

$780,000
1,803
SQ FT
$433
SQ/FT
24500 Glenwood Drive
@ Glenwood Cutoff - Los Gatos

- 3 Bed
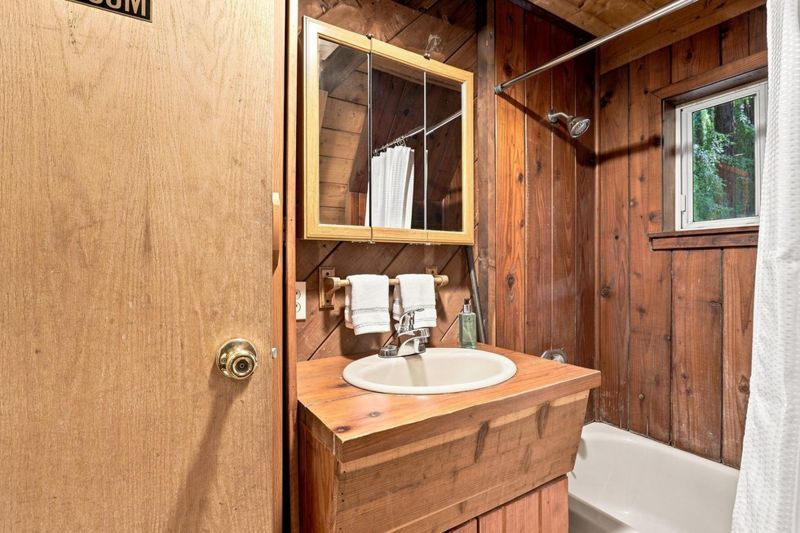
- 3 Bath
- 2 Park
- 1,803 sqft
- LOS GATOS
-

-
Sun Aug 30, 1:00 pm - 4:00 pm
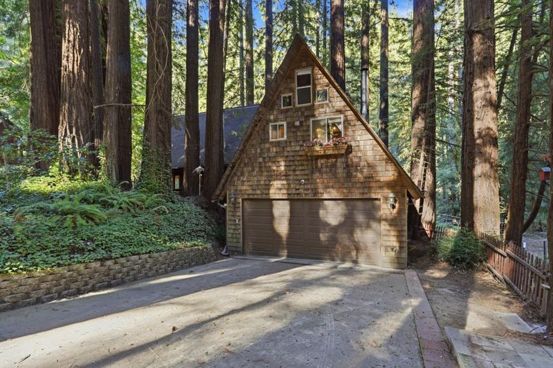
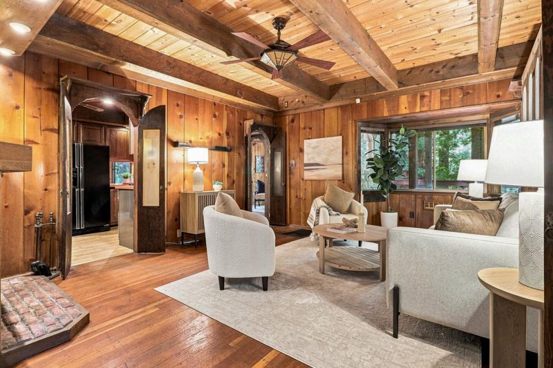
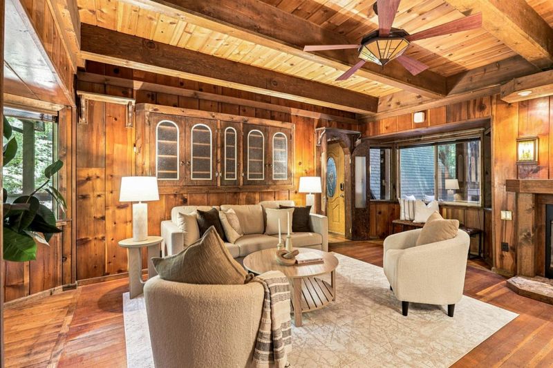
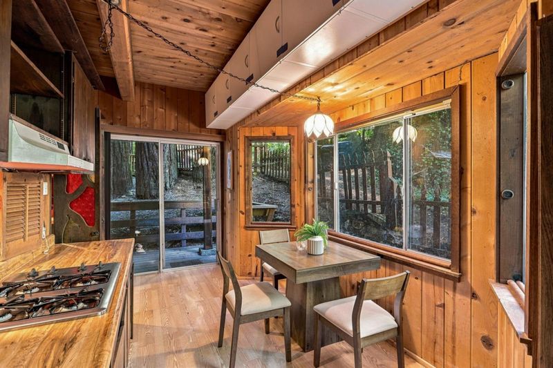
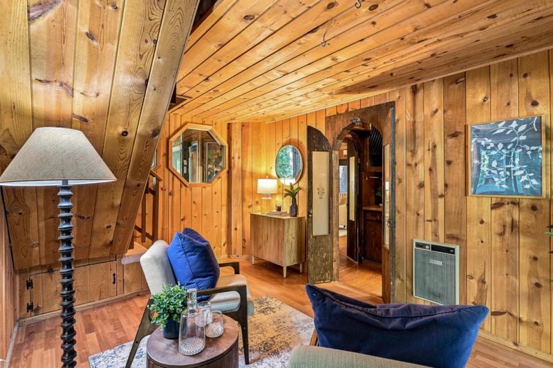
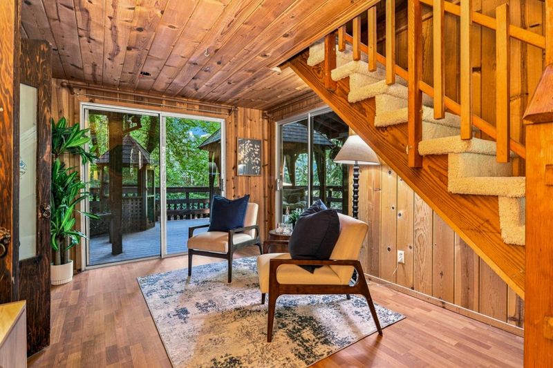
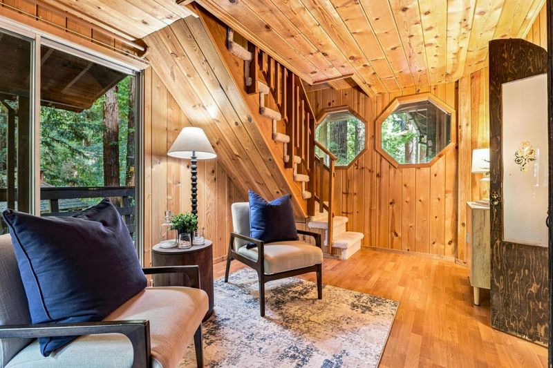
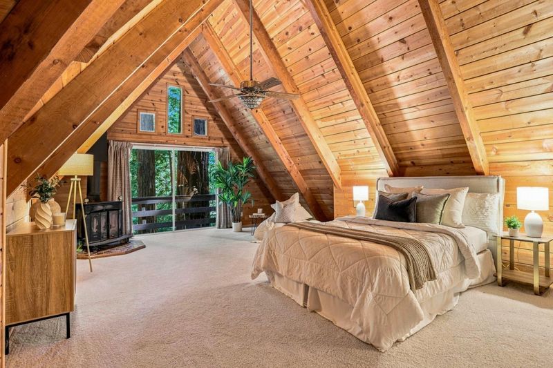
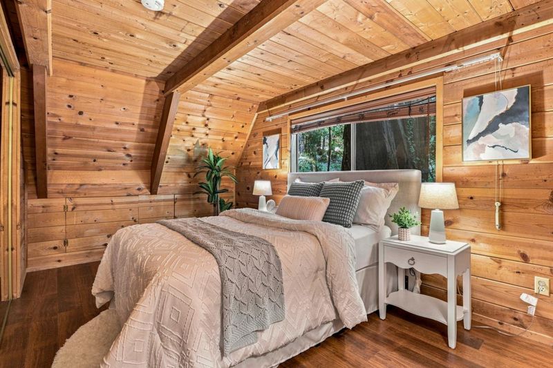
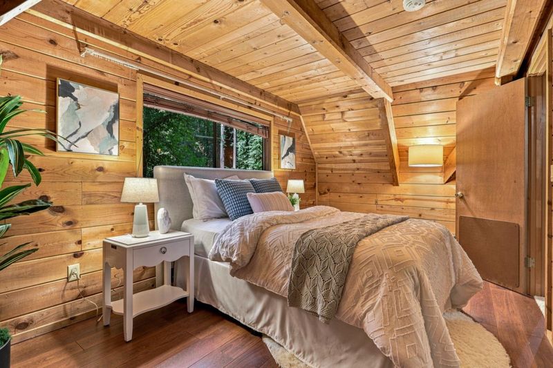
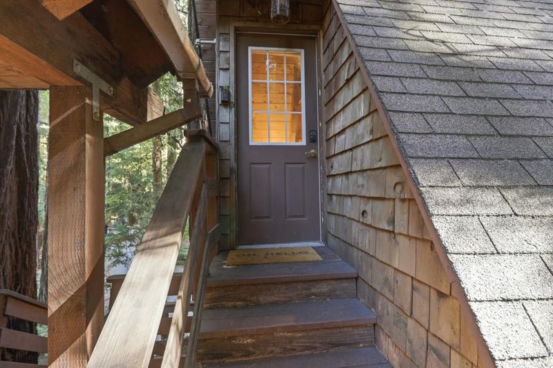
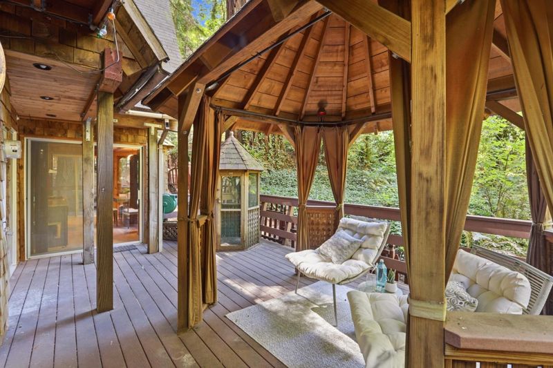
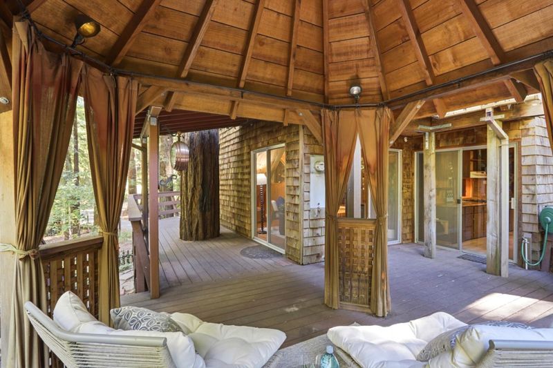
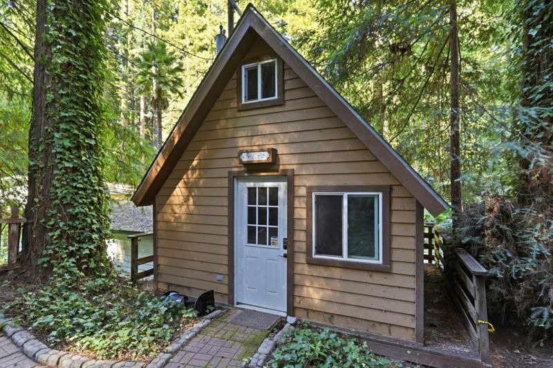
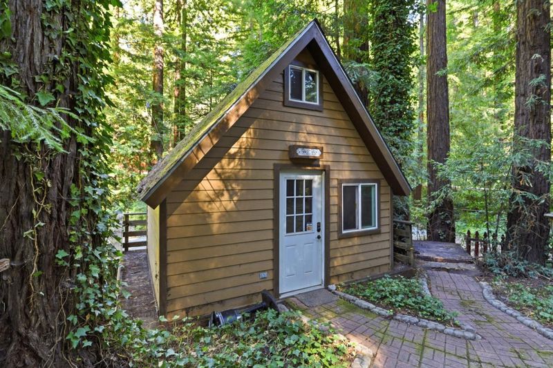
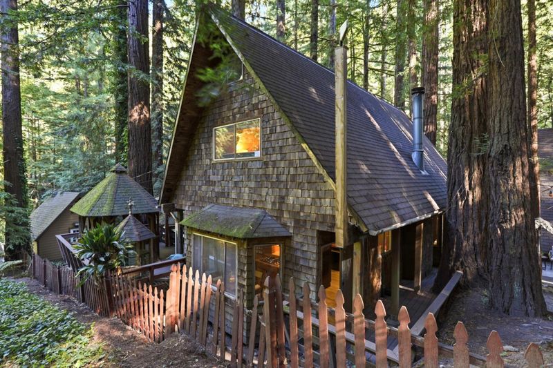
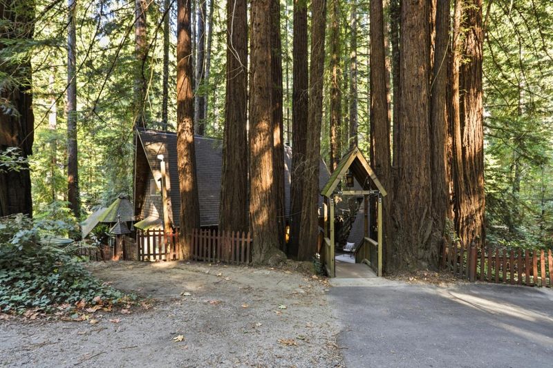
Fabulous location between Los Gatos & Scotts Valley. 3 beds, 3 baths, plus 2 car garage and exterior storage/office building. Wrap around decking, vaulted ceilings, and more. Come discover for yourself!
-
Thu Sep 3, 9:30 am - 12:00 pm
Fabulous location between Los Gatos & Scotts Valley. 3 beds, 3 baths, plus 2 car garage and exterior storage/office building. Wrap around decking, vaulted ceilings, and more. Come discover for yourself!
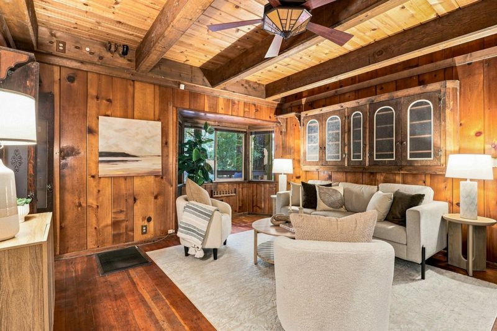
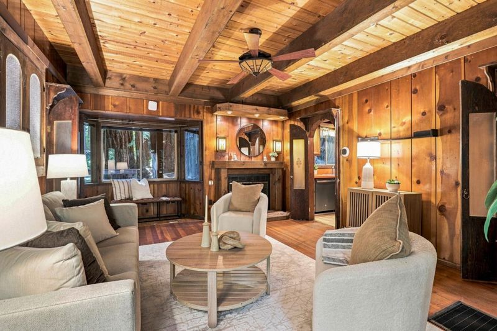
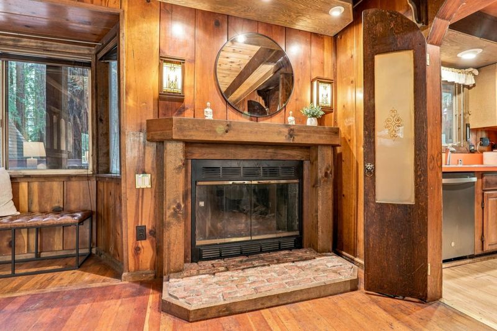
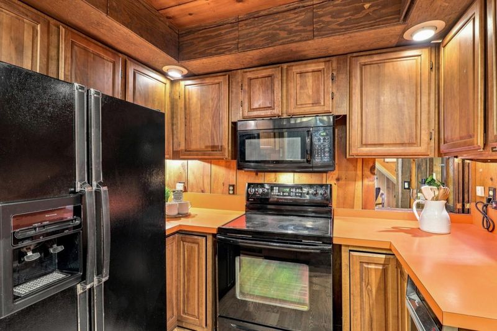
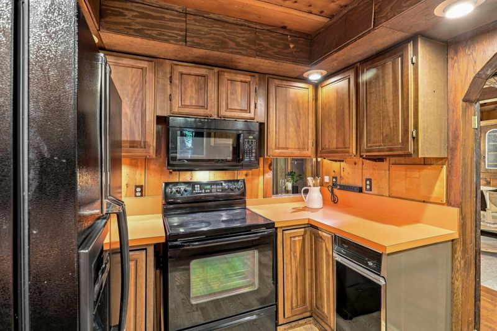
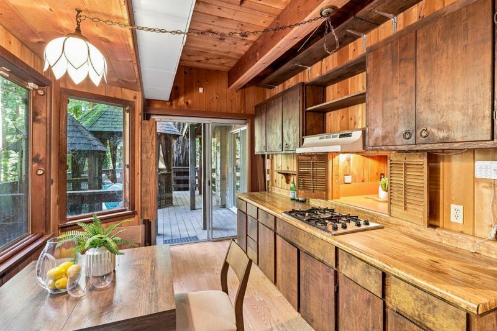
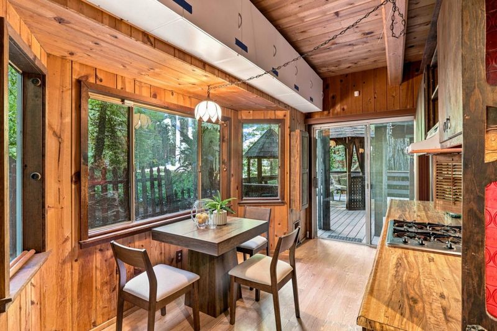
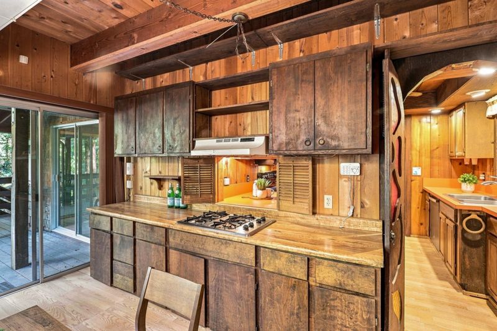
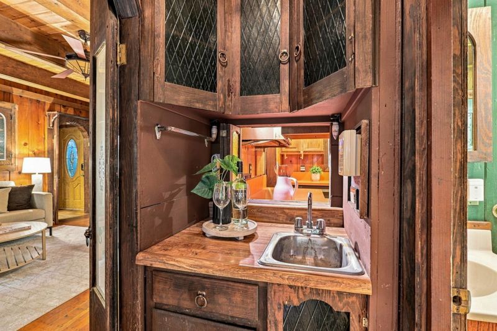
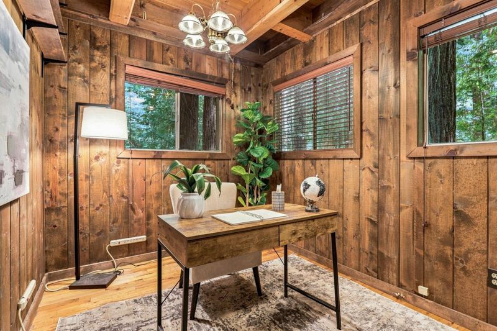
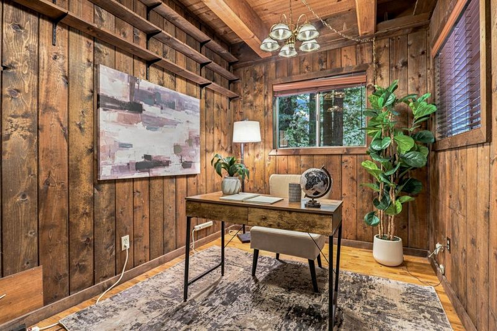
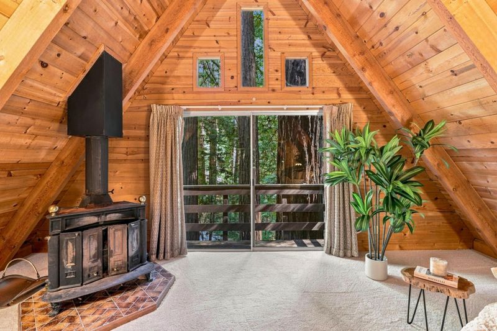
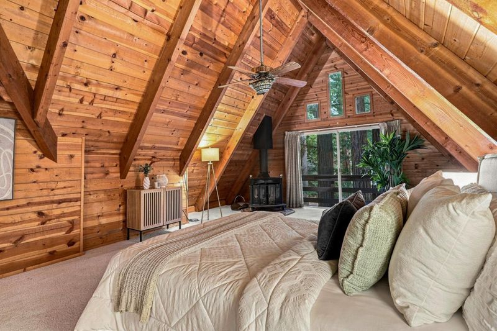
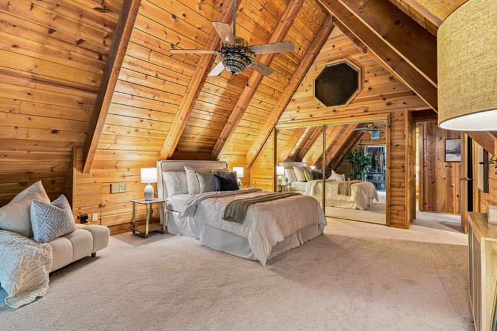
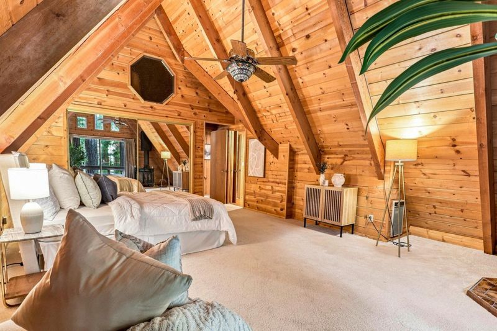
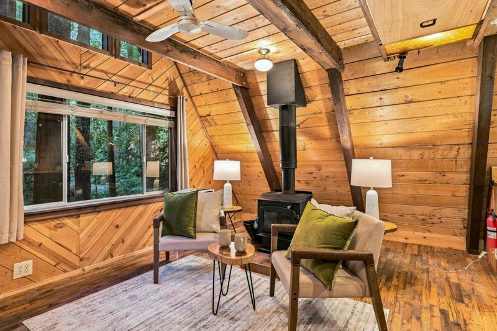
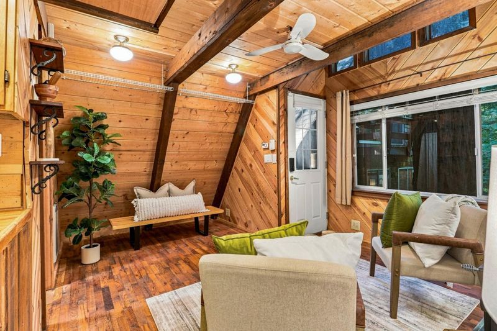
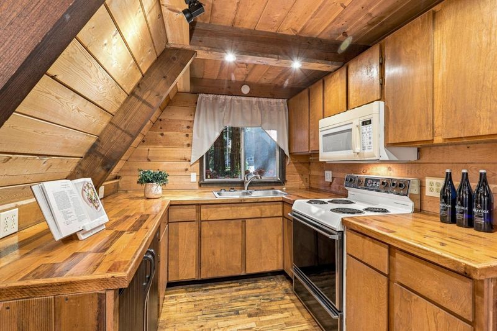
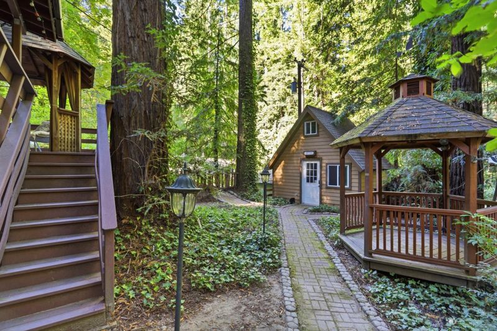
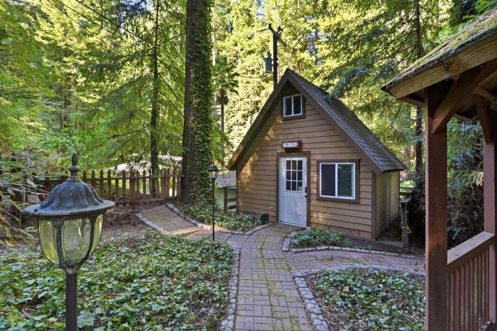
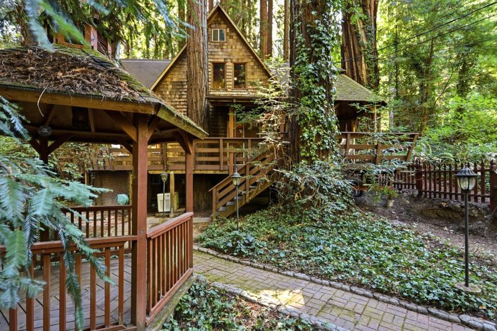
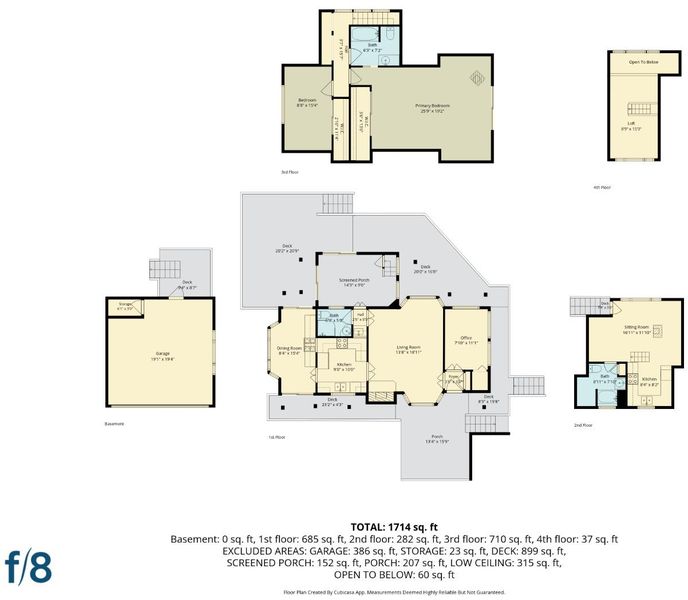
A rare find in the Santa Cruz Mountains. A 3 bedroom home with a 2 car garage situated within an easy drive to Silicon Valley and Scotts Valley. Bonus spaces abound, including an insulated storage shed that could double as an office, a studio w/ loft bedroom above the garage, and a workshop below the home. Additional nuggets include vaulted ceilings, 3 wood burning fireplaces/wood stoves, lots of closets and storage, a large primary retreat, and a whole house generator. Like to entertain? Enjoy 2 cooktops, a wrap-around deck, 2 pergolas, and lots of off-street parking. This is the first house at Big Redwood Park which provides water through it's community water system. Santa Cruz Mountain living with modern amenities!

- Days on Market
- 1 day
- Current Status
- Active
- Original Price
- $780,000
- List Price
- $780,000
- On Market Date
- Aug 28, 2026
- Property Type
- Single Family Home
- Area
- Zip Code
- 95033
- MLS ID
- ML82059339
- APN
- 093-081-06-000
- Year Built
- 1949
- Stories in Building
- 2
- Possession
- Unavailable
- Data Source
- MLSL
- Origin MLS System
- MLSListings, Inc.
Silicon Valley High School
Private 6-12
Students: 1500 Distance: 2.7mi
C. T. English Middle School
Public 6-8 Middle
Students: 232 Distance: 2.7mi
Loma Prieta Elementary School
Public K-5 Elementary
Students: 265 Distance: 2.7mi
Scotts Valley High School
Public 9-12 Secondary
Students: 818 Distance: 3.1mi
Vine Hill Elementary School
Public K-5 Elementary
Students: 550 Distance: 3.4mi
Baymonte Christian School
Private K-8 Elementary, Religious, Coed
Students: 291 Distance: 3.9mi
- Bed
- 3
- Bath
- 3
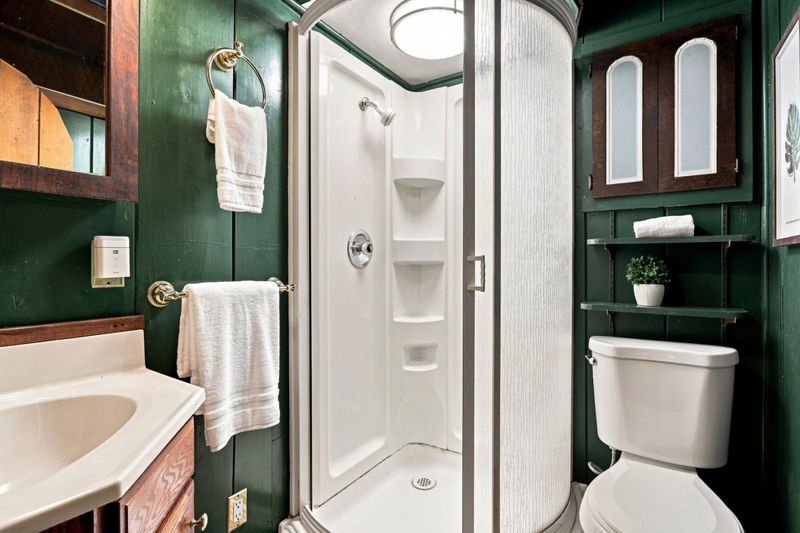
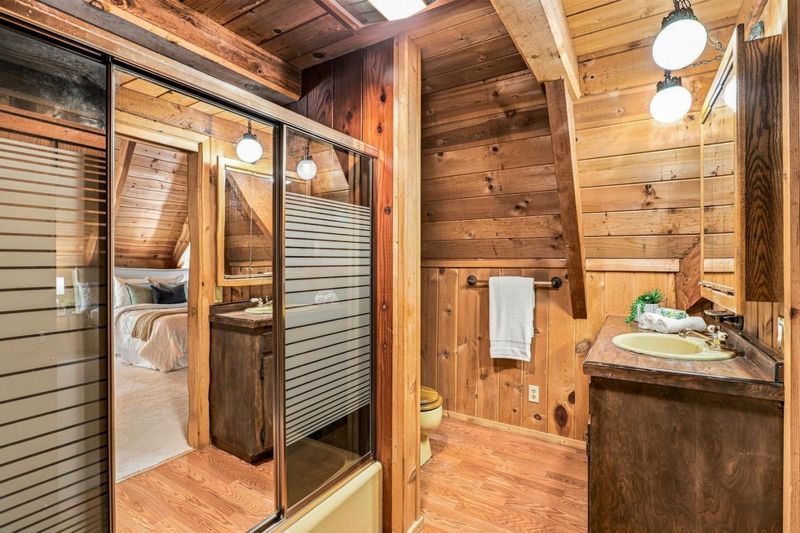
- Full on Ground Floor, Showers over Tubs - 2+, Stall Shower
- Parking
- 2
- Attached Garage
- SQ FT
- 1,803
- SQ FT Source
- Unavailable
- Lot SQ FT
- 7,318.0
- Lot Acres
- 0.167998 Acres
- Kitchen
- Countertop - Formica, Oven Range - Electric, Refrigerator
- Cooling
- Ceiling Fan
- Dining Room
- Formal Dining Room
- Disclosures
- Natural Hazard Disclosure
- Family Room
- Separate Family Room
- Flooring
- Carpet, Laminate, Vinyl / Linoleum
- Foundation
- Concrete Perimeter and Slab
- Fire Place
- Living Room, Other Location, Primary Bedroom, Wood Burning
- Heating
- Electric, Wall Furnace
- Laundry
- In Utility Room, Washer / Dryer
- Fee
- Unavailable
MLS and other Information regarding properties for sale as shown in Theo have been obtained from various sources such as sellers, public records, agents and other third parties. This information may relate to the condition of the property, permitted or unpermitted uses, zoning, square footage, lot size/acreage or other matters affecting value or desirability. Unless otherwise indicated in writing, neither brokers, agents nor Theo have verified, or will verify, such information. If any such information is important to buyer in determining whether to buy, the price to pay or intended use of the property, buyer is urged to conduct their own investigation with qualified professionals, satisfy themselves with respect to that information, and to rely solely on the results of that investigation.
School data provided by GreatSchools. School service boundaries are intended to be used as reference only. To verify enrollment eligibility for a property, contact the school directly.