

$2,399,000
4,518
SQ FT
$531
SQ/FT
3906 Arbutus Ct
@ Fairview - Hayward Hills, Hayward

- 5 Bed
- 3.5 (3/1) Bath
- 3 Park
- 4,518 sqft
- Hayward
-

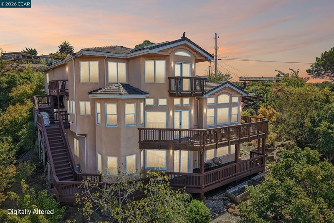
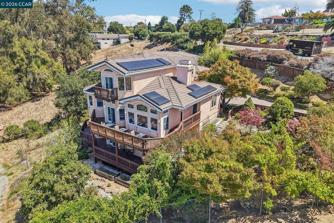
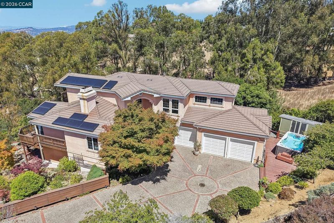
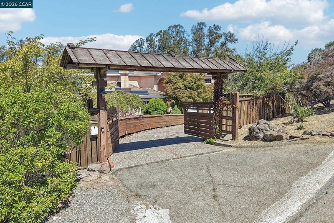
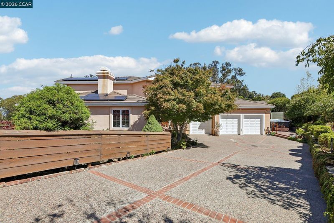
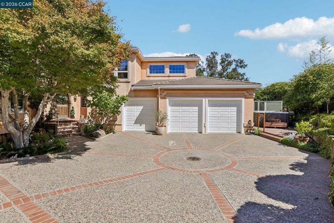
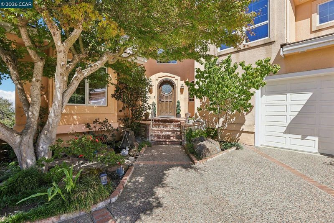
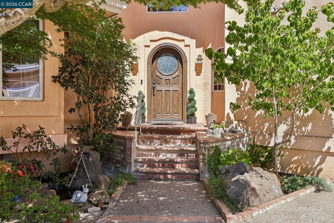
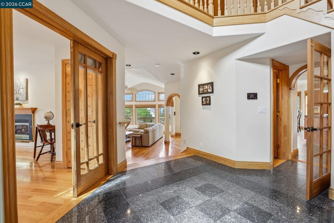
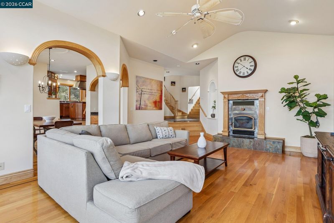
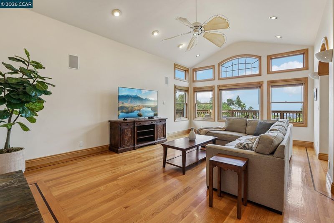
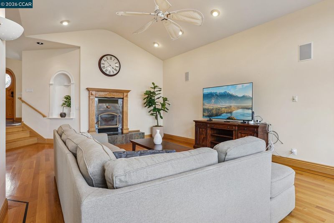
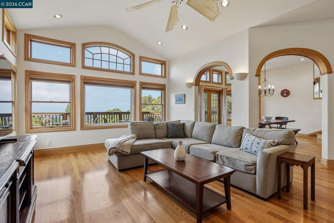
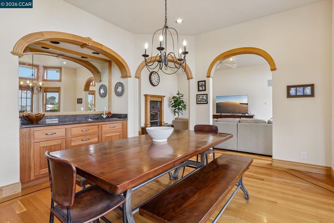
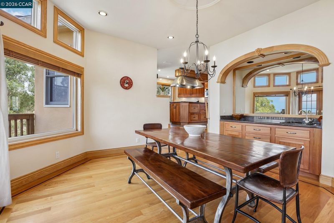
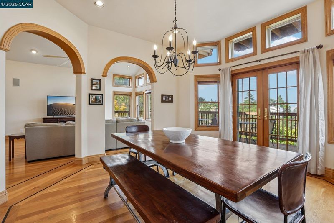
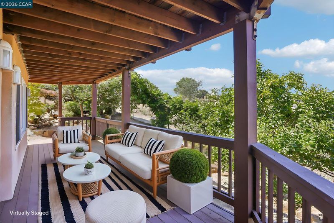
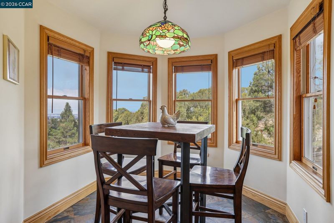
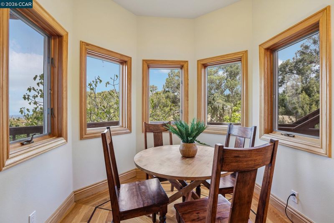
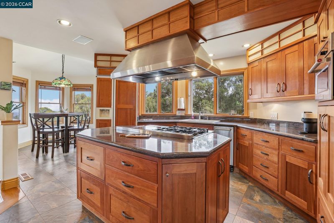
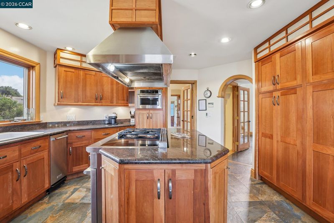
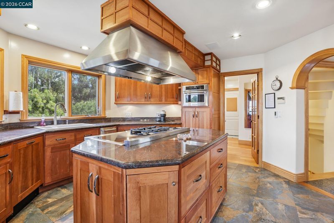
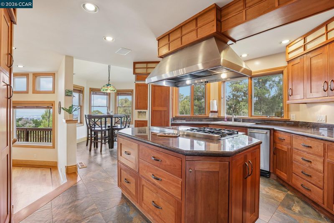
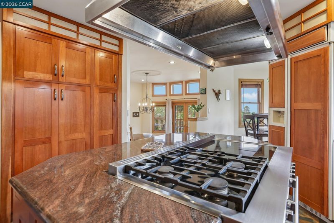
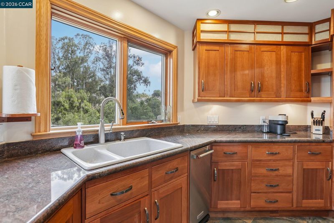
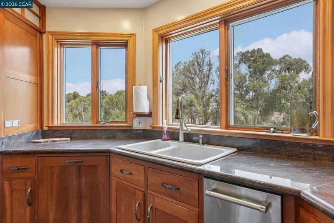
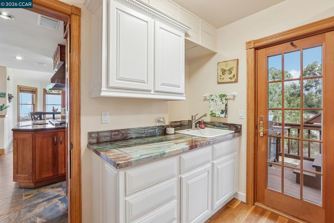
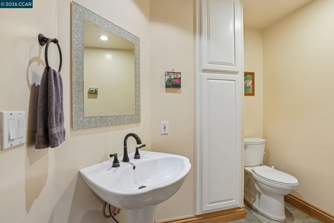
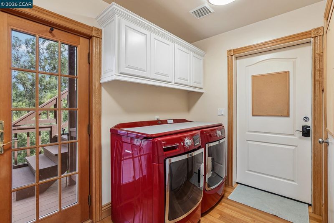
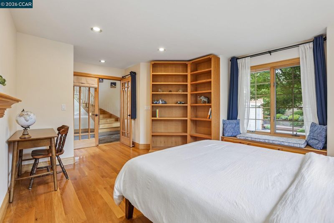
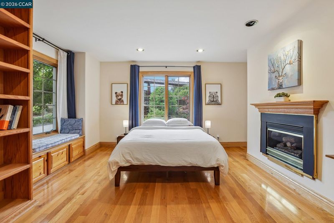
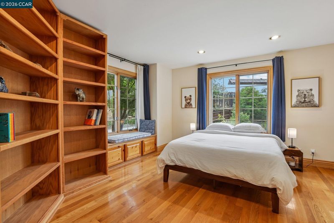
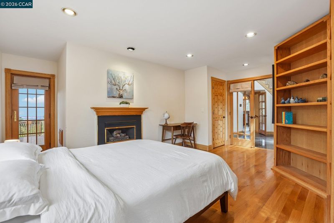
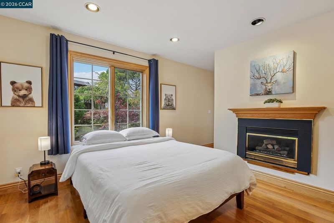
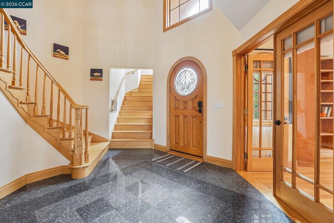
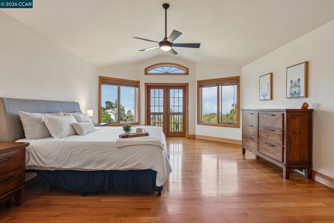
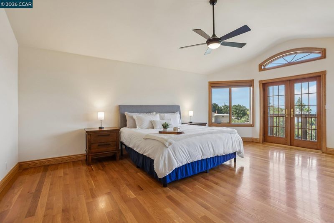
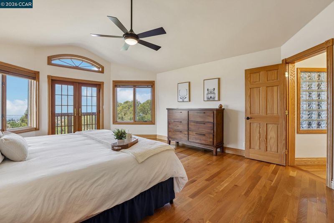
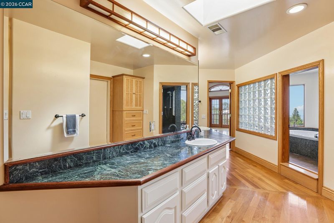
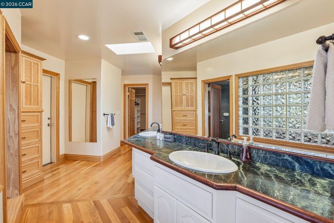
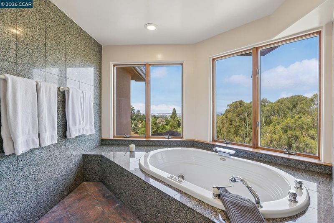
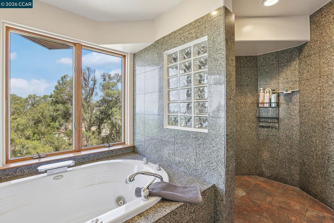
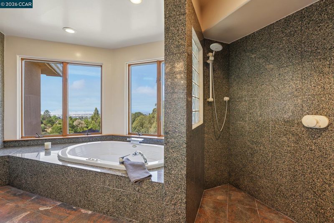
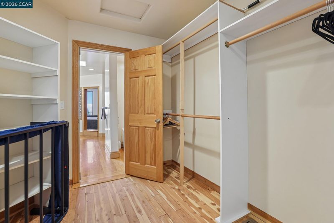
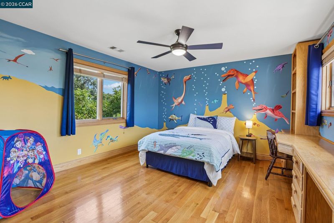
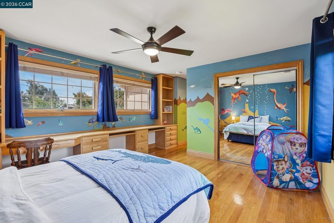
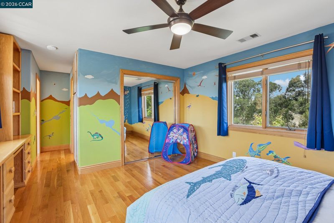
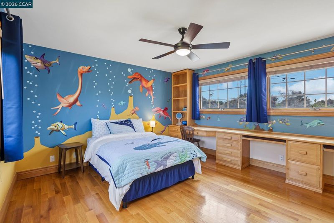
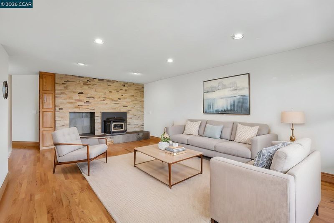
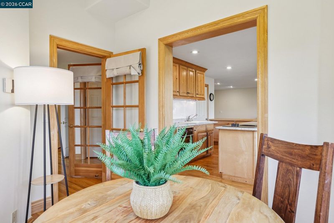
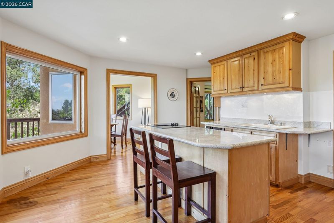
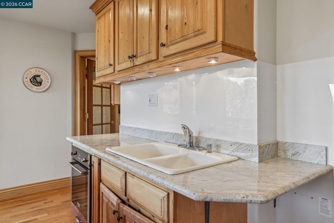
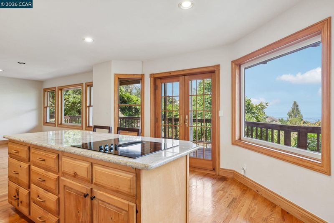
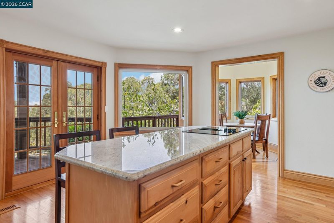
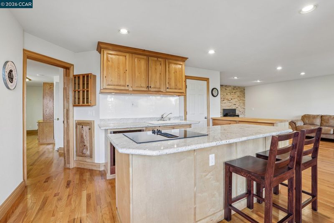
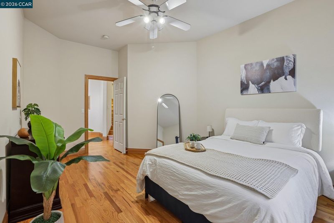
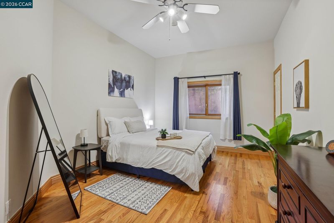
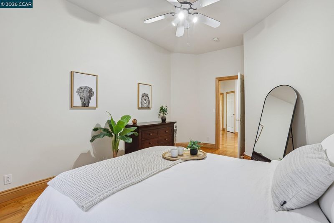
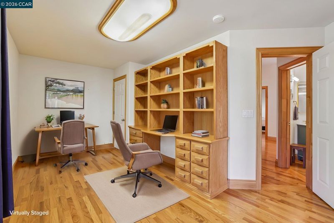
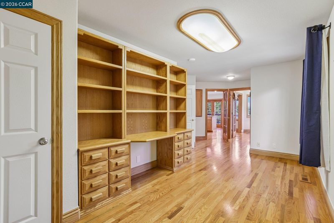
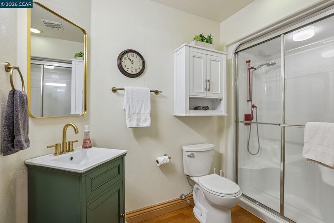
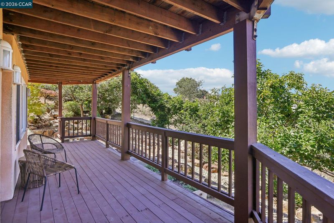
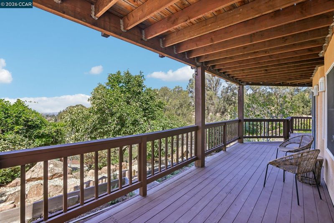
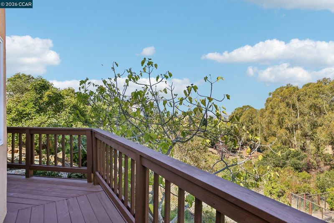
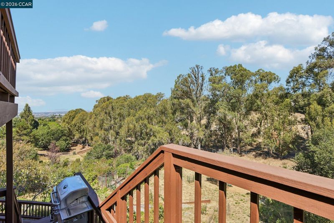
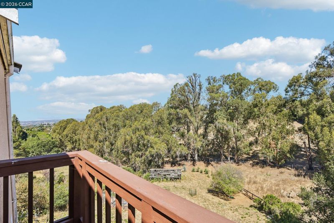
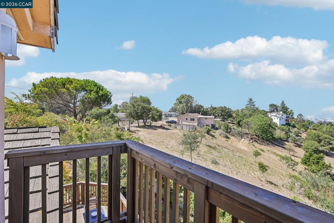
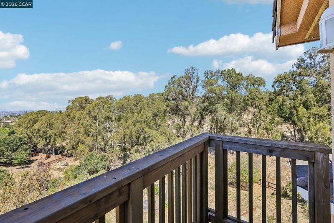
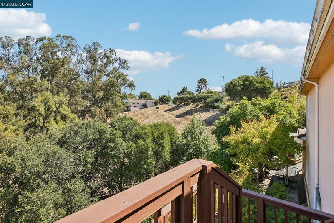
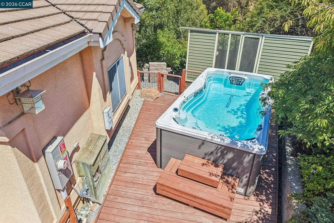
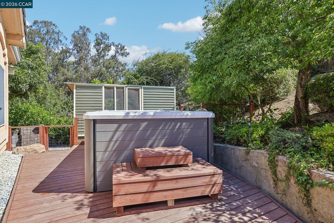
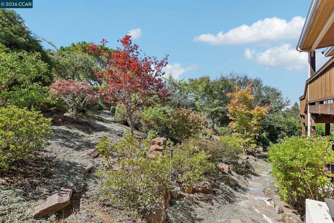
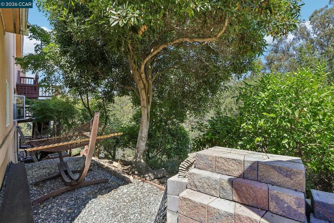
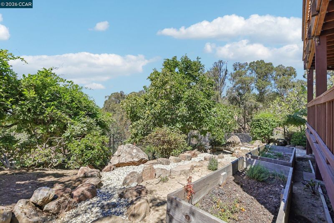
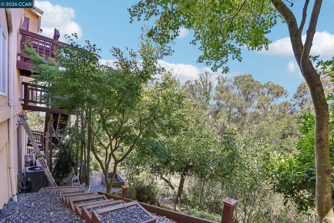
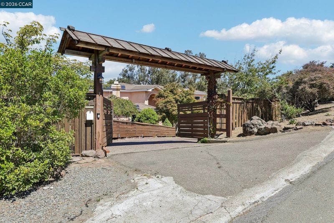
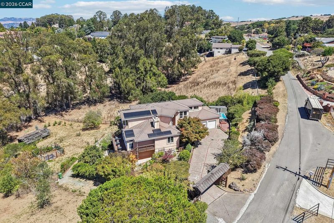
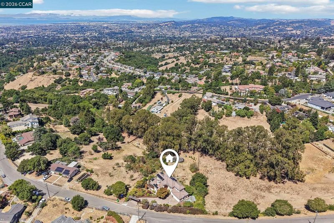
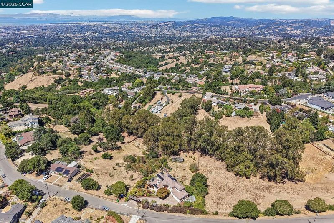
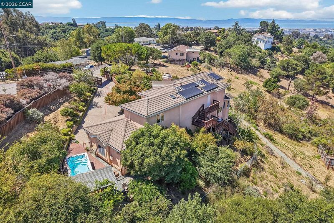
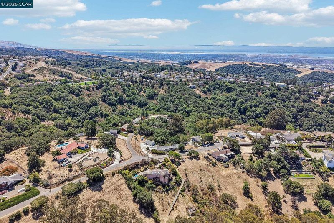
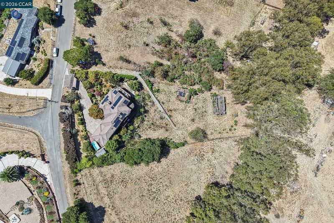
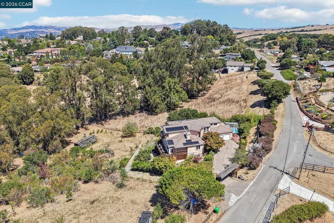
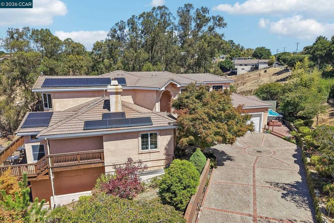
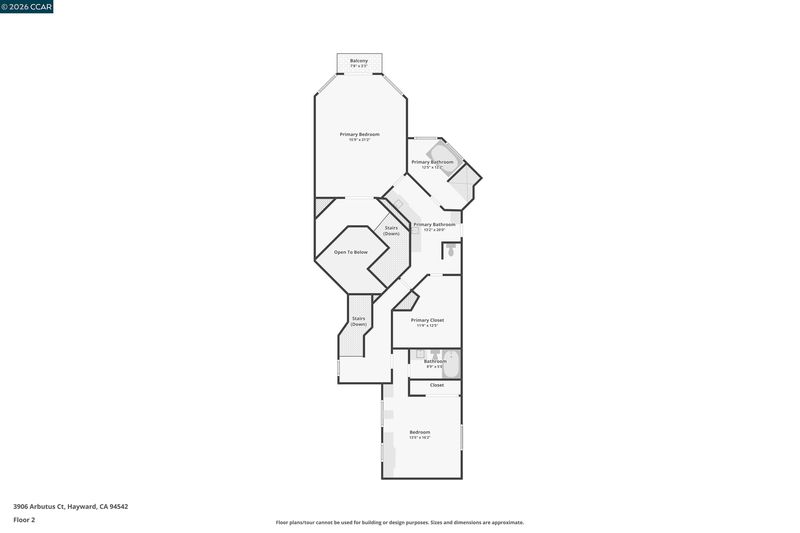
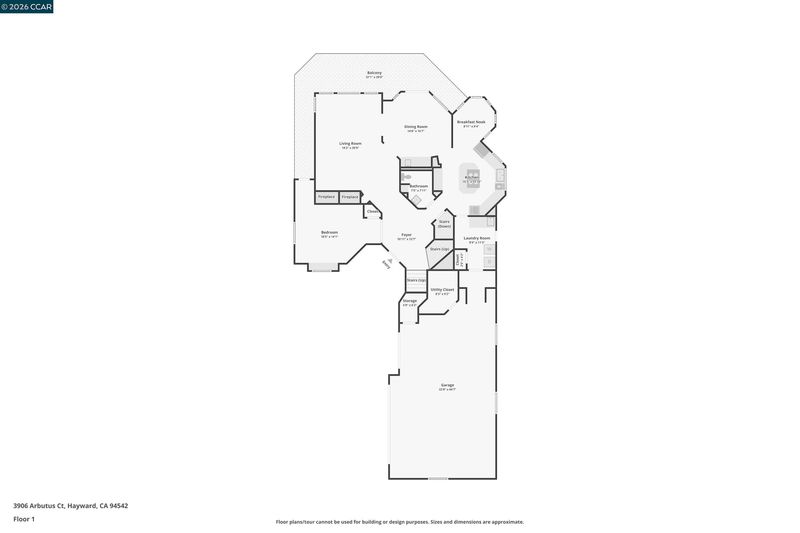
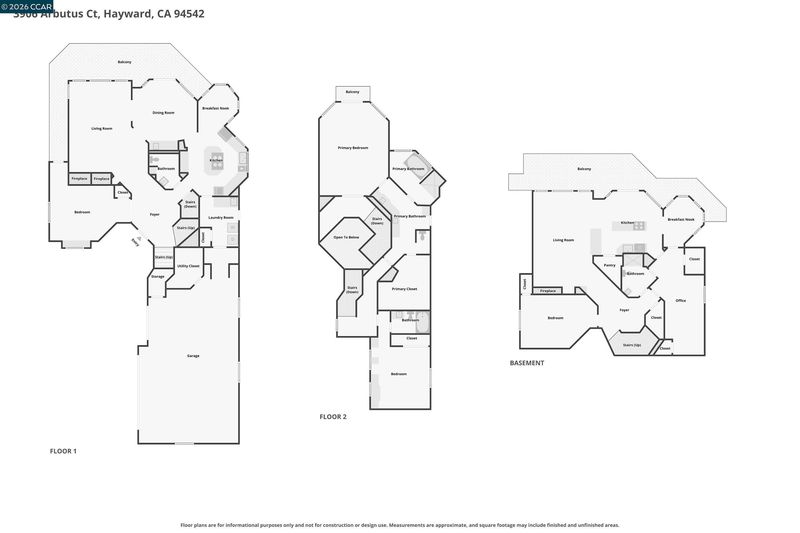
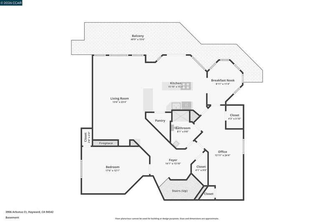
Welcome to this extraordinary custom estate in the sought-after Fairview neighborhood of the Hayward Hills, offering breathtaking panoramic SF Bay views, spectacular sunsets, privacy, & an exceptional connection to nature. Set behind a gated driveway on 1.14 acres, this home features three levels of comfortable living, an abundance of custom details. The main level welcomes you w an office/bedroom, a circular staircase, & a spacious living room featuring soaring ceilings, HW floors, custom, & expansive windows that showcase the spectacular views. The gourmet chef’s kitchen is designed for both everyday living & entertaining, w granite counters, stainless-steel appliances, recessed lighting, custom cabinetry, & an adjacent breakfast nook. The formal dining room opens through French doors to a private deck. Upstairs the luxurious primary suite offers a peaceful retreat and private deck overlooking the Bay w a. spa-inspired bathroom. An additional bedroom & full bathroom complete the upper level. The lower level offers exceptional flexibility & privacy, ideal for an in-law suite, guest quarters, rental space. It features a separate entrance, full kitchen, two bedrooms, full bathroom, & French doors leading to a private deck. PAID SOLAR! NEW electrical main panel & double home battery, NEW heat pump/AC on the main floors, NEW furnace for downstairs, swimspa, REPLACED the moisture barrier and stucco on the West wall, NEW french drain system all around the garage side.

- Current Status
- New
- Original Price
- $2,399,000
- List Price
- $2,399,000
- On Market Date
- Aug 29, 2026
- Property Type
- Detached
- D/N/S
- Hayward Hills
- Zip Code
- 94542
- MLS ID
- 41146602
- APN
- 42550020
- Year Built
- 1996
- Stories in Building
- 3
- Possession
- Close Of Escrow
- Data Source
- MAXEBRDI
- Origin MLS System
- CONTRA COSTA
Stonebrae Elementary School
Public K-6 Elementary
Students: 745 Distance: 0.5mi
Liber Academy of Hayward
Private 1-12 Religious, Coed
Students: NA Distance: 1.5mi
Northstar School
Private K-7 Religious, Nonprofit
Students: NA Distance: 1.6mi
East Avenue Elementary School
Public K-6 Elementary, Yr Round
Students: 568 Distance: 1.6mi
Highland
Public K-12
Students: 23 Distance: 1.7mi
Fairview Elementary School
Public K-6 Elementary
Students: 549 Distance: 2.0mi
- Bed
- 5
- Bath
- 3.5 (3/1)
- Parking
- 3
- Attached, Garage Door Opener
- SQ FT
- 4,518
- SQ FT Source
- Public Records
- Lot SQ FT
- 49,658.0
- Lot Acres
- 1.14 Acres
- Pool Info
- Above Ground, Pool/Spa Combo
- Kitchen
- Dishwasher, Gas Range, Microwave, Dryer, Washer, Electric Water Heater, Breakfast Bar, Breakfast Nook, Stone Counters, Eat-in Kitchen, Disposal, Gas Range/Cooktop, Kitchen Island, Updated Kitchen
- Cooling
- Ceiling Fan(s), Central Air
- Disclosures
- Nat Hazard Disclosure
- Entry Level
- Exterior Details
- Back Yard, Dog Run, Front Yard, Garden/Play, Sprinklers Automatic
- Flooring
- Hardwood, Tile
- Foundation
- Fire Place
- Den, Family Room, Insert, Living Room, Pellet Stove, Wood Burning
- Heating
- Zoned
- Laundry
- Dryer, Laundry Room, Washer
- Upper Level
- 1 Bedroom, 1 Bath, Primary Bedrm Suite - 1
- Main Level
- 1 Bedroom, 0.5 Bath, Laundry Facility, Main Entry
- Views
- Bay, City Lights, Park/Greenbelt
- Possession
- Close Of Escrow
- Basement
- Crawl Space
- Architectural Style
- Traditional
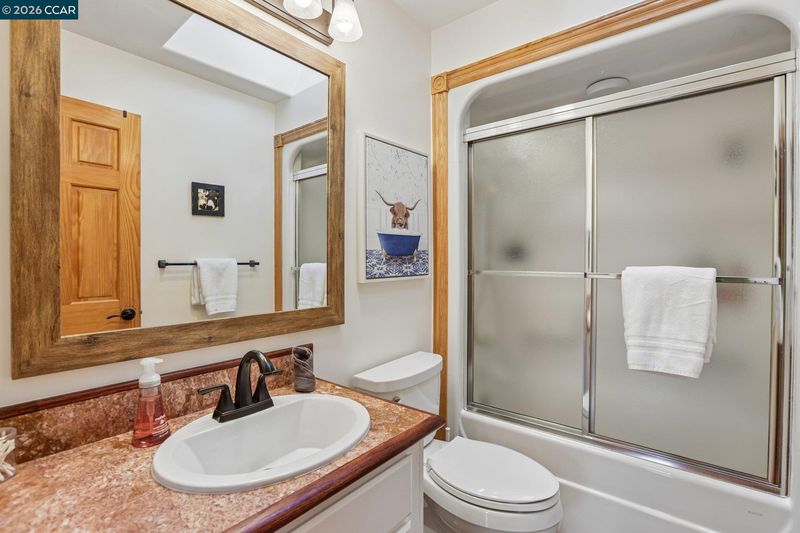
- Non-Master Bathroom Includes
- Shower Over Tub
- Construction Status
- Existing
- Additional Miscellaneous Features
- Back Yard, Dog Run, Front Yard, Garden/Play, Sprinklers Automatic
- Location
- Sloped Down
- Roof
- Tile
- Water and Sewer
- Public
- Fee
- Unavailable
MLS and other Information regarding properties for sale as shown in Theo have been obtained from various sources such as sellers, public records, agents and other third parties. This information may relate to the condition of the property, permitted or unpermitted uses, zoning, square footage, lot size/acreage or other matters affecting value or desirability. Unless otherwise indicated in writing, neither brokers, agents nor Theo have verified, or will verify, such information. If any such information is important to buyer in determining whether to buy, the price to pay or intended use of the property, buyer is urged to conduct their own investigation with qualified professionals, satisfy themselves with respect to that information, and to rely solely on the results of that investigation.
School data provided by GreatSchools. School service boundaries are intended to be used as reference only. To verify enrollment eligibility for a property, contact the school directly.