

$529,000
1,006
SQ FT
$526
SQ/FT
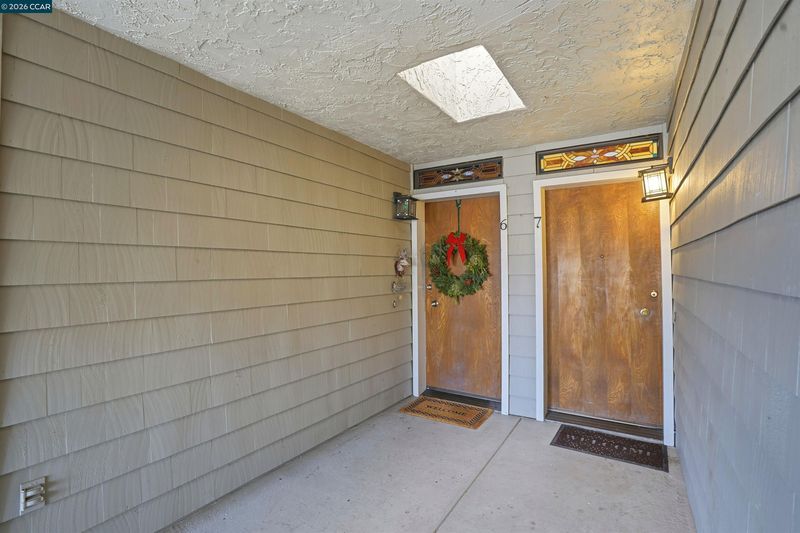
1077 Wesley Court, #7
@ Sunnyvale Avenue - Wesley Square, Walnut Creek

- 2 Bed
- 2 Bath
- 2 Park
- 1,006 sqft
- Walnut Creek
-

-
Sat Oct 17, 12:00 pm - 2:00 pm
Beautifully remodeled condo with super low HOA. Private, west facing balcony. Great commute location!
-
Sun Oct 18, 11:00 am - 1:00 pm
Beautifully remodeled condo with super low HOA. Private, west facing balcony. Great commute location!
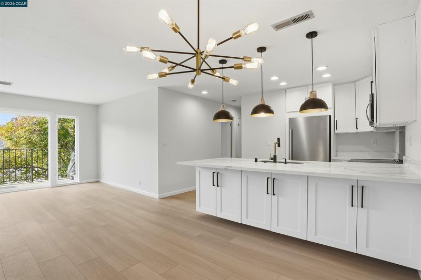
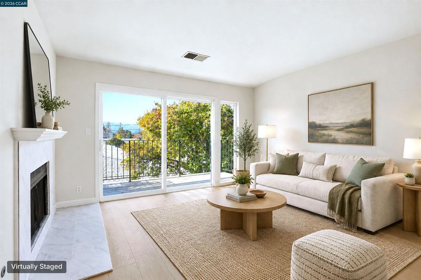
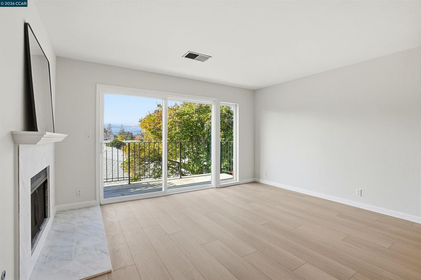
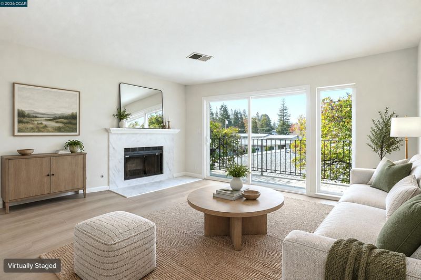
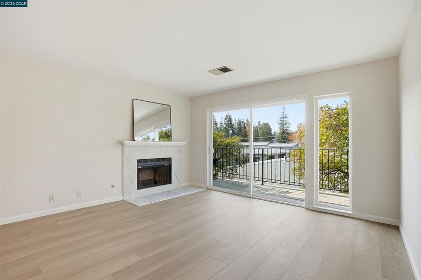
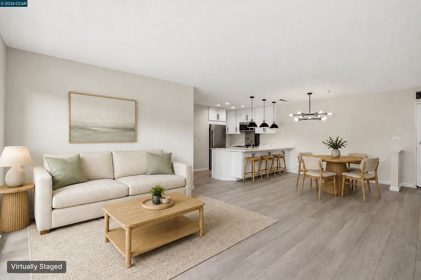
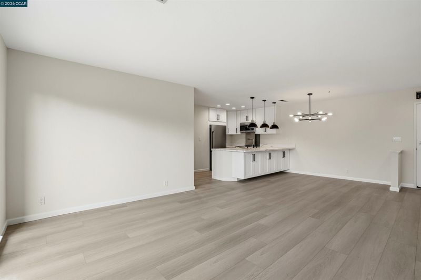
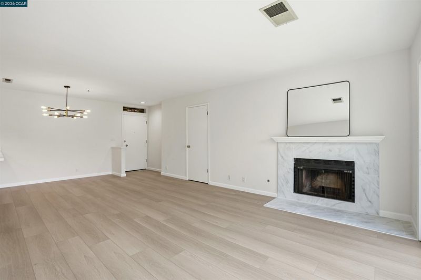
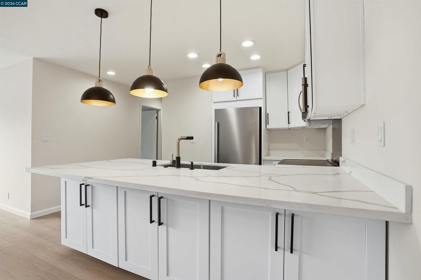
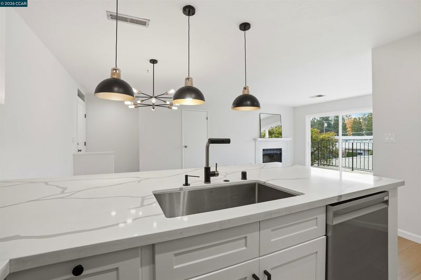
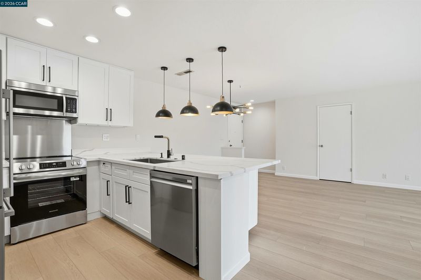
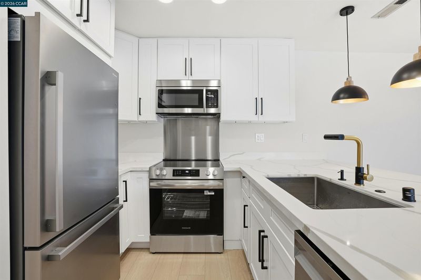
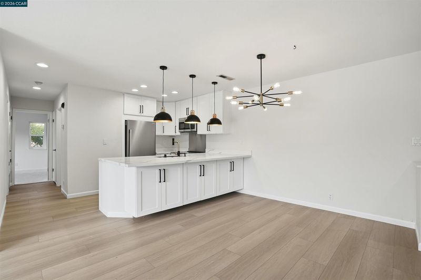
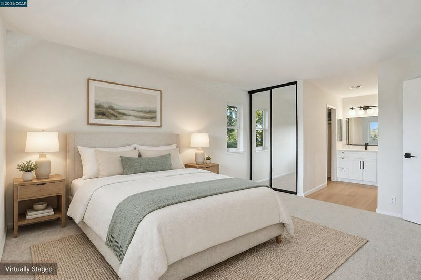
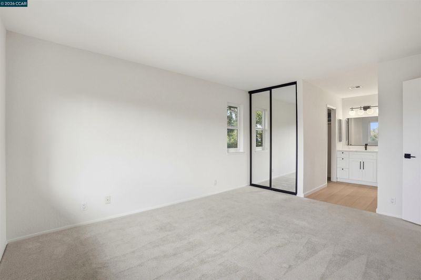
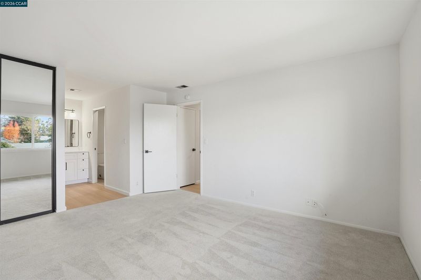
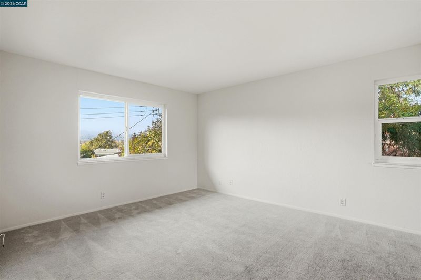
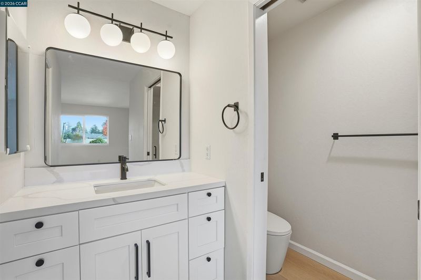
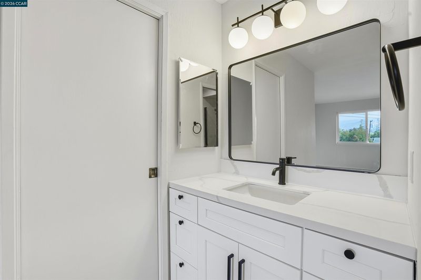
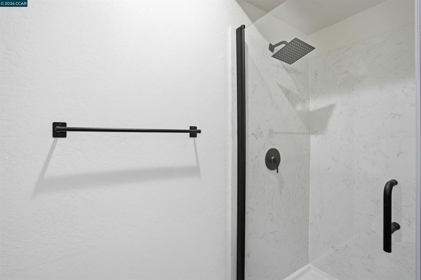
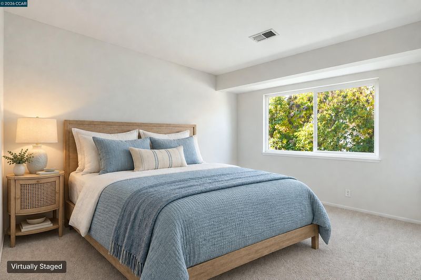
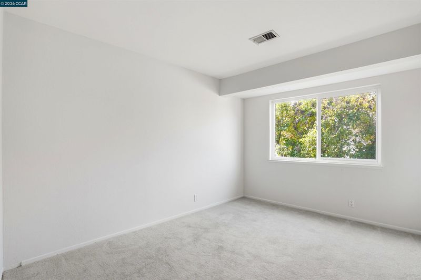
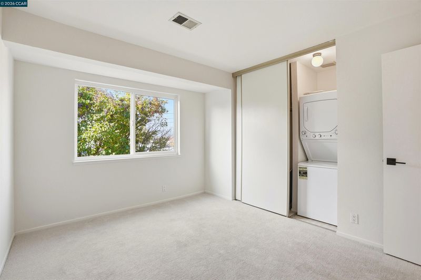
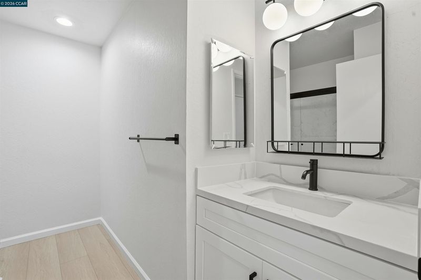
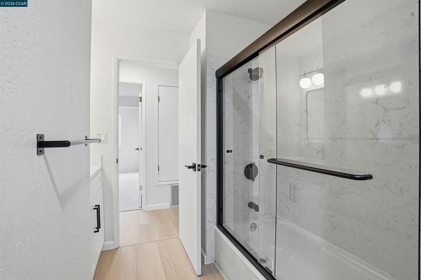
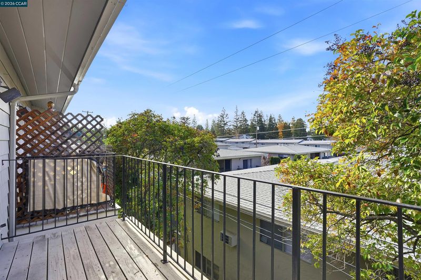
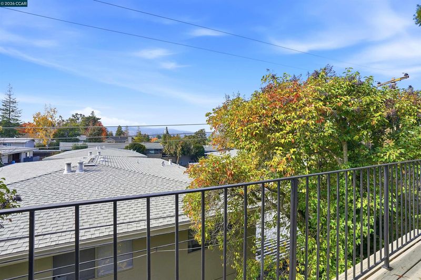
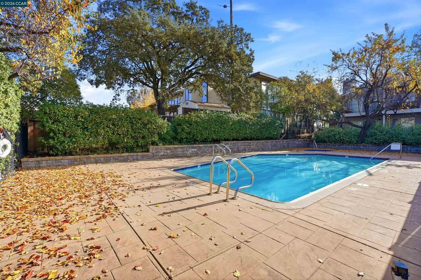
Top-floor, completely renovated condominium offering 2 bedrooms, 2 bathrooms, and 1,006 square feet of bright, open-concept living space. This turn-key residence features beautiful updates from top to bottom, including luxury vinyl plank flooring, recessed lighting, neutral interior paint, and fresh carpet in both bedrooms. The main living space centers around a renovated kitchen paired with a dedicated dining area featuring a modern chandelier. The open kitchen is equipped with white shaker cabinetry, quartz countertops, matte black hardware, stainless steel appliances, and a trio of pendant lights. A large peninsula wrapped in lower cabinetry on both sides provides exceptional kitchen storage and functions as a central breakfast bar. The adjoining living room features a gas fireplace with a marble tile surround. A large sliding glass door opens to a private, west-facing balcony that offers elevated treetop views stretching to the western hills—the perfect space for enjoying evening sunsets. The primary bedroom suite includes two separate closets and a private bathroom updated with quartz counters, matte black finishes, and a walk-in shower featuring a rain shower head. The second bedroom offers a wide window facing the trees, making it an efficient guest room or a dedicated home office. A completely remodeled hallway bathroom serves guests and the second bedroom, finished with matching quartz and matte black hardware over a full tub and shower combination. Additional property highlights include central heating and air conditioning, a dedicated space in the secure ground-level parking garage located directly beneath the building, and access to the community swimming pool and spa. HOA dues are a super low $365 per month, and there are currently no HOA rental restrictions in place. The property is situated in a highly convenient commuter location just minutes from Downtown Walnut Creek and Broadway Plaza. Residents enjoy immediate proximity to Highway 680, the Pleasant Hill BART station, local parks, and regional walking trails, as well as the shops and restaurants along Geary Road and Oak Park Boulevard. Public school zoning for this location includes Pleasant Hill Elementary School, Pleasant Hill Middle School, and College Park High School within the Mt. Diablo Unified School District.

- Current Status
- New
- Original Price
- $529,000
- List Price
- $529,000
- On Market Date
- Oct 13, 2026
- Property Type
- Condominium
- D/N/S
- Wesley Square
- Zip Code
- 94597
- MLS ID
- 41151094
- APN
- 1703600344
- Year Built
- 1981
- Stories in Building
- 1
- Possession
- Close Of Escrow
- Data Source
- MAXEBRDI
- Origin MLS System
- CONTRA COSTA
Fusion Academy Walnut Creek
Private 6-12
Students: 55 Distance: 0.3mi
Palmer School For Boys And Girls
Private K-8 Elementary, Coed
Students: 386 Distance: 0.4mi
Spectrum Center-Pleasant Hill Satellite Camp
Private 6-8 Coed
Students: NA Distance: 0.4mi
Horizons Alternative School
Public K-12 Alternative
Students: 155 Distance: 0.6mi
Pleasant Hill Education Center
Public n/a Adult Education
Students: NA Distance: 0.6mi
Pleasant Hill Middle School
Public 6-8 Middle
Students: 847 Distance: 0.6mi
- Bed
- 2
- Bath
- 2
- Parking
- 2
- Garage, Off Street, Parking Spaces
- SQ FT
- 1,006
- SQ FT Source
- Public Records
- Pool Info
- In Ground, Community
- Kitchen
- Dishwasher, Electric Range, Microwave, Free-Standing Range, Refrigerator, Dryer, Washer, Breakfast Bar, Counter - Solid Surface, Electric Range/Cooktop, Disposal, Range/Oven Free Standing, Updated Kitchen
- Cooling
- Central Air
- Disclosures
- Nat Hazard Disclosure, Disclosure Package Avail
- Entry Level
- 3
- Exterior Details
- Balcony, No Yard
- Flooring
- Carpet, Engineered Wood
- Foundation
- Fire Place
- Gas, Living Room
- Heating
- Central
- Laundry
- Dryer, Washer, Washer/Dryer Stacked Incl
- Main Level
- None
- Views
- Hills, Partial
- Possession
- Close Of Escrow
- Architectural Style
- Contemporary
- Construction Status
- Existing
- Additional Miscellaneous Features
- Balcony, No Yard
- Location
- Court
- Pets
- Cats OK, Dogs OK, Number Limit
- Roof
- Composition Shingles
- Water and Sewer
- Public
- Fee
- $365
MLS and other Information regarding properties for sale as shown in Theo have been obtained from various sources such as sellers, public records, agents and other third parties. This information may relate to the condition of the property, permitted or unpermitted uses, zoning, square footage, lot size/acreage or other matters affecting value or desirability. Unless otherwise indicated in writing, neither brokers, agents nor Theo have verified, or will verify, such information. If any such information is important to buyer in determining whether to buy, the price to pay or intended use of the property, buyer is urged to conduct their own investigation with qualified professionals, satisfy themselves with respect to that information, and to rely solely on the results of that investigation.
School data provided by GreatSchools. School service boundaries are intended to be used as reference only. To verify enrollment eligibility for a property, contact the school directly.