


$549,000
1,168
SQ FT
$470
SQ/FT
2596 Oak Rd, #275
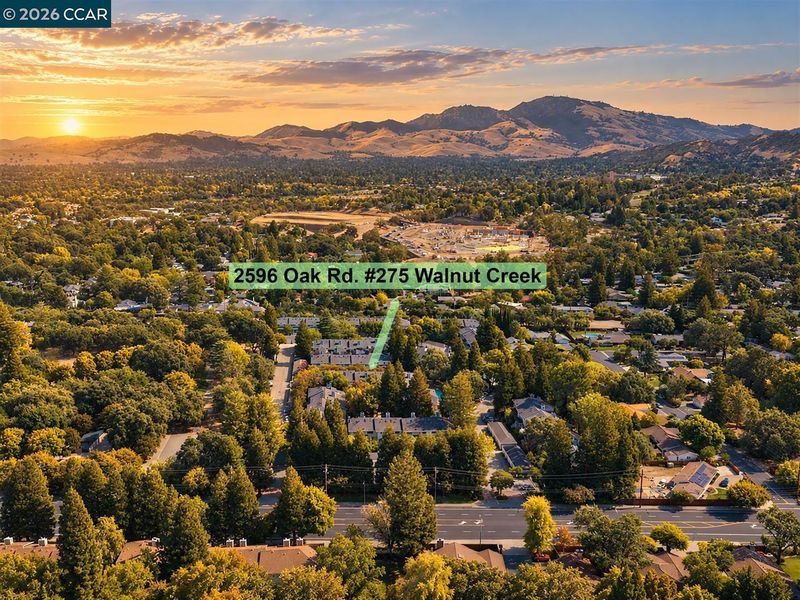
@ Oak Rd - Ashford Court, Walnut Creek

- 2 Bed
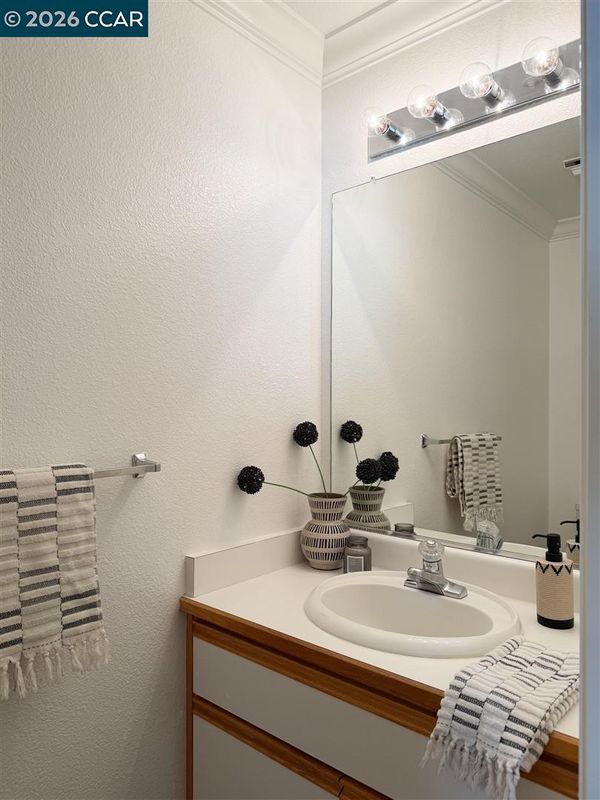
- 2.5 (2/1) Bath
- 1 Park
- 1,168 sqft
- Walnut Creek
-

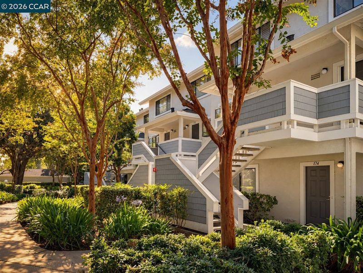
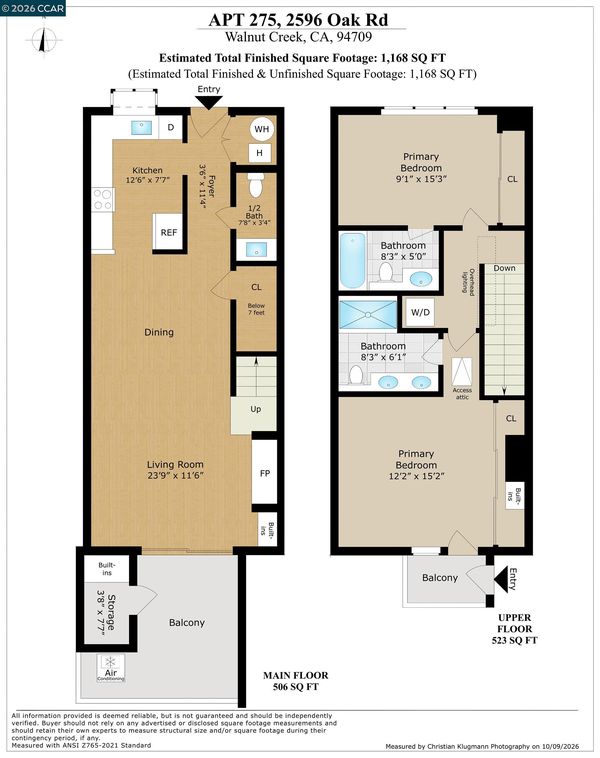
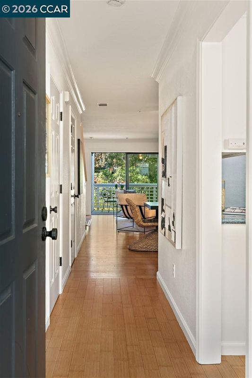
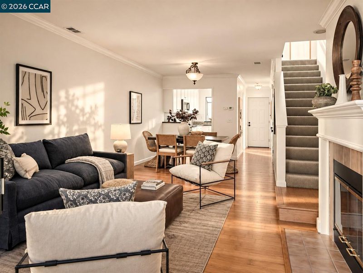
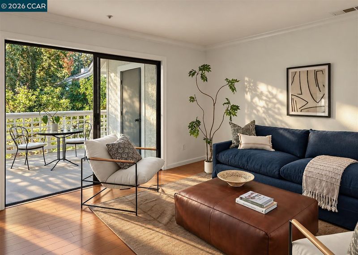
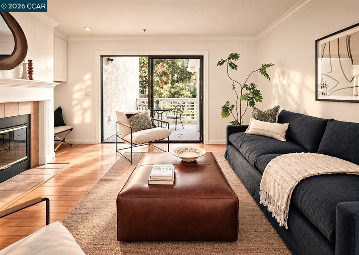
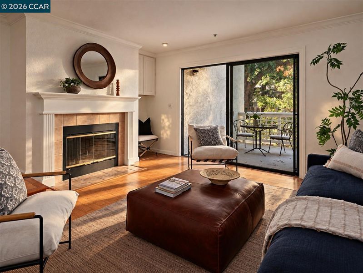
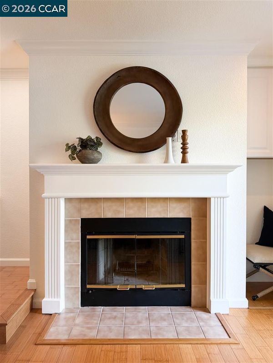
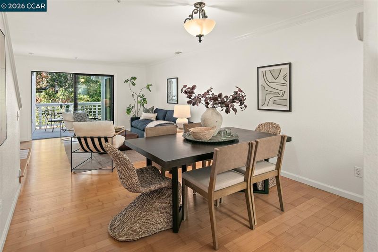
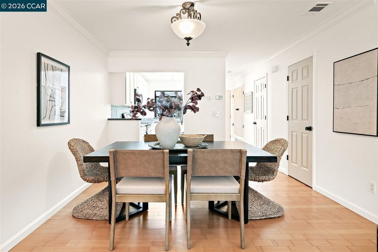
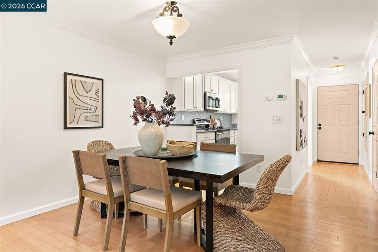
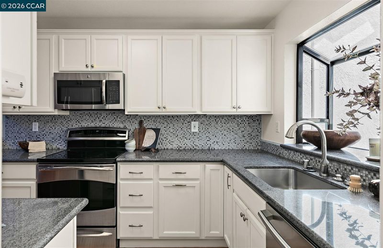
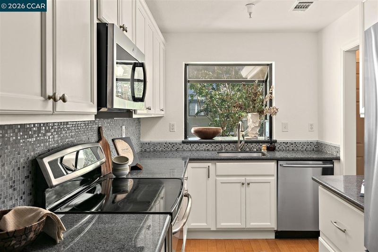
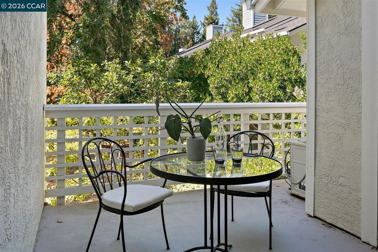
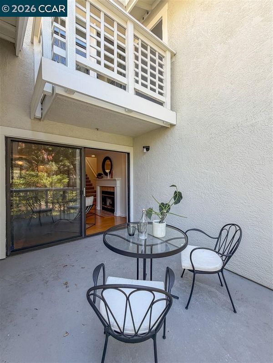
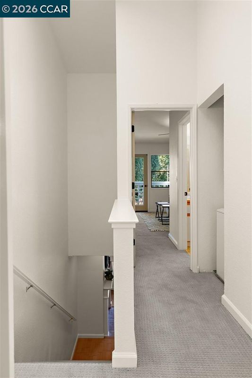
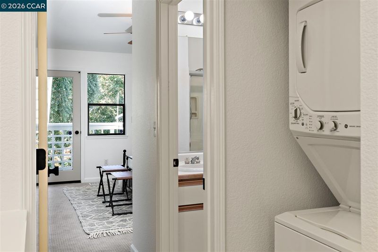
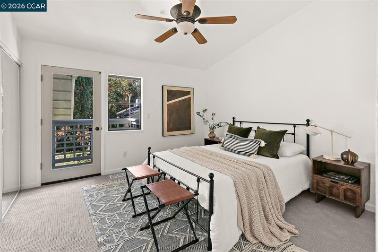
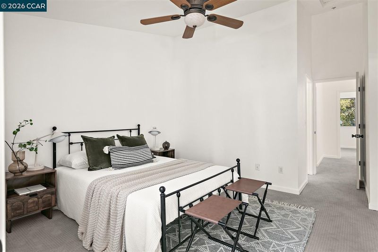
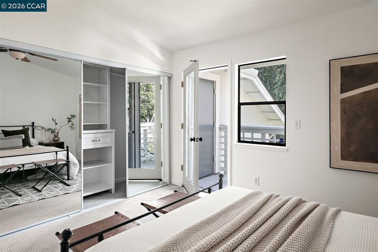
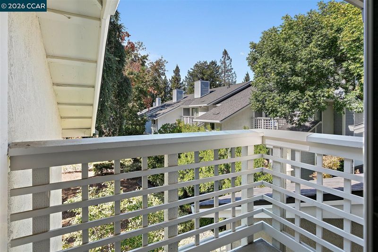
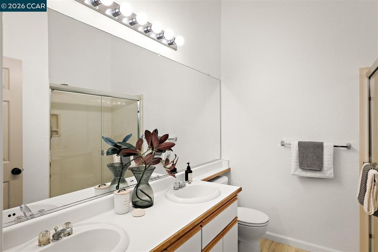
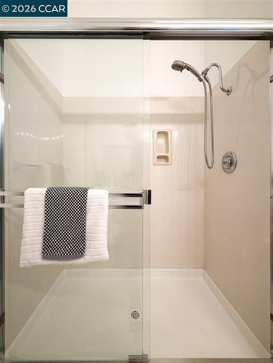
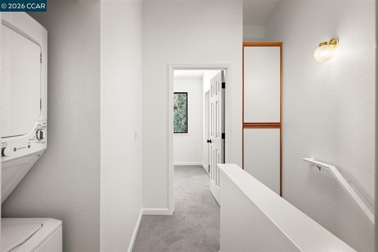
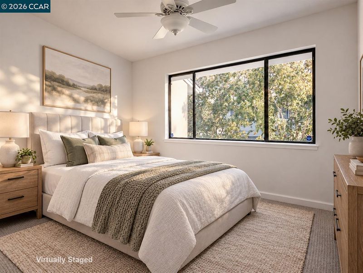
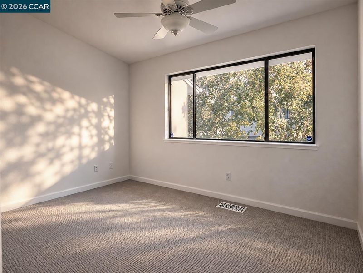
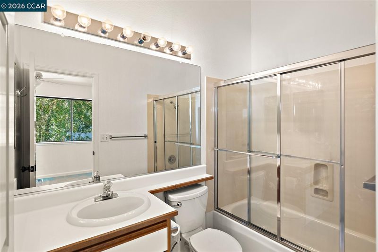
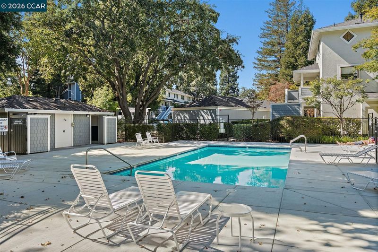
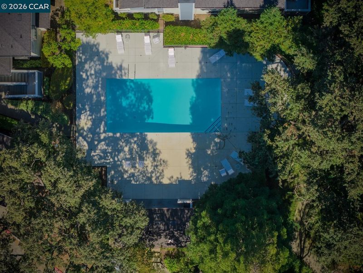
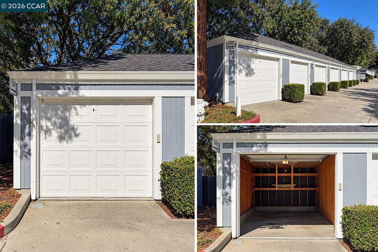
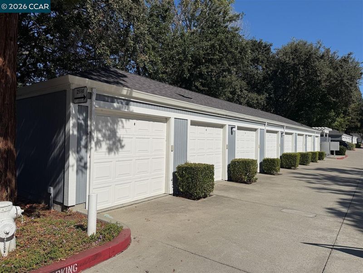
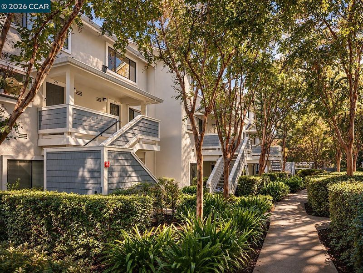
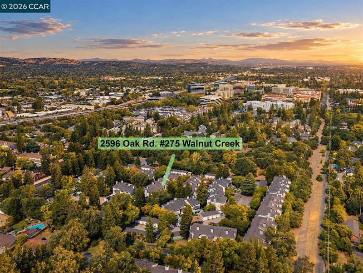
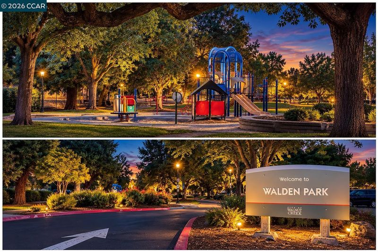
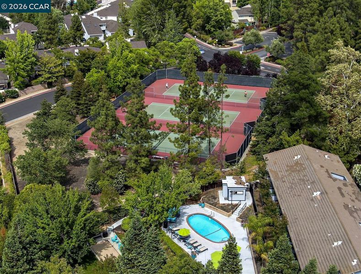
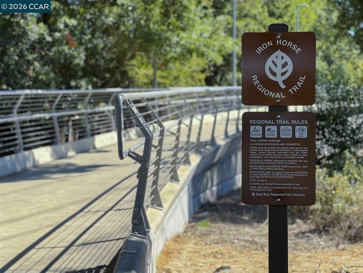
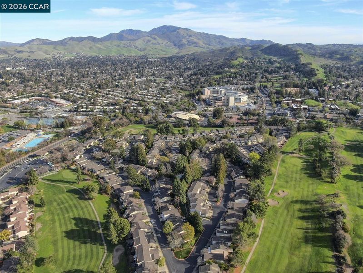
BEAUTIFUL condominium in Walnut Creek's desirable Ashford Court! This beauty features new carpeting, dual pane windows, fresh interior paint, and more! Marvel at the abundance of charm up on entering. Dining Room flows seamlessly with the living room and offer outside access. Living room adorns a cozy fireplace, perfect for those cooler months! Kitchen features granite counter tops, stainless steel appliances, and white shaker cabinets! Floorplan has dual Primary Suites offering an equity of space and privacy. Additional perks include a community pool, dedicated laundry closet, and a detached GARAGE! Conveniently located next to Walden Park, steps from the Iron Horse Trail, and minutes from Downtown. This one won't last long!

- Current Status
- New
- Original Price
- $549,000
- List Price
- $549,000
- On Market Date
- Oct 13, 2026
- Property Type
- Condominium
- D/N/S
- Ashford Court
- Zip Code
- 94597
- MLS ID
- 41151084
- APN
- 1723101364
- Year Built
- 1995
- Stories in Building
- 2
- Possession
- Close Of Escrow
- Data Source
- MAXEBRDI
- Origin MLS System
- CONTRA COSTA
Palmer School For Boys And Girls
Private K-8 Elementary, Coed
Students: 386 Distance: 0.2mi
Seven Hills, The
Private K-8 Elementary, Coed
Students: 399 Distance: 0.5mi
Fusion Academy Walnut Creek
Private 6-12
Students: 55 Distance: 0.6mi
Walnut Creek Intermediate School
Public 6-8 Middle
Students: 1049 Distance: 0.8mi
Buena Vista Elementary School
Public K-5 Elementary
Students: 462 Distance: 0.8mi
Walnut Creek Christian Academy
Private PK-8 Elementary, Religious, Coed
Students: 270 Distance: 1.0mi
- Bed
- 2
- Bath
- 2.5 (2/1)
- Parking
- 1
- Garage
- SQ FT
- 1,168
- SQ FT Source
- Public Records
- Pool Info
- In Ground, Community
- Kitchen
- Dishwasher, Electric Range, Plumbed For Ice Maker, Microwave, Refrigerator, Gas Water Heater, Electric Range/Cooktop, Disposal, Ice Maker Hookup, Updated Kitchen
- Cooling
- Central Air
- Disclosures
- Nat Hazard Disclosure, Owner is Lic Real Est Agt
- Entry Level
- 2
- Exterior Details
- No Yard
- Flooring
- Carpet, Wood
- Foundation
- Fire Place
- Living Room
- Heating
- Forced Air
- Laundry
- Laundry Closet
- Main Level
- None
- Possession
- Close Of Escrow
- Architectural Style
- Contemporary
- Construction Status
- Existing
- Additional Miscellaneous Features
- No Yard
- Location
- Level
- Roof
- Composition Shingles
- Water and Sewer
- Public
- Fee
- $672
MLS and other Information regarding properties for sale as shown in Theo have been obtained from various sources such as sellers, public records, agents and other third parties. This information may relate to the condition of the property, permitted or unpermitted uses, zoning, square footage, lot size/acreage or other matters affecting value or desirability. Unless otherwise indicated in writing, neither brokers, agents nor Theo have verified, or will verify, such information. If any such information is important to buyer in determining whether to buy, the price to pay or intended use of the property, buyer is urged to conduct their own investigation with qualified professionals, satisfy themselves with respect to that information, and to rely solely on the results of that investigation.
School data provided by GreatSchools. School service boundaries are intended to be used as reference only. To verify enrollment eligibility for a property, contact the school directly.