

$3,599,999
2,918
SQ FT
$1,234
SQ/FT
598 Madrone Avenue
@ E Duane Ave - 19 - Sunnyvale, Sunnyvale

- 6 Bed
- 5 (4/1) Bath
- 6 Park
- 2,918 sqft
- Sunnyvale
-

-
Sat Aug 29, 1:30 pm - 4:30 pm
-
Sun Aug 30, 2:00 pm - 5:00 pm
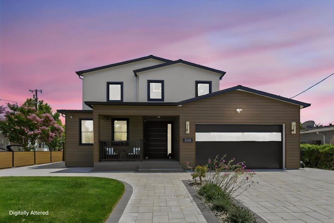
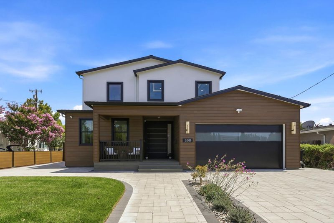
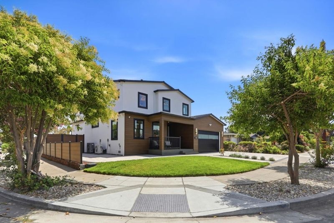
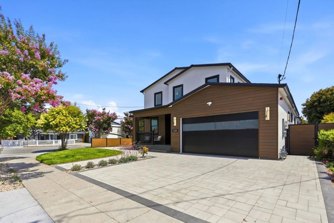
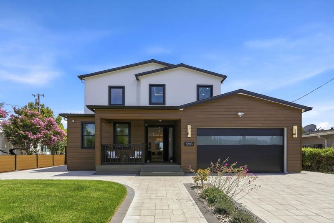
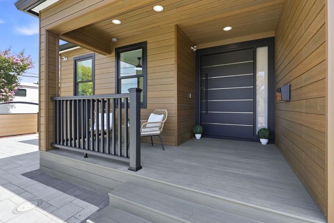
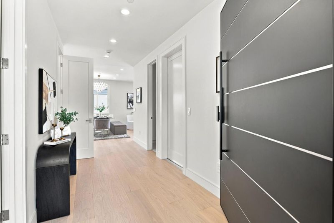
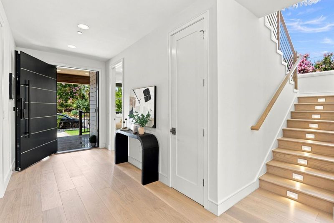
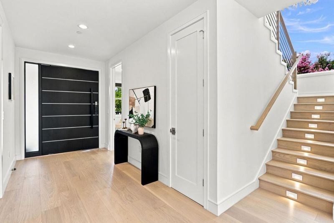
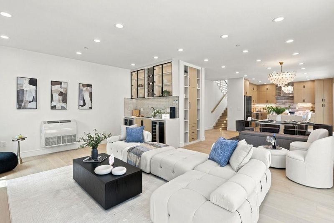
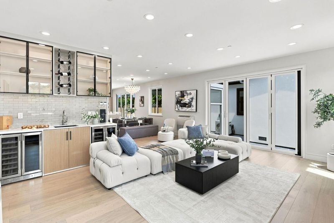
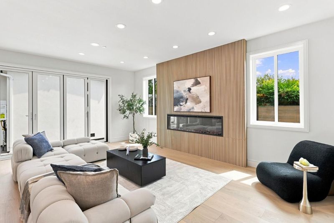
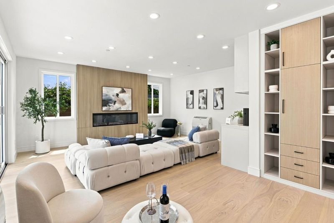
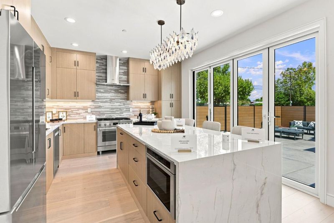
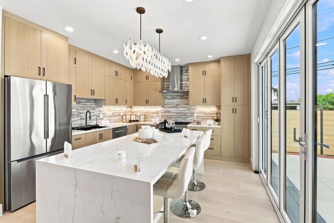
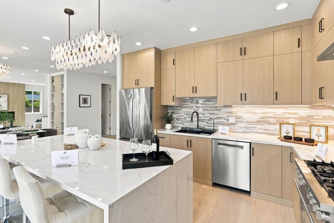
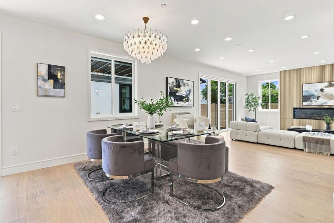
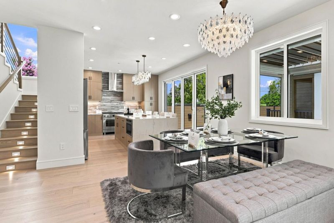
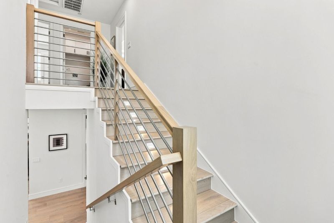
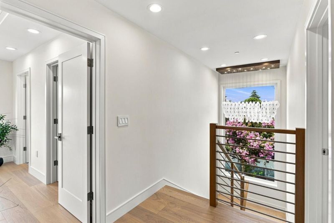
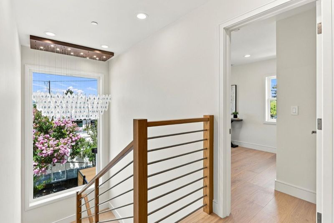
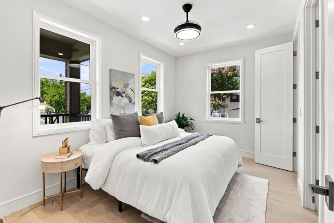
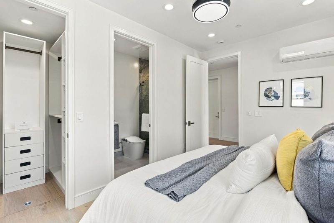
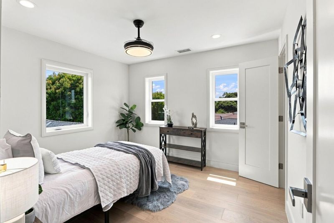
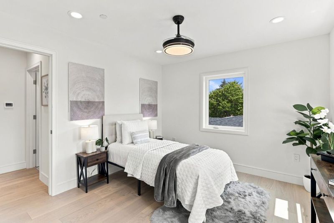
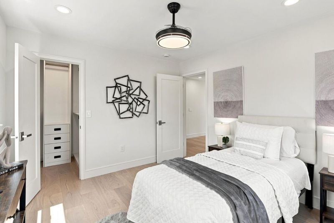
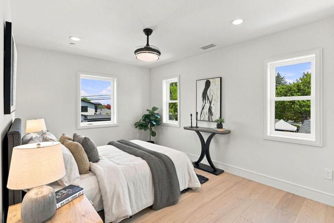
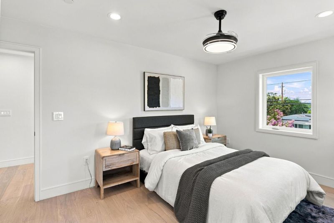
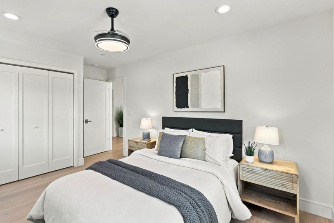
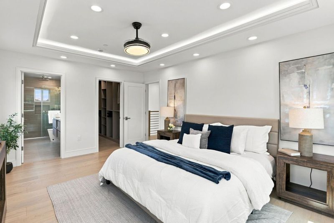
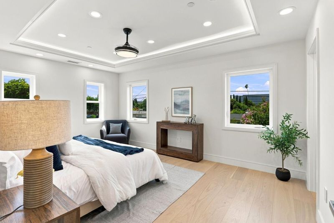
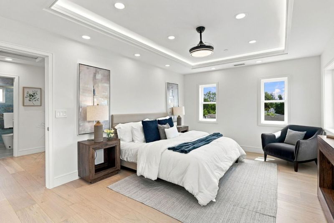
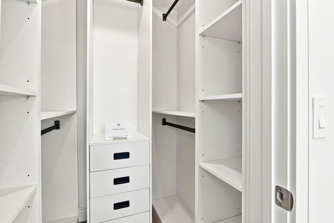
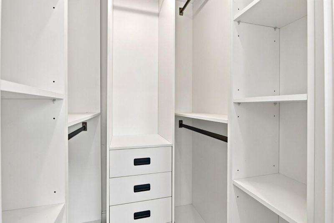
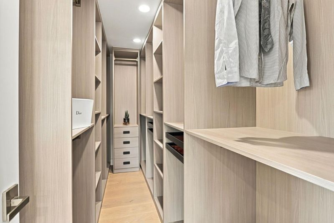
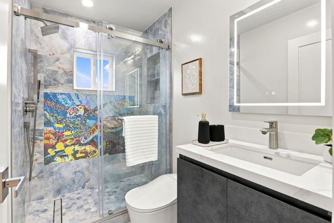
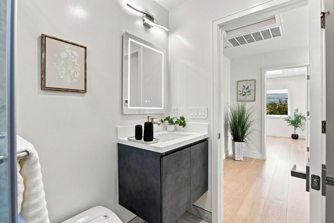
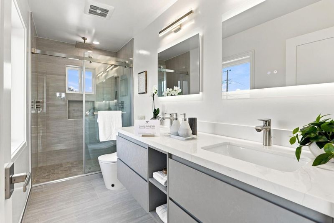
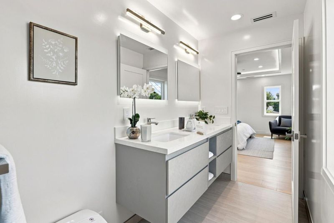
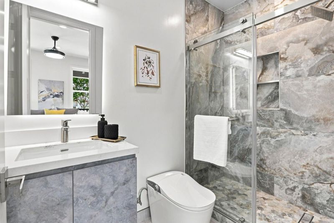
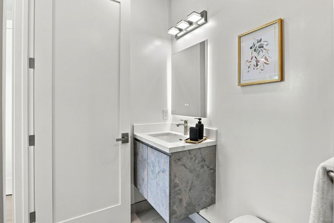
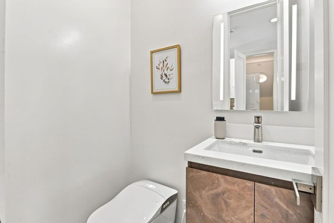
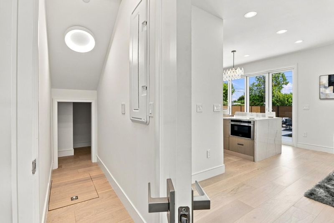
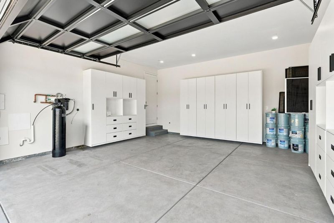
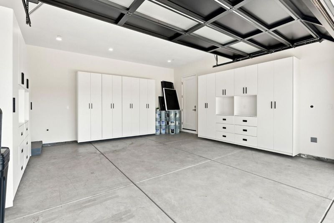
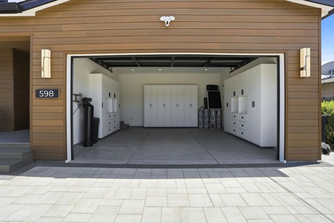
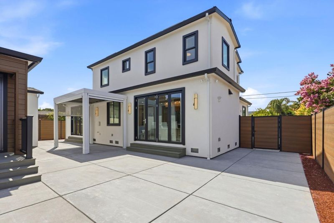
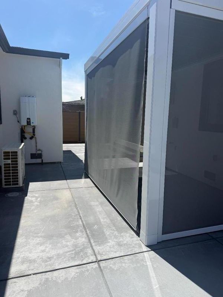
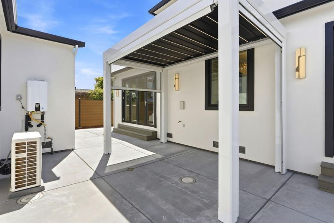
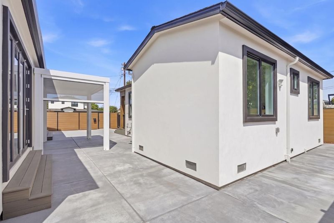
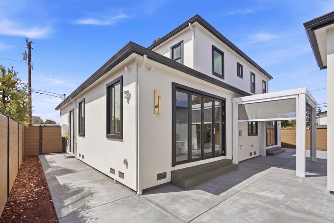
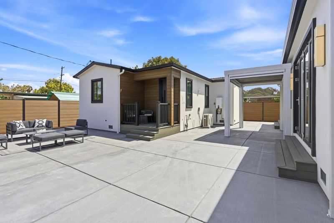
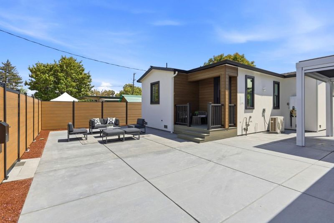
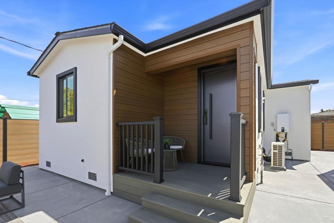
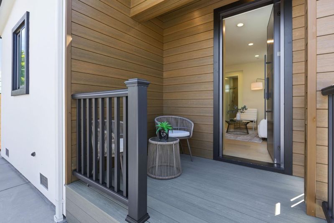
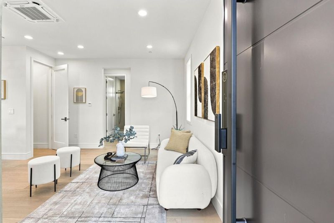
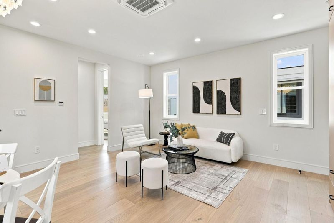
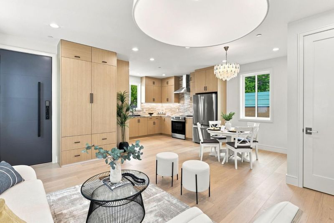
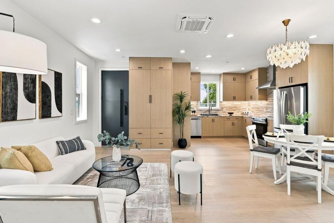
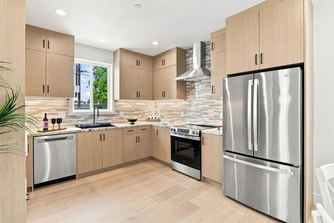
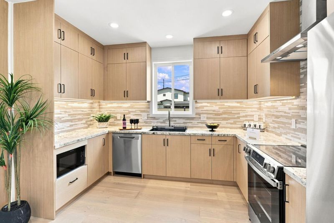
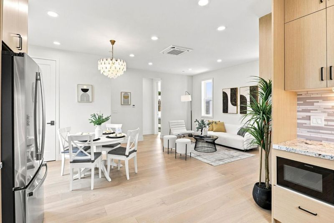
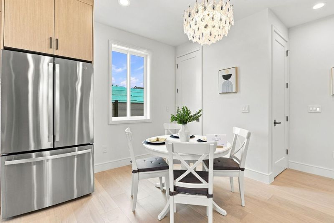
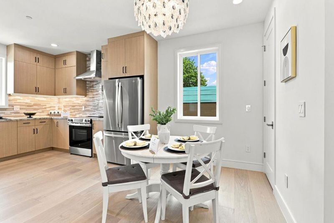
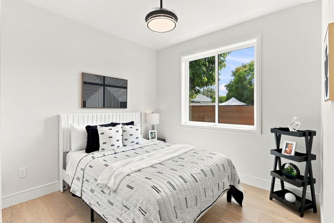
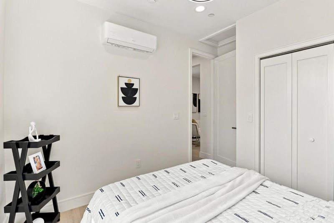
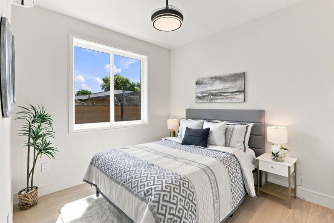
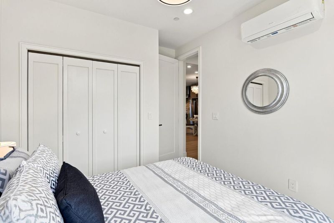
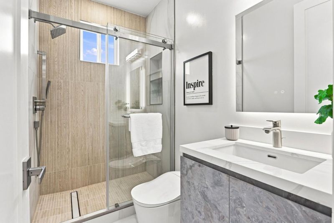
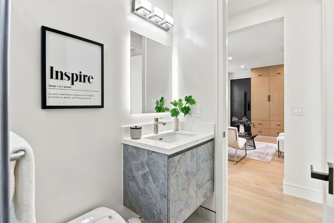
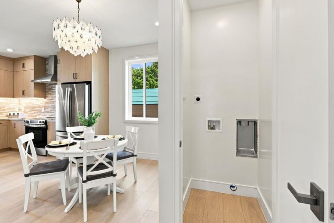
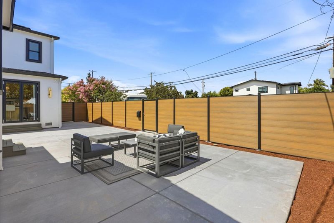
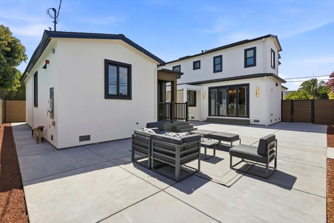
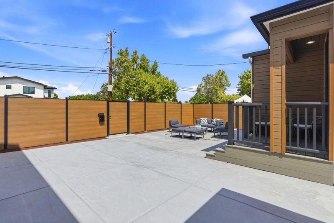
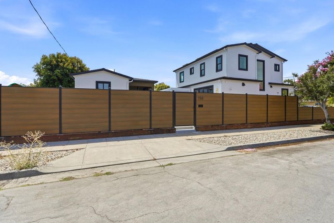
Brand-new custom home in a desirable area of Sunnyvale,thoughtfully built from the ground up with exceptional craftsmanship and timeless quality situated on a quiet,tree-lined street.The main home offers 2122± sqft with 4 spacious bedrooms, 3.5 designer bathrooms, soaring ceilings,white oak engineered flooring,and multi-zone recessed lighting throughout.Every finish was selected for lasting durability and elegance,beautifully designed bathrooms featuring premium tilework and Hansgrohe fixtures.The luxurious primary suite offers a spa-inspired bath for everyday comfort.The chef's kitchen is equipped with Bosch appliances,custom cabinetry,backyard custom articulating Aluminum Louvered pergola with full screens ready for outdoor Kitchen and a fully fenced yard featuring premium composite and metal fencing.Adding tremendous value,the detached 796± sqft 2 bedrooms ADU features its own separate entrance,full bathroom,a true second residence. Ideal for multi-generational living, guests,or immediate rental income of approximately $3000-$3,200/m.Owned solar,Level 2 EV charging.All permits finalized.Just minutes from Apple,Google, Nvidia,LinkedIn,Microsoft,Intel and major commuter routes this exceptional property offers luxury,flexibility,and long-term value in the heart of Silicon Valley!

- Days on Market
- 1 day
- Current Status
- Active
- Original Price
- $3,599,999
- List Price
- $3,599,999
- On Market Date
- Aug 28, 2026
- Property Type
- Single Family Home
- Area
- 19 - Sunnyvale
- Zip Code
- 94085
- MLS ID
- ML82059359
- APN
- 204-27-024
- Year Built
- 2026
- Stories in Building
- 2
- Possession
- Unavailable
- Data Source
- MLSL
- Origin MLS System
- MLSListings, Inc.
Bishop Elementary School
Public K-5 Elementary, Coed
Students: 475 Distance: 0.3mi
Columbia Middle School
Public 6-8 Middle
Students: 790 Distance: 0.4mi
Spark Charter
Charter K-8
Students: 300 Distance: 0.4mi
Summit Public School: Denali
Charter 6-12
Students: 575 Distance: 0.7mi
The King's Academy
Private K-12 Combined Elementary And Secondary, Nonprofit
Students: 952 Distance: 0.9mi
Rainbow Montessori C.D.C.
Private K-6 Montessori, Elementary, Coed
Students: 898 Distance: 0.9mi
- Bed
- 6
- Bath
- 5 (4/1)
- Bidet, Double Sinks, Tile, Full on Ground Floor, Half on Ground Floor, Primary - Stall Shower(s), Stall Shower - 2+
- Parking
- 6
- Attached Garage, Electric Car Hookup, Off-Street Parking
- SQ FT
- 2,918
- SQ FT Source
- Unavailable
- Lot SQ FT
- 6,399.0
- Lot Acres
- 0.146901 Acres
- Kitchen
- 220 Volt Outlet, Ice Maker, Dishwasher, Freezer, Hood Over Range, Island, Microwave, Exhaust Fan, Oven Range - Electric, Oven Range - Gas, Wine Refrigerator, Oven Range - Built-In, Refrigerator, Oven Range - Built-In, Gas
- Cooling
- Central AC, Multi-Zone
- Dining Room
- Dining Area in Living Room, Dining Bar, Eat in Kitchen
- Disclosures
- Natural Hazard Disclosure
- Family Room
- Other
- Flooring
- Hardwood
- Foundation
- Raised, Crawl Space
- Fire Place
- Living Room
- Heating
- Heat Pump, Heating - 2+ Zones, Individual Room Controls, Central Forced Air, Fireplace
- Laundry
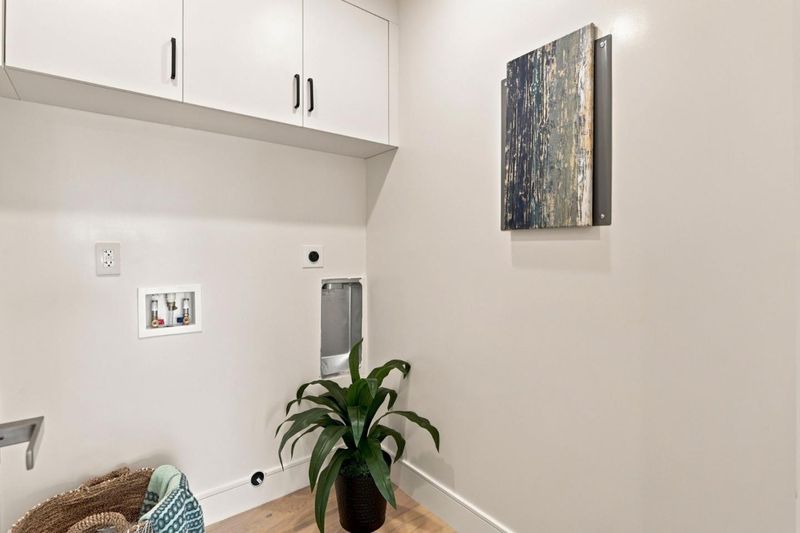
- Electricity Hookup (110V), Electricity Hookup (220V), In Utility Room
- Views
- Hills
- Architectural Style
- Modern / High Tech
- Fee
- Unavailable
MLS and other Information regarding properties for sale as shown in Theo have been obtained from various sources such as sellers, public records, agents and other third parties. This information may relate to the condition of the property, permitted or unpermitted uses, zoning, square footage, lot size/acreage or other matters affecting value or desirability. Unless otherwise indicated in writing, neither brokers, agents nor Theo have verified, or will verify, such information. If any such information is important to buyer in determining whether to buy, the price to pay or intended use of the property, buyer is urged to conduct their own investigation with qualified professionals, satisfy themselves with respect to that information, and to rely solely on the results of that investigation.
School data provided by GreatSchools. School service boundaries are intended to be used as reference only. To verify enrollment eligibility for a property, contact the school directly.