


$3,500,000
3,060
SQ FT
$1,144
SQ/FT
202 Granada Way
@ Wedgewood - 16 - Los Gatos/Monte Sereno, Los Gatos

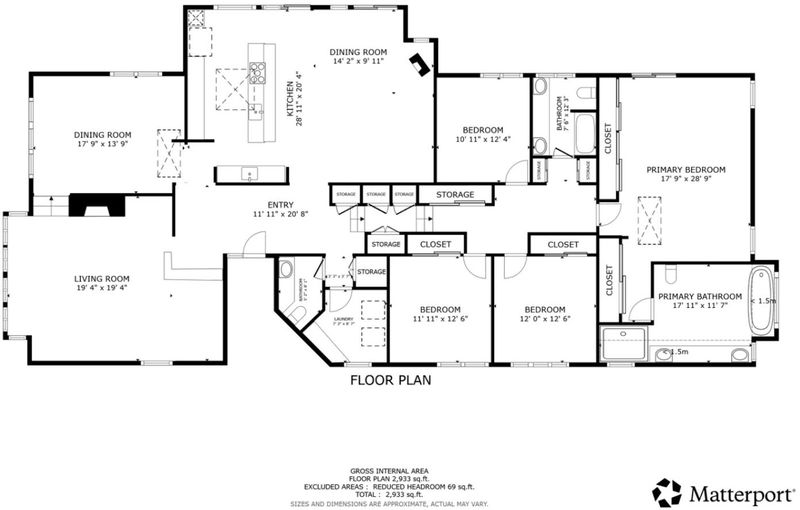
- 4 Bed
- 3 (2/1) Bath
- 3 Park
- 3,060 sqft
- LOS GATOS
-

-
Sat Aug 29, 1:00 pm - 4:00 pm
-
Sun Aug 30, 1:00 pm - 4:00 pm
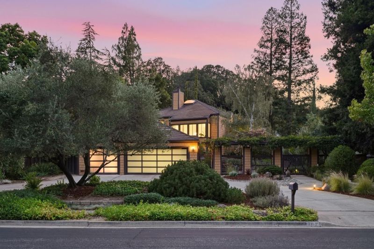
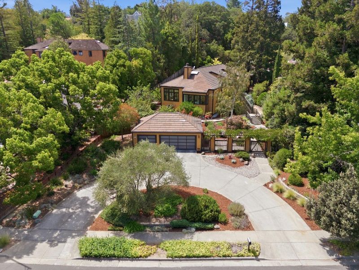
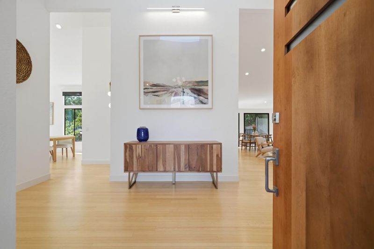
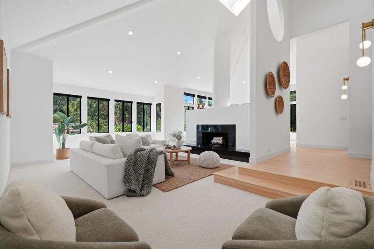
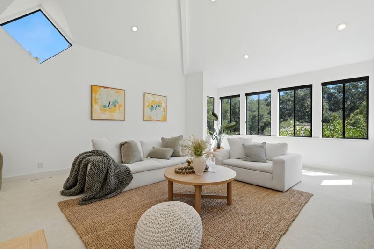
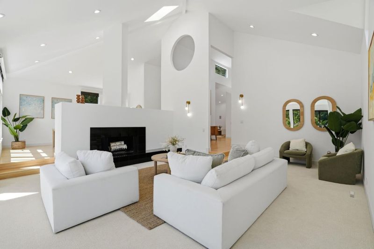
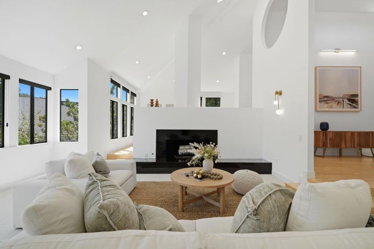
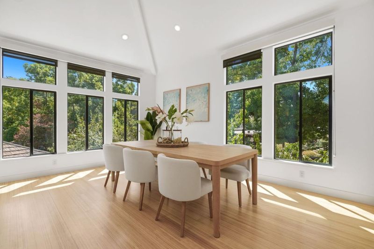
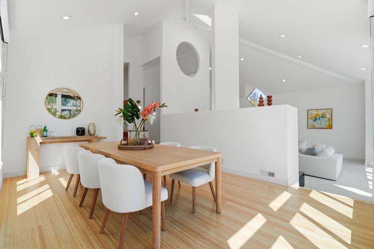
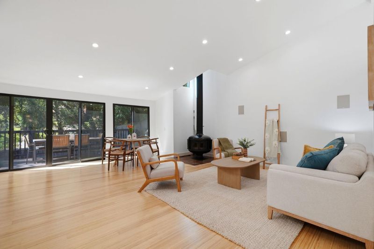
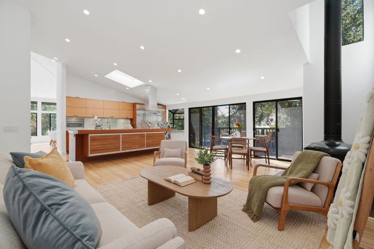
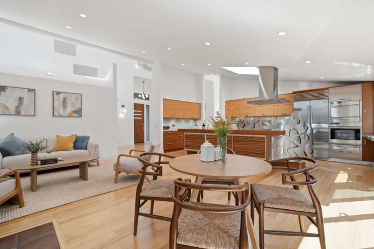
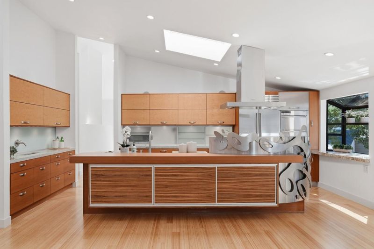
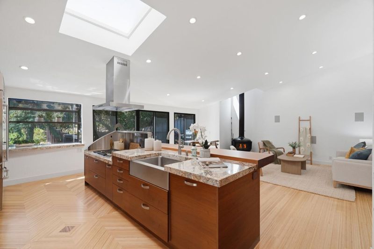
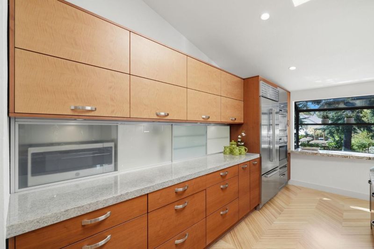
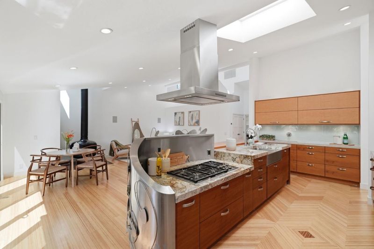
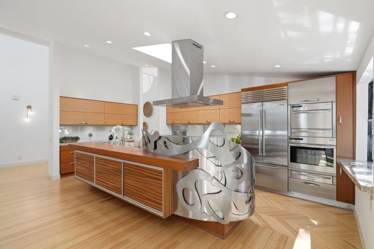
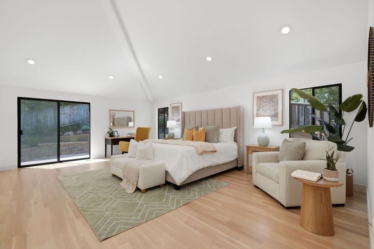
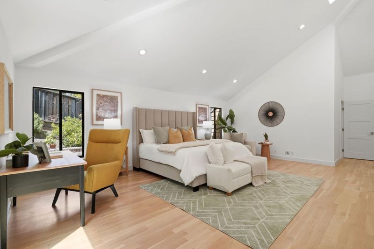
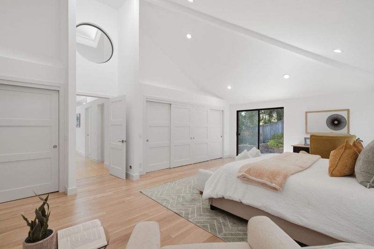
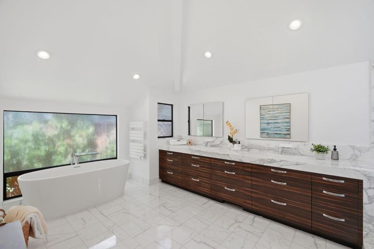
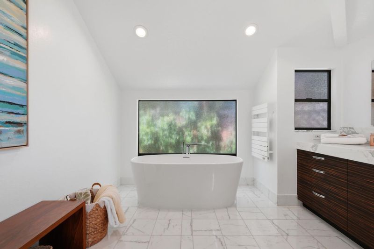

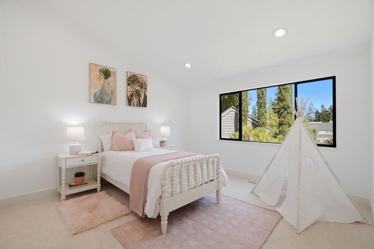
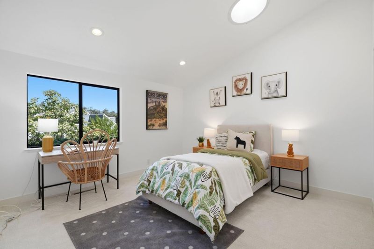
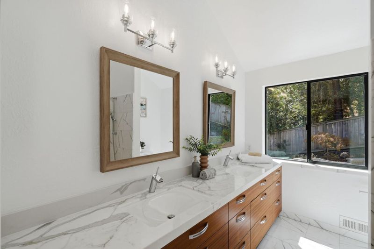
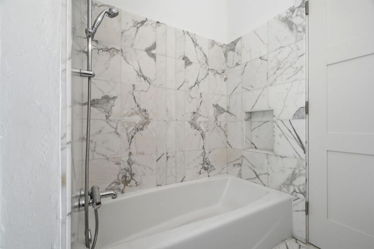
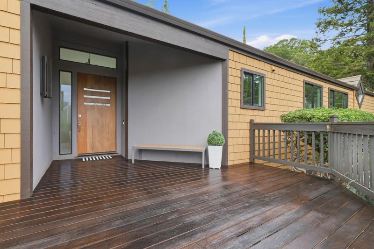
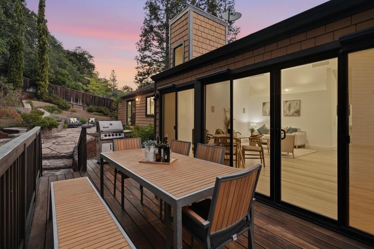
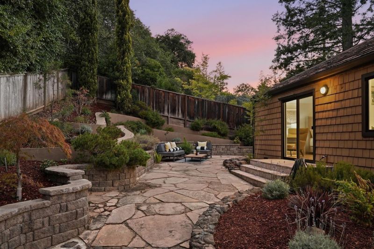
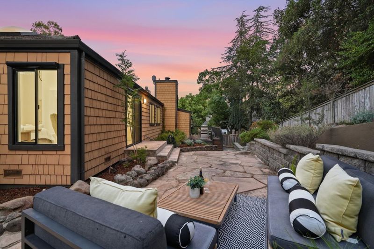
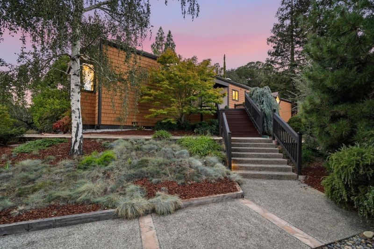
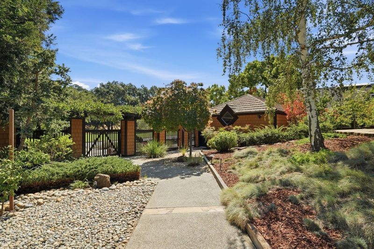
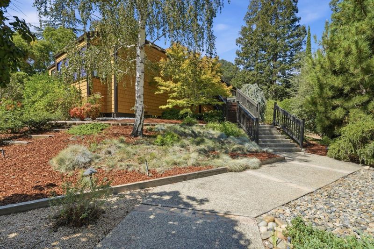
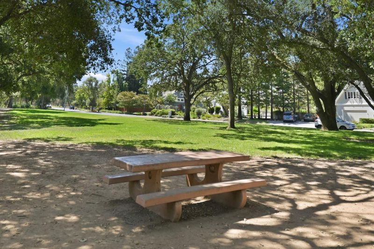
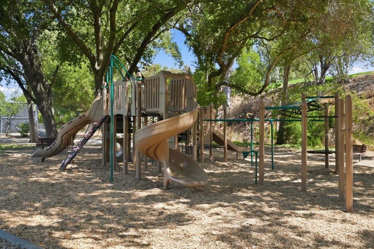
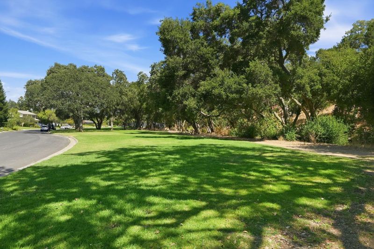
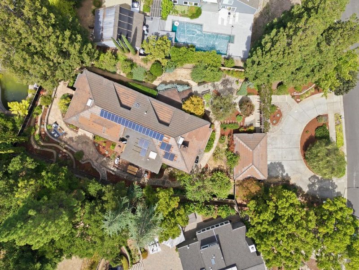
Welcome home to 202 Granada Way, a distinctive contemporary residence where dramatic architecture, abundant natural light and seamless indoor-outdoor living come together. Vaulted ceilings, multiple skylights, walls of windows, refinished hardwood floors and unique architectural details enhance the open design. Formal living and dining rooms complement a separate family room with direct outdoor access. The Chef's kitchen features extensive custom wood cabinetry, specialized storage, center island with raised breakfast bar and premium appliances. The spacious primary suite offers vaulted ceilings, patio access and a spa inspired bath with soaking tub, oversized rain shower, dual vanity and marble finishes. Multiple decks extend the living spaces outdoors to an expansive stone patio surrounded by terraced gardens mature landscaping and private spaces for dining and entertaining, Additional highlights include Lennox HVAC, Nest Thermostat, Solar energy system and FranklinWH home battery and energy management system & EV Charging. Ideally positioned across scenic La Rinconada Park, near distinguished schools. Easy access to Hwys 85, 280 and Lawrence Expwy fro a convenient Silicon Valley commute. Minutes to downtown Los Gatos, Campbell and Saratoga. Tse you soon!

- Days on Market
- 1 day
- Current Status
- Active
- Original Price
- $3,500,000
- List Price
- $3,500,000
- On Market Date
- Aug 28, 2026
- Property Type
- Single Family Home
- Area
- 16 - Los Gatos/Monte Sereno
- Zip Code
- 95032
- MLS ID
- ML82059410
- APN
- 409-01-013
- Year Built
- 1982
- Stories in Building
- 1
- Possession
- Unavailable
- Data Source
- MLSL
- Origin MLS System
- MLSListings, Inc.
Rolling Hills Middle School
Charter 5-8 Middle
Students: 1062 Distance: 0.6mi
Westmont High School
Public 9-12 Secondary
Students: 1601 Distance: 0.9mi
Marshall Lane Elementary School
Charter K-5 Elementary
Students: 541 Distance: 1.0mi
Village
Charter K-5 Elementary
Students: 263 Distance: 1.0mi
Capri Elementary School
Charter K-5 Elementary
Students: 589 Distance: 1.1mi
Yavneh Day School
Private K-8 Religious, Nonprofit
Students: 200 Distance: 1.1mi
- Bed
- 4
- Bath
- 3 (2/1)
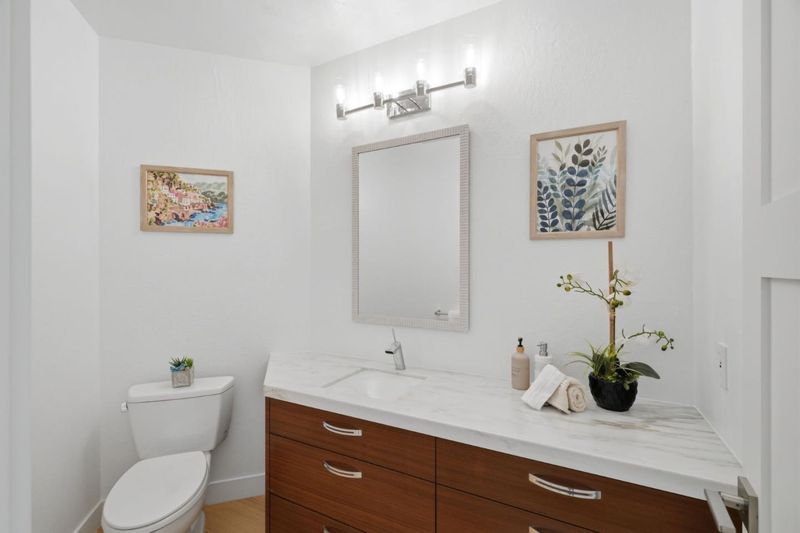
- Double Sinks, Marble, Primary - Stall Shower(s), Shower over Tub - 1, Skylight, Tub in Primary Bedroom, Updated Bath
- Parking
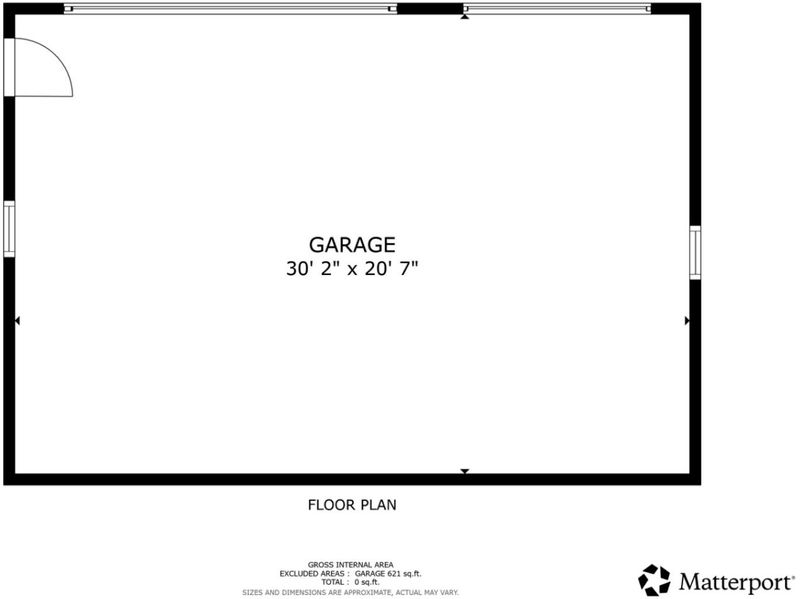
- 3
- Detached Garage
- SQ FT
- 3,060
- SQ FT Source
- Unavailable
- Lot SQ FT
- 17,100.0
- Lot Acres
- 0.392562 Acres
- Kitchen
- Cooktop - Gas, Countertop - Granite, Dishwasher, Hood Over Range, Oven - Double, Refrigerator, Skylight, Warming Drawer
- Cooling
- Central AC
- Dining Room
- Formal Dining Room
- Disclosures
- Natural Hazard Disclosure
- Family Room
- Separate Family Room
- Flooring
- Carpet, Hardwood
- Foundation
- Concrete Perimeter, Crawl Space
- Fire Place
- Living Room
- Heating
- Central Forced Air
- Laundry
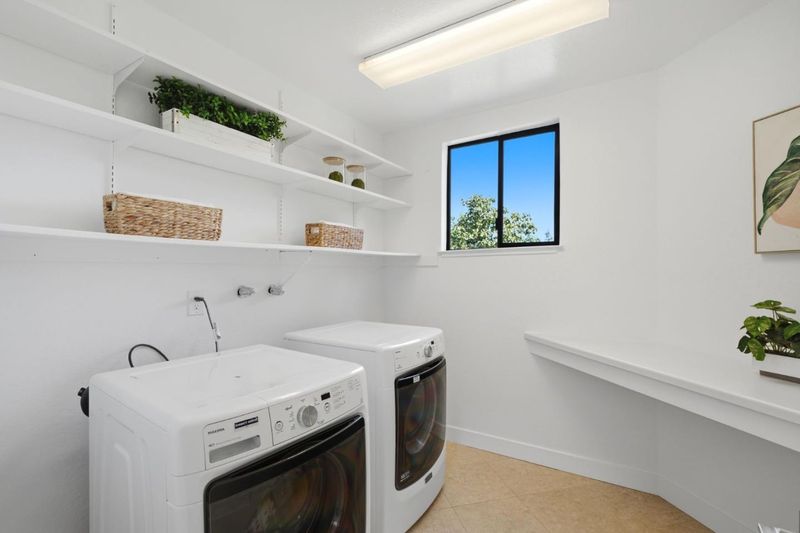
- Inside
- Fee
- Unavailable
MLS and other Information regarding properties for sale as shown in Theo have been obtained from various sources such as sellers, public records, agents and other third parties. This information may relate to the condition of the property, permitted or unpermitted uses, zoning, square footage, lot size/acreage or other matters affecting value or desirability. Unless otherwise indicated in writing, neither brokers, agents nor Theo have verified, or will verify, such information. If any such information is important to buyer in determining whether to buy, the price to pay or intended use of the property, buyer is urged to conduct their own investigation with qualified professionals, satisfy themselves with respect to that information, and to rely solely on the results of that investigation.
School data provided by GreatSchools. School service boundaries are intended to be used as reference only. To verify enrollment eligibility for a property, contact the school directly.