

$999,000
1,891
SQ FT
$528
SQ/FT
9056 Blessies Path
@ Ross Road - B0800 - Sebastopol, Graton

- 4 Bed
- 3 Bath
- 4 Park
- 1,891 sqft
- Graton
-

-
Sun May 31, 1:00 pm - 4:00 pm
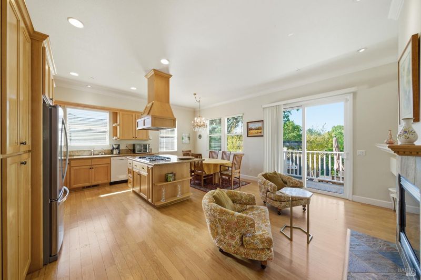
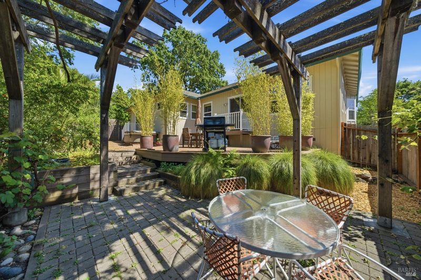
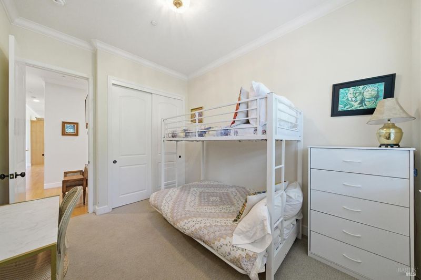
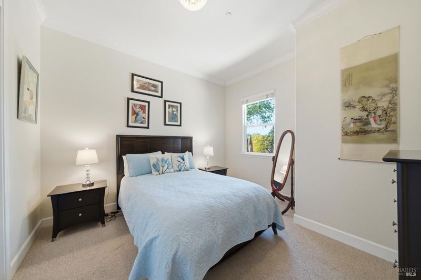
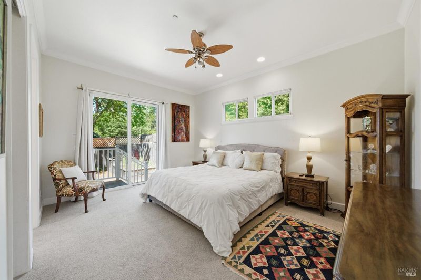
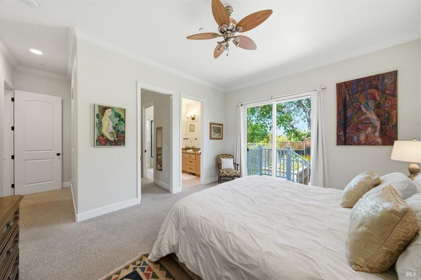
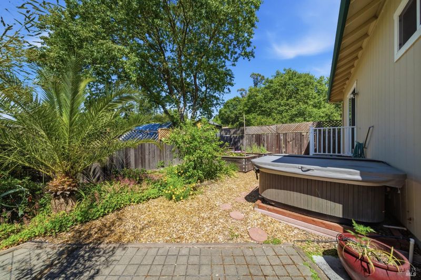
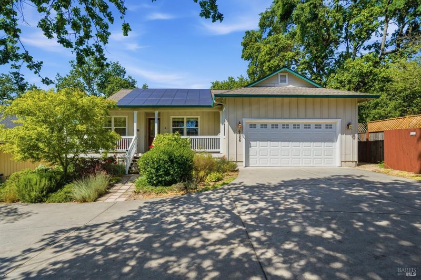
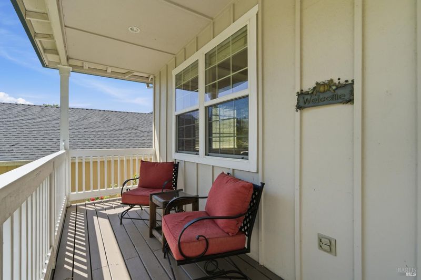
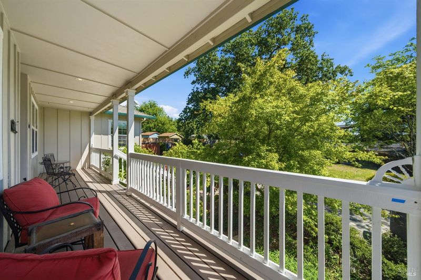
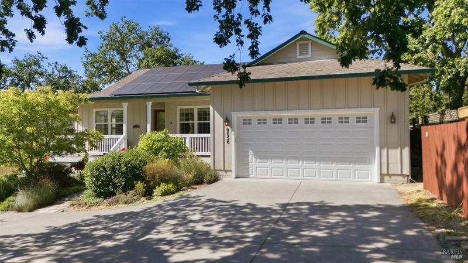
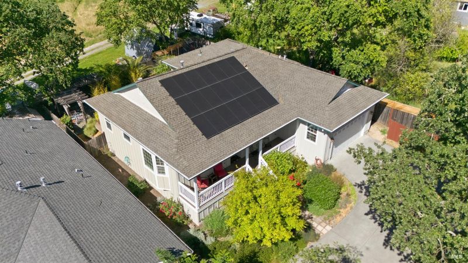
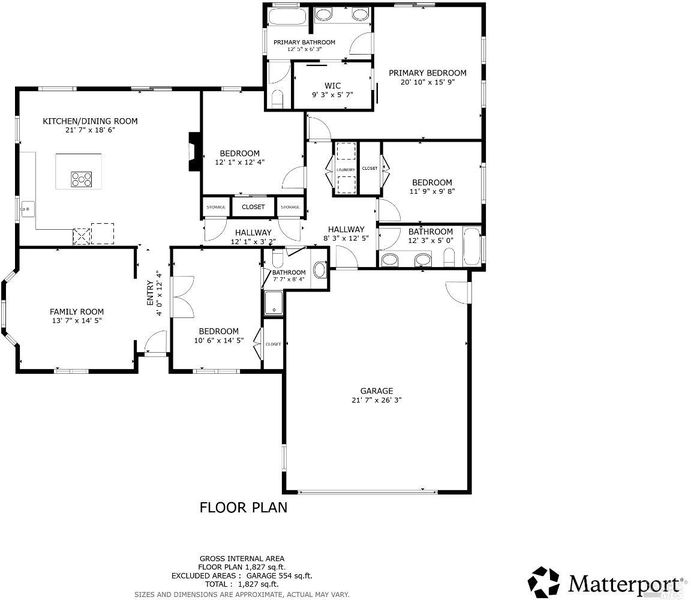
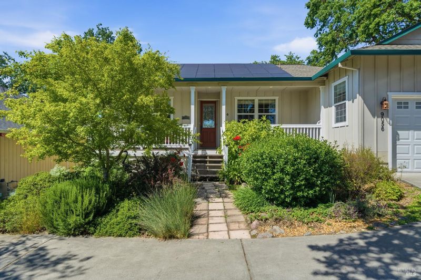
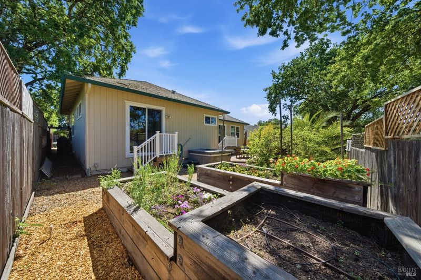
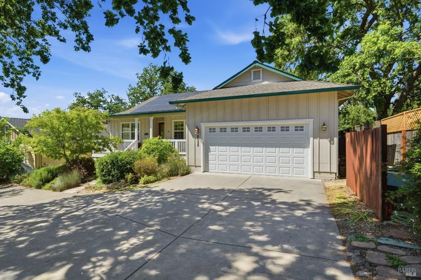
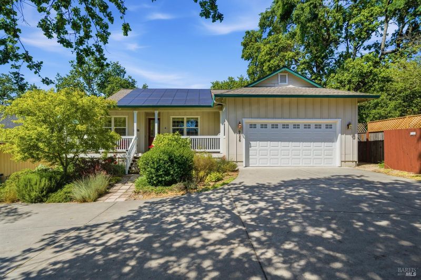
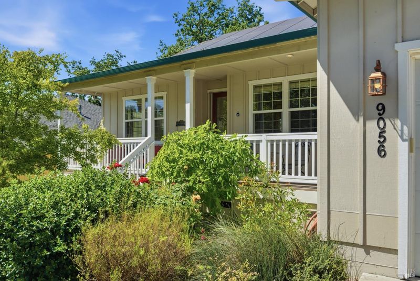
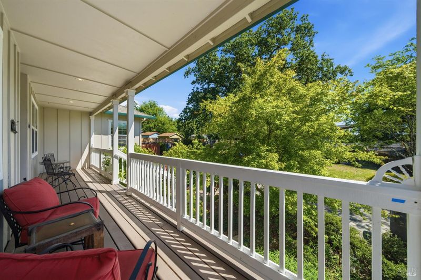
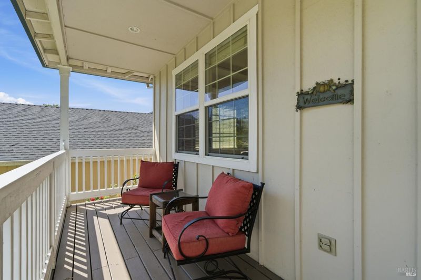
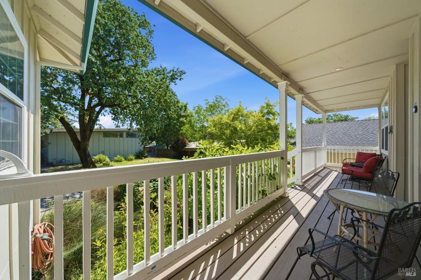
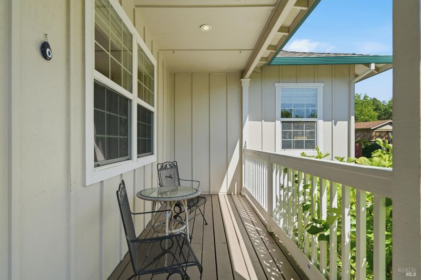
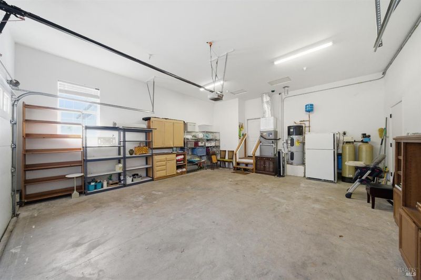
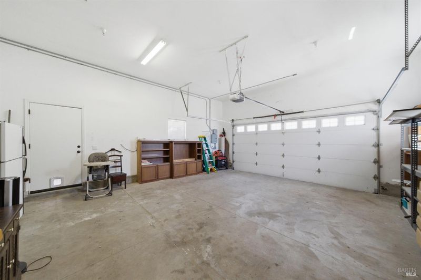
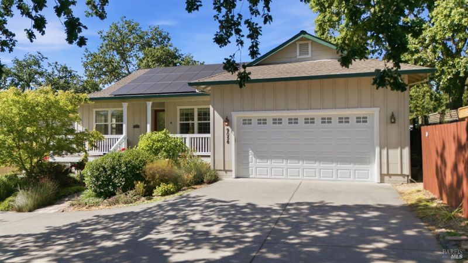
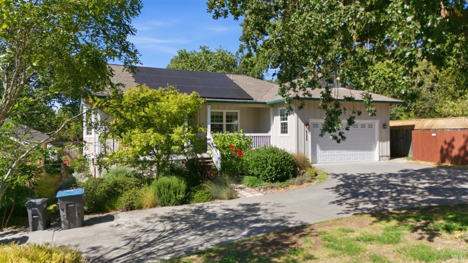
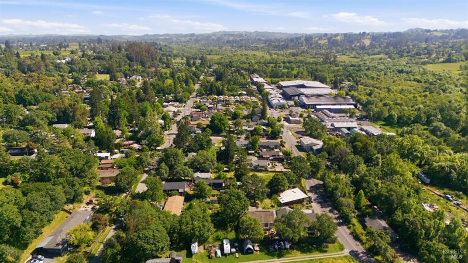
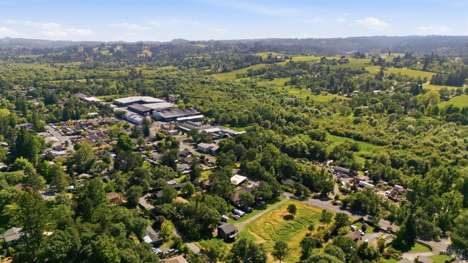
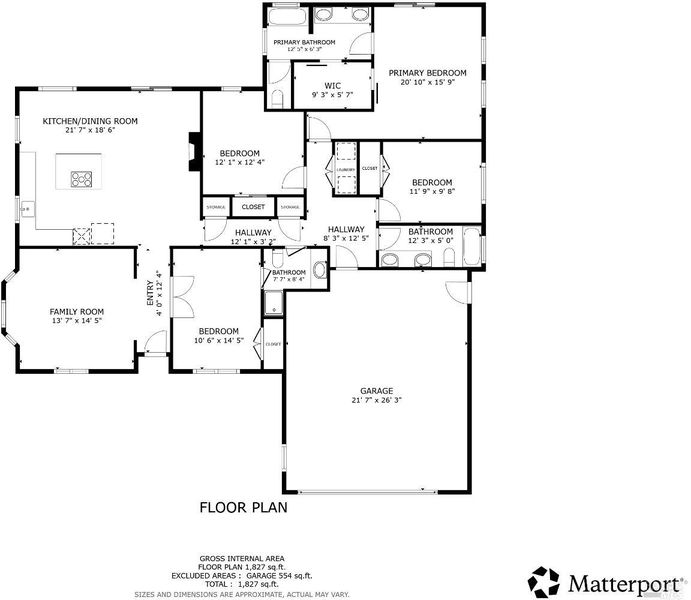
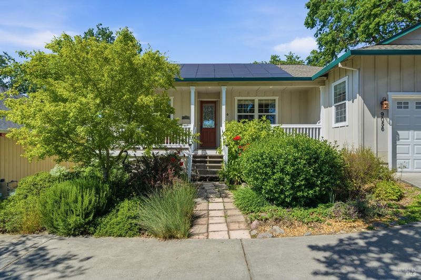
In the heart of Graton you can walk to town from this Single level, energy efficient 4 bedroom, 3 bath home on a cul-de-sac with a manageable yard. approx. 1900 sq ft w two car garage, built in 2008, extremely well maintained and low maintenance. Enjoy all the luxuries of country living without the upkeep. Enjoy the hiking and biking trails of the Joe Radota trail just outside your dooe, and soak in your hot tub when you return.
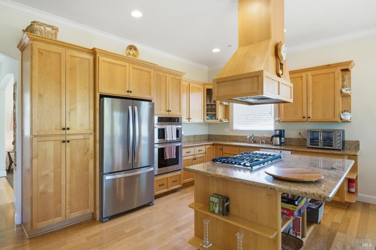
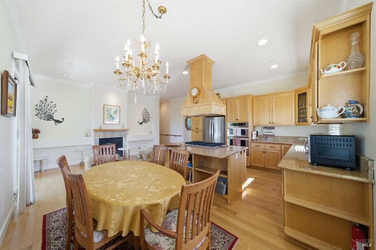
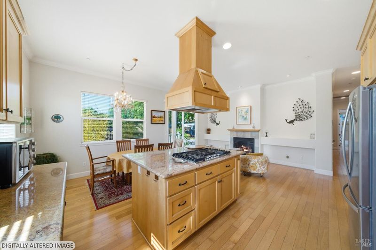
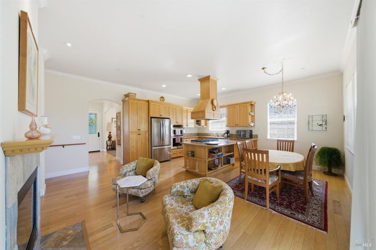
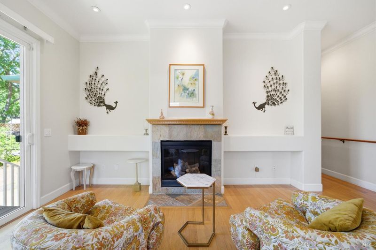
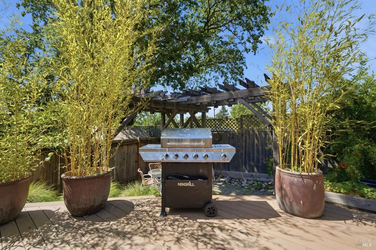
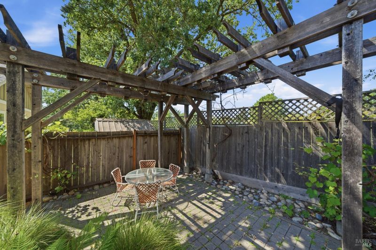
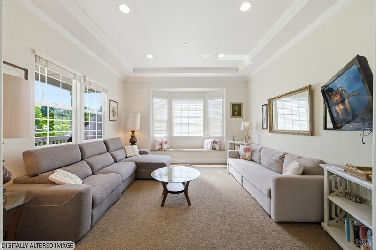
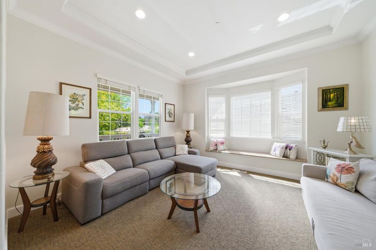
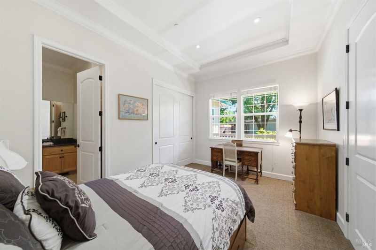
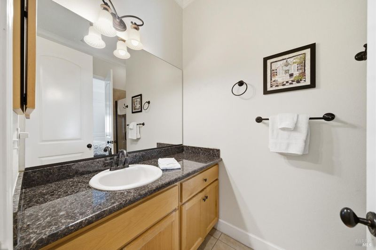
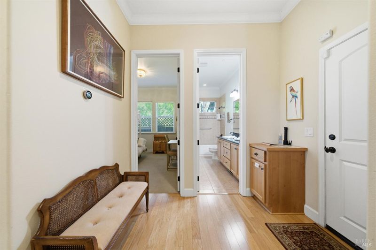
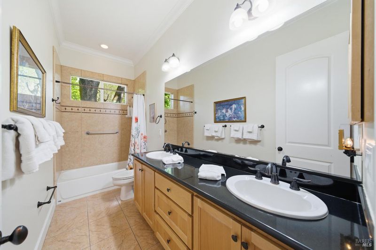
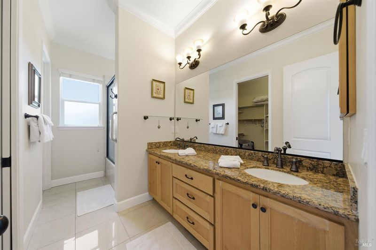
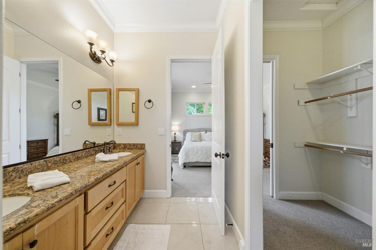
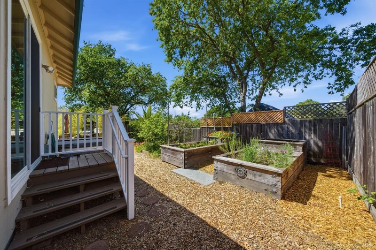
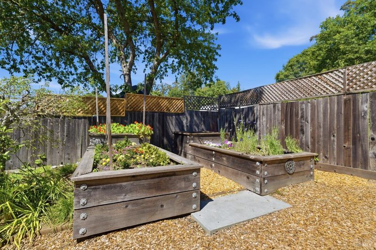
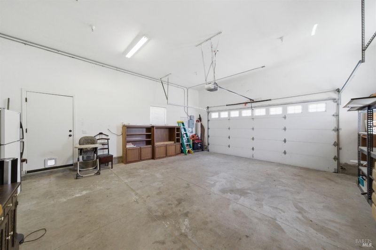
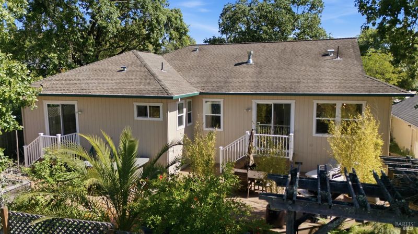
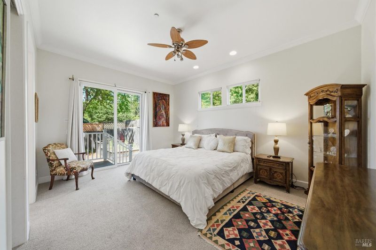
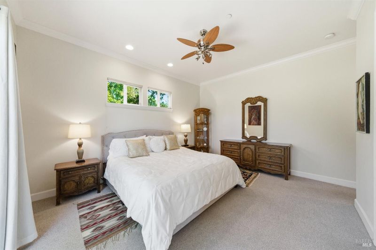
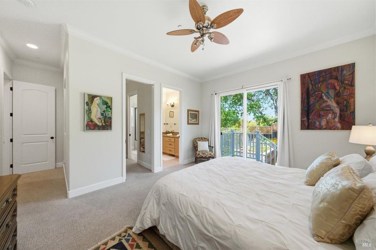
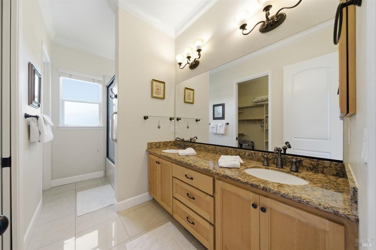
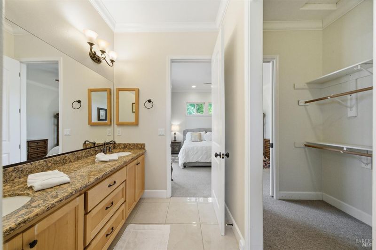
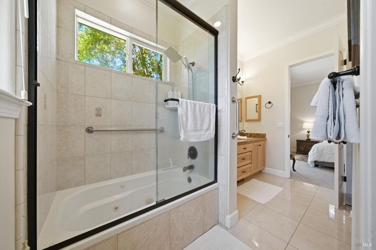
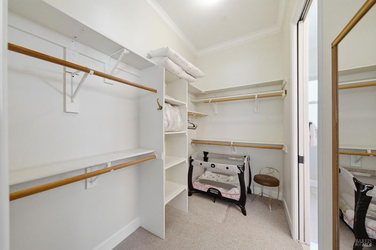
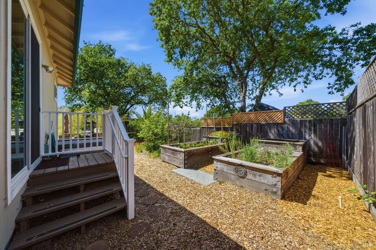
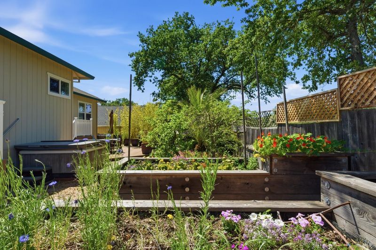
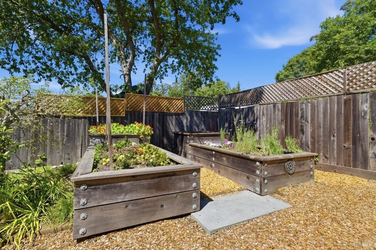
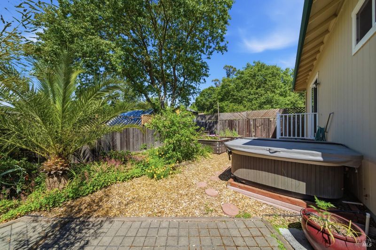
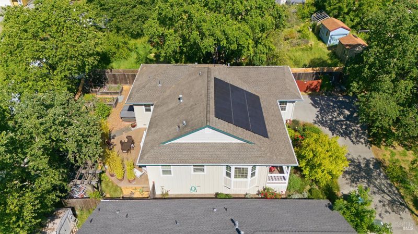
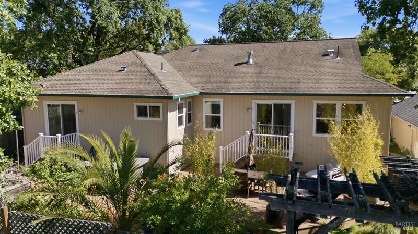
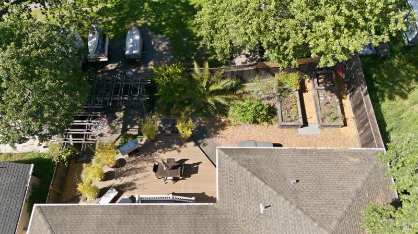
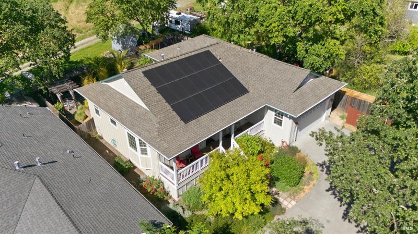
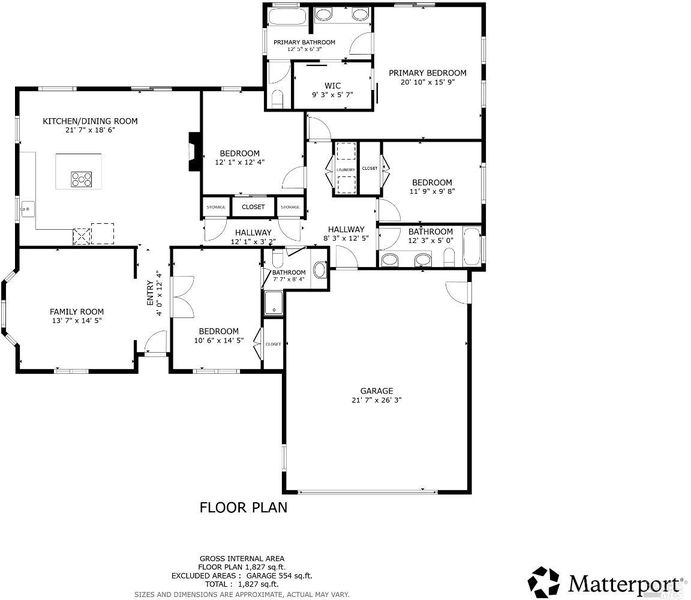
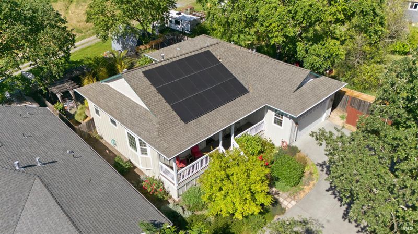
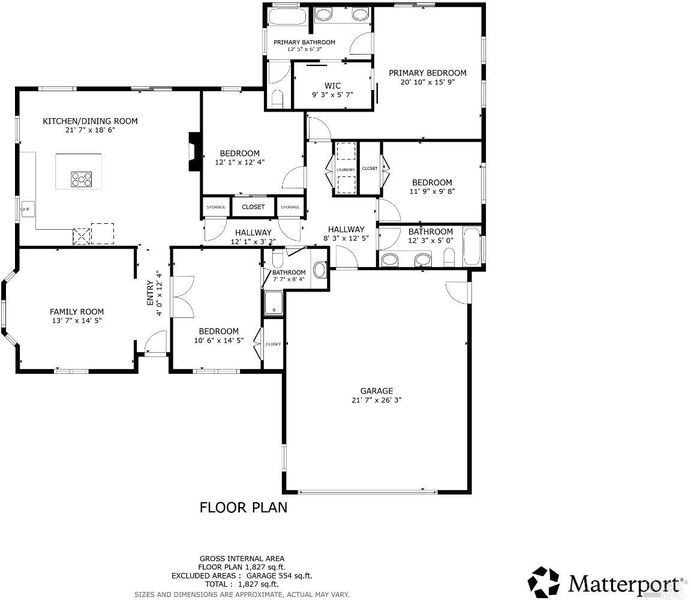
Tucked away on a quiet lane in the heart of Graton, 9056 Blessies Path offers an inviting blend of wine-country charm, modern efficiency, and easy indoor-outdoor living just moments from the beloved Joe Rodota Trail, downtown Graton, and the best of West Sonoma County. Built in 2008 and impeccably maintained, this single-level 4-bedroom, 3-bath home spans approximately 1,900 square feet with welcoming spaces designed for easy indoor / outdoor living. Inside, soaring 10-foot ceilings, crown molding, recessed lighting, oversized doors, and abundant natural light create an airy sense of openness, while the living room's coved ceiling detail and bay window seat add warmth and character. The kitchen is equally suited for everyday living and entertaining, featuring a gas cooktop, built-in ovens, French-door refrigerator, and seamless flow into the dining area and adjacent den. Sliding Glass doors open to beautifully designed and manageable outdoor living spaces where a generous Trex deck, pergola-covered dining area, hot tub, raised garden beds, and mature landscaping create the perfect setting for relaxed mornings, outdoor dinners, and quiet evenings.Thoughtfully planned for ease and enjoyment, the property offers the beauty of wine-country living without the upkeep demands of a large estate property. The spacious primary suite opens to the garden and features a walk-in closet and dual-sink bath, creating a peaceful connection to the surrounding outdoor setting. Designed with energy efficiency in mind, the home includes a fully owned 21-panel solar array, high-efficiency GE inverter heat pump HVAC system, heat pump water heater, air conditioning, irrigation system, valuable upgrades that support modern, energy-conscious living while helping reduce ongoing utility costs. Located just minutes from Sebastopol, local wineries, farm stands, scenic walking and cycling routes.

- Days on Market
- 19 days
- Current Status
- Active
- Original Price
- $999,000
- List Price
- $999,000
- On Market Date
- May 7, 2026
- Property Type
- Single Family Residence
- District
- B0800 - Sebastopol
- Zip Code
- 95444
- MLS ID
- 326039745
- APN
- 130-101-083-000
- Year Built
- 2008
- Stories in Building
- 1
- Possession
- Close Of Escrow
- Data Source
- SFAR
- Origin MLS System
Pacific Christian Academy
Private 3-12 Combined Elementary And Secondary, Religious, Coed
Students: 6 Distance: 0.4mi
Oak Grove Elementary School
Public K Elementary
Students: 82 Distance: 0.6mi
Plumfield Academy
Private K-12 Special Education, Combined Elementary And Secondary, All Male
Students: 20 Distance: 1.2mi
Journey High School
Private 7-12 Special Education Program, Secondary, Boarding And Day, Nonprofit
Students: 37 Distance: 1.7mi
Greenacre Homes, Inc. School
Private 2-12 Special Education Program, All Male, Boarding And Day, Nonprofit
Students: 44 Distance: 1.8mi
Nonesuch School
Private 6-12 Nonprofit
Students: 22 Distance: 2.1mi
- Bed
- 4
- Bath
- 3
- Parking
- 4
- Attached, Garage Door Opener, Side-by-Side
- SQ FT
- 1,891
- SQ FT Source
- Unavailable
- Lot SQ FT
- 6,704.0
- Lot Acres
- 0.1539 Acres
- Kitchen
- Granite Counter, Island, Kitchen/Family Combo
- Cooling
- Ceiling Fan(s), Central, Heat Pump
- Dining Room
- Dining/Family Combo
- Flooring
- Carpet, Wood
- Foundation
- Concrete Perimeter
- Fire Place
- Den, Gas Log, Gas Starter, Kitchen
- Heating
- Central, Heat Pump
- Laundry
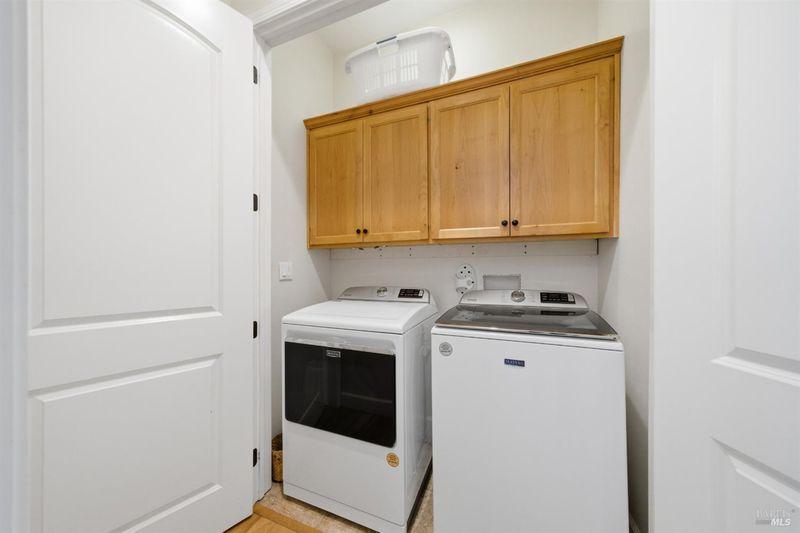
- Dryer Included, Inside Area, Laundry Closet, Washer Included
- Main Level
- Bedroom(s), Dining Room, Family Room, Garage, Kitchen, Living Room, Primary Bedroom
- Possession
- Close Of Escrow
- Basement
- None
- Special Listing Conditions
- Trust, None
- Fee
- $0
MLS and other Information regarding properties for sale as shown in Theo have been obtained from various sources such as sellers, public records, agents and other third parties. This information may relate to the condition of the property, permitted or unpermitted uses, zoning, square footage, lot size/acreage or other matters affecting value or desirability. Unless otherwise indicated in writing, neither brokers, agents nor Theo have verified, or will verify, such information. If any such information is important to buyer in determining whether to buy, the price to pay or intended use of the property, buyer is urged to conduct their own investigation with qualified professionals, satisfy themselves with respect to that information, and to rely solely on the results of that investigation.
School data provided by GreatSchools. School service boundaries are intended to be used as reference only. To verify enrollment eligibility for a property, contact the school directly.