

$5,350,000
6,940
SQ FT
$771
SQ/FT
285 Margarita Drive
@ Point San Pedro - San Rafael

- 6 Bed
- 8 (6/2) Bath
- 8 Park
- 6,940 sqft
- San Rafael
-

-
Thu Jul 16, 11:00 am - 2:00 pm
-
Sat Jul 18, 2:00 pm - 4:00 pm
-
Sun Jul 19, 2:00 pm - 4:00 pm
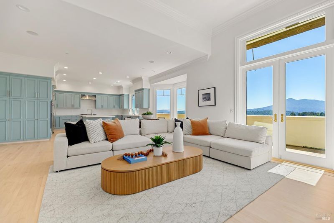
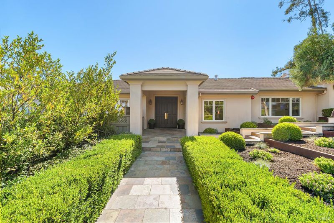
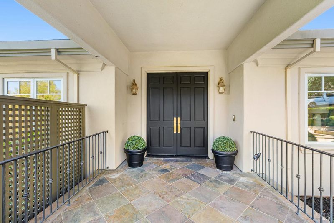
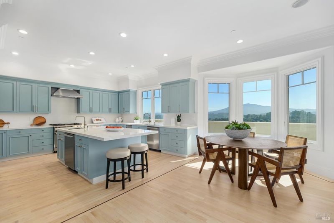
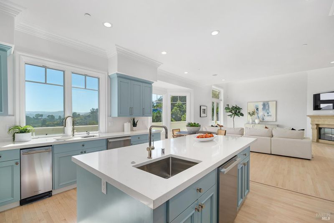
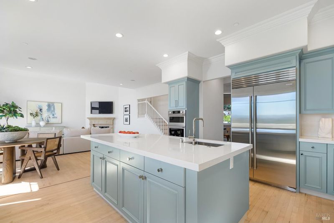
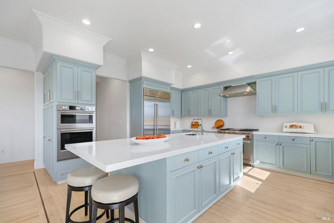
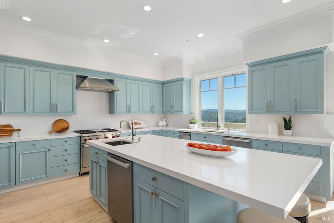
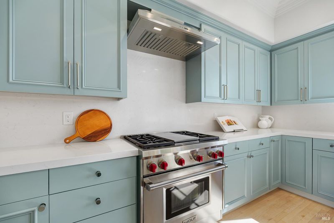
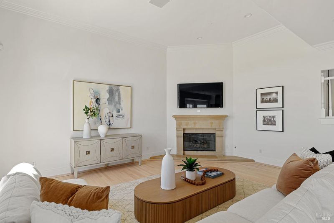
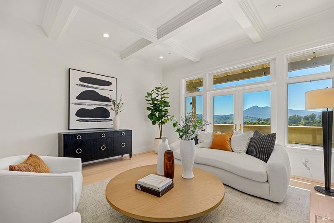
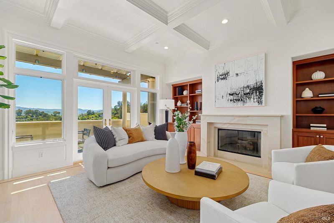
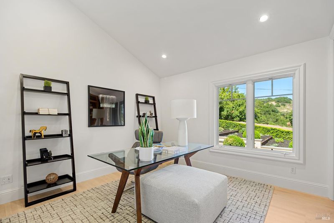
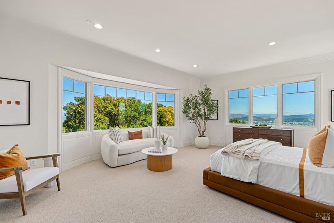
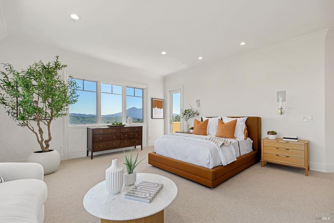
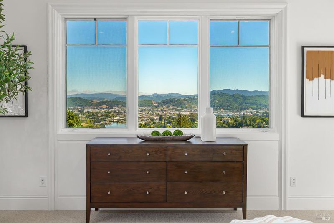
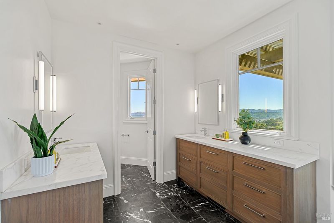
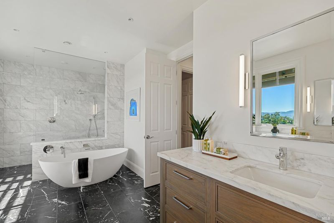
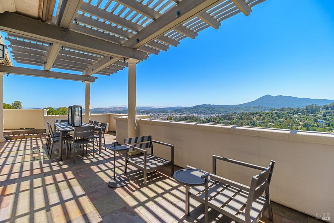
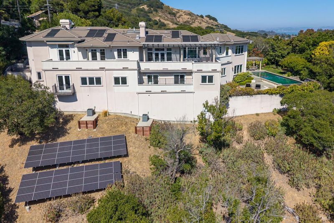
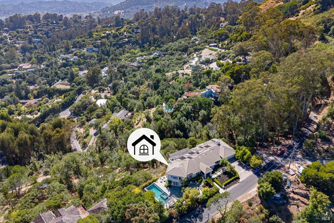
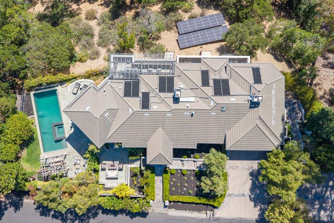
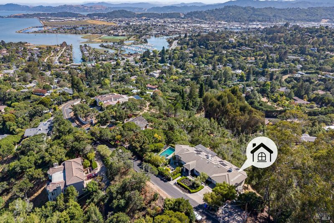
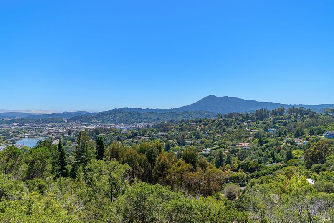
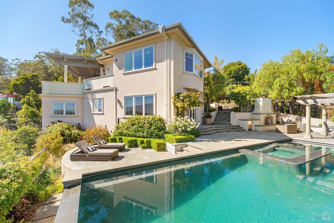
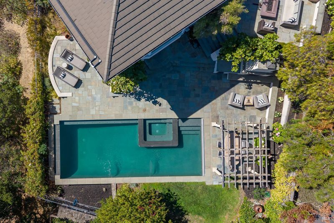
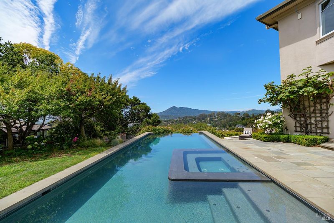
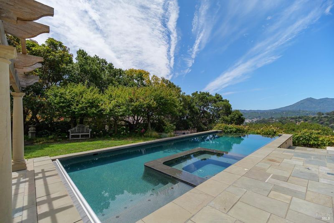
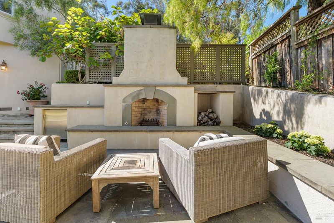
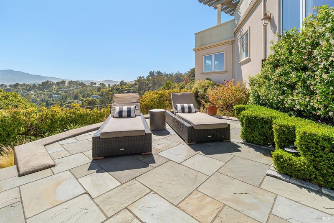
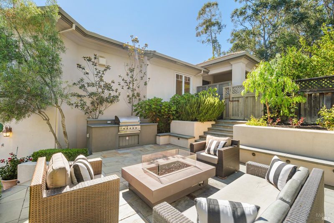
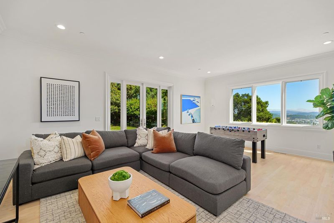
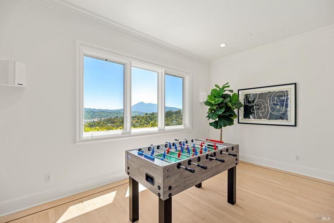
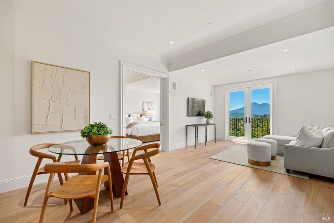
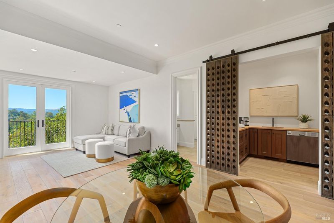
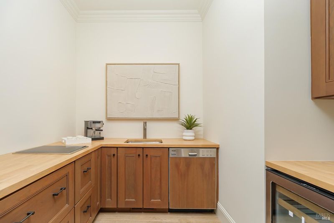
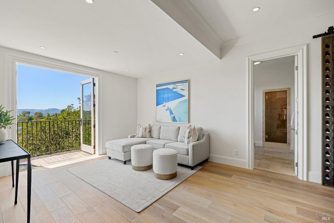
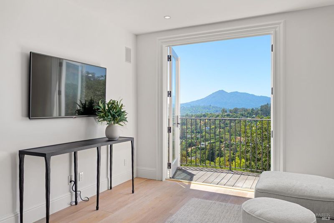
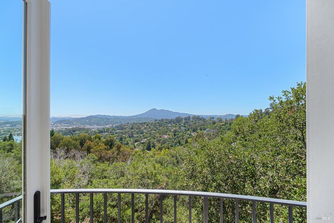
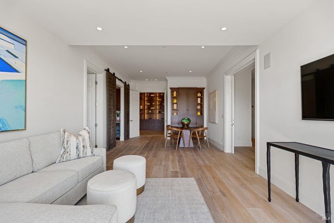
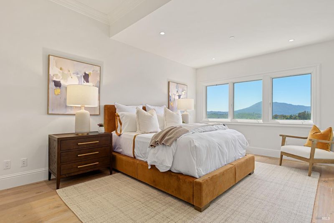
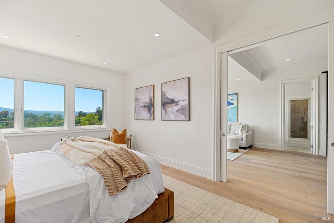
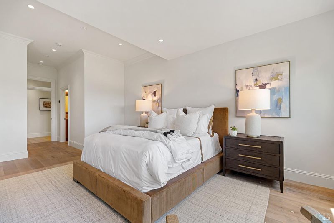
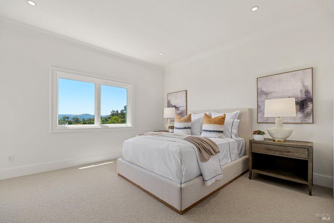
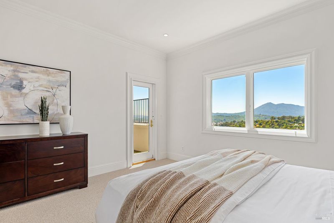
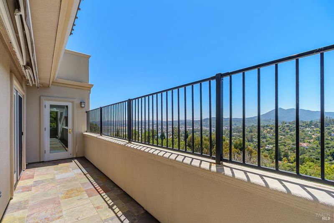
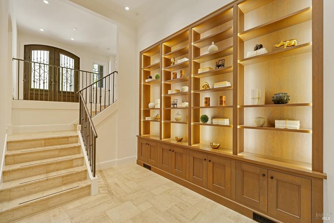
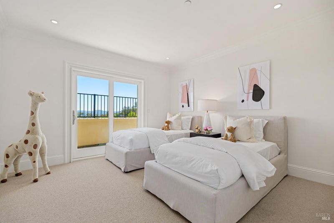
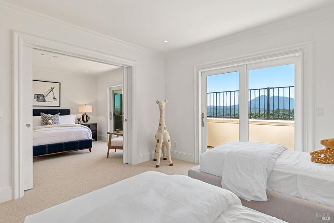
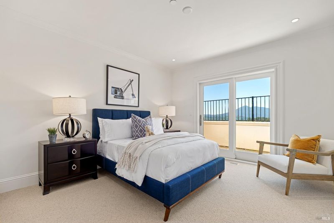
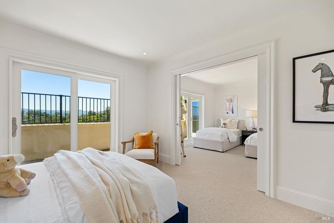
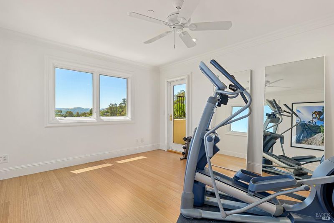
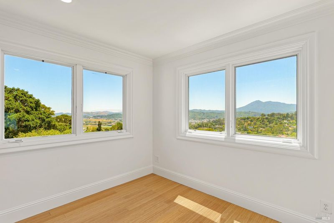
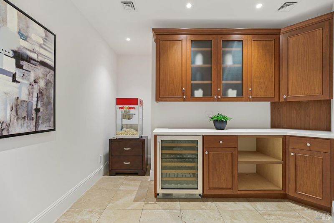
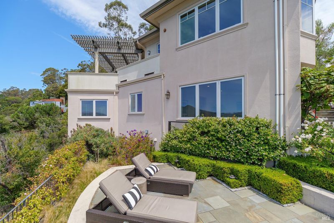
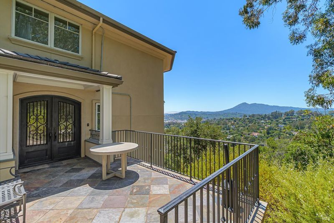
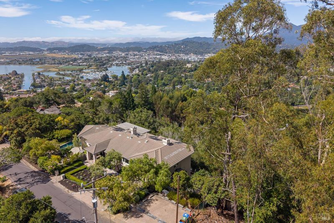
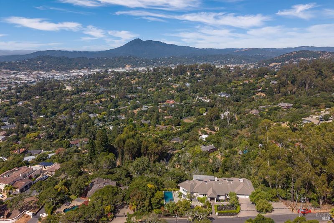
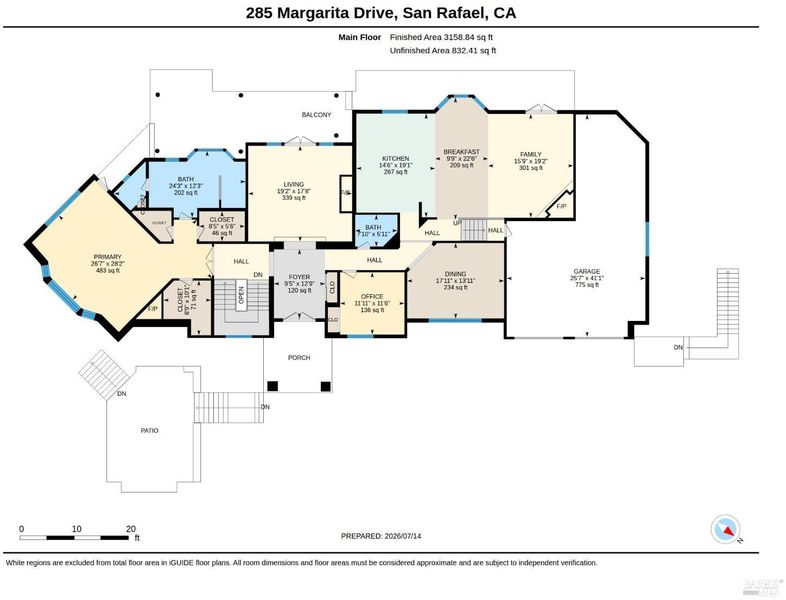
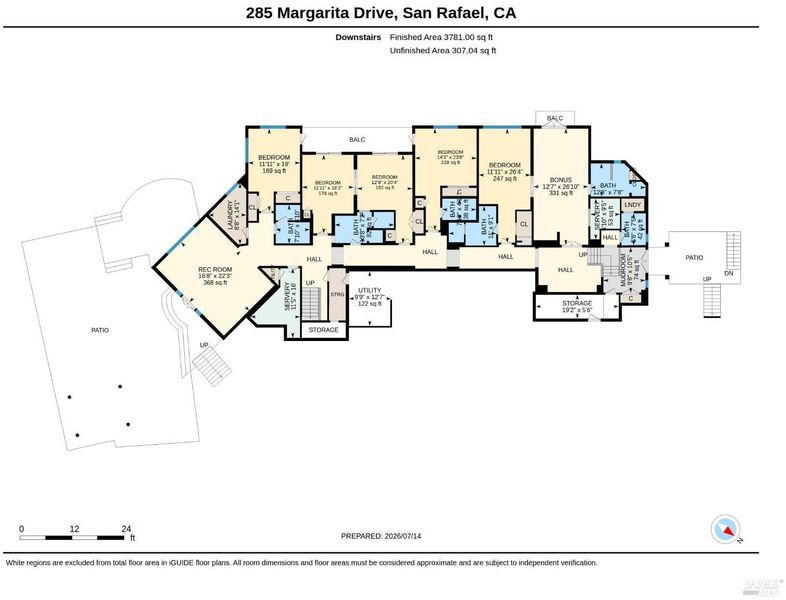
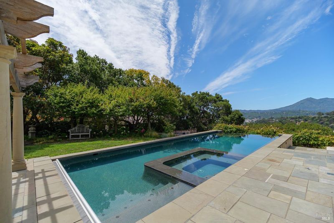
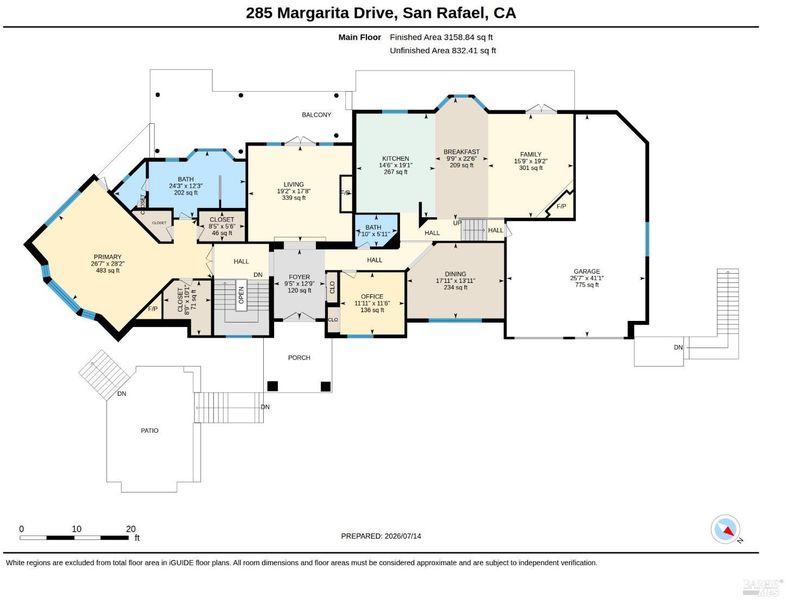
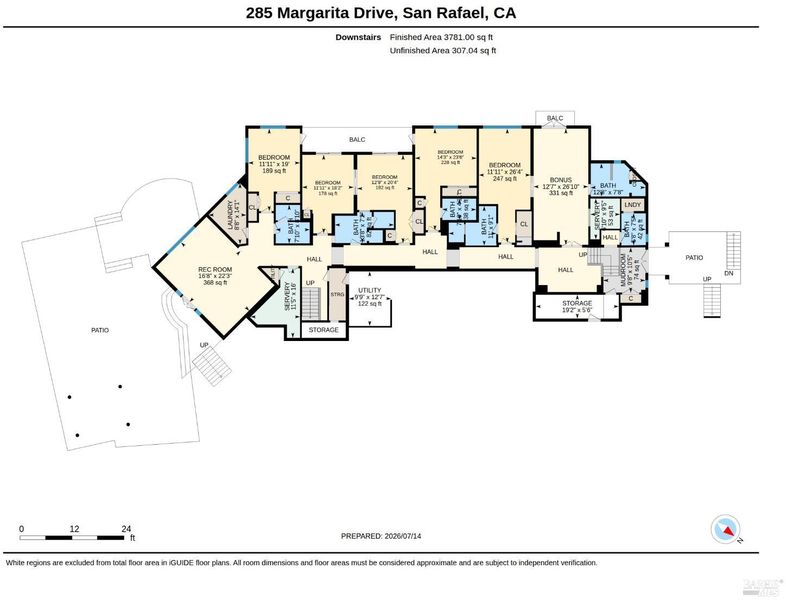
Perfectly positioned to capture the quintessential Marin lifestyle, this sophisticated 6BR/7BA estate delivers an unparalleled blend of scale, privacy, and resort-style living. Spanning 7,000 sq. ft. of clean, meticulously planned space, the 2001-built home has been beautifully refreshed for a seamless, turnkey sale. Sweeping, unobstructed views of Mount Tamalpais serve as a dramatic backdrop throughout the property. The heart of the home is the chef's kitchen, newly updated with a premium Wolf range, brand-new Sub-Zero refrigeration, and Miele dishwashers. Nearby, a climate-controlled wine room awaits the connoisseur. Designed for grand-scale entertaining, the manicured grounds feature a spectacular infinity-edge pool, an outdoor fireplace, and a garden conversation fire pit. The versatile layout includes an integrated yet highly private in-law suite complete with its own kitchenette and separate entranceideal for guests or extended family. Freshly made over and radiant, this remarkable San Rafael estate offers a rare combination of space, views, and lifestyle refinement.

- Days on Market
- 0 days
- Current Status
- Active
- Original Price
- $5,350,000
- List Price
- $5,350,000
- On Market Date
- Jul 14, 2026
- Property Type
- Single Family Residence
- Area
- San Rafael
- Zip Code
- 94901
- MLS ID
- 326060758
- APN
- 016-011-08
- Year Built
- 2001
- Stories in Building
- Unavailable
- Possession
- Close Of Escrow
- Data Source
- BAREIS
- Origin MLS System
San Pedro Elementary School
Public K-5 Elementary
Students: 522 Distance: 0.5mi
Bahia Vista Elementary School
Public K-5 Elementary
Students: 557 Distance: 1.0mi
Madrone High Continuation School
Public 9-12 Continuation
Students: 62 Distance: 1.1mi
San Rafael High School
Public 9-12 Secondary
Students: 1333 Distance: 1.1mi
Glenwood Elementary School
Public K-5 Elementary
Students: 383 Distance: 1.2mi
Coleman Elementary School
Public K-5 Elementary
Students: 405 Distance: 1.2mi
- Bed
- 6
- Bath
- 8 (6/2)
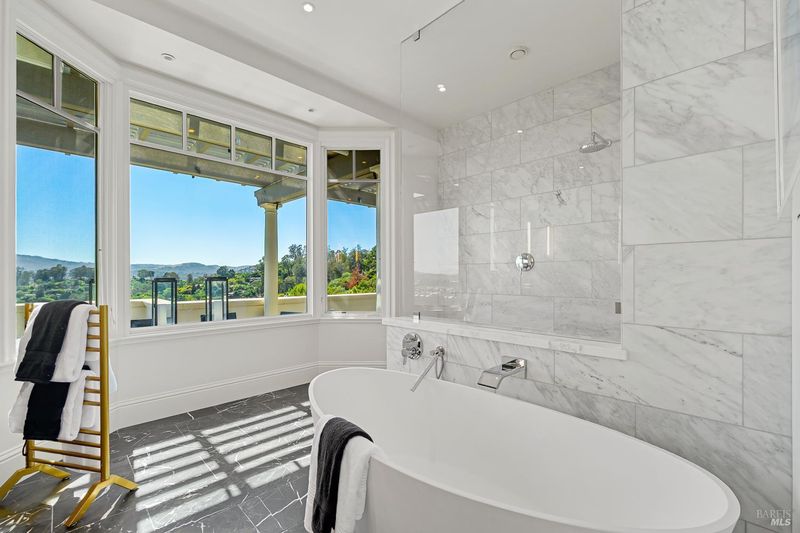
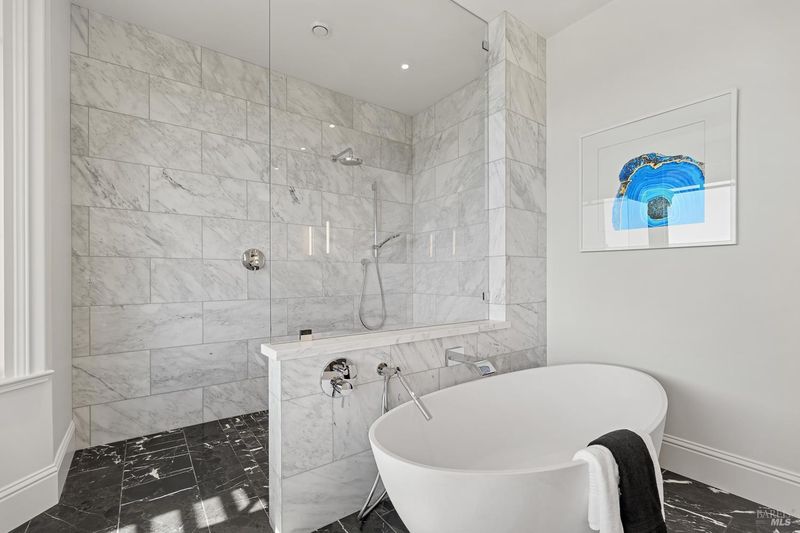
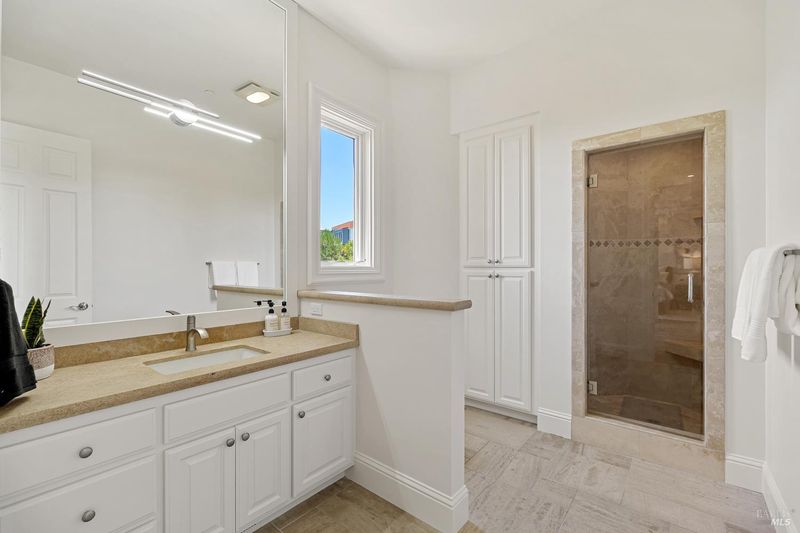
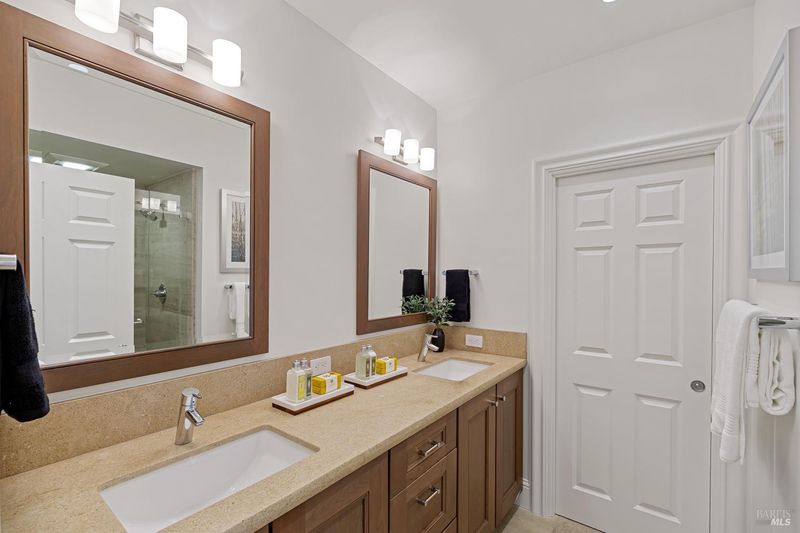
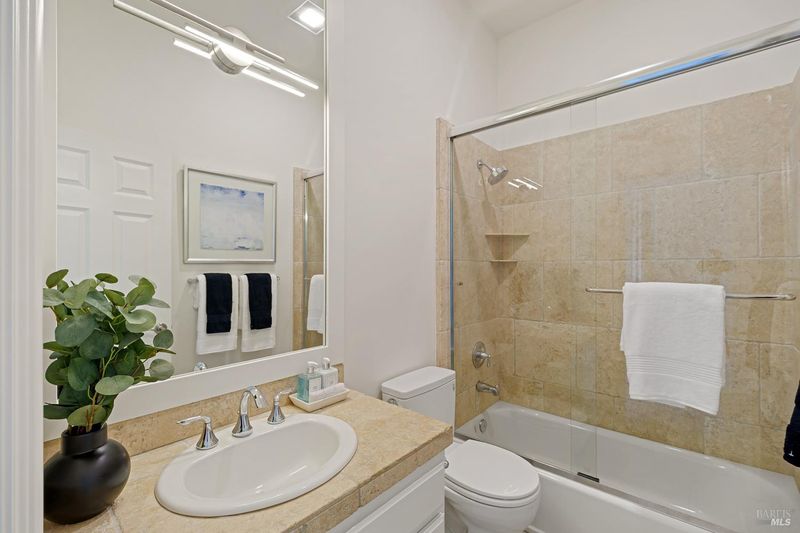
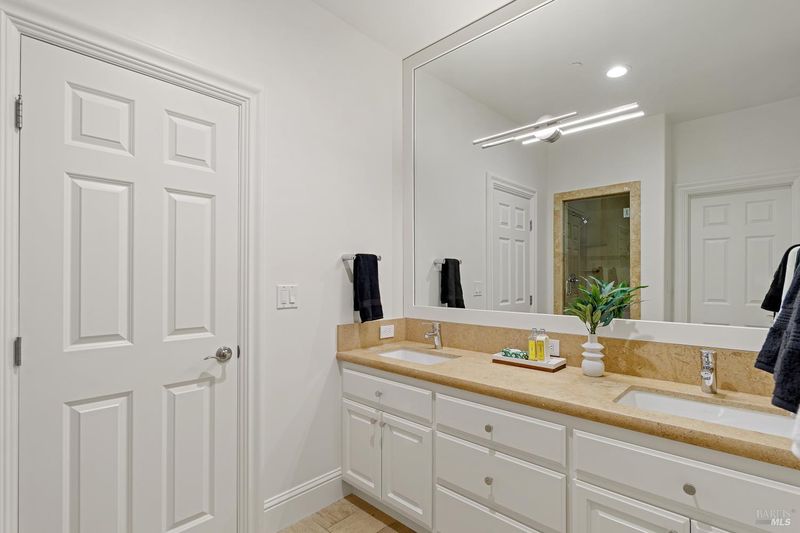
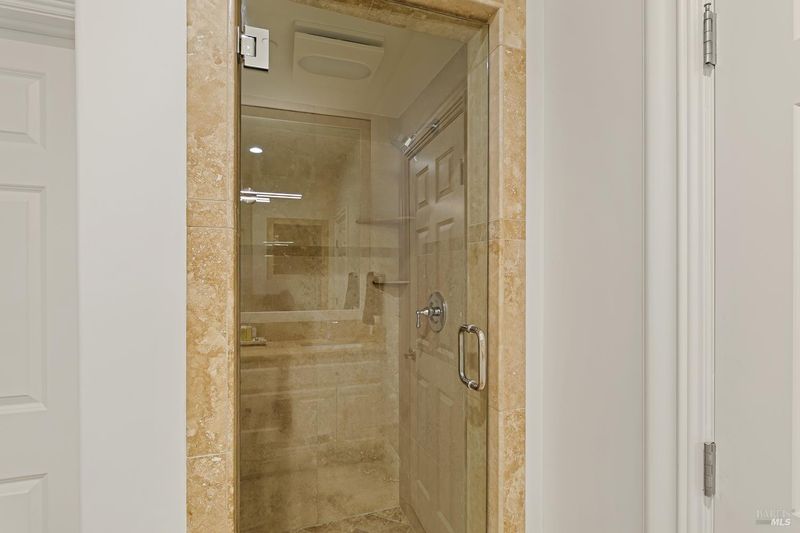
- Bidet, Double Sinks, Low-Flow Shower(s), Low-Flow Toilet(s), Marble, Multiple Shower Heads, Soaking Tub, Tile
- Parking
- 8
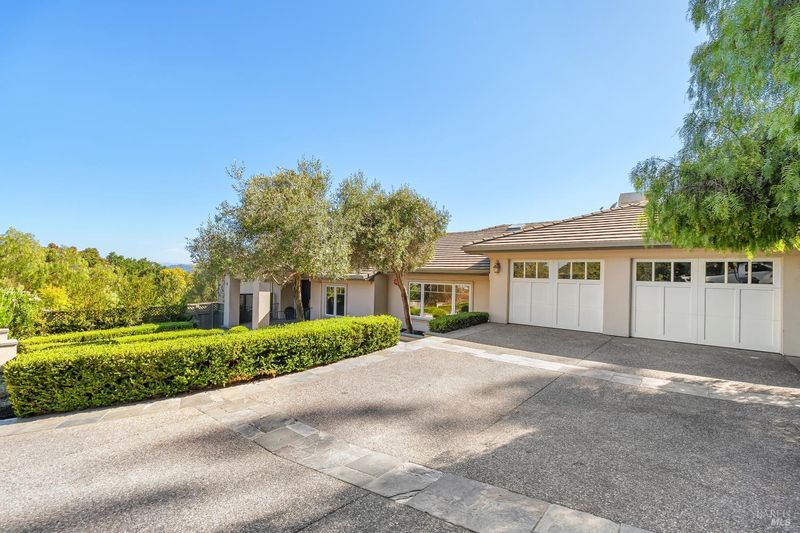
- 24'+ Deep Garage, Enclosed, Garage Door Opener, Interior Access, Tandem Garage, Workshop in Garage
- SQ FT
- 6,940
- SQ FT Source
- Graphic Artist
- Lot SQ FT
- 43,560.0
- Lot Acres
- 1.0 Acres
- Pool Info
- Dark Bottom, Gas Heat, Pool Cover, Pool/Spa Combo, Solar Heat
- Kitchen
- Breakfast Area, Island, Quartz Counter, Slab Counter
- Cooling
- Central, MultiUnits
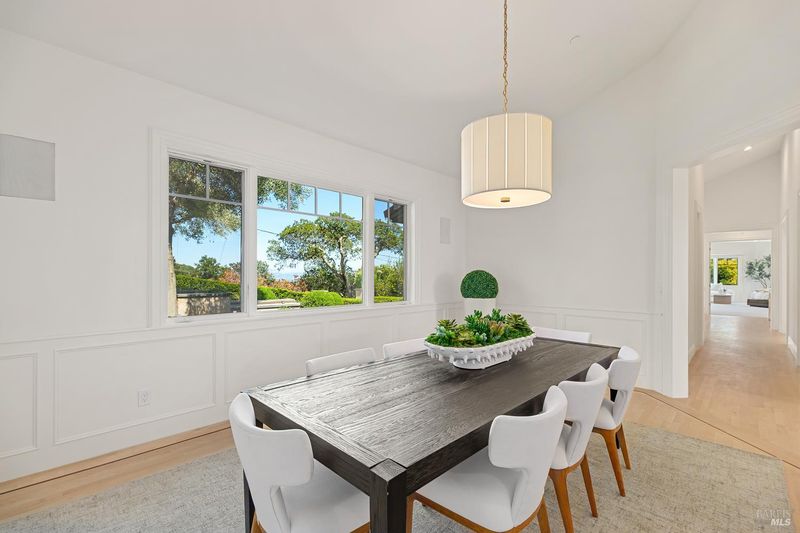
- Dining Room
- Formal Room
- Exterior Details
- Balcony, Built-In Barbeque, Fire Pit, Kitchen
- Living Room
- Great Room
- Flooring
- Carpet, Tile, Wood
- Foundation
- Combination, Concrete Perimeter, Pillar/Post/Pier
- Fire Place
- Gas Piped
- Heating
- Central, Solar w/Backup
- Laundry
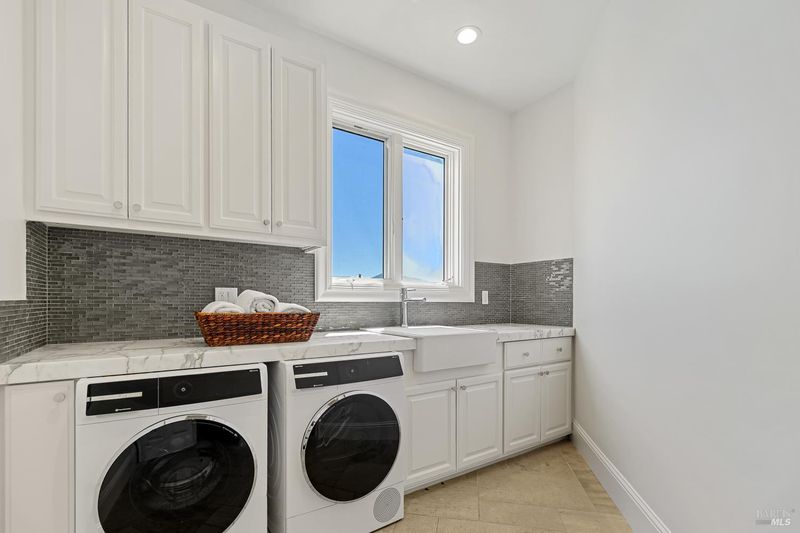
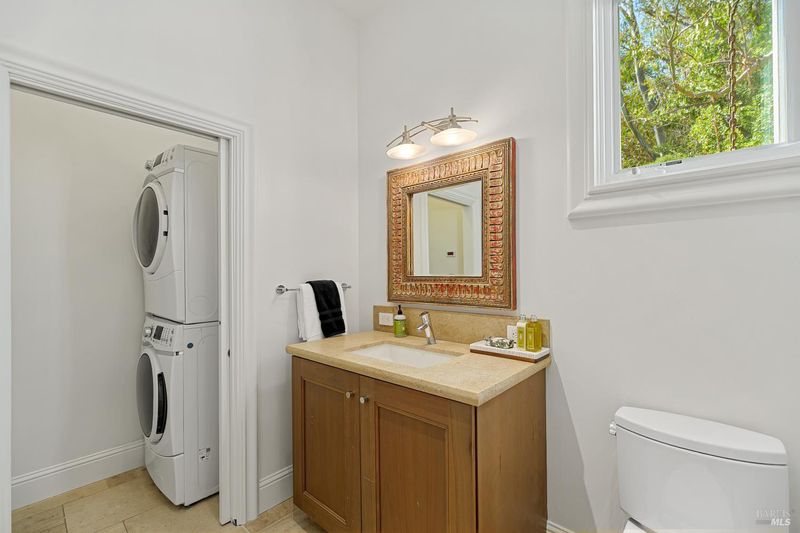
- Dryer Included, Washer Included
- Main Level
- Dining Room, Family Room, Full Bath(s), Garage, Kitchen, Living Room, Primary Bedroom, Partial Bath(s), Street Entrance
- Views
- Bay, Downtown, Garden/Greenbelt, Hills, Mountains, Mt Tamalpais, Ridge
- Possession
- Close Of Escrow
- Basement
- None
- Architectural Style
- Contemporary
- Fee
- $0
MLS and other Information regarding properties for sale as shown in Theo have been obtained from various sources such as sellers, public records, agents and other third parties. This information may relate to the condition of the property, permitted or unpermitted uses, zoning, square footage, lot size/acreage or other matters affecting value or desirability. Unless otherwise indicated in writing, neither brokers, agents nor Theo have verified, or will verify, such information. If any such information is important to buyer in determining whether to buy, the price to pay or intended use of the property, buyer is urged to conduct their own investigation with qualified professionals, satisfy themselves with respect to that information, and to rely solely on the results of that investigation.
School data provided by GreatSchools. School service boundaries are intended to be used as reference only. To verify enrollment eligibility for a property, contact the school directly.