 Price Reduced

$499,000
1,239
SQ FT
$403
SQ/FT
209 Manuel Ct
@ Driftwood - Mota Ranch, Bay Point

- 2 Bed
- 2 Bath
- 2 Park
- 1,239 sqft
- Bay Point
-

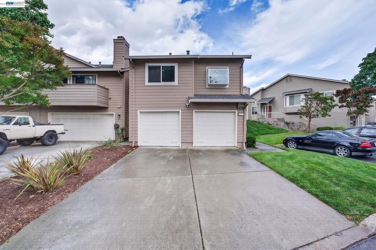
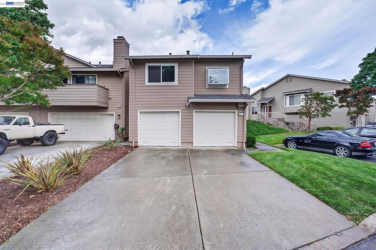
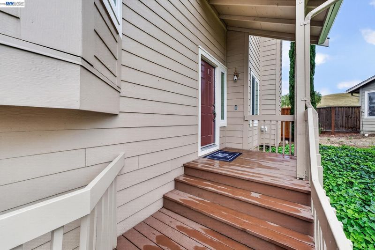
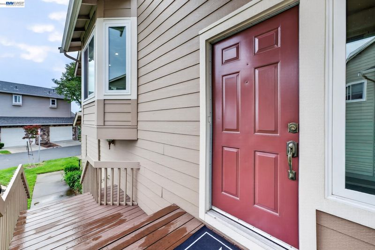
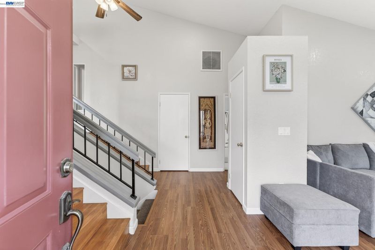
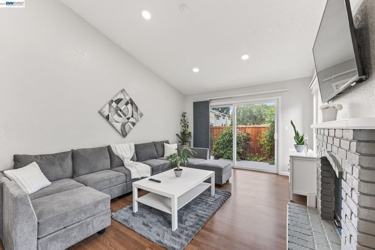
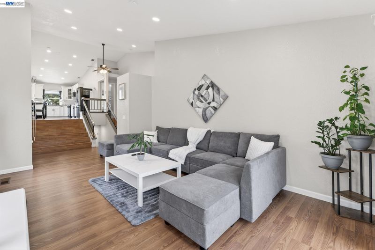
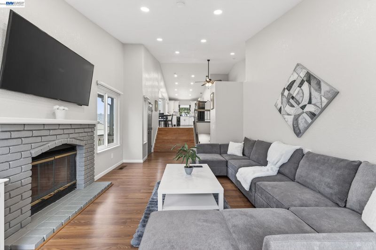
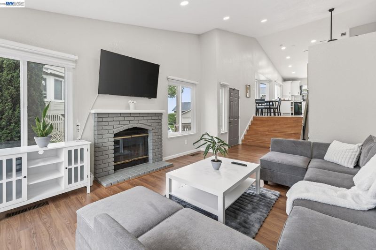
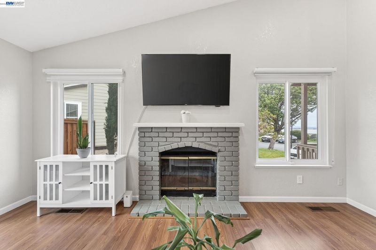
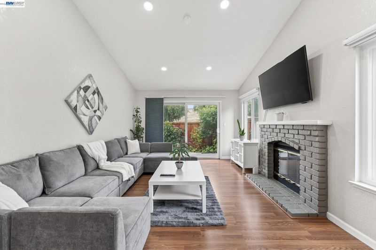
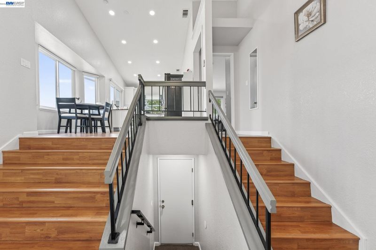
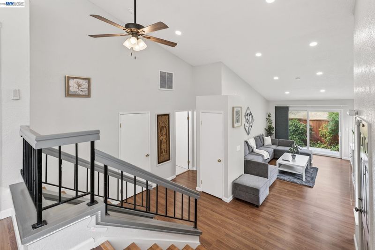
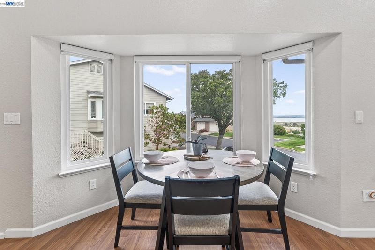
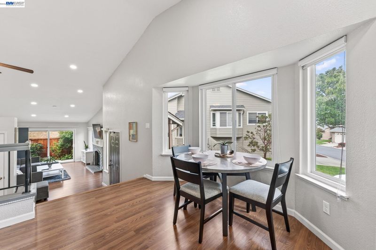
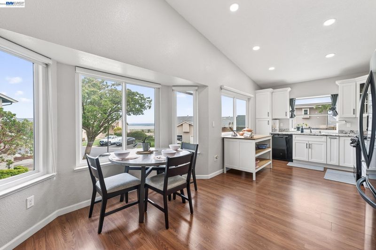
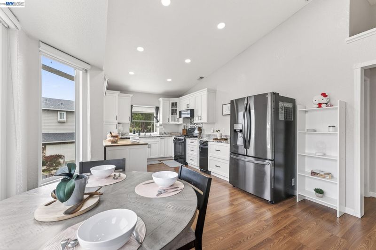
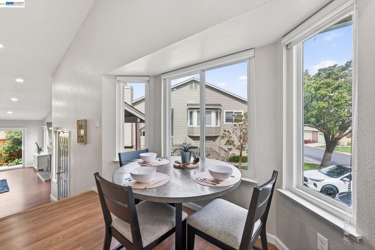
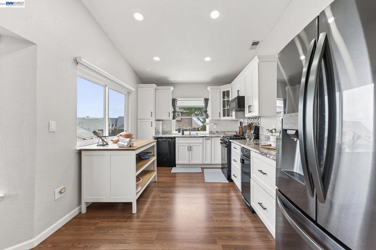
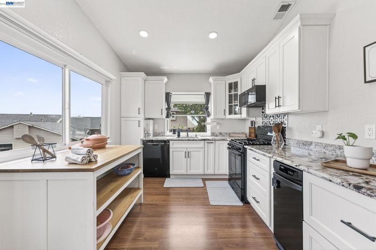
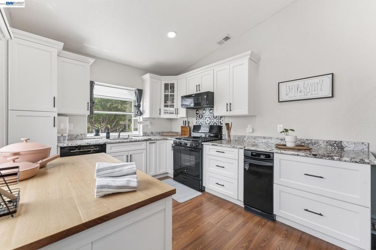
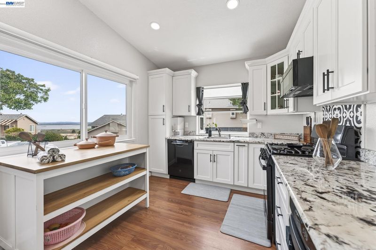
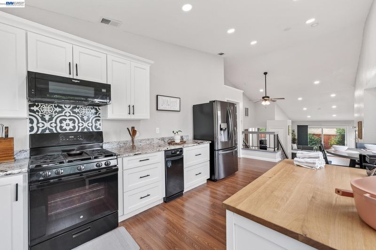
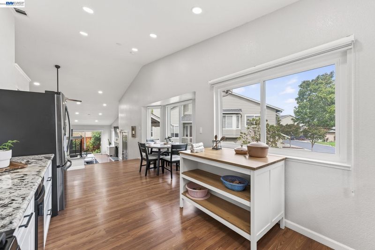
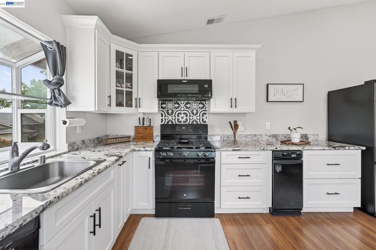
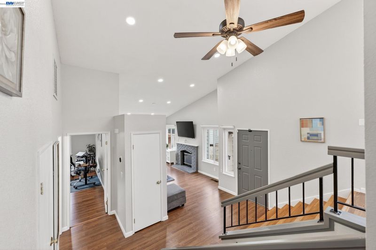
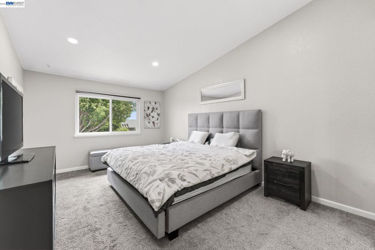
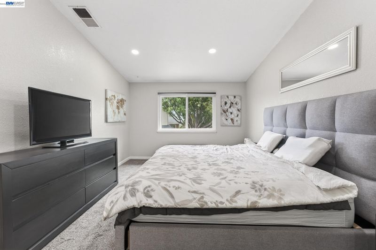
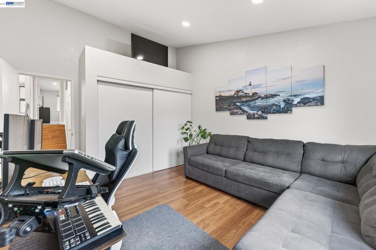
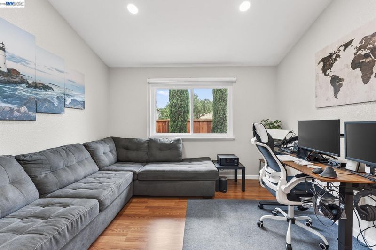
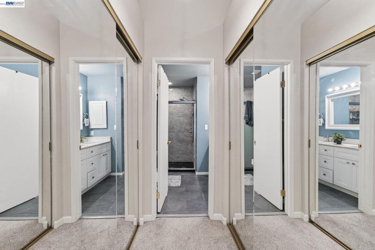
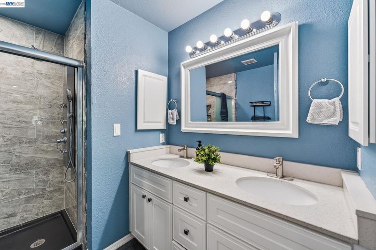
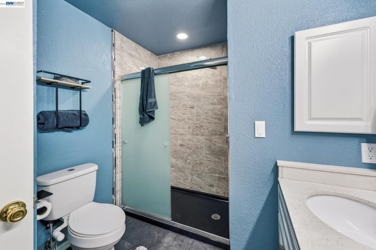
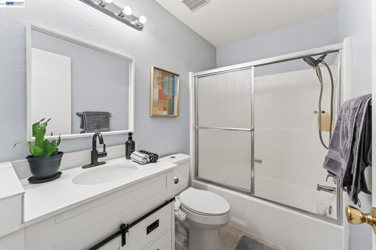
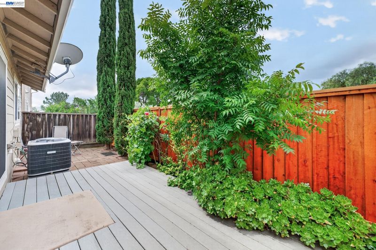
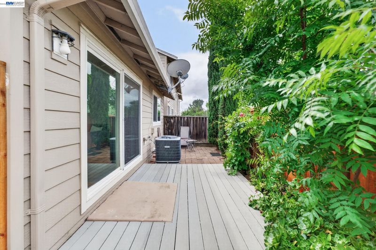
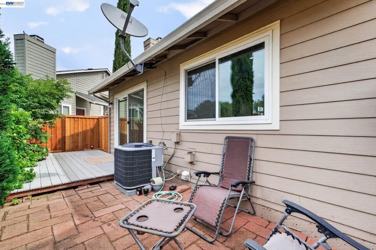
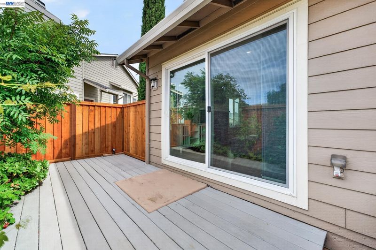
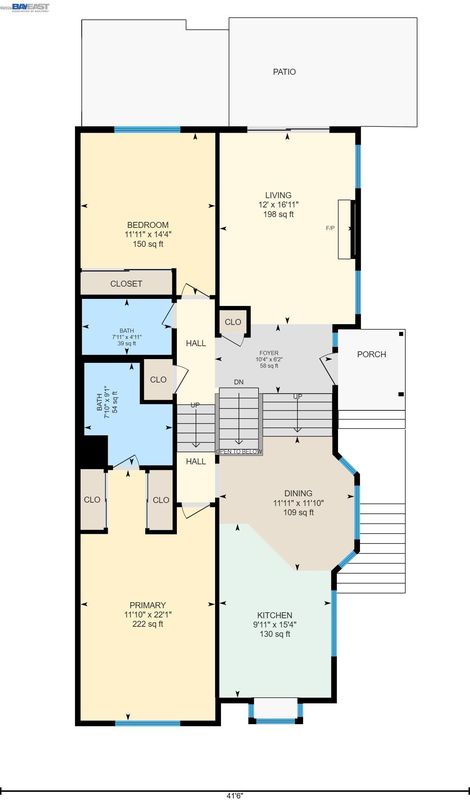
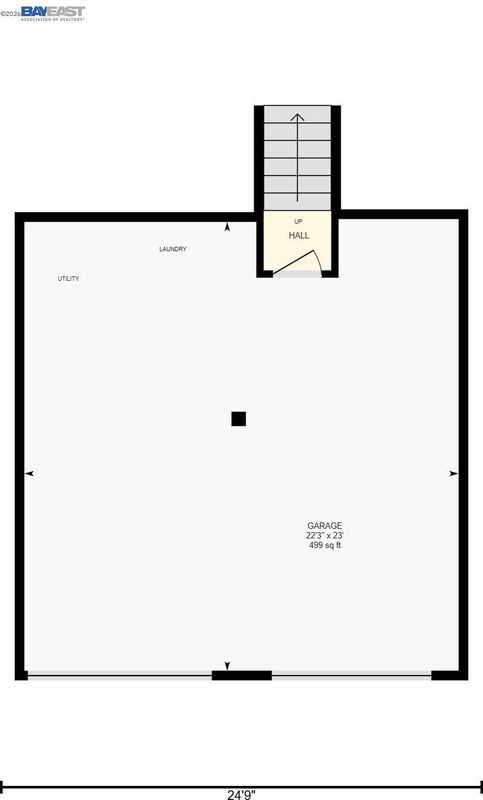
PRICE IMPROVEMENT — MOVE-IN READY GEM! Welcome to 209 Manuel Ct, a beautifully updated 2-bed, 2-bath Bay Point townhome offering effortless access to Hwy 4 and 680. Step inside to soaring vaulted ceilings, a light-filled split-level layout, and a cozy gray brick fireplace that sets the tone for stylish, comfortable living. The open dining area flows into a refreshed kitchen featuring water views, crisp white cabinetry, stone countertops, and a designer backsplash. The spacious primary suite includes a renovated ensuite with a double vanity and walk-in shower, while the second bedroom sits conveniently near an updated full bath. Enjoy a private, low-maintenance backyard, plus a 2-car garage equipped with a Tesla charger — a rare perk at this price point. This home also qualifies for financing as low as 3% down with no PMI — talk to your lender for details. With thoughtful updates throughout and true move-in-ready appeal, this home stands out in today’s market. Don’t miss your chance — homes like this don’t last.

- Current Status
- Price change
- Original Price
- $529,000
- List Price
- $499,000
- On Market Date
- May 6, 2026
- Property Type
- Townhouse
- D/N/S
- Mota Ranch
- Zip Code
- 94565
- MLS ID
- 41133648
- APN
- 0985100528
- Year Built
- 1987
- Stories in Building
- Unavailable
- Possession
- Close Of Escrow
- Data Source
- MAXEBRDI
- Origin MLS System
- BAY EAST
Rio Vista Elementary School
Public K-5 Elementary
Students: 502 Distance: 0.2mi
Shore Acres Elementary School
Public K-5 Elementary
Students: 445 Distance: 0.5mi
Gateway High (Continuation) School
Public 9-12 Continuation
Students: 23 Distance: 0.5mi
Bay Christian School
Private PK-8 Elementary, Religious, Nonprofit
Students: 270 Distance: 0.7mi
Riverview Middle School
Public 6-8 Middle
Students: 854 Distance: 0.7mi
Delta View Elementary School
Public K-5 Elementary
Students: 657 Distance: 1.5mi
- Bed
- 2
- Bath
- 2
- Parking
- 2
- Attached
- SQ FT
- 1,239
- SQ FT Source
- Assessor Agent-Fill
- Lot SQ FT
- 2,821.0
- Lot Acres
- 0.07 Acres
- Pool Info
- None
- Kitchen
- Dishwasher, Gas Range, Plumbed For Ice Maker, Microwave, Free-Standing Range, Refrigerator, Self Cleaning Oven, Trash Compactor, Stone Counters, Disposal, Gas Range/Cooktop, Ice Maker Hookup, Range/Oven Free Standing, Self-Cleaning Oven
- Cooling
- Central Air
- Disclosures
- None
- Entry Level
- 1
- Exterior Details
- Back Yard
- Flooring
- Laminate
- Foundation
- Fire Place
- Family Room
- Heating
- Forced Air
- Laundry
- In Garage, Washer, Electric
- Main Level
- 2 Bedrooms, 2 Baths
- Possession
- Close Of Escrow
- Architectural Style
- Traditional
- Construction Status
- Existing
- Additional Miscellaneous Features
- Back Yard
- Location
- Other
- Roof
- Shingle
- Water and Sewer
- Public
- Fee
- $467
MLS and other Information regarding properties for sale as shown in Theo have been obtained from various sources such as sellers, public records, agents and other third parties. This information may relate to the condition of the property, permitted or unpermitted uses, zoning, square footage, lot size/acreage or other matters affecting value or desirability. Unless otherwise indicated in writing, neither brokers, agents nor Theo have verified, or will verify, such information. If any such information is important to buyer in determining whether to buy, the price to pay or intended use of the property, buyer is urged to conduct their own investigation with qualified professionals, satisfy themselves with respect to that information, and to rely solely on the results of that investigation.
School data provided by GreatSchools. School service boundaries are intended to be used as reference only. To verify enrollment eligibility for a property, contact the school directly.