

$524,000
1,238
SQ FT
$423
SQ/FT
782 Brandywine Lane
@ Bickle Drive - 97 - King City/Pine Canyon, King City

- 3 Bed
- 2 Bath
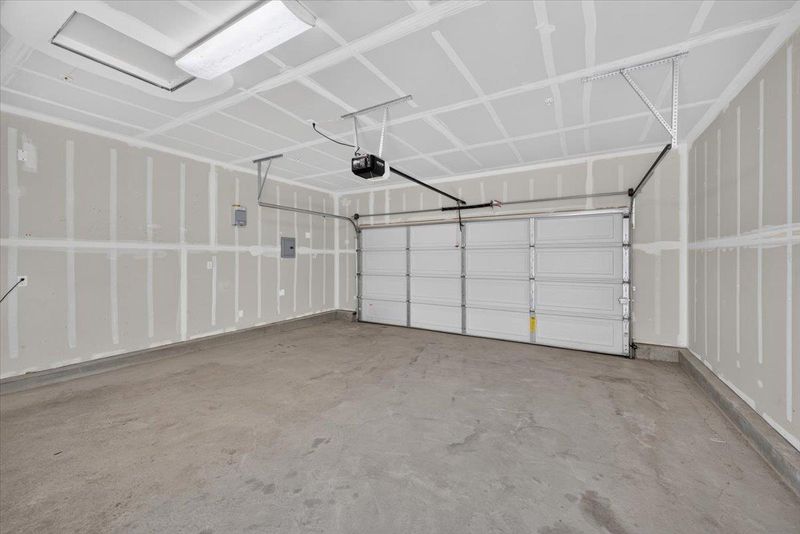
- 2 Park
- 1,238 sqft
- KING CITY
-

-
Sat Oct 17, 12:00 pm - 3:00 pm
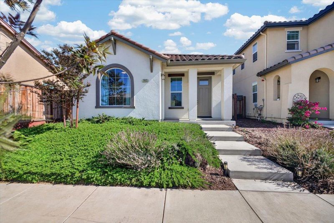
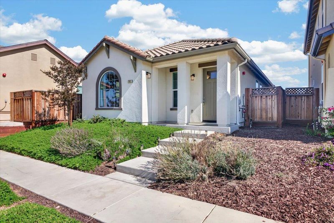
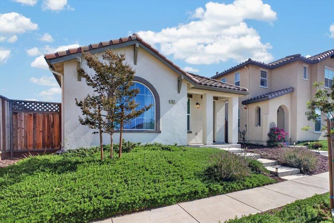
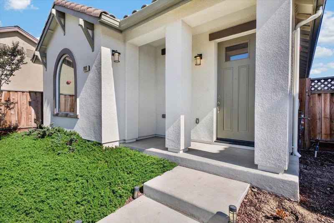
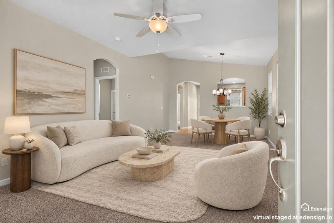
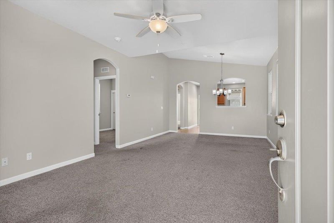
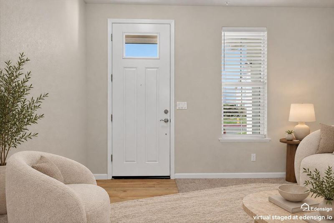
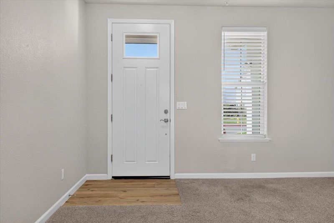
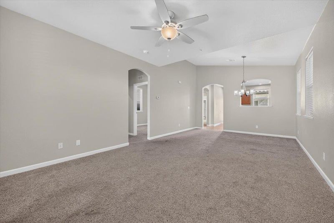
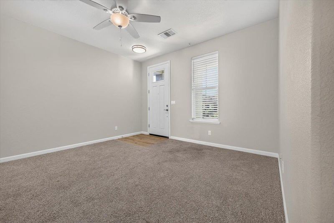
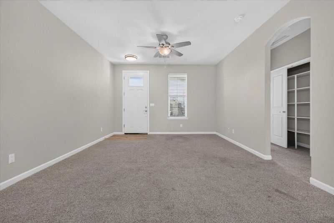
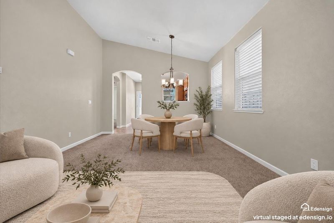
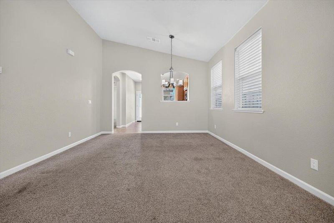
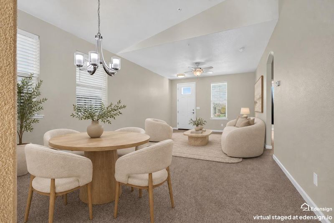
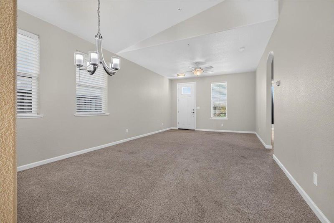
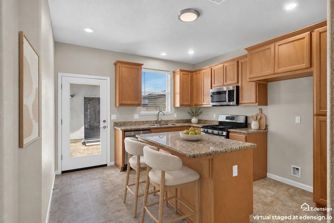
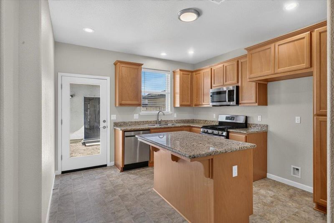
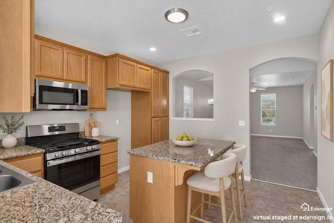
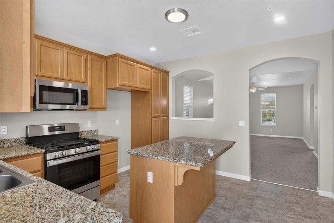
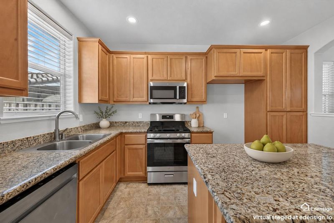
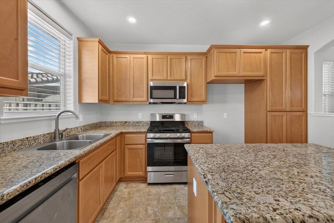
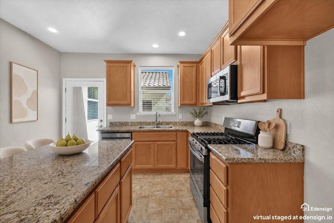
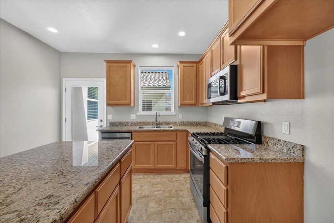
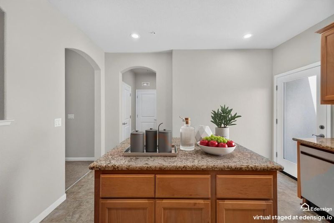
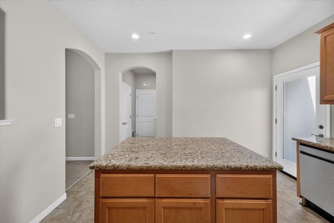
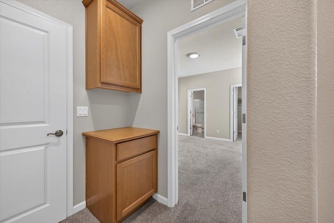
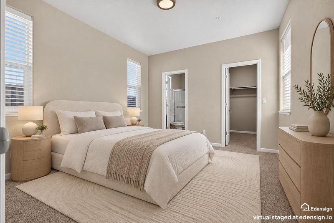
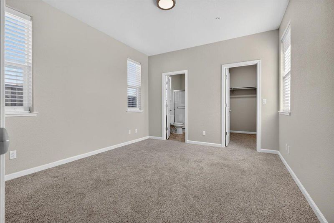
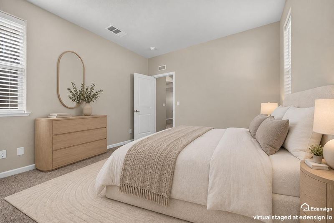
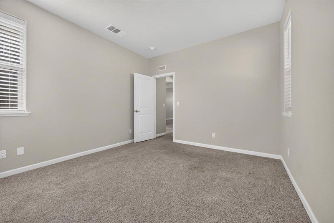
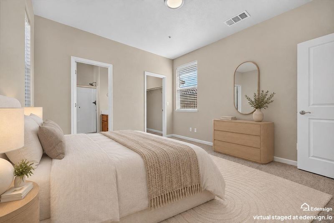
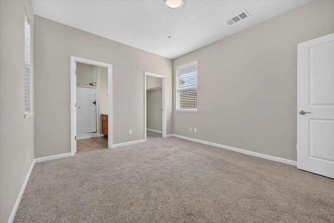
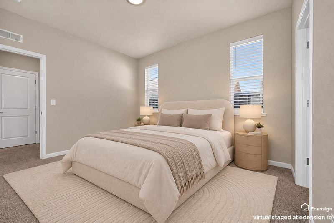
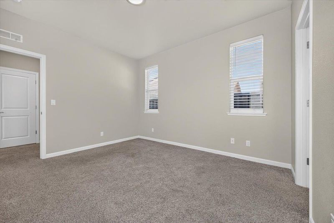
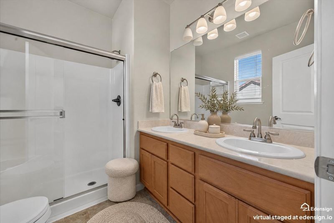
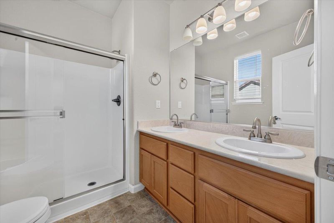
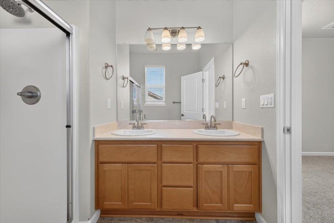
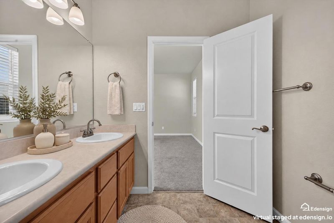
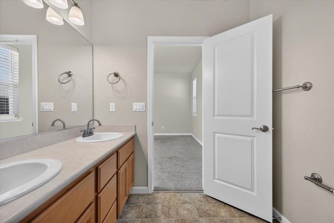
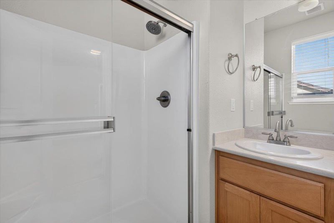
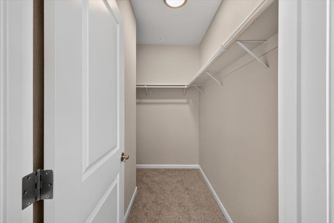
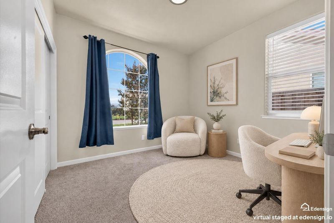
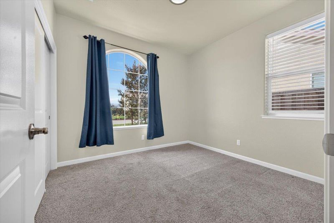
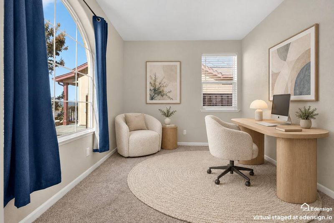
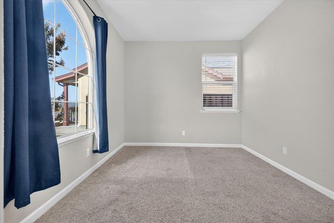
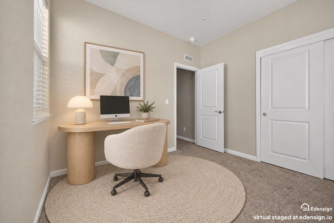
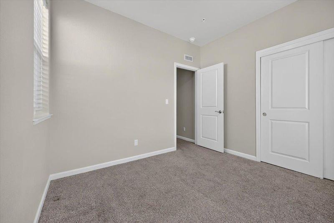
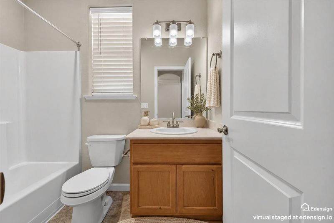
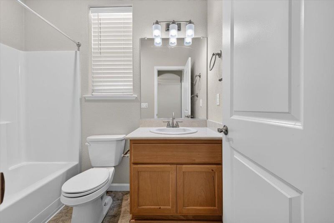
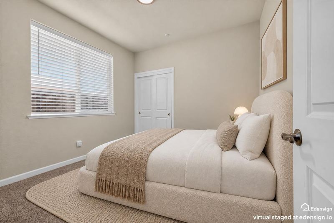
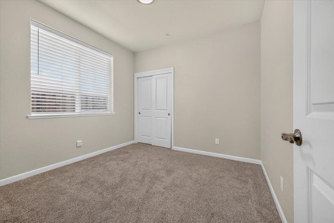
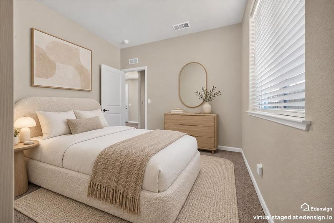
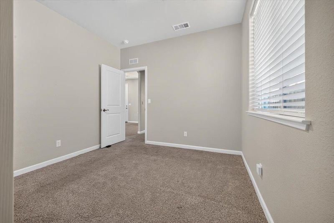
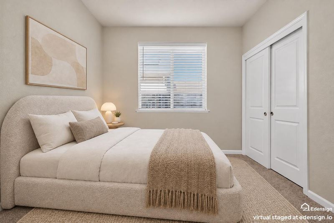
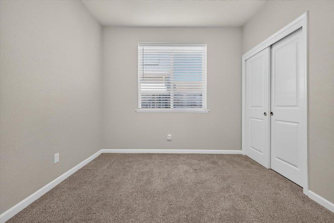
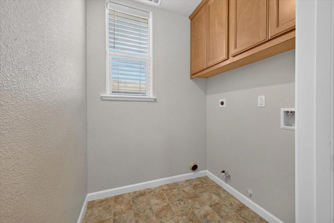
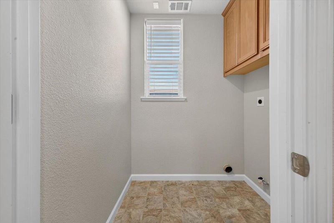
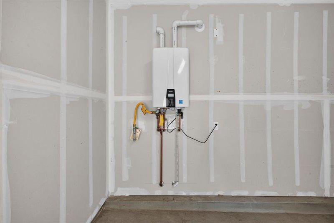
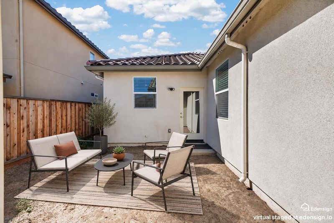
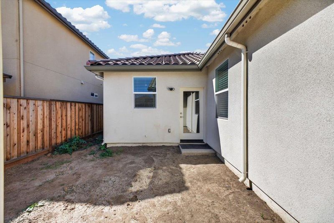
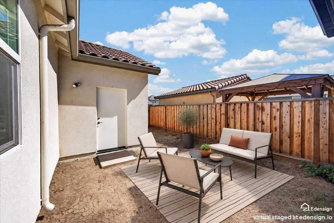
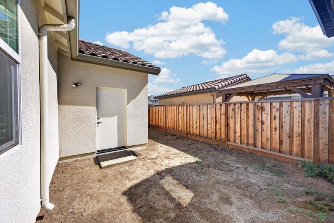
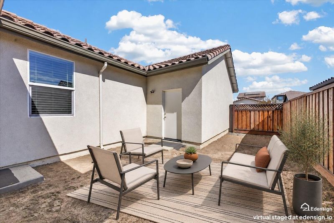
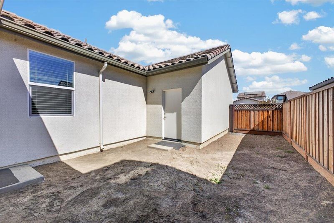
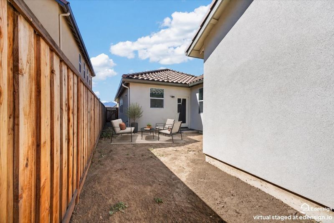
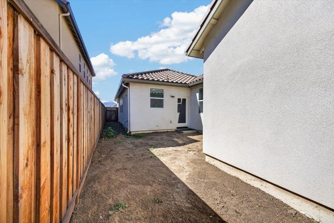
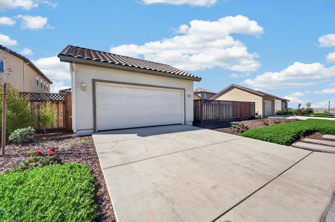
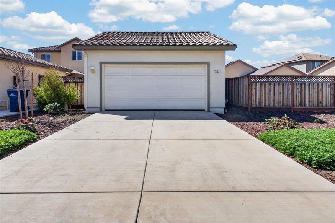
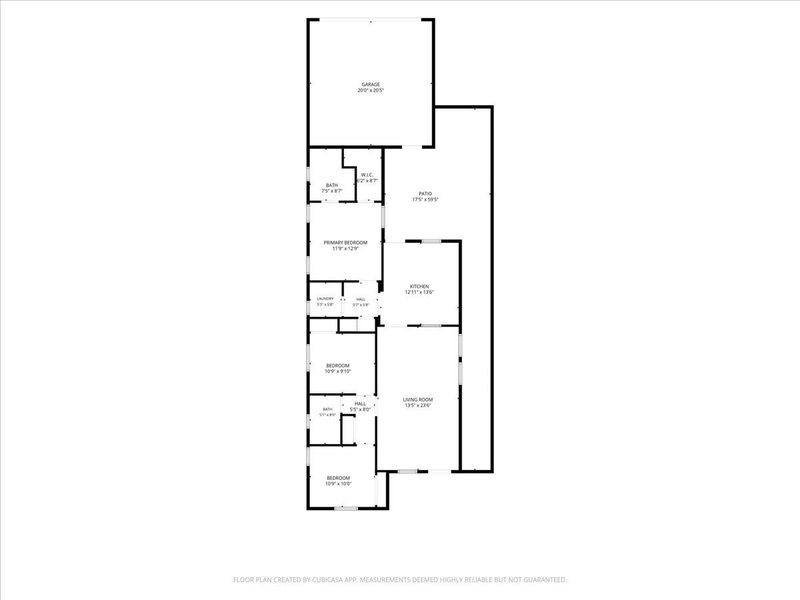
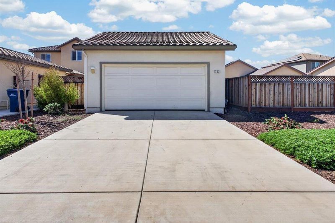
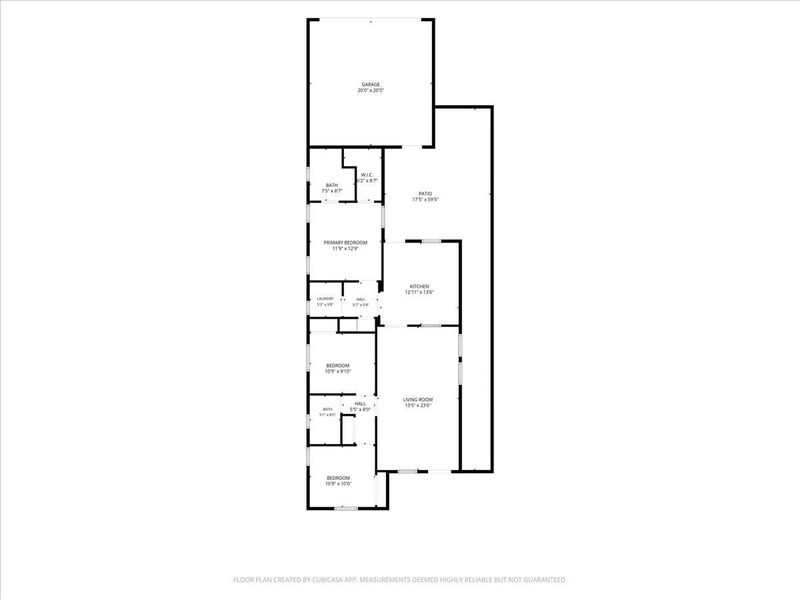
Welcome to a charming, move in ready, single-story home built in 2024 in King City's newest Mills Ranch community! Featuring attractive curb appeal and thoughtful architectural details, this adorable 3 bedroom, 2 bathroom home offers modern comfort, low maintenance living, and an affordable opportunity to make homeownership a reality. Inside, an inviting open concept layout seamlessly connects the living and dining areas to a spacious kitchen featuring a large island, creating a welcoming space for everyday living and entertaining. The private primary suite is tucked away at the rear of the home and features its own full bathroom and walk-in closet. Two additional bedrooms, a full hallway bathroom, and a dedicated laundry room with cabinetry provide a functional and efficient layout. Enjoy the added value of owned solar, offering the potential for energy savings. The backyard is a blank canvas ready for its next owner to bring their vision to life. Residents can also enjoy Mills Ranch Central Park, which features amenities including youth soccer fields, 3 basketball courts, 3 pickleball courts, an expansive playground, barbecue and picnic areas, restrooms, and beautifully landscaped grounds. Don't miss your opportunity to own a newer home in the desirable Mills Ranch community!

- Days on Market
- 0 days
- Current Status
- Active
- Original Price
- $524,000
- List Price
- $524,000
- On Market Date
- Oct 13, 2026
- Property Type
- Single Family Home
- Area
- 97 - King City/Pine Canyon
- Zip Code
- 93930
- MLS ID
- ML82064453
- APN
- 026-642-028-000
- Year Built
- 2024
- Stories in Building
- 1
- Possession
- COE
- Data Source
- MLSL
- Origin MLS System
- MLSListings, Inc.
Chalone Peaks Middle School
Public 6-8 Middle
Students: 895 Distance: 0.2mi
Phoenix Academy Community Day
Public 5-8
Students: 8 Distance: 0.3mi
Del Rey Elementary School
Public K-5 Elementary, Coed
Students: 698 Distance: 0.6mi
Santa Lucia Elementary School
Public K-5 Elementary
Students: 630 Distance: 0.7mi
Hillsview Christian Academic School
Private K-12
Students: 20 Distance: 0.8mi
Bitterwater-Tully Elementary School
Public K-8 Elementary
Students: 35 Distance: 0.9mi
- Bed
- 3
- Bath
- 2
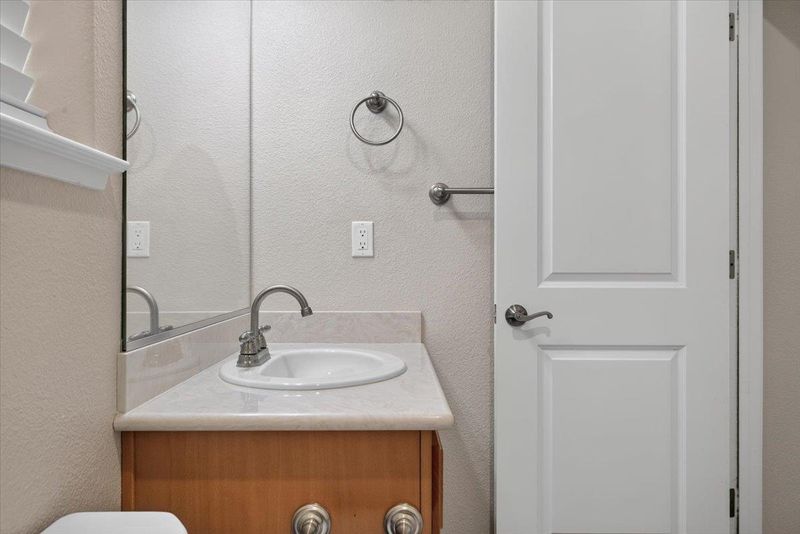
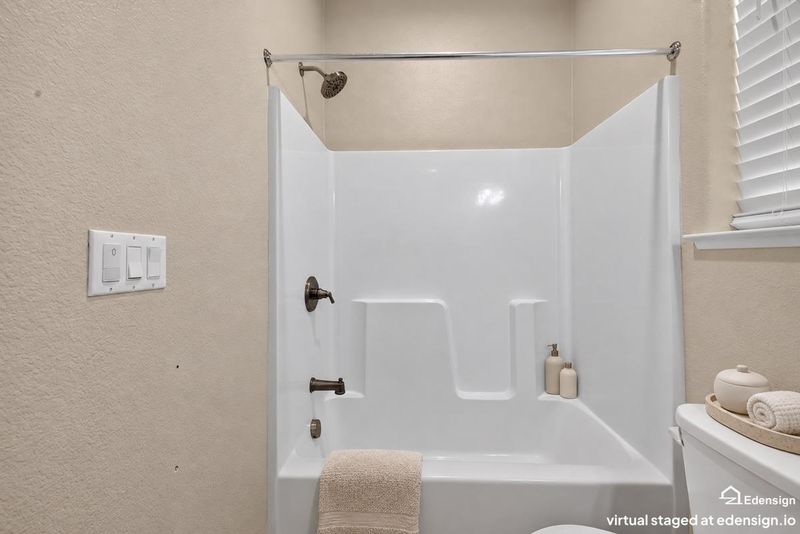
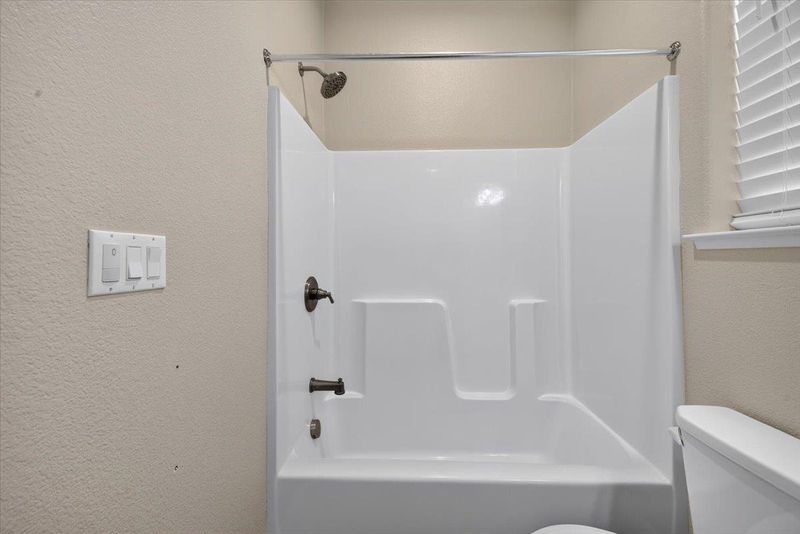
- Double Sinks, Full on Ground Floor, Primary - Stall Shower(s), Shower and Tub
- Parking
- 2
- Attached Garage, On Street
- SQ FT
- 1,238
- SQ FT Source
- Unavailable
- Lot SQ FT
- 4,200.0
- Lot Acres
- 0.096419 Acres
- Kitchen
- Cooktop - Gas, Countertop - Granite, Dishwasher, Garbage Disposal, Island, Microwave, Oven Range
- Cooling
- Ceiling Fan, Central AC
- Dining Room
- Dining Area in Living Room
- Disclosures
- Natural Hazard Disclosure
- Family Room
- No Family Room
- Flooring
- Carpet, Vinyl / Linoleum
- Foundation
- Concrete Slab
- Heating
- Electric, Forced Air, Solar
- Laundry
- Inside
- Possession
- COE
- * Fee
- $85
- Name
- Thelander Management Company LLC
- Phone
- (831) 758-2855
- *Fee includes
- Common Area Electricity, Insurance - Common Area, Maintenance - Common Area, and Management Fee
MLS and other Information regarding properties for sale as shown in Theo have been obtained from various sources such as sellers, public records, agents and other third parties. This information may relate to the condition of the property, permitted or unpermitted uses, zoning, square footage, lot size/acreage or other matters affecting value or desirability. Unless otherwise indicated in writing, neither brokers, agents nor Theo have verified, or will verify, such information. If any such information is important to buyer in determining whether to buy, the price to pay or intended use of the property, buyer is urged to conduct their own investigation with qualified professionals, satisfy themselves with respect to that information, and to rely solely on the results of that investigation.
School data provided by GreatSchools. School service boundaries are intended to be used as reference only. To verify enrollment eligibility for a property, contact the school directly.