


$1,050,000
2,112
SQ FT
$497
SQ/FT
3710 Central Parkway
@ Tassajara Rd - Dublin

- 4 Bed
- 4 (3/1) Bath
- 2 Park
- 2,112 sqft
- Dublin
-

-
Sun Aug 30, 12:00 pm - 4:00 pm
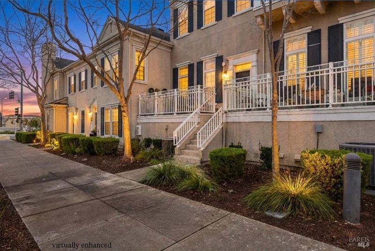
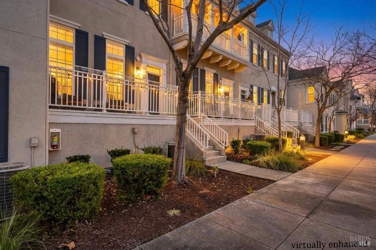
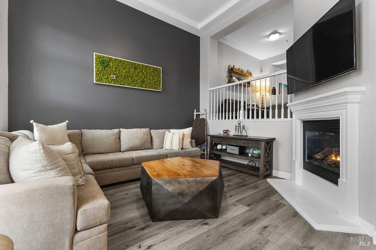
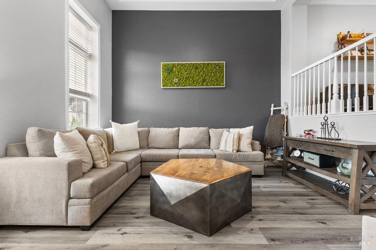
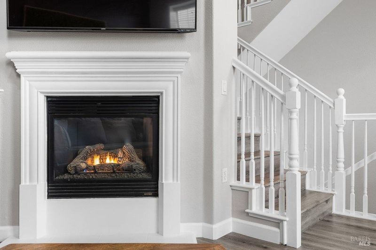
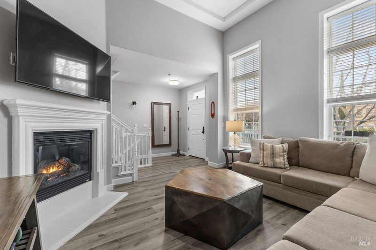
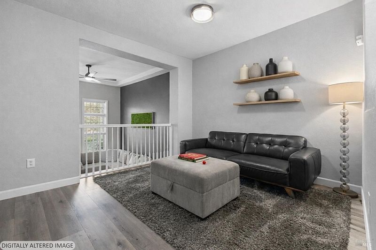
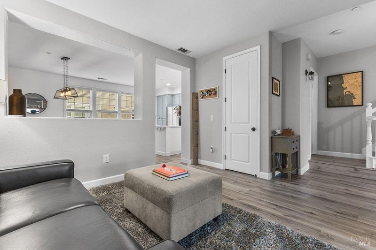
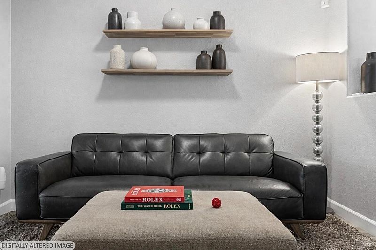
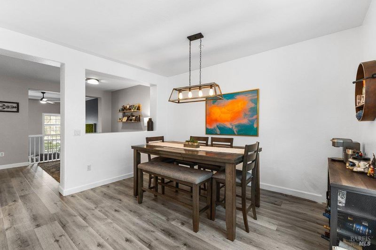
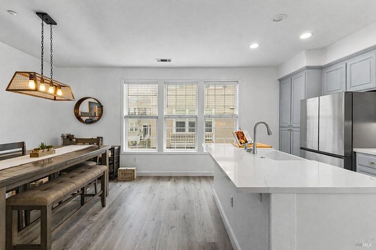
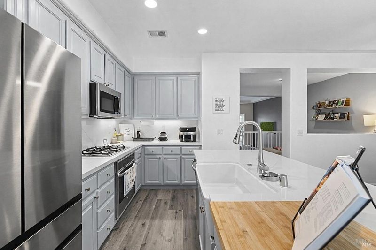
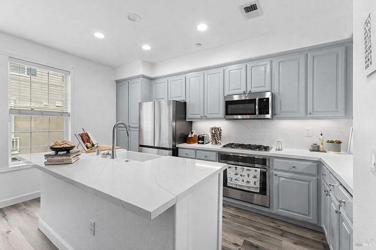
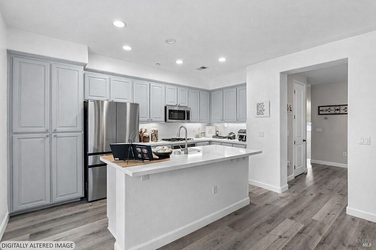
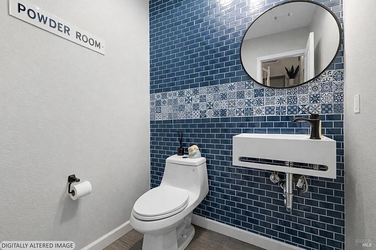
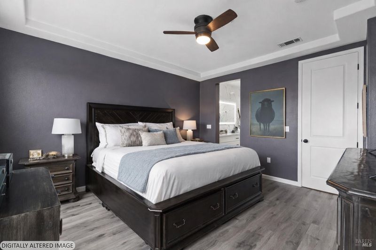
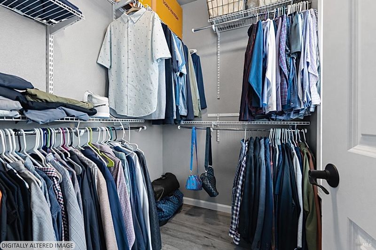
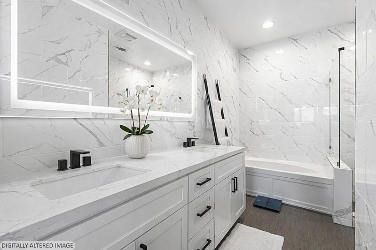
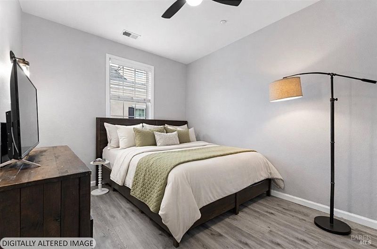
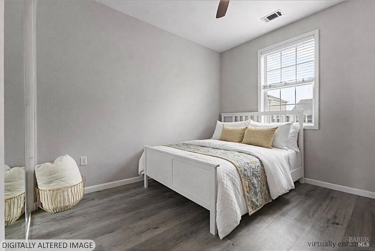
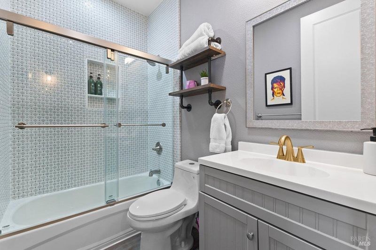
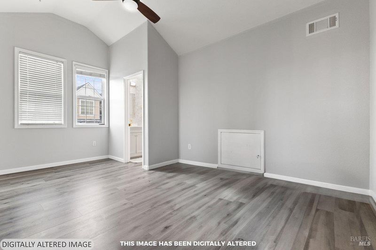
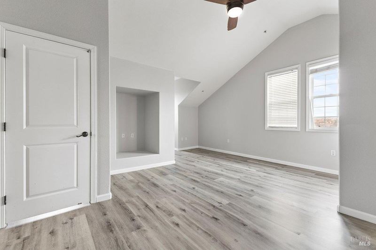
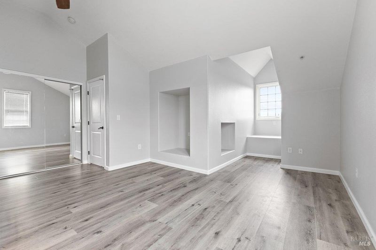
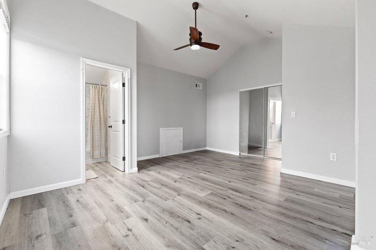
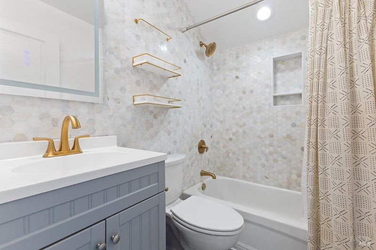
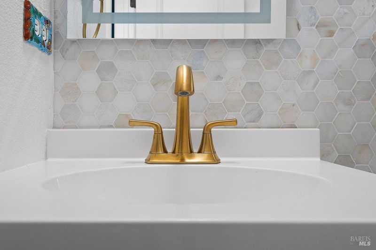
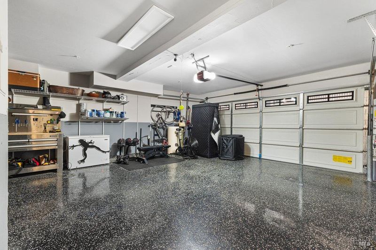
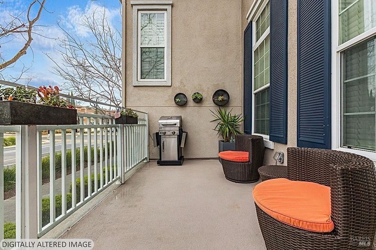
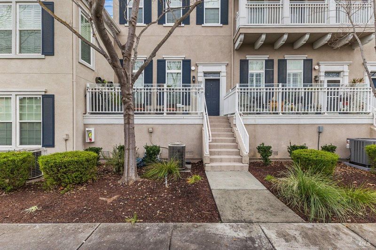
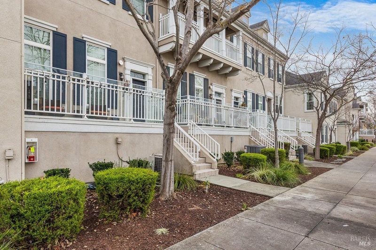
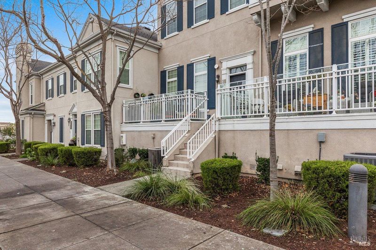
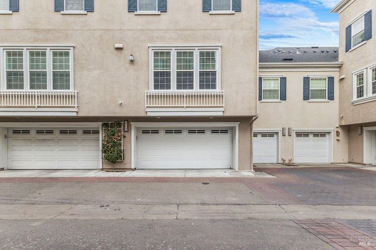
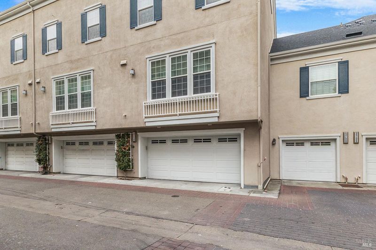
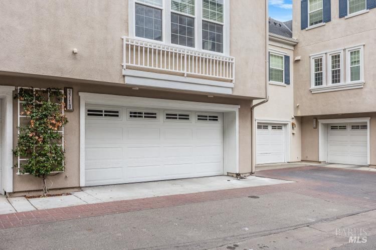
Experience elevated living in this beautifully remodeled 4-bedroom, 4-bath luxury condo in one of Dublin's desirable neighborhoods. Soaring ceilings and abundant windows create a bright, airy ambiance, complemented by updated flooring, a designer kitchen, and beautifully appointed bathrooms. The open-concept kitchen, dining, and family room offer effortless flow for everyday living and entertaining. A unique loft-style top-floor bedroom with a full bath provides a private retreat for guests or extended family. Complete with a spacious two-car garage and an unbeatable location near shopping, dining, freeway access, and highly regarded schools. Luxury, comfort, convenience, and exceptional education come together in this outstanding Dublin home.

- Days on Market
- 1 day
- Current Status
- Active
- Original Price
- $1,050,000
- List Price
- $1,050,000
- On Market Date
- Aug 28, 2026
- Property Type
- Townhouse
- Area
- Dublin
- Zip Code
- 94568
- MLS ID
- 326073757
- APN
- 985003624500
- Year Built
- 2005
- Stories in Building
- Unavailable
- Possession
- Close Of Escrow
- Data Source
- BAREIS
- Origin MLS System
Eleanor Murray Fallon School
Public 6-8 Elementary
Students: 1557 Distance: 0.4mi
Harold William Kolb
Public K-5
Students: 735 Distance: 0.5mi
John Green Elementary School
Public K-5 Elementary, Core Knowledge
Students: 859 Distance: 0.7mi
James Dougherty Elementary School
Public K-5 Elementary
Students: 890 Distance: 1.0mi
Cottonwood Creek
Public K-8
Students: 813 Distance: 1.1mi
Henry P. Mohr Elementary School
Public K-5 Elementary
Students: 683 Distance: 1.2mi
- Bed
- 4
- Bath
- 4 (3/1)
- Double Sinks, Quartz, Shower Stall(s), Soaking Tub
- Parking
- 2
- Attached, Covered, Garage Door Opener, Interior Access, Side-by-Side
- SQ FT
- 2,112
- SQ FT Source
- Owner
- Lot SQ FT
- 2,309.0
- Lot Acres
- 0.053 Acres
- Pool Info
- Built-In, Common Facility
- Kitchen
- Island, Island w/Sink, Quartz Counter
- Cooling
- Ceiling Fan(s), Central, MultiZone
- Dining Room
- Formal Area, Space in Kitchen
- Flooring
- Luxury Vinyl Plank
- Fire Place
- Gas Log, Living Room
- Heating
- Central, Fireplace(s), MultiZone
- Laundry
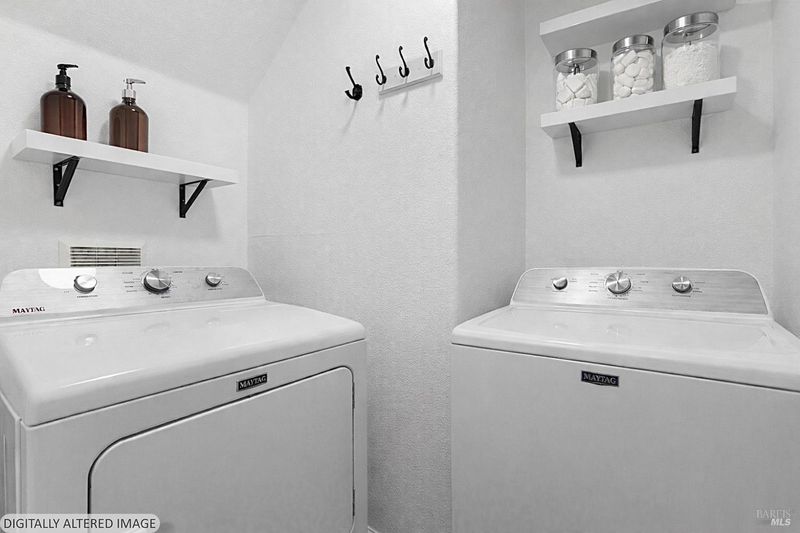
- Dryer Included, Ground Floor, Inside Room, Laundry Closet, Washer Included
- Upper Level
- Bedroom(s), Full Bath(s), Primary Bedroom
- Main Level
- Dining Room, Family Room, Kitchen, Living Room, Partial Bath(s), Street Entrance
- Possession
- Close Of Escrow
- Basement
- None
- Architectural Style
- Contemporary
- * Fee
- $275
- Name
- Dublin Ranch
- Phone
- (510) 888-8965
- *Fee includes
- Common Areas, Maintenance Grounds, and Management
MLS and other Information regarding properties for sale as shown in Theo have been obtained from various sources such as sellers, public records, agents and other third parties. This information may relate to the condition of the property, permitted or unpermitted uses, zoning, square footage, lot size/acreage or other matters affecting value or desirability. Unless otherwise indicated in writing, neither brokers, agents nor Theo have verified, or will verify, such information. If any such information is important to buyer in determining whether to buy, the price to pay or intended use of the property, buyer is urged to conduct their own investigation with qualified professionals, satisfy themselves with respect to that information, and to rely solely on the results of that investigation.
School data provided by GreatSchools. School service boundaries are intended to be used as reference only. To verify enrollment eligibility for a property, contact the school directly.