

$450,000
1,240
SQ FT
$363
SQ/FT
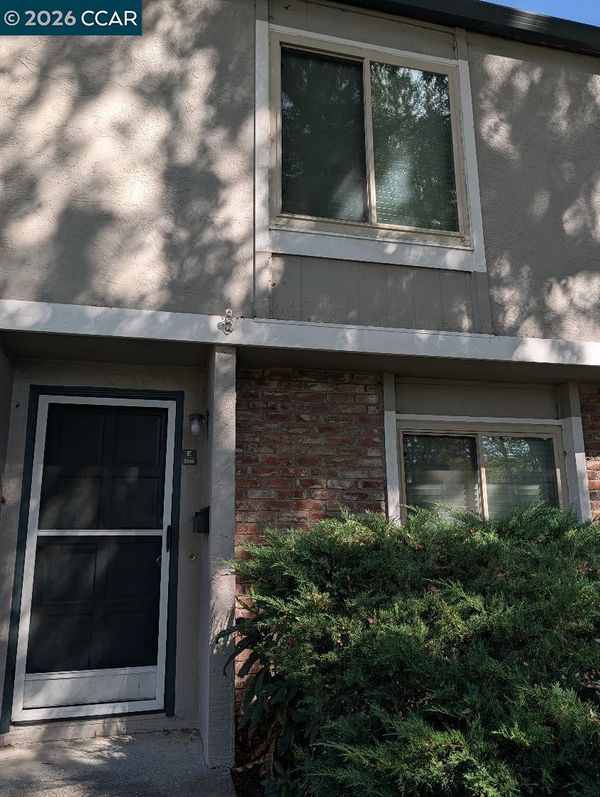
3545 Northwood Drive, #E
@ Olivera - Northwood, Concord

- 3 Bed
- 1.5 (1/1) Bath
- 0 Park
- 1,240 sqft
- Concord
-

Enjoy comfortable townhouse living in this spacious home conveniently located near shopping, dining, public transportation, including BART stations, major commute routes, and more! Located within the desirable Northwood community, this inviting home features a freshly painted interior and newer stainless steel appliances. Enjoy a pleasant outlook overlooking one of the community pools, along with access to wonderful amenities including a clubhouse, tennis and basketball courts. The charming patio features fruit trees and a gate leading directly to assigned parking spaces conveniently located just outside! A wonderful opportunity to enjoy comfortable living, community amenities and a convenient location!

- Current Status
- Active - Coming Soon
- Original Price
- $450,000
- List Price
- $450,000
- On Market Date
- Oct 17, 2026
- Property Type
- Townhouse
- D/N/S
- Northwood
- Zip Code
- 94520
- MLS ID
- 41151561
- APN
- 1105210353
- Year Built
- 1971
- Stories in Building
- 2
- Possession
- Close Of Escrow
- Data Source
- MAXEBRDI
- Origin MLS System
- CONTRA COSTA
New Hope Academy - PBL/S.T.E.A.M.
Private PK-5 Combined Elementary And Secondary, Religious, Coed
Students: 70 Distance: 0.3mi
Seneca Family Of Agencies, Olivera School
Private 5-12 Special Education, Secondary, Coed
Students: 36 Distance: 0.4mi
Sun Terrace Elementary School
Public K-5 Elementary, Coed
Students: 456 Distance: 0.5mi
Floyd I. Marchus School
Public K-12 Special Education, Core Knowledge
Students: 74 Distance: 0.6mi
Holbrook Language Academy
Public K-5
Students: 276 Distance: 0.9mi
Anova Center For Education, Site 2
Private K-12
Students: 38 Distance: 0.9mi
- Bed
- 3
- Bath
- 1.5 (1/1)
- Parking
- 0
- Carport
- SQ FT
- 1,240
- SQ FT Source
- Public Records
- Lot SQ FT
- 840.0
- Pool Info
- See Remarks, Community
- Kitchen
- Dishwasher, Electric Range, Microwave, Free-Standing Range, Refrigerator, Dryer, Washer, 220 Volt Outlet, Counter - Solid Surface, Eat-in Kitchen, Electric Range/Cooktop, Disposal, Range/Oven Free Standing
- Cooling
- Ceiling Fan(s), Central Air
- Disclosures
- Nat Hazard Disclosure, Disclosure Package Avail
- Entry Level
- 1
- Exterior Details
- Unit Faces Common Area, Low Maintenance
- Flooring
- Laminate, Tile, Carpet
- Foundation
- Fire Place
- None
- Heating
- Forced Air, Natural Gas
- Laundry
- 220 Volt Outlet, Dryer, Laundry Closet, Washer
- Upper Level
- 3 Bedrooms, 1 Bath, Laundry Facility
- Main Level
- 0.5 Bath, No Steps to Entry, Main Entry
- Views
- None
- Possession
- Close Of Escrow
- Architectural Style
- None
- Non-Master Bathroom Includes
- Shower Over Tub
- Construction Status
- Existing
- Additional Miscellaneous Features
- Unit Faces Common Area, Low Maintenance
- Location
- Other
- Roof
- Composition Shingles
- Water and Sewer
- Public
- Fee
- $405
MLS and other Information regarding properties for sale as shown in Theo have been obtained from various sources such as sellers, public records, agents and other third parties. This information may relate to the condition of the property, permitted or unpermitted uses, zoning, square footage, lot size/acreage or other matters affecting value or desirability. Unless otherwise indicated in writing, neither brokers, agents nor Theo have verified, or will verify, such information. If any such information is important to buyer in determining whether to buy, the price to pay or intended use of the property, buyer is urged to conduct their own investigation with qualified professionals, satisfy themselves with respect to that information, and to rely solely on the results of that investigation.
School data provided by GreatSchools. School service boundaries are intended to be used as reference only. To verify enrollment eligibility for a property, contact the school directly.