

$1,199,000
1,424
SQ FT
$842
SQ/FT
7657 Kilrush Ave
@ Lucania St. - Dublin

- 3 Bed
- 2 Bath
- 1 Park
- 1,424 sqft
- Dublin
-

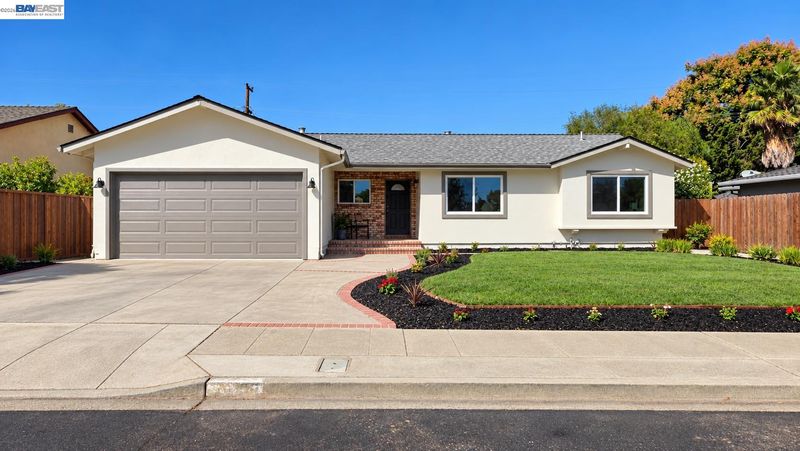
Welcome to 7657 Kilrush Ave, a beautifully reimagined Dublin rancher where timeless charm meets modern elegance. Situated on an expansive 7,000 sq. ft. lot, this stunning 1,424 sq. ft. home has been thoughtfully transformed with an extensive, fully permitted renovation. Step inside to discover a bright, sophisticated interior featuring smooth skim-coated walls, all-new flooring, recessed lighting, and stylish fixtures throughout. The beautifully redesigned kitchen showcases sleek quartz countertops, modern cabinetry, and brand-new appliances, creating the perfect blend of style and functionality. The elegantly appointed bathrooms feature designer tile, new tubs and showers, contemporary vanities, and refined fixtures. Beyond its beautiful finishes, this home offers exceptional comfort and peace of mind with a new energy-efficient heat pump providing both heating and air conditioning, an upgraded 200-amp electrical panel, all-new windows and trim, fresh exterior stucco, and a new garage door motor. The curb appeal is equally impressive, with freshly installed sod, thoughtfully selected landscaping, and a new irrigation system. Out back, discover a spacious, private retreat offering endless possibilities. Create your dream outdoor entertaining space, design a lush garden oasis, or simply enjoy the expansive yard as it is. Ideally located near highly regarded schools, Downtown Dublin, shopping, dining, and convenient access to Highways 580 and 680. Nearly every detail has been thoughtfully renewed. Move right in and experience the perfect balance of modern luxury, comfort, and effortless California living. Don't miss this exceptional Dublin rancher!

- Current Status
- Active - Coming Soon
- Original Price
- $1,199,000
- List Price
- $1,199,000
- On Market Date
- Oct 15, 2026
- Property Type
- Detached
- D/N/S
- Dublin
- Zip Code
- 94568
- MLS ID
- 41151293
- APN
- 94117816
- Year Built
- 1962
- Stories in Building
- 1
- Possession
- Close Of Escrow
- Data Source
- MAXEBRDI
- Origin MLS System
- BAY EAST
Murray Elementary School
Public K-5 Elementary
Students: 615 Distance: 0.2mi
Dublin Elementary School
Public K-5 Elementary, Yr Round
Students: 878 Distance: 0.3mi
Dublin High School
Public 9-12 Secondary
Students: 2978 Distance: 0.4mi
St. Raymond
Private K-8 Elementary, Religious, Coed
Students: 300 Distance: 0.5mi
Country Club Elementary School
Public K-5 Elementary
Students: 552 Distance: 0.7mi
Frederiksen Elementary School
Public K-5 Elementary
Students: 800 Distance: 0.7mi
- Bed
- 3
- Bath
- 2
- Parking
- 1
- Attached, Garage Door Opener
- SQ FT
- 1,424
- SQ FT Source
- Public Records
- Lot SQ FT
- 6,999.0
- Lot Acres
- 0.16 Acres
- Pool Info
- None
- Kitchen
- Dishwasher, Microwave, Free-Standing Range, Refrigerator, Gas Water Heater, Stone Counters, Range/Oven Free Standing, Updated Kitchen
- Cooling
- Central Air, Heat Pump
- Disclosures
- Owner is Lic Real Est Agt, Other - Call/See Agent
- Entry Level
- Exterior Details
- Back Yard, Front Yard, Garden/Play
- Flooring
- Tile, Vinyl
- Foundation
- Fire Place
- None
- Heating
- Heat Pump
- Laundry
- Hookups Only
- Main Level
- 3 Bedrooms, 1 Bath, Primary Bedrm Suite - 1, Laundry Facility, Main Entry
- Possession
- Close Of Escrow
- Basement
- Crawl Space
- Architectural Style
- Ranch
- Non-Master Bathroom Includes
- Shower Over Tub, Tile, Updated Baths
- Construction Status
- Existing
- Additional Miscellaneous Features
- Back Yard, Front Yard, Garden/Play
- Location
- Level
- Roof
- Composition Shingles
- Water and Sewer
- Public
- Fee
- Unavailable
MLS and other Information regarding properties for sale as shown in Theo have been obtained from various sources such as sellers, public records, agents and other third parties. This information may relate to the condition of the property, permitted or unpermitted uses, zoning, square footage, lot size/acreage or other matters affecting value or desirability. Unless otherwise indicated in writing, neither brokers, agents nor Theo have verified, or will verify, such information. If any such information is important to buyer in determining whether to buy, the price to pay or intended use of the property, buyer is urged to conduct their own investigation with qualified professionals, satisfy themselves with respect to that information, and to rely solely on the results of that investigation.
School data provided by GreatSchools. School service boundaries are intended to be used as reference only. To verify enrollment eligibility for a property, contact the school directly.