

$575,000
1,430
SQ FT
$402
SQ/FT
2115 Ackerman Dr
@ Wedgewood Dr - Pittsburg

- 3 Bed
- 2 Bath
- 2 Park
- 1,430 sqft
- Pittsburg
-

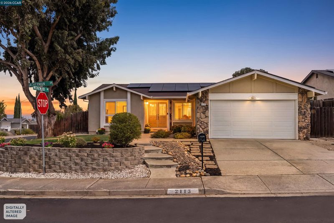
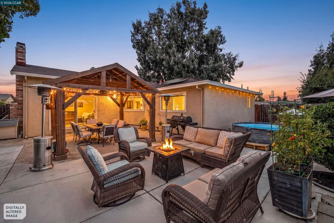
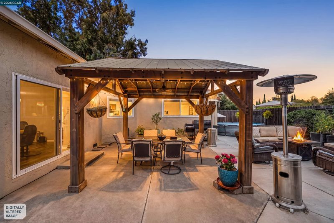
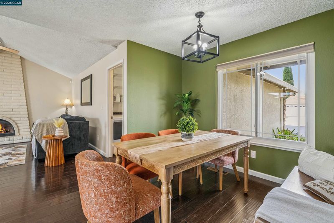
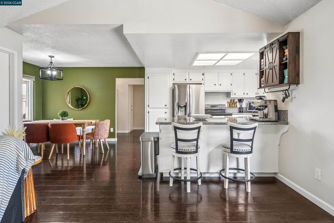
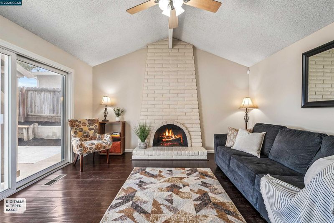
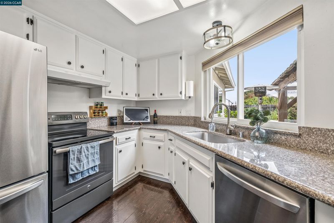
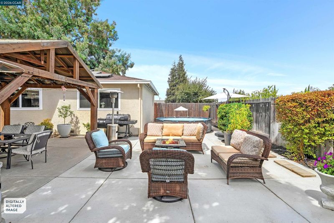
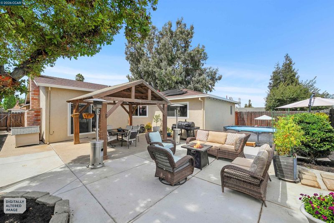
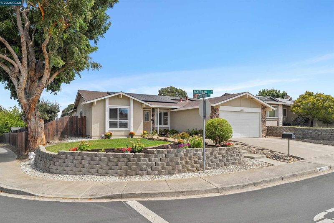
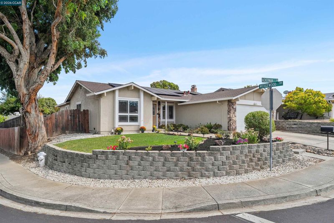
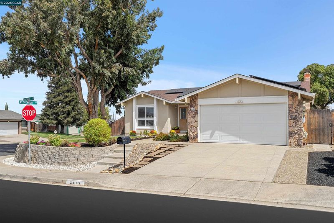
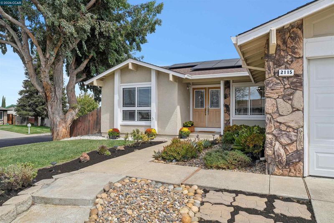
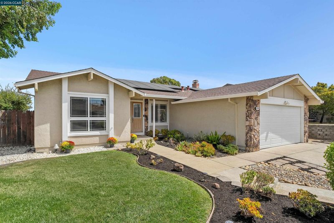
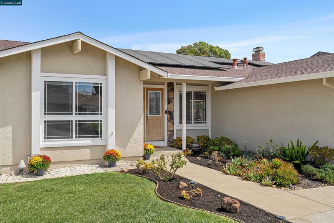
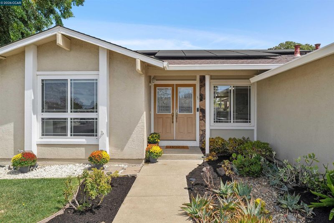
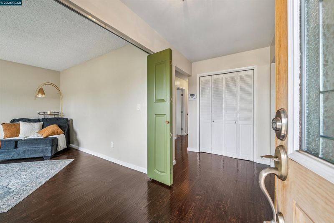
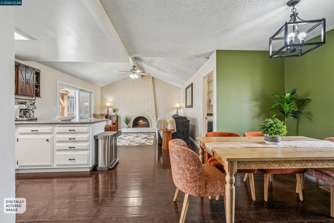
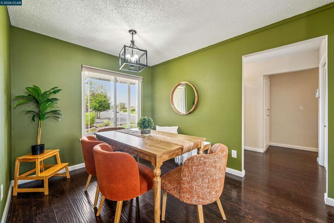
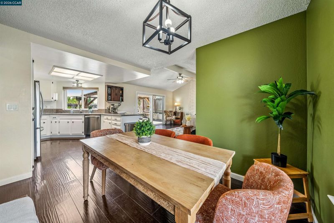
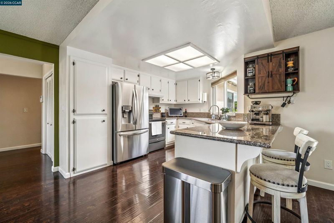
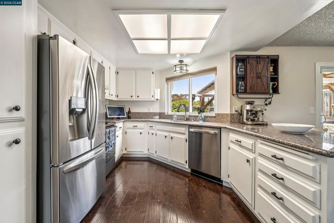
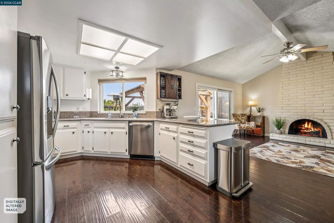
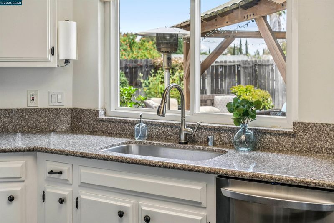
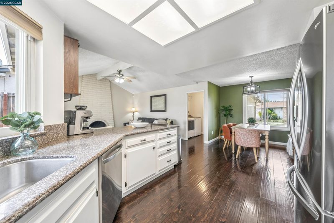
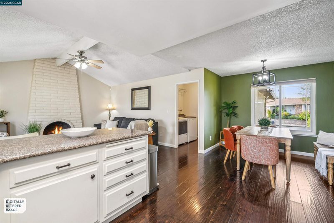
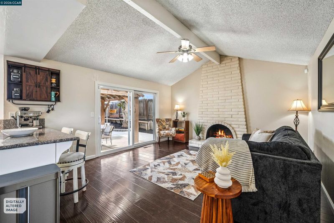
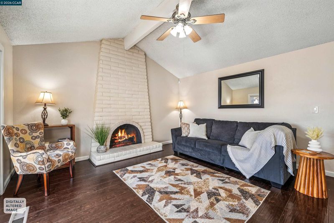
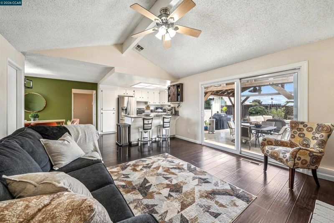
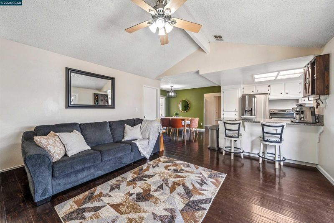
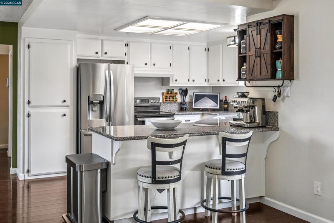
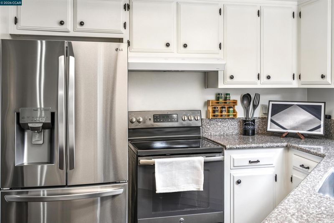
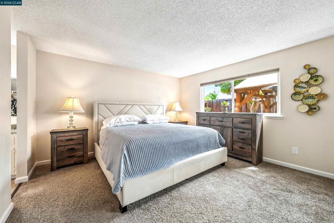
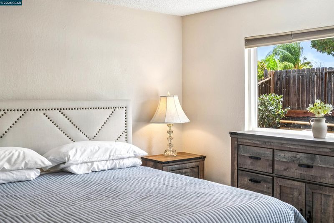
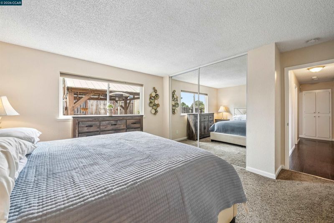
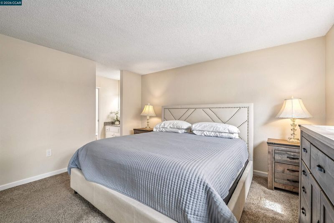
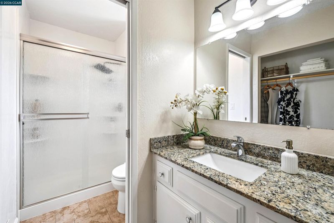
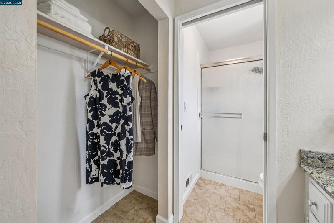
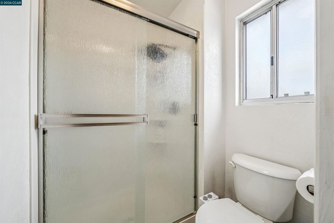
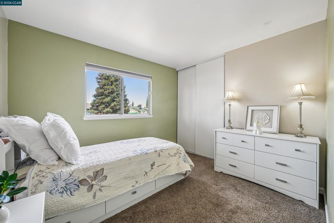
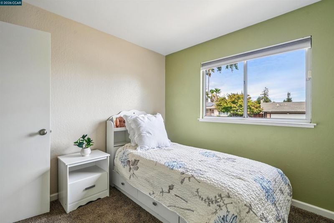
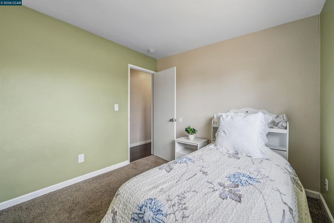
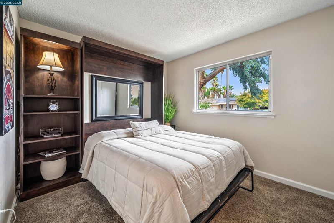
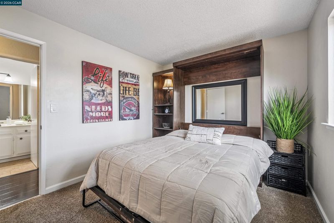
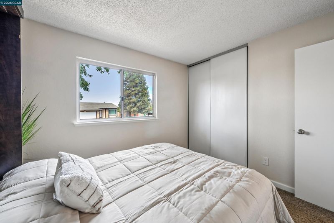
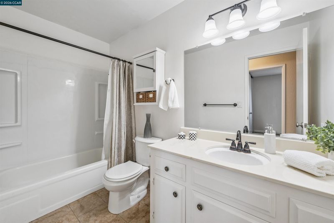
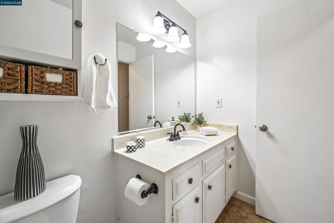
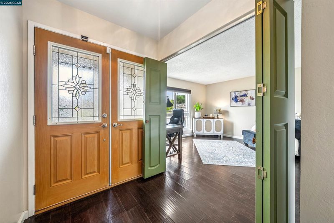
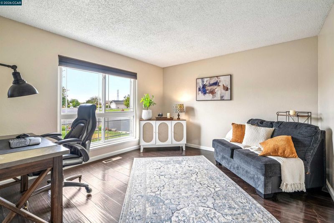
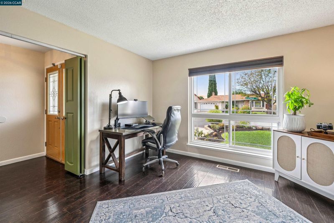
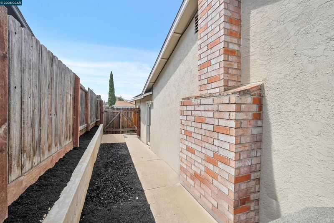
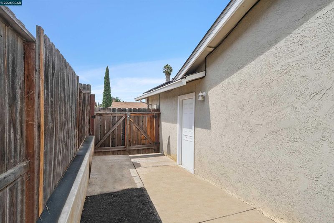
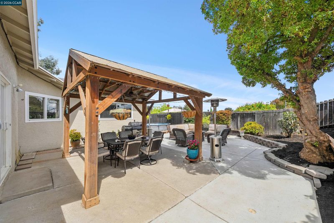
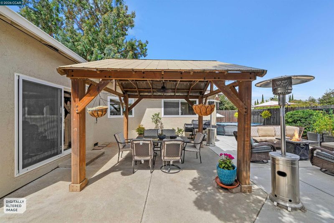
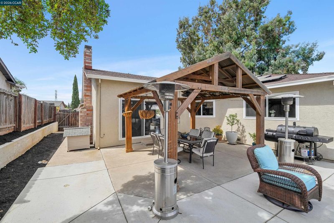
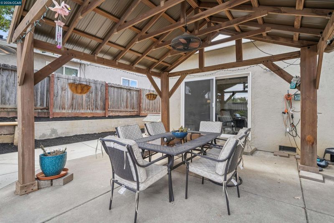
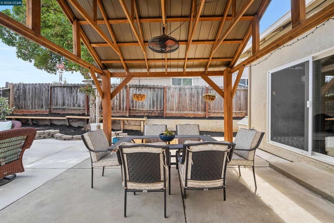
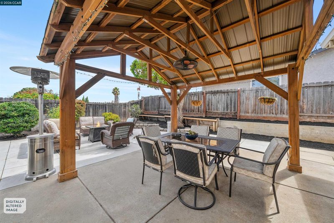
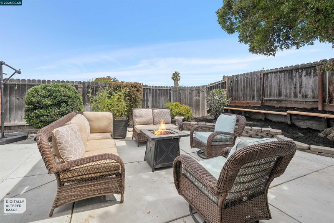
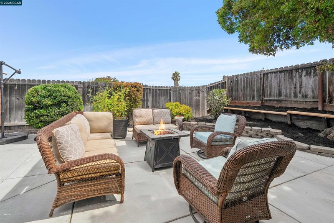
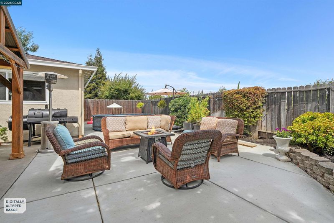
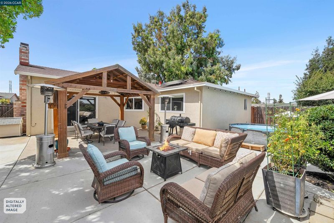
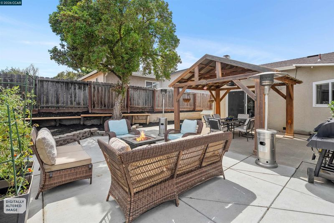
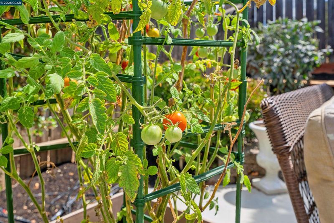
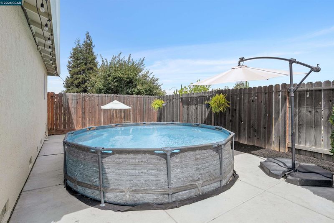
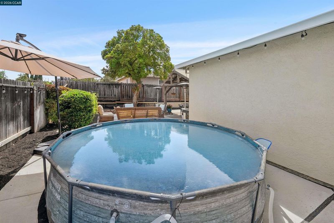
Welcome to 2115 Ackerman Drive, a charming single-story Pittsburg home offering comfortable living, flexible spaces, and a backyard made for gathering. With 3 bedrooms, 2 bathrooms, approximately 1,430 sq. ft. of living space, and a generous 7,501 sq. ft. lot, this inviting home blends everyday functionality with the space to grow, entertain, and create lasting memories. Step inside to a versatile front living room that has been thoughtfully transformed into an office and sitting area, providing the perfect place to work from home, read, relax, or enjoy a quiet morning coffee. This flexible space can easily adapt to your lifestyle as a study, homework area, conversation room, or additional lounge. The main living areas feel warm and welcoming, with a single-story layout that keeps everyday life comfortable and connected. Three bedrooms provide space for family, guests, hobbies, or a second home office, while two bathrooms add convenience for busy mornings and visiting friends and relatives. At the heart of the home, the kitchen and dining areas offer a natural gathering place for meals, celebrations, and time together. Whether enjoying a casual weeknight dinner, hosting family for the holidays, or catching up with friends, the layout supports the moments that make a house feel like home. Outside, the spacious backyard is ready for entertaining and enjoying the California lifestyle. Mature sycamore trees add beauty, shade, and character, creating an inviting setting for summer barbecues, birthday parties, outdoor dining, gardening, play, or simply relaxing at the end of the day. With ample room to gather, this is a backyard where traditions can begin and memories can grow. This generous lot provides space to personalize the outdoor space over time, whether you envision additional seating, garden beds, play spaces, or more open space for family and friends to enjoy together. Beyond the property, the welcoming neighborhood adds to the home's appeal. Friendly, inviting neighbors create a sense of community and connection, while nearby shopping, dining, parks, recreation, and commuter routes make everyday life convenient. 2115 Ackerman Drive offers more than three bedrooms and two bathrooms; it offers the opportunity to put down roots. From the flexible office and sitting room to the expansive backyard beneath mature sycamores, this home is designed for family, friends, and the moments that matter most. Come make it your own and grow your memories here.

- Current Status
- Active - Coming Soon
- Original Price
- $575,000
- List Price
- $575,000
- On Market Date
- Sep 6, 2026
- Property Type
- Detached
- D/N/S
- Pittsburg
- Zip Code
- 94565
- MLS ID
- 41147340
- APN
- 0953830031
- Year Built
- 1982
- Stories in Building
- 1
- Possession
- Close Of Escrow
- Data Source
- MAXEBRDI
- Origin MLS System
- CONTRA COSTA
Royal Oaks Academy
Private 1-12
Students: NA Distance: 0.1mi
Rancho Medanos Junior High School
Public 6-8 Middle
Students: 902 Distance: 0.4mi
Willow Cove Elementary School
Public K-5 Elementary
Students: 646 Distance: 0.5mi
Bel Air Elementary School
Public K-5 Elementary
Students: 465 Distance: 1.0mi
Los Medanos Elementary School
Public K-5 Elementary
Students: 711 Distance: 1.1mi
Parkside Elementary School
Public K-5 Elementary
Students: 646 Distance: 1.2mi
- Bed
- 3
- Bath
- 2
- Parking
- 2
- Attached, Side Yard Access, Garage Door Opener
- SQ FT
- 1,430
- SQ FT Source
- Public Records
- Lot SQ FT
- 7,500.0
- Lot Acres
- 0.17 Acres
- Pool Info
- None
- Kitchen
- Dishwasher, Electric Range, Microwave, Refrigerator, Self Cleaning Oven, Dryer, Washer, Gas Water Heater, Breakfast Bar, Stone Counters, Eat-in Kitchen, Electric Range/Cooktop, Disposal, Pantry, Self-Cleaning Oven, Updated Kitchen
- Cooling
- Ceiling Fan(s), Central Air
- Disclosures
- Disclosure Package Avail
- Entry Level
- Exterior Details
- Back Yard, Dog Run, Front Yard, Garden/Play, Side Yard, Low Maintenance, Private Entrance
- Flooring
- Tile, Carpet, Engineered Wood
- Foundation
- Fire Place
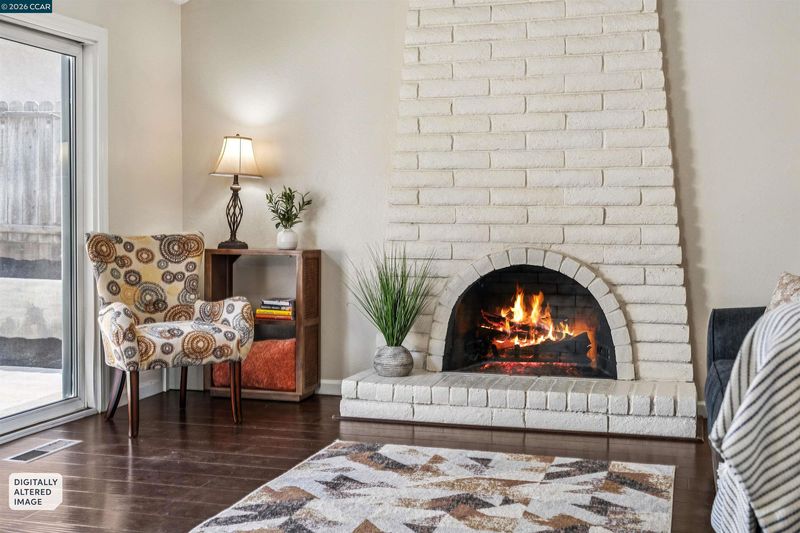
- Brick, Family Room, Wood Burning
- Heating
- Forced Air, Natural Gas, Solar, Hot Water, Central, Fireplace(s)
- Laundry
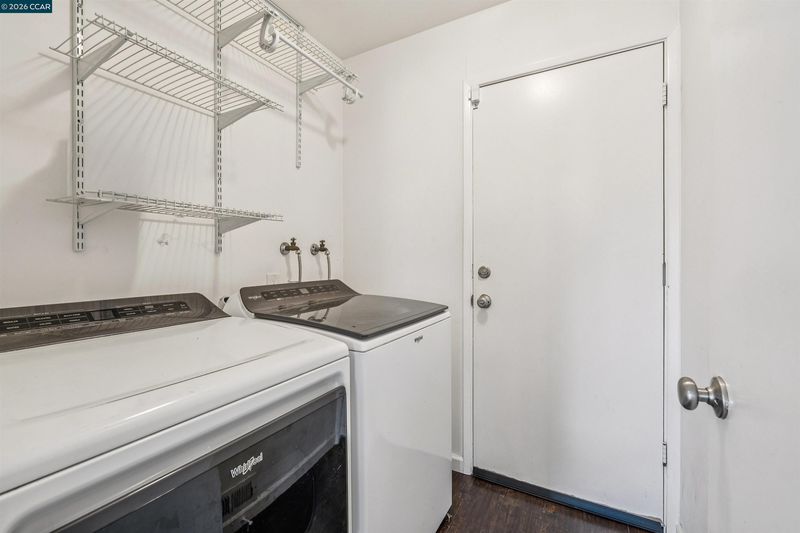
- 220 Volt Outlet, Laundry Room, Washer
- Main Level
- 3 Bedrooms, 2 Baths, Main Entry
- Possession
- Close Of Escrow
- Basement
- Crawl Space
- Architectural Style
- Craftsman
- Non-Master Bathroom Includes
- Shower Over Tub, Solid Surface, Tile, Tub, Stone
- Construction Status
- Existing
- Additional Miscellaneous Features
- Back Yard, Dog Run, Front Yard, Garden/Play, Side Yard, Low Maintenance, Private Entrance
- Location
- Level, Premium Lot, Back Yard, Front Yard, Landscaped
- Pets
- Yes, Cats OK, Dogs OK
- Roof
- Composition Shingles
- Water and Sewer
- None
- Fee
- Unavailable
MLS and other Information regarding properties for sale as shown in Theo have been obtained from various sources such as sellers, public records, agents and other third parties. This information may relate to the condition of the property, permitted or unpermitted uses, zoning, square footage, lot size/acreage or other matters affecting value or desirability. Unless otherwise indicated in writing, neither brokers, agents nor Theo have verified, or will verify, such information. If any such information is important to buyer in determining whether to buy, the price to pay or intended use of the property, buyer is urged to conduct their own investigation with qualified professionals, satisfy themselves with respect to that information, and to rely solely on the results of that investigation.
School data provided by GreatSchools. School service boundaries are intended to be used as reference only. To verify enrollment eligibility for a property, contact the school directly.