

$2,280,000
1,500
SQ FT
$1,520
SQ/FT
4195 Park Boulevard
@ W Charleston Rd - 233 - South Palo Alto, Palo Alto

- 4 Bed
- 2 Bath
- 2 Park
- 1,500 sqft
- PALO ALTO
-

-
Sat Oct 31, 1:30 pm - 4:30 pm
-
Sun Nov 1, 1:30 pm - 4:30 pm
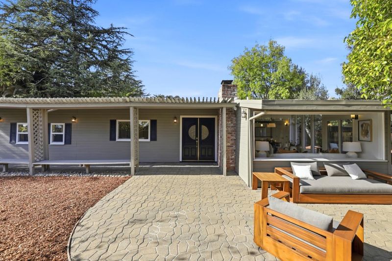
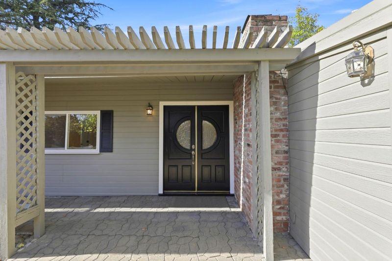
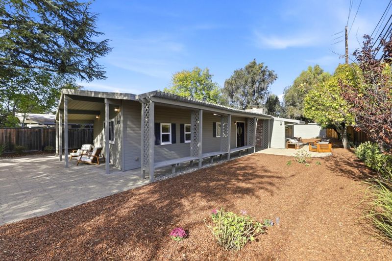
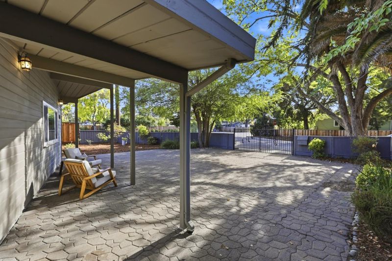
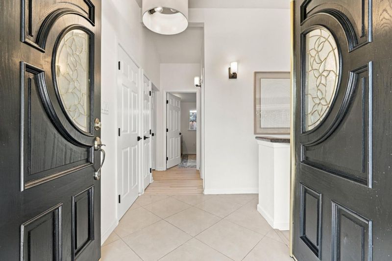
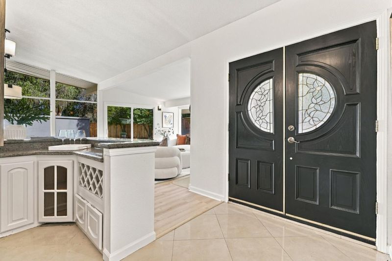
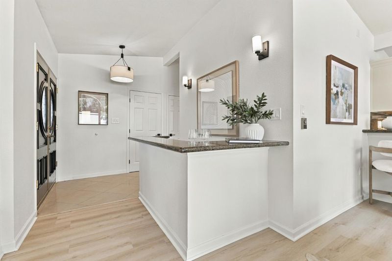
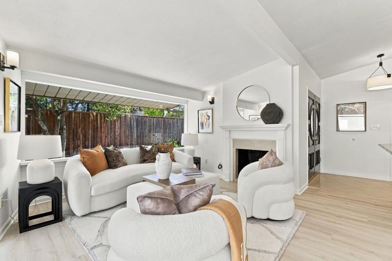
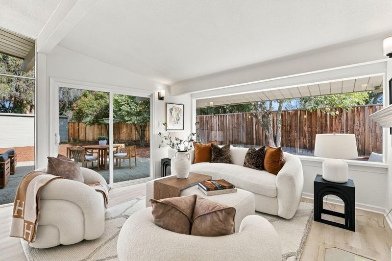
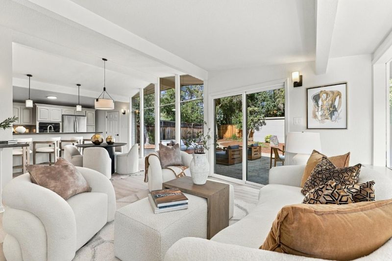
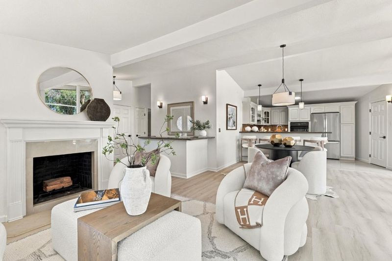
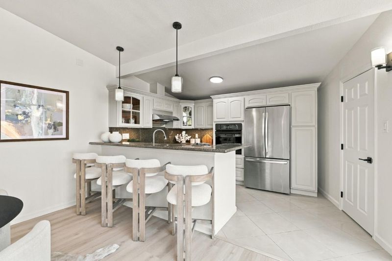
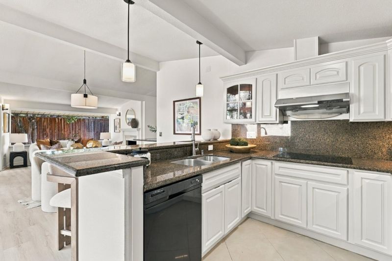
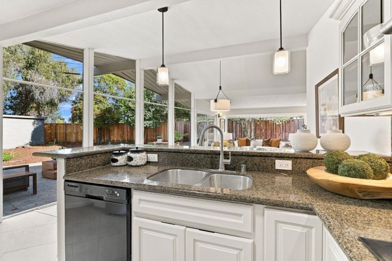
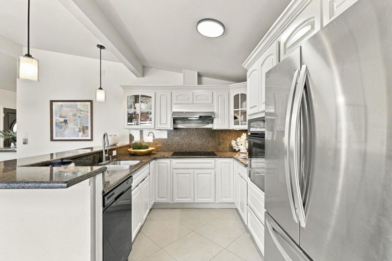
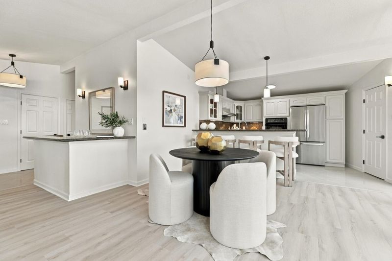
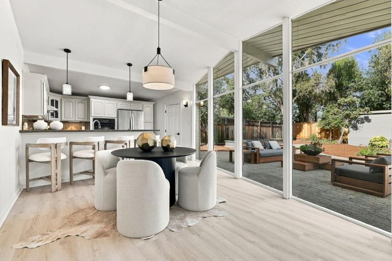
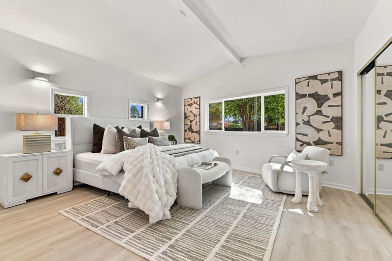
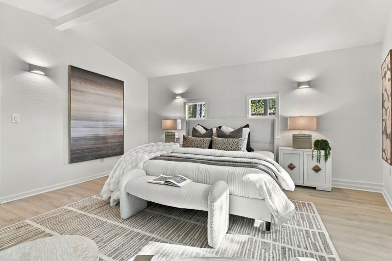
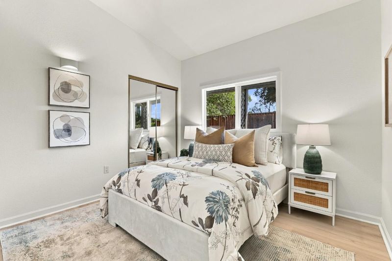
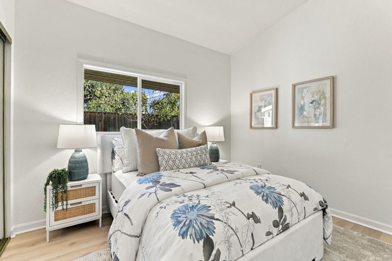
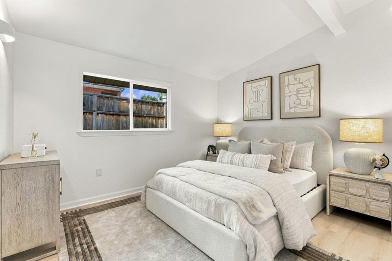
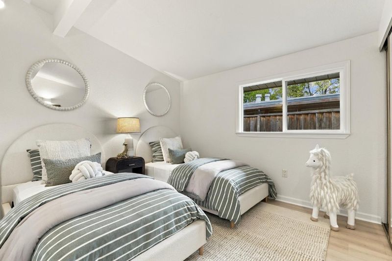
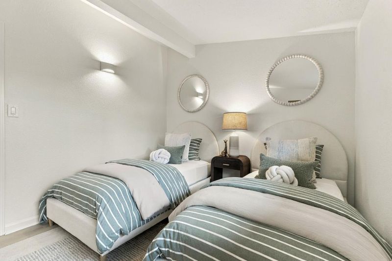
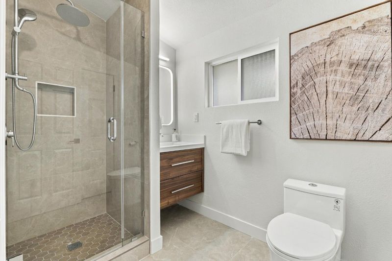
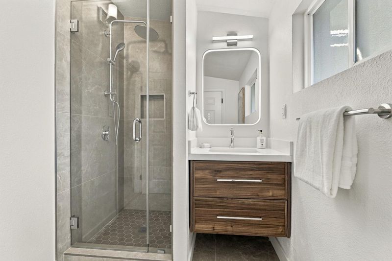
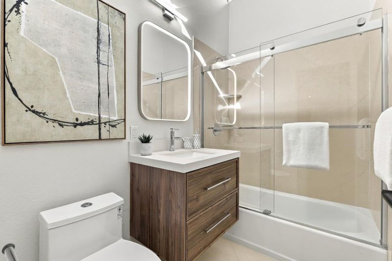
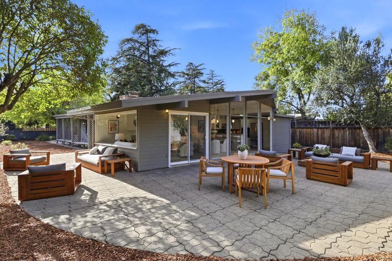
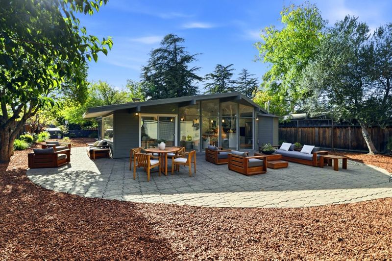
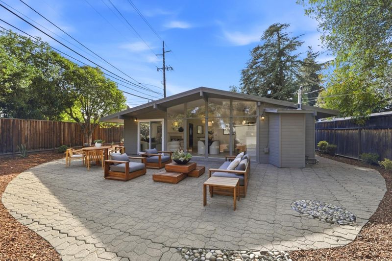
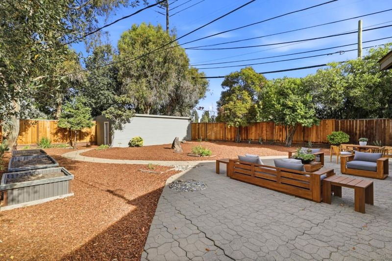
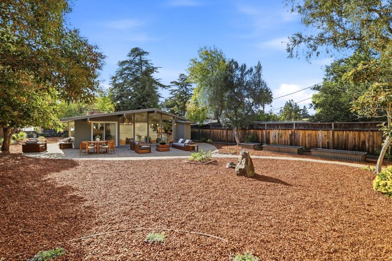
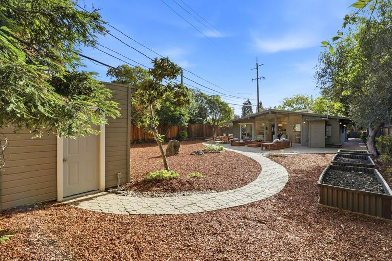
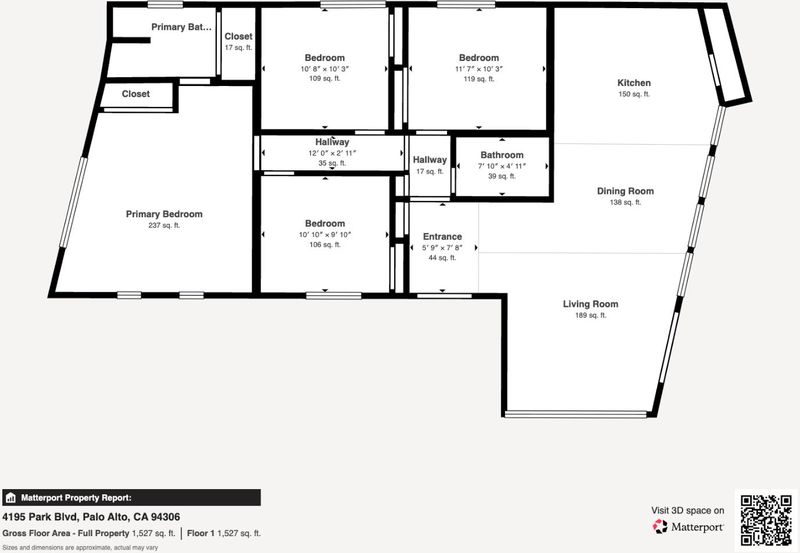
Thoughtfully updated with modern finishes, this inviting and comfortable 4-bed, 2-bath home framed by a wood pergola sits on a gated private large 9,348+/- sq.ft. lot. An enclosed front yard transforms an extra space for children to play. Double entry doors welcome you into a foyer with a built-in bar, leading to a stunning great room with vaulted ceilings, elegant wall sconces, and floor-to-ceiling glass wall showcasing views of backyard. The open kitchen features granite countertops, a breakfast bar, ample cabinetry, and an adjoining dining area. A charming living area boasts a cozy fireplace with marble surround and carved mantel. Sliding doors open to an expansive backyard surrounded by mature trees and shrubs, perfect for entertaining, gardening, and relaxation. The spacious primary suite features vaulted ceilings, a beautifully renovated bathroom with a frameless glass shower door, floating vanity, and LED defogging mirror. Updated hall bath offers a new set of tub-shower plumbing fixture, semi-frameless bypass tub doors, and stylish finishes. Additional upgrades include a well-insulated foam roof, 200 amp electrical panel, new flooring and Kwikset door hardwares. Move-in ready and conveniently located near highly regarded Palo Alto schools, parks, shopping, and amenities!

- Days on Market
- 0 days
- Current Status
- Active
- Original Price
- $2,280,000
- List Price
- $2,280,000
- On Market Date
- Oct 29, 2026
- Property Type
- Single Family Home
- Area
- 233 - South Palo Alto
- Zip Code
- 94306
- MLS ID
- ML82065890
- APN
- 132-45-072
- Year Built
- 1950
- Stories in Building
- 1
- Possession
- Unavailable
- Data Source
- MLSL
- Origin MLS System
- MLSListings, Inc.
Herbert Hoover Elementary School
Public K-5 Elementary
Students: 395 Distance: 0.4mi
Wellspring International School
Private PK-5 Coed
Students: 12 Distance: 0.5mi
Keys Family Day School
Private 5-8
Students: 138 Distance: 0.5mi
Jane Lathrop Stanford Middle School
Public 6-8 Middle
Students: 1137 Distance: 0.5mi
Fairmeadow Elementary School
Public K-5 Elementary
Students: 445 Distance: 0.5mi
Challenger - Middlefield
Private PK-8 Elementary, Coed
Students: 328 Distance: 0.6mi
- Bed
- 4
- Bath
- 2
- Primary - Stall Shower(s), Shower over Tub - 1
- Parking
- 2
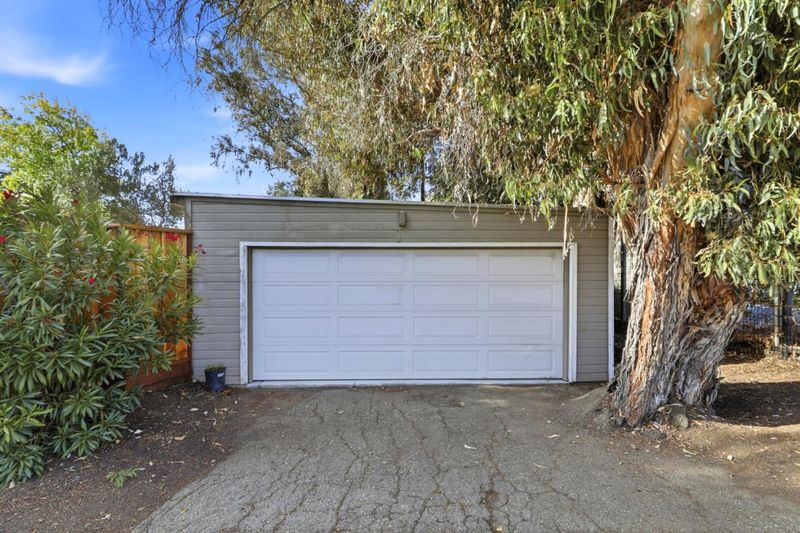
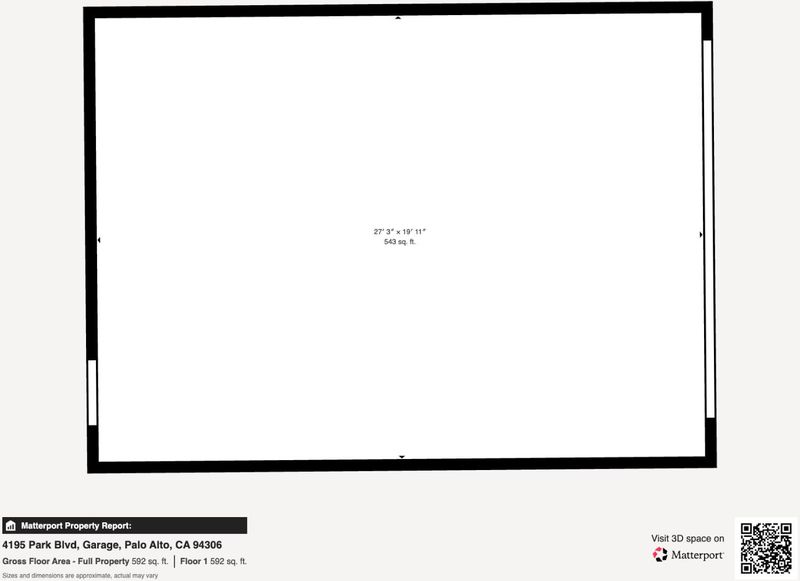
- Detached Garage, Off-Street Parking
- SQ FT
- 1,500
- SQ FT Source
- Unavailable
- Lot SQ FT
- 9,348.0
- Lot Acres
- 0.214601 Acres
- Kitchen
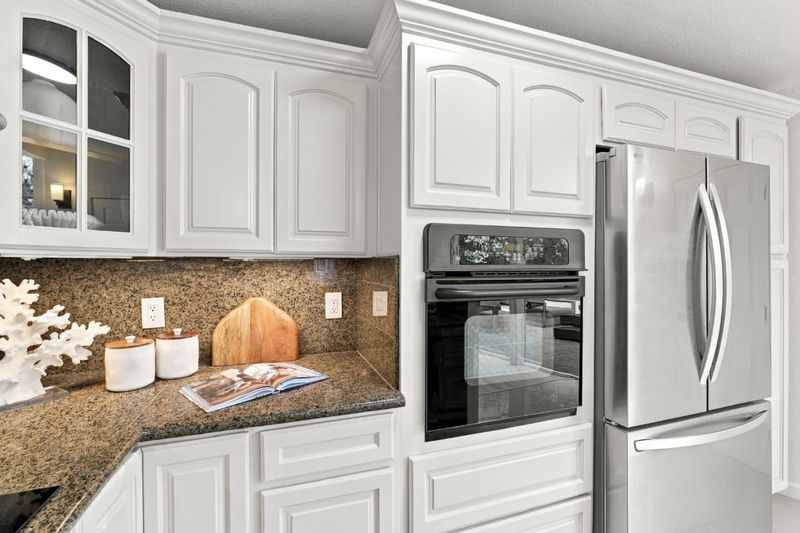
- Cooktop - Electric, Countertop - Granite, Dishwasher, Garbage Disposal, Hood Over Range, Oven - Built-In, Refrigerator
- Cooling
- None
- Dining Room
- Dining Area in Living Room
- Disclosures
- NHDS Report
- Family Room
- No Family Room
- Flooring
- Laminate, Tile
- Foundation
- Concrete Slab
- Fire Place
- Living Room
- Heating
- Radiant, Wall Furnace
- Laundry
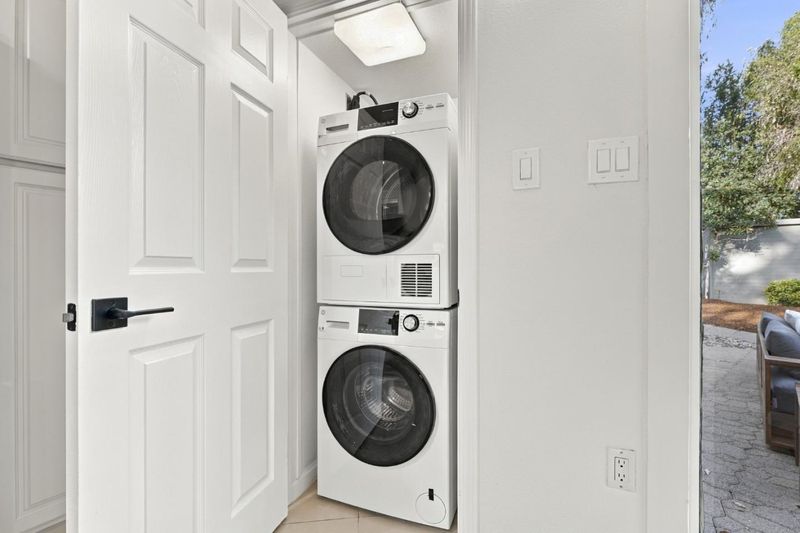
- Electricity Hookup (220V), Inside, Washer / Dryer
- Fee
- Unavailable
MLS and other Information regarding properties for sale as shown in Theo have been obtained from various sources such as sellers, public records, agents and other third parties. This information may relate to the condition of the property, permitted or unpermitted uses, zoning, square footage, lot size/acreage or other matters affecting value or desirability. Unless otherwise indicated in writing, neither brokers, agents nor Theo have verified, or will verify, such information. If any such information is important to buyer in determining whether to buy, the price to pay or intended use of the property, buyer is urged to conduct their own investigation with qualified professionals, satisfy themselves with respect to that information, and to rely solely on the results of that investigation.
School data provided by GreatSchools. School service boundaries are intended to be used as reference only. To verify enrollment eligibility for a property, contact the school directly.