

$379,000
1,090
SQ FT
$348
SQ/FT
3623 Wells Rd
@ marina - Willow Pk Marina, Oakley

- 2 Bed
- 2 Bath
- 2 Park
- 1,090 sqft
- Oakley
-

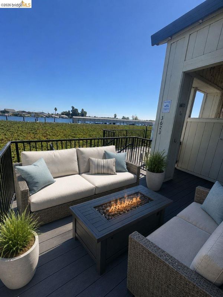
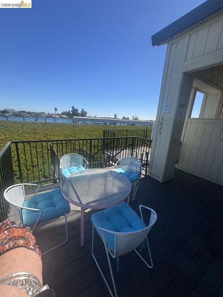
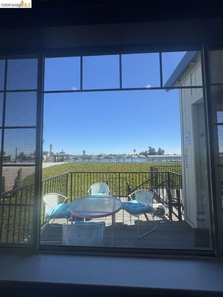
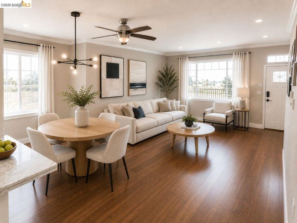
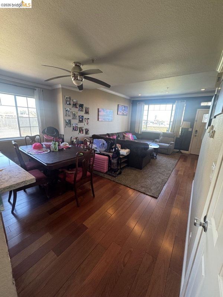
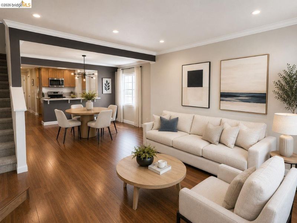
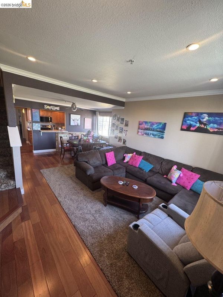
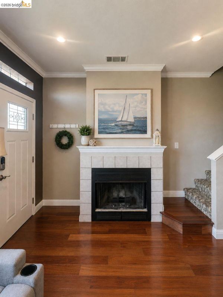
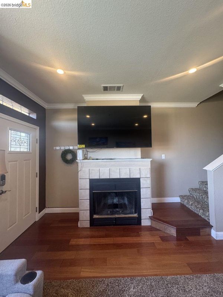
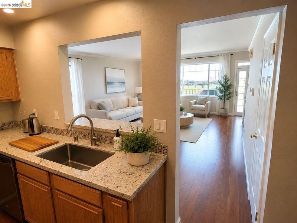
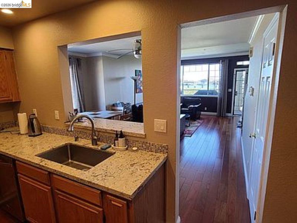
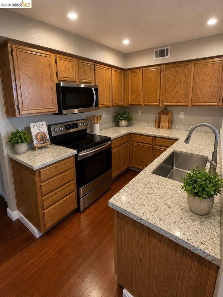
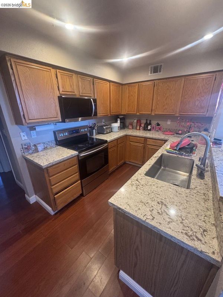
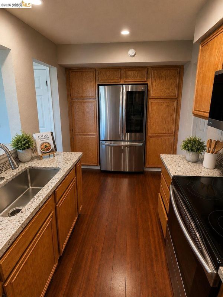
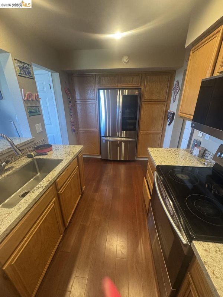
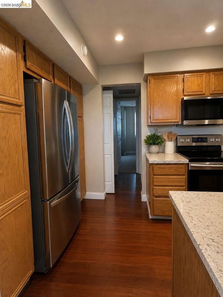
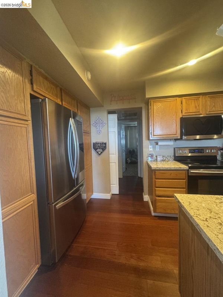
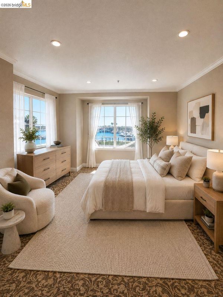
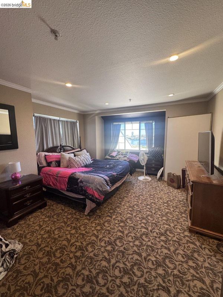
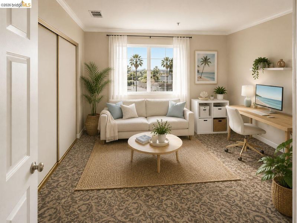
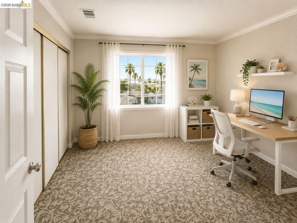
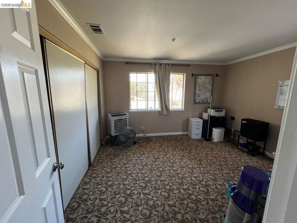
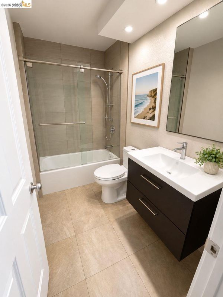
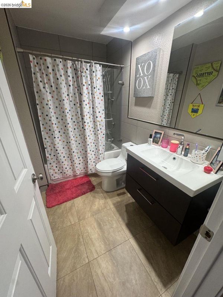
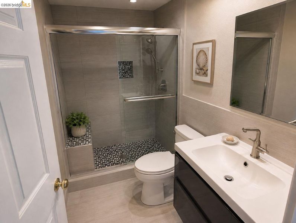
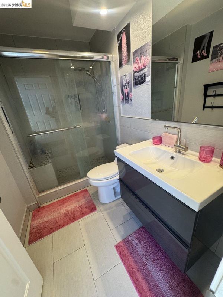
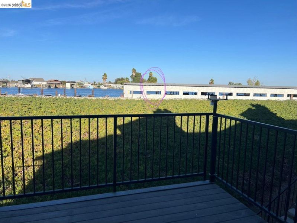
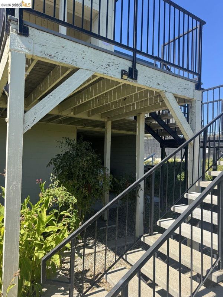
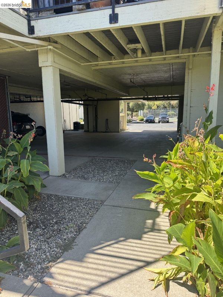
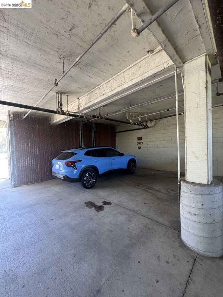
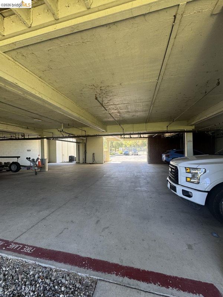
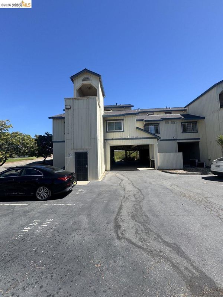
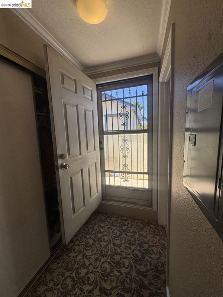
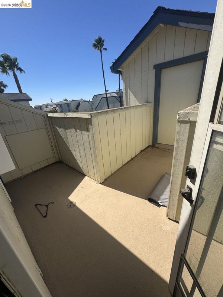
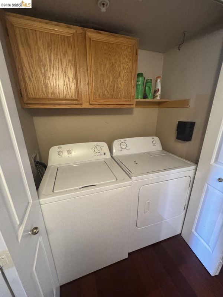
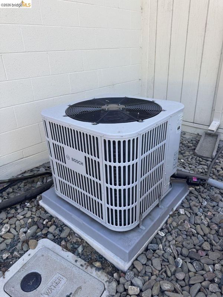
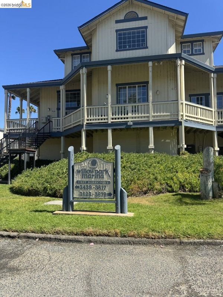
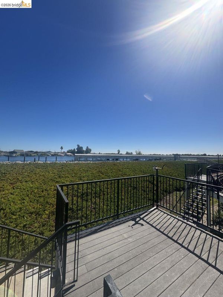
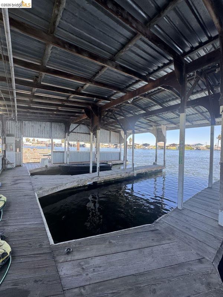
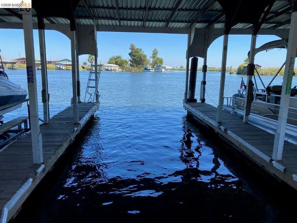
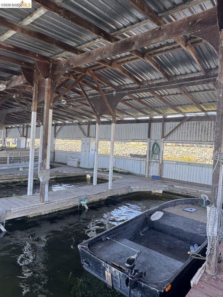
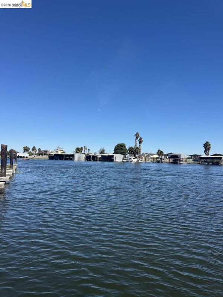
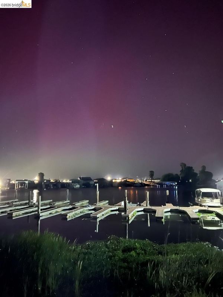
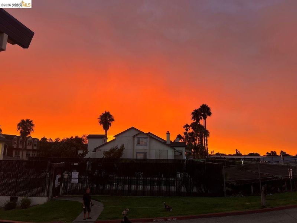
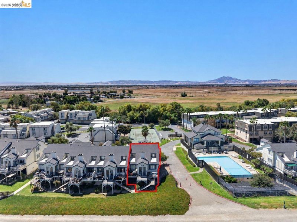
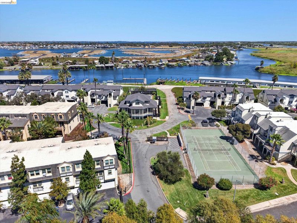
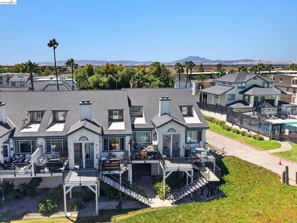
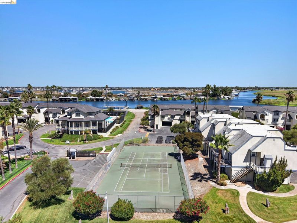
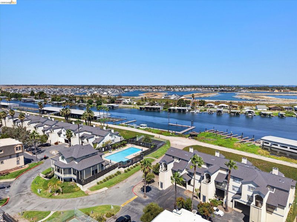
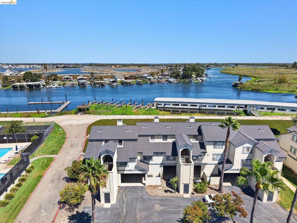
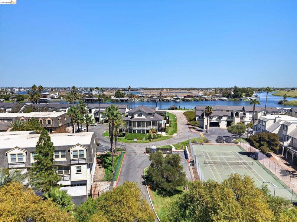
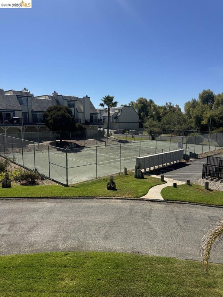
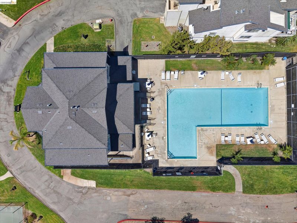
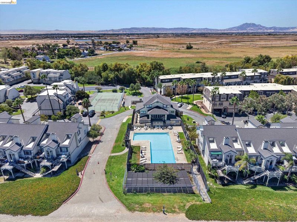
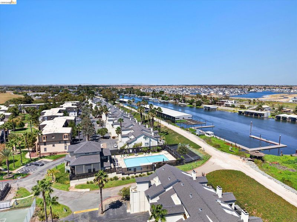
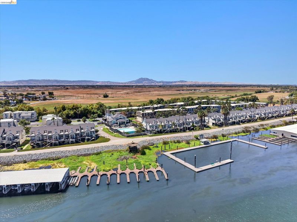
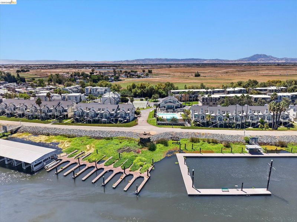
Experience the serenity of waterfront living, where breathtaking Delta views and beautiful sunsets create a vacation-like atmosphere every day. This desirable end unit offers additional square footage compared to other units, providing extra space to relax, entertain, and enjoy the peaceful surroundings. Boating and water enthusiasts will love the covered boat berth, perfect for a boat or jet ski, with fishing and endless opportunities to enjoy life on the water just steps from home. Beautifully and extensively updated, this home features a brand-new Bosch A/C system, updated kitchen including Refrigerator and custom tile bathrooms, gorgeous cherrywood flooring, and updated decking designed to be SB-326 code compliant! Washer & Dryer included. The HOA provides added convenience by covering maintenance of the Secured Gate, building exterior, roof, boat berth and docks, levy, and common areas, along with water and garbage. Community amenities include a swimming pool, tennis court, and secured gated entry. As the surrounding area continues to grow, additional shopping, dining, and everyday conveniences are moving closer to this tranquil Delta community. Photos capture different cosmetic views but simply can't capture the peaceful setting and relaxing waterfront atmosphere, you truly need to experience it in person. Call agent today to schedule your private showing and discover Delta living at its best!

- Current Status
- New
- Original Price
- $379,000
- List Price
- $379,000
- On Market Date
- Aug 28, 2026
- Property Type
- Condominium
- D/N/S
- Willow Pk Marina
- Zip Code
- 94561
- MLS ID
- 41146551
- APN
- 0323510206
- Year Built
- 1989
- Stories in Building
- 2
- Possession
- Close Of Escrow
- Data Source
- MAXEBRDI
- Origin MLS System
- DELTA
Paideia Academy
Private 2-11 Coed
Students: 17 Distance: 1.7mi
Knightsen Elementary School
Public K-8 Elementary, Yr Round
Students: 364 Distance: 3.2mi
Delta Vista Middle School
Public 6-8 Middle
Students: 904 Distance: 3.4mi
Iron House Elementary School
Public K-5 Elementary
Students: 809 Distance: 3.4mi
Faith Christian Learning Center
Private K-12 Religious, Nonprofit
Students: 6 Distance: 4.2mi
Gehringer Elementary School
Public K-5 Elementary
Students: 786 Distance: 4.4mi
- Bed
- 2
- Bath
- 2
- Parking
- 2
- Below Building Parking
- SQ FT
- 1,090
- SQ FT Source
- Public Records
- Pool Info
- In Ground, Community
- Kitchen
- Dishwasher, Electric Range, Microwave, Free-Standing Range, Refrigerator, Dryer, Washer, Breakfast Bar, Stone Counters, Electric Range/Cooktop, Disposal, Range/Oven Free Standing, Updated Kitchen
- Cooling
- Ceiling Fan(s), Central Air
- Disclosures
- Disclosure Package Avail
- Entry Level
- 2
- Flooring
- Tile, Carpet, Engineered Wood
- Foundation
- Fire Place
- Gas Starter
- Heating
- Forced Air
- Laundry
- Dryer, Laundry Closet, Washer
- Upper Level
- 1 Bedroom, 1 Bath, Laundry Facility, Main Entry
- Main Level
- Other
- Views
- Delta
- Possession
- Close Of Escrow
- Non-Master Bathroom Includes
- Stall Shower, Tile, Updated Baths
- Construction Status
- Existing
- Location
- Corner Lot
- Roof
- Composition Shingles
- Water and Sewer
- Public
- Fee
- $660
MLS and other Information regarding properties for sale as shown in Theo have been obtained from various sources such as sellers, public records, agents and other third parties. This information may relate to the condition of the property, permitted or unpermitted uses, zoning, square footage, lot size/acreage or other matters affecting value or desirability. Unless otherwise indicated in writing, neither brokers, agents nor Theo have verified, or will verify, such information. If any such information is important to buyer in determining whether to buy, the price to pay or intended use of the property, buyer is urged to conduct their own investigation with qualified professionals, satisfy themselves with respect to that information, and to rely solely on the results of that investigation.
School data provided by GreatSchools. School service boundaries are intended to be used as reference only. To verify enrollment eligibility for a property, contact the school directly.