

$1,848,800
1,626
SQ FT
$1,137
SQ/FT
241 Evergreen Way
@ Fallen leaf - Starlight Pines, Milpitas

- 3 Bed
- 3 Bath
- 2 Park
- 1,626 sqft
- Milpitas
-

-
Fri Oct 16, 1:00 pm - 4:00 pm
Hosted by Gurjit Rai
-
Sat Oct 17, 1:00 pm - 4:00 pm
Hosted by Himmat Grewal
-
Sun Oct 18, 1:00 pm - 4:00 pm
Hosted by Himmat Grewal
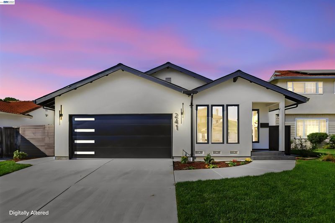
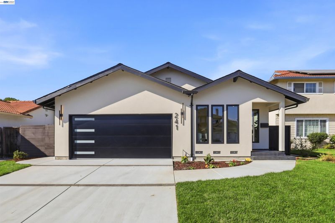
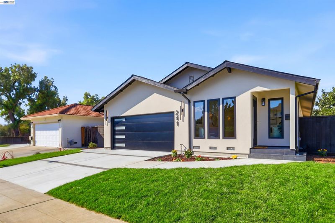
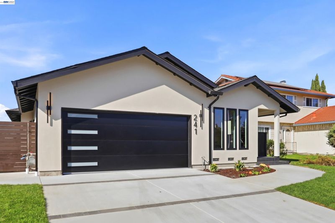
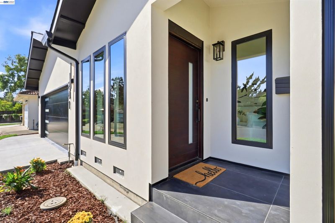
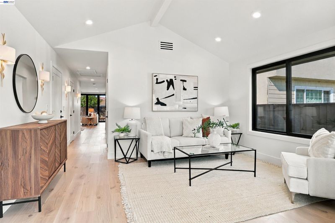
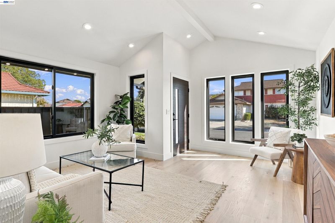
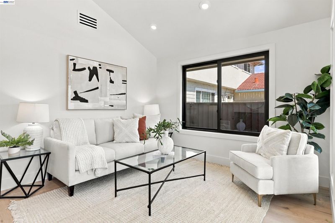
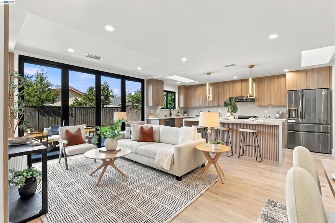
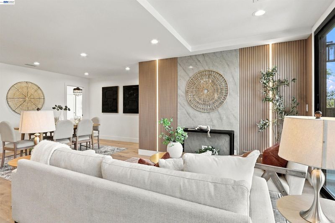
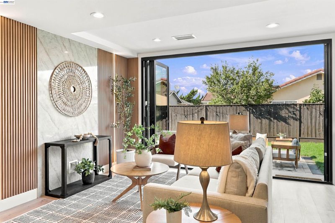
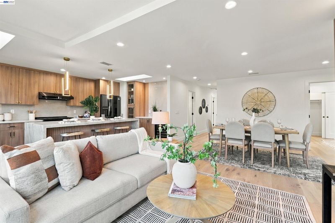
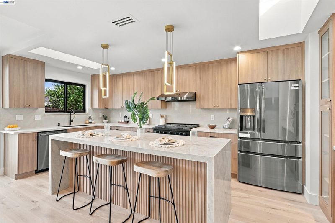
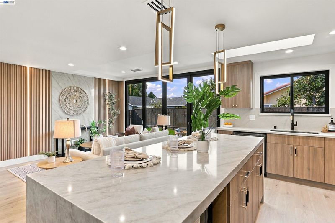
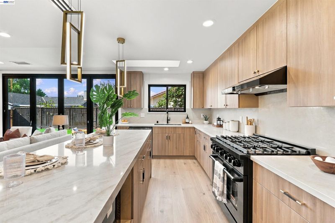
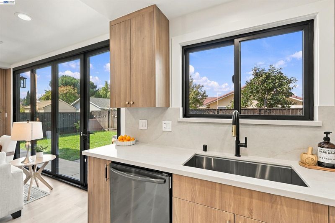
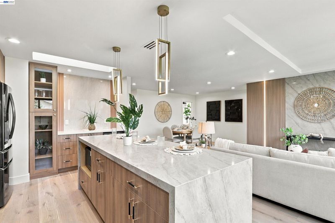
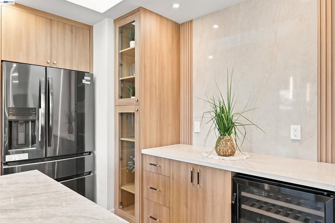
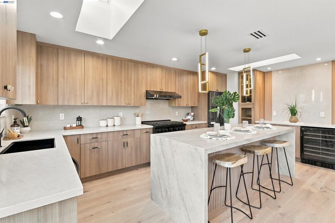
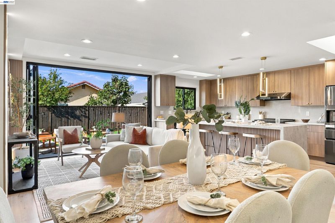
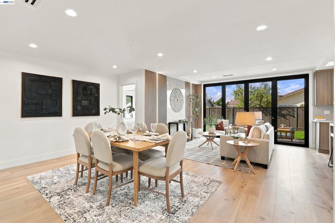
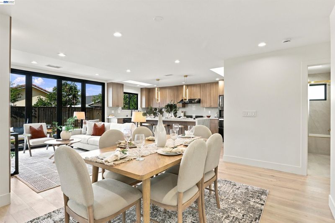
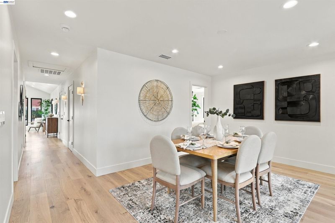
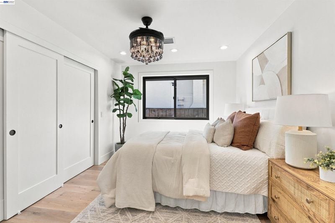
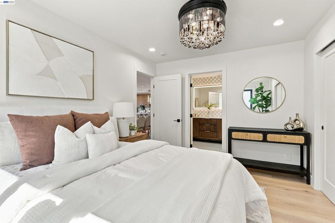
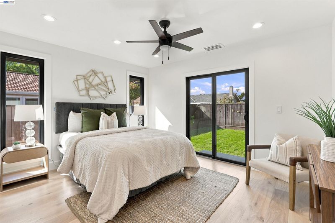
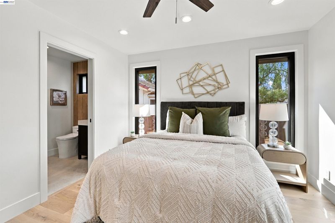
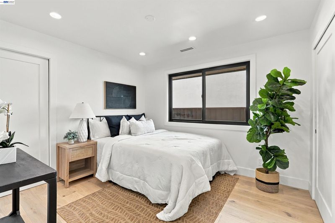
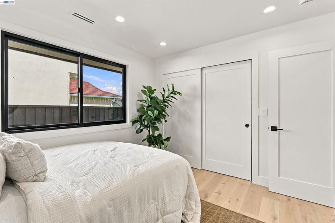
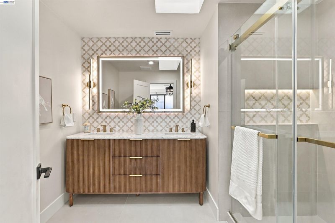
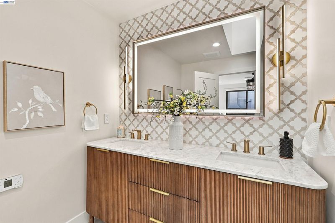
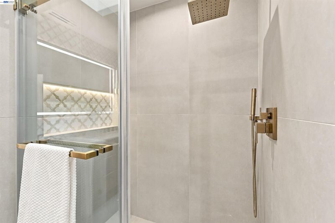
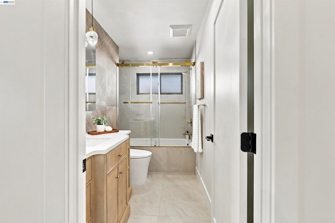
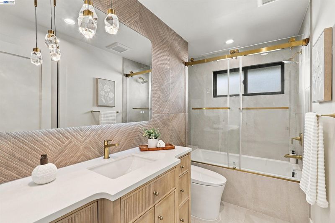
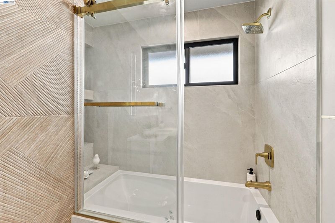
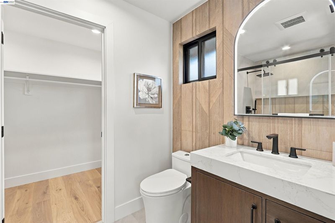
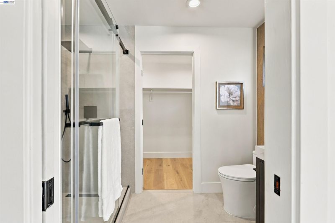
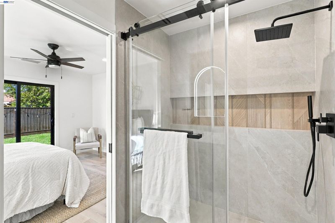
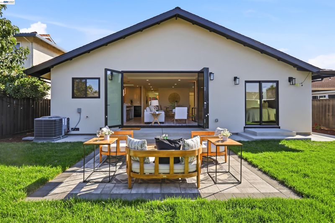
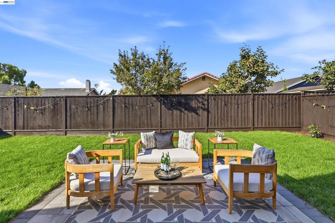
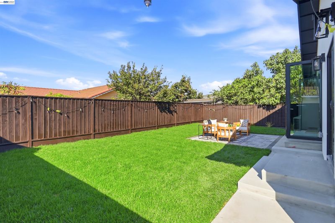
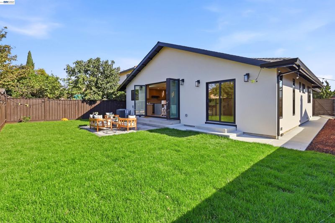
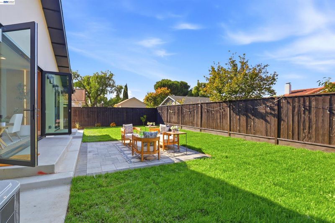
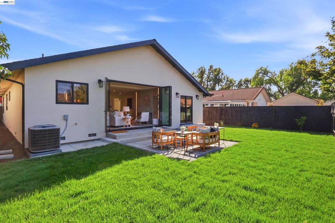
Completely Reimagined Luxury in the Heart of Milpitas. Extensively expanded and remodeled from the ground up, this east-facing home delivers luxury and class with the finest finishes in the industry. Offering 1,626 sq ft of all-new living space, it fills every corner with natural light. All 3 bedrooms feature their own luxurious en-suite baths. 12-ft-wide Milgard retractable doors open the living space to the backyard, bringing true California indoor-outdoor living into your home. The top-of-the-line kitchen showcases a waterfall island and a wet bar, blending style with function. Premium details throughout: Level 5 smooth wall finish, engineered hardwood floors, 3 remote-controlled skylights, Andersen windows, solid-core doors, and a stunning LED accent wall highlighted by Taj Mahal quartz. Top-of-the-line professional appliances. Outside, enjoy all-new landscaping, a new driveway, backyard pavers, and smooth acrylic stucco. Steps from the park and within walking distance of top-rated Zanker Elementary School. Interior designed to perfection. A MUST SEE!

- Current Status
- New
- Original Price
- $1,848,800
- List Price
- $1,848,800
- On Market Date
- Oct 14, 2026
- Property Type
- Detached
- D/N/S
- Starlight Pines
- Zip Code
- 95035
- MLS ID
- 41151116
- APN
- 08333027
- Year Built
- 1968
- Stories in Building
- 1
- Possession
- Close Of Escrow
- Data Source
- MAXEBRDI
- Origin MLS System
- BAY EAST
Pearl Zanker Elementary School
Public K-6 Elementary
Students: 635 Distance: 0.2mi
Stratford School
Private PK-8
Students: 425 Distance: 0.7mi
Main Street Montessori
Private PK-3 Coed
Students: 50 Distance: 0.8mi
Lamb-O Academy
Private 4-7 Coed
Students: 7 Distance: 1.0mi
St. John the Baptist Catholic School
Private PK-8 Elementary, Religious, Coed
Students: 202 Distance: 1.1mi
Northwood Elementary School
Public K-5 Elementary
Students: 574 Distance: 1.4mi
- Bed
- 3
- Bath
- 3
- Parking
- 2
- Attached, Side Yard Access, Garage Door Opener, Side By Side
- SQ FT
- 1,626
- SQ FT Source
- Builder
- Lot SQ FT
- 5,100.0
- Lot Acres
- 0.12 Acres
- Pool Info
- None
- Kitchen
- Dishwasher, Microwave, Free-Standing Range, Refrigerator, Self Cleaning Oven, Gas Water Heater, Tankless Water Heater, Breakfast Nook, Counter - Solid Surface, Disposal, Kitchen Island, Range/Oven Free Standing, Self-Cleaning Oven, Skylight(s), Updated Kitchen, Other
- Cooling
- Ceiling Fan(s), Central Air, Heat Pump
- Disclosures
- Other - Call/See Agent
- Entry Level
- Exterior Details
- Back Yard, Front Yard, Side Yard, Sprinklers Automatic, Sprinklers Front, Sprinklers Side, Landscape Front
- Flooring
- Engineered Wood
- Foundation
- Fire Place
- None
- Heating
- Forced Air, Heat Pump
- Laundry
- Gas Dryer Hookup, In Garage
- Main Level
- 3 Bedrooms, 3 Baths, Primary Bedrm Suites - 2, Main Entry
- Possession
- Close Of Escrow
- Architectural Style
- Contemporary
- Non-Master Bathroom Includes
- Bidet, Solid Surface, Stall Shower, Tile, Updated Baths, Walk-In Closet(s), Window
- Construction Status
- Existing
- Additional Miscellaneous Features
- Back Yard, Front Yard, Side Yard, Sprinklers Automatic, Sprinklers Front, Sprinklers Side, Landscape Front
- Location
- Level, Sprinklers In Rear, Landscaped
- Roof
- Composition Shingles
- Water and Sewer
- Public
- Fee
- $369
MLS and other Information regarding properties for sale as shown in Theo have been obtained from various sources such as sellers, public records, agents and other third parties. This information may relate to the condition of the property, permitted or unpermitted uses, zoning, square footage, lot size/acreage or other matters affecting value or desirability. Unless otherwise indicated in writing, neither brokers, agents nor Theo have verified, or will verify, such information. If any such information is important to buyer in determining whether to buy, the price to pay or intended use of the property, buyer is urged to conduct their own investigation with qualified professionals, satisfy themselves with respect to that information, and to rely solely on the results of that investigation.
School data provided by GreatSchools. School service boundaries are intended to be used as reference only. To verify enrollment eligibility for a property, contact the school directly.