

$1,449,000
1,501
SQ FT
$965
SQ/FT
908 Arietta Dr
@ n/a - Not Listed, Mountain View

- 3 Bed
- 2.5 (2/1) Bath
- 2 Park
- 1,501 sqft
- Mountain View
-

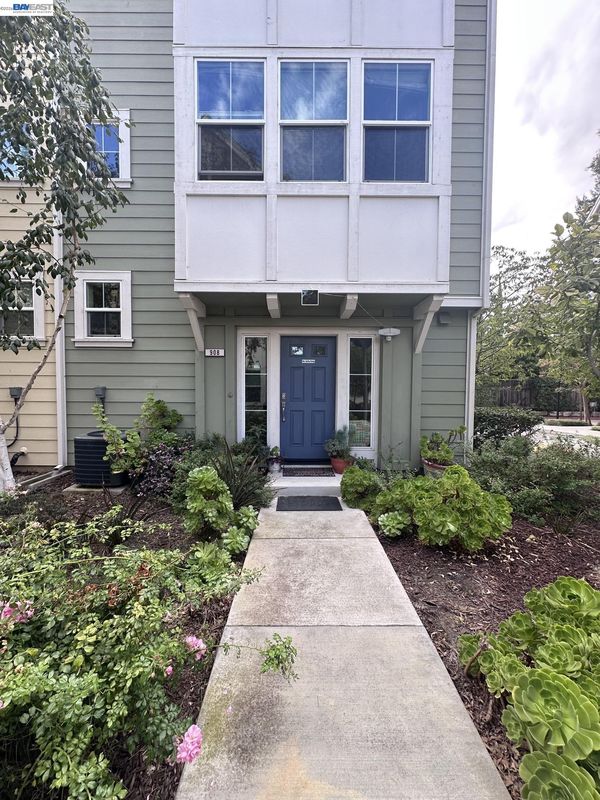
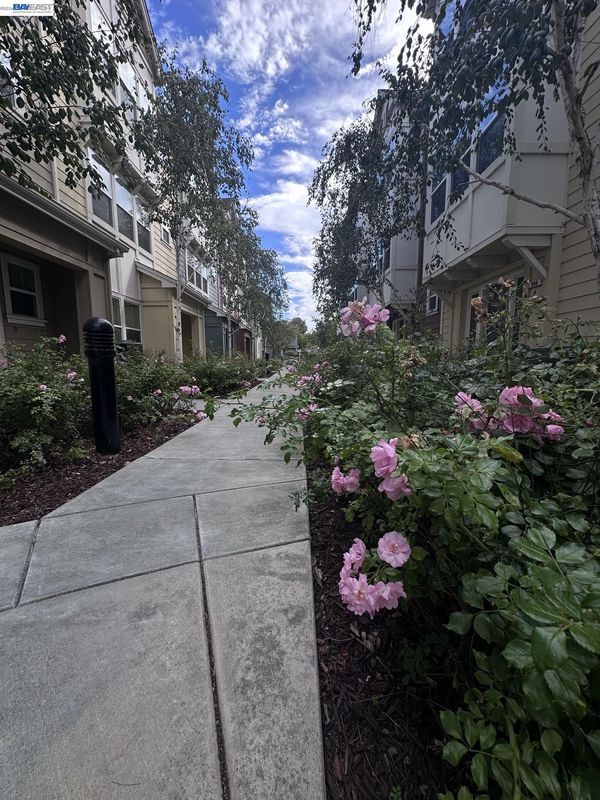
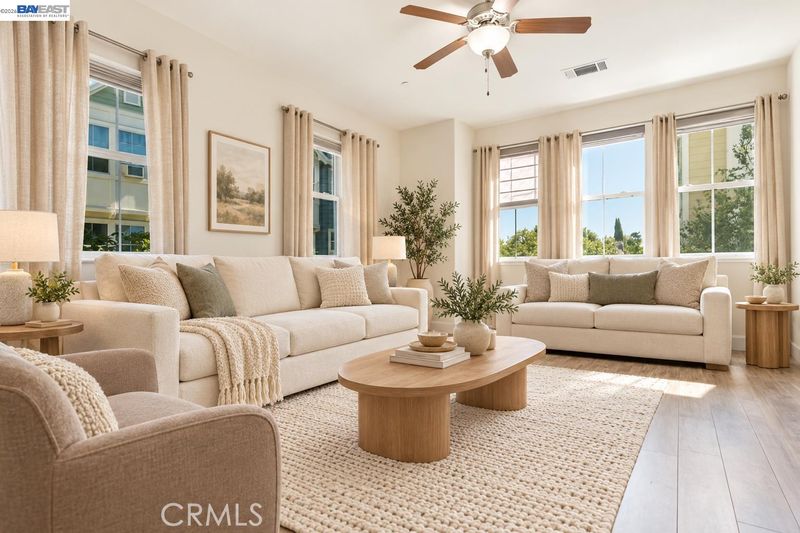
Welcome to this stunning tri-level end-unit townhouse in the heart of Mountain View! Built in 2014, this 3-bedroom, 2.5-bath residence showcases luxury finishes throughout, including recessed lighting, elegant carpet, tile and wood flooring, and marble countertops in the kitchen and bathrooms. The entry-level foyer offers convenient washer/dryer hookups and direct access to the 2-car attached garage. Upstairs, the main living level features an open-concept living and dining area flowing into a gourmet kitchen equipped with top-of-the-line appliances—perfect for entertaining. Step out onto the private balcony to enjoy serene views of the park, lush greenery, and distant mountains. The top level boasts a bright and spacious primary suite plus two additional bedrooms and a full bathroom, providing ample space for family and guests. Located in a pet-friendly 14-unit community with a park, playground, picnic and BBQ areas, this home is ideally situated in the award-winning Los Altos–Mountain View school district. Enjoy easy access to shopping, restaurants, transit, and parks—walk to Google and enjoy a short drive to Highway 101, Caltrain, and downtown Mountain View. Don't miss this exceptional opportunity!

- Current Status
- Active - Coming Soon
- Original Price
- $1,449,000
- List Price
- $1,449,000
- On Market Date
- Oct 9, 2026
- Property Type
- Townhouse
- D/N/S
- Not Listed
- Zip Code
- 94043
- MLS ID
- 41150791
- APN
- 15345010
- Year Built
- 2014
- Stories in Building
- 3
- Possession
- Close Of Escrow
- Data Source
- MAXEBRDI
- Origin MLS System
- BAY EAST
Palo Alto Preparatory School
Private 8-12 Secondary, Coed
Students: 60 Distance: 0.3mi
Crittenden Middle School
Public 6-8 Middle, Coed
Students: 707 Distance: 0.5mi
Independent Study Program School
Public K-8
Students: 7 Distance: 0.7mi
Athena Academy
Private 1-8 Coed
Students: 70 Distance: 0.7mi
Monta Loma Elementary School
Public K-5 Elementary, Coed
Students: 425 Distance: 0.7mi
Greendell School
Public K-5 Elementary
Students: 110 Distance: 0.7mi
- Bed
- 3
- Bath
- 2.5 (2/1)
- Parking
- 2
- Attached
- SQ FT
- 1,501
- SQ FT Source
- Not Available
- Lot SQ FT
- 1,078.0
- Lot Acres
- 0.0247 Acres
- Pool Info
- None
- Kitchen
- Microwave, Free-Standing Range, Refrigerator, Dryer, Washer, 220 Volt Outlet, Stone Counters, Range/Oven Free Standing, Updated Kitchen
- Cooling
- Central Air
- Disclosures
- Disclosure Package Avail
- Entry Level
- 2
- Exterior Details
- No Yard
- Flooring
- Laminate
- Foundation
- Fire Place
- None
- Heating
- Forced Air
- Laundry
- Dryer, Laundry Closet, Washer, In Unit
- Upper Level
- 0.5 Bath
- Main Level
- Laundry Facility, No Steps to Entry
- Possession
- Close Of Escrow
- Architectural Style
- Contemporary
- Non-Master Bathroom Includes
- Shower Over Tub, Window
- Construction Status
- Existing
- Additional Miscellaneous Features
- No Yard
- Location
- Other
- Pets
- Yes
- Roof
- Shingle
- Water and Sewer
- Public
- Fee
- $342
MLS and other Information regarding properties for sale as shown in Theo have been obtained from various sources such as sellers, public records, agents and other third parties. This information may relate to the condition of the property, permitted or unpermitted uses, zoning, square footage, lot size/acreage or other matters affecting value or desirability. Unless otherwise indicated in writing, neither brokers, agents nor Theo have verified, or will verify, such information. If any such information is important to buyer in determining whether to buy, the price to pay or intended use of the property, buyer is urged to conduct their own investigation with qualified professionals, satisfy themselves with respect to that information, and to rely solely on the results of that investigation.
School data provided by GreatSchools. School service boundaries are intended to be used as reference only. To verify enrollment eligibility for a property, contact the school directly.