

$2,395,000
1,728
SQ FT
$1,386
SQ/FT
621 San Jose Avenue
@ Duncan St - SF District 9 - Bernal Heights, San Francisco

- 3 Bed
- 3 Bath
- 1 Park
- 1,728 sqft
- San Francisco
-

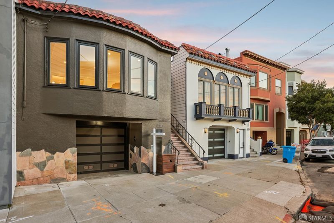
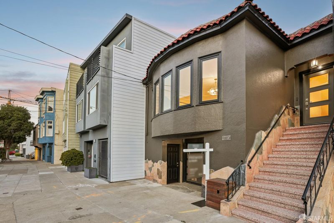
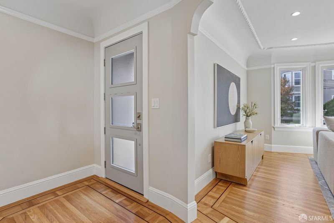
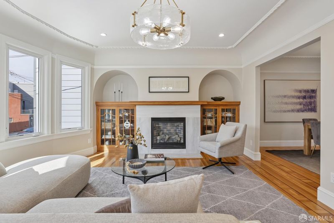
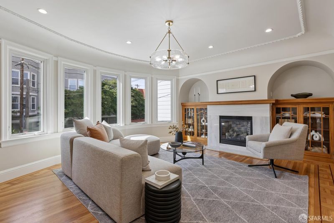
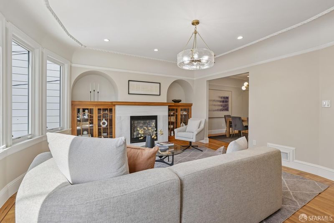
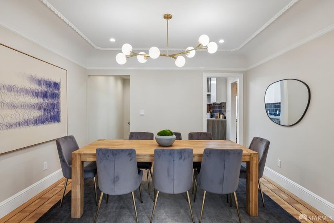
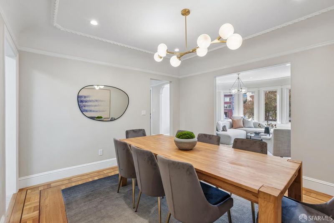
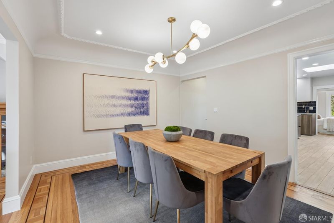
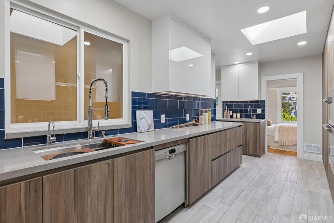
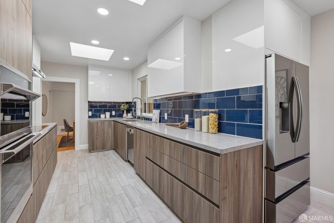
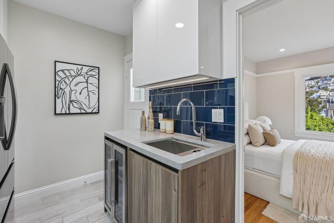
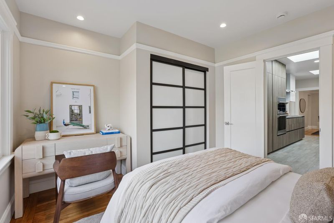
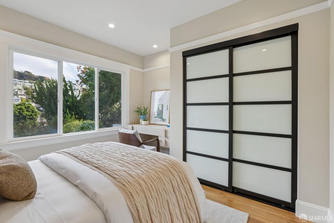
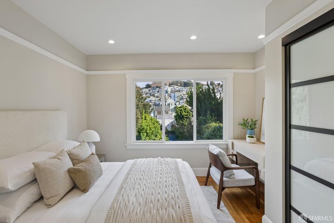
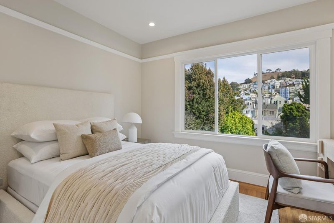
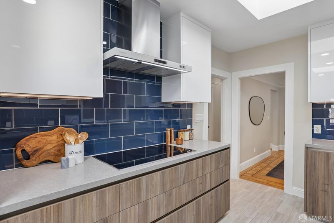
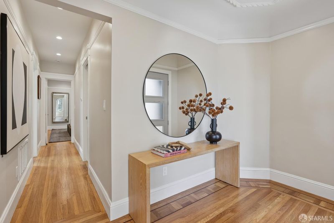
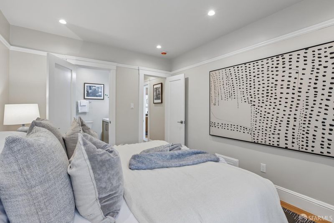
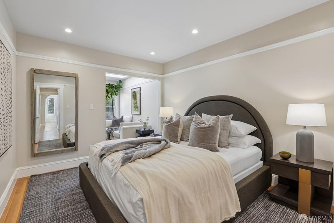
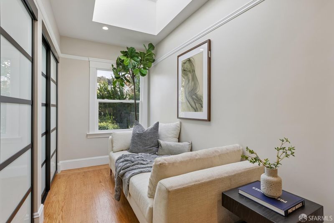
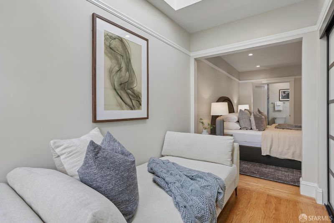
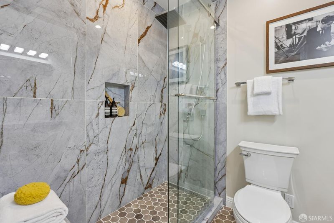
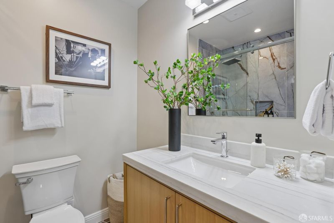
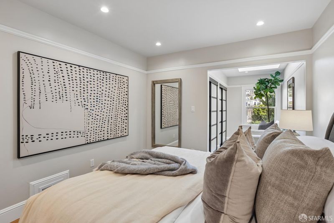
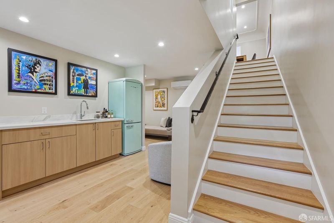
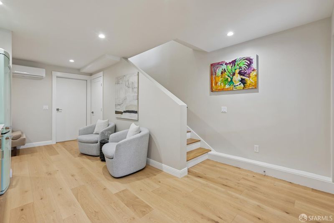
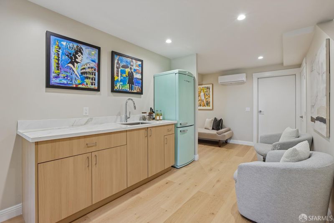
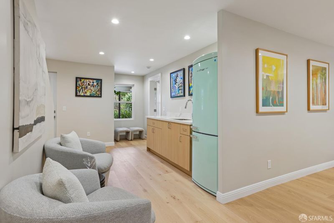
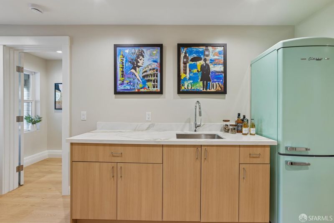
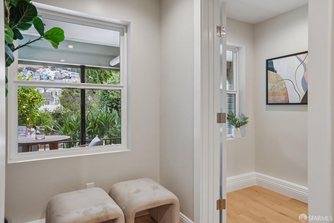
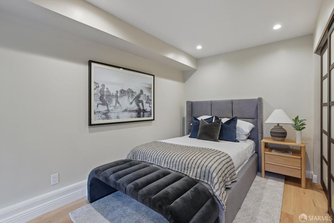
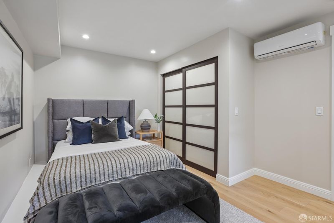
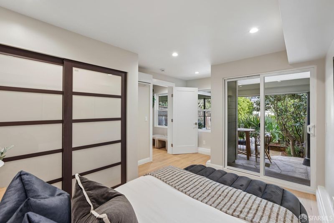
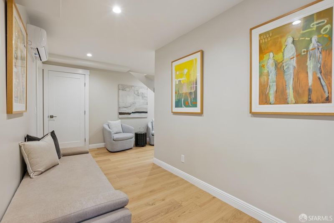
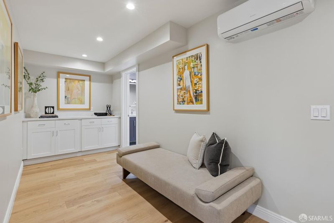
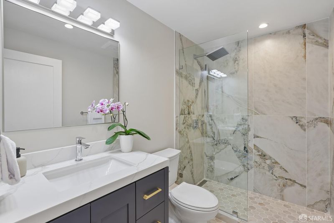
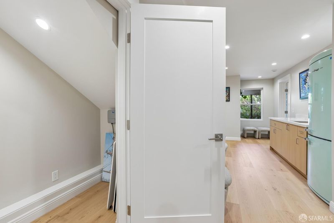
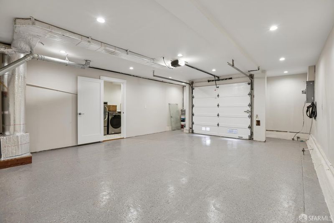
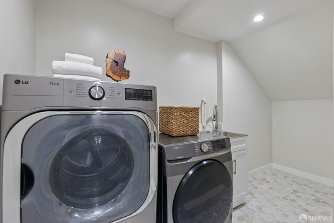
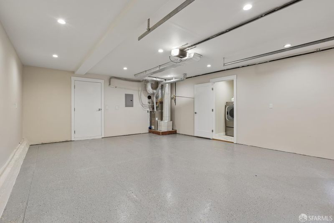
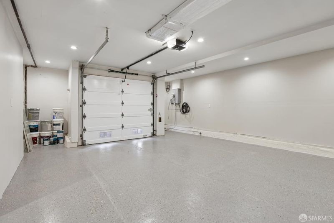
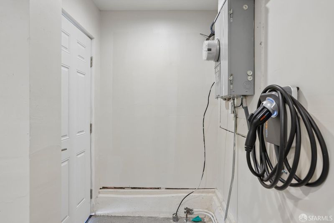
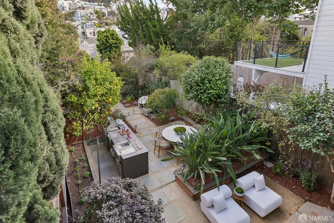
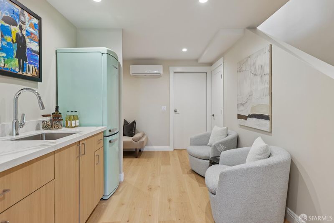
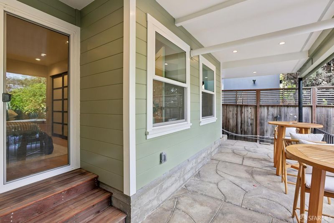
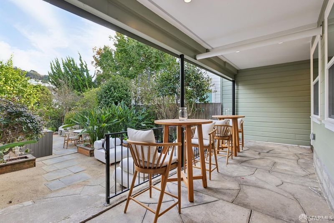
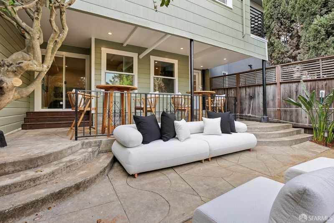
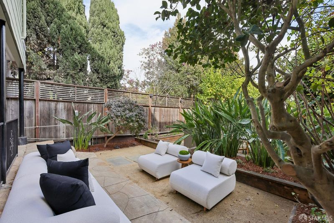
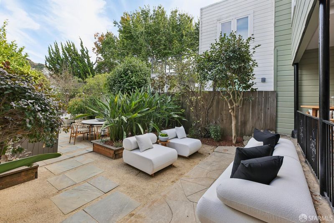
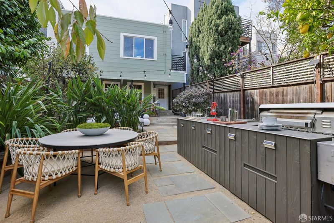
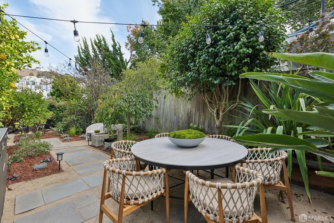
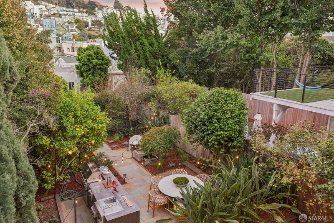
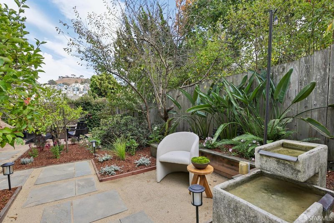
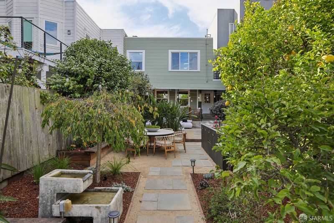
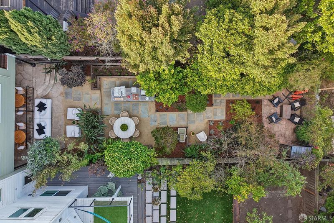
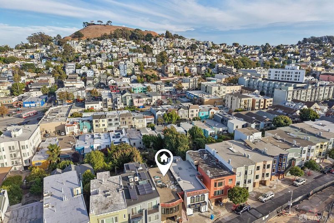
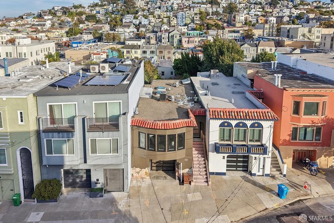
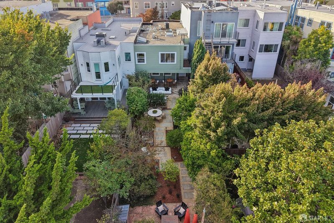
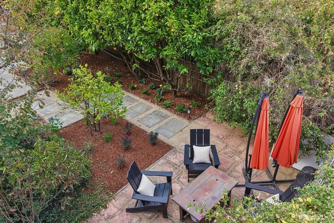
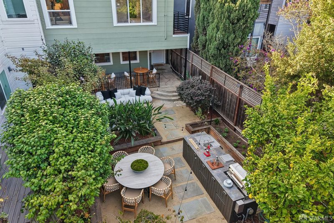
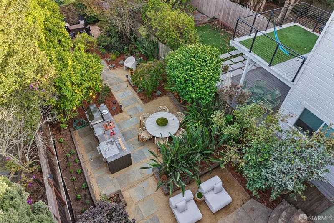
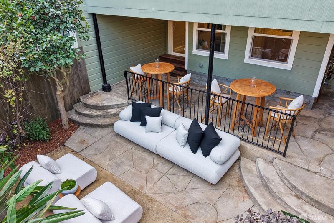
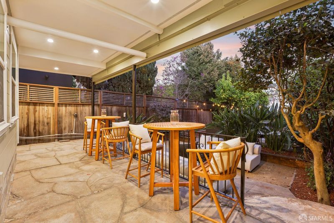
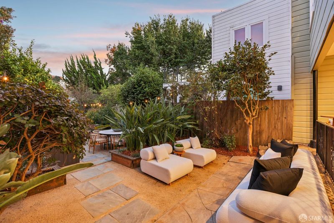
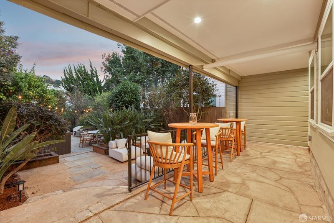
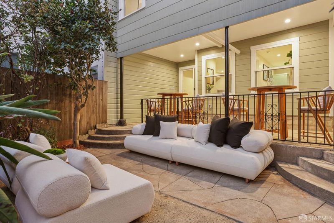
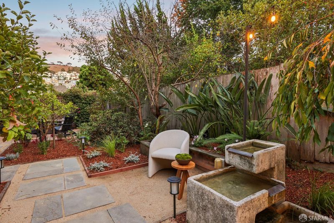
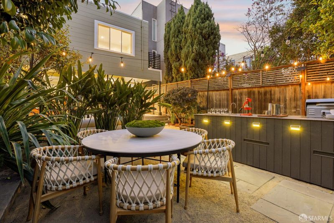
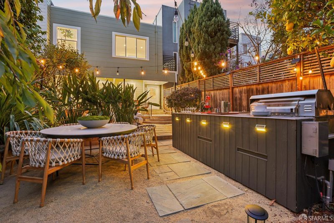
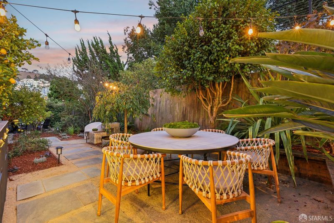
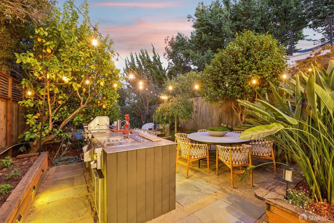
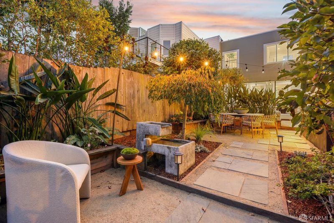
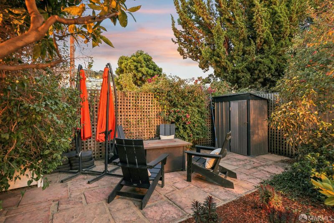
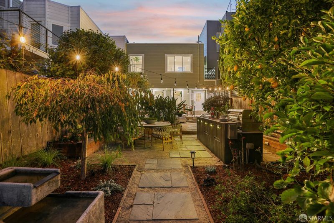
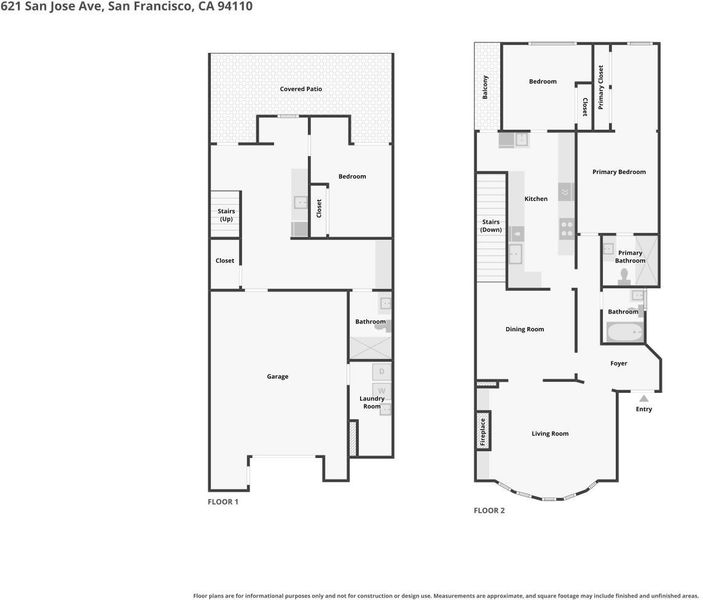
The Art of Indoor - Outdoor Living. A beautifully remodeled Bernal Heights residence where sophisticated design, abundant natural light, and effortless indoor-outdoor living come together. This exceptional 3-bedroom, 3-bathroom residence has been thoughtfully updated throughout, offering a refined yet inviting setting designed for both everyday living and memorable entertaining. The main level welcomes you with refinished oak hardwood floors, recessed lighting, updated double-pane windows, and skylights that fill the home with beautiful natural light. The kitchen is both stylish and functional, featuring a private balcony that extends the living space outdoors. A seamless interior connection leads to the newly constructed, finished lower-level living space, offering exceptional flexibility for guests, a home office, or media room. A separate exterior entrance provides independent access. The bedroom with sliding-door access to the outdoor patio creates a private and versatile retreat. Designed with the same attention to detail as the main level, the lower floor features new oak hardwood flooring, custom built-in cabinetry, and an elegant wet bar with built-in cabinetry. The lower-level living area and bedroom are equipped with remote-controlled Energy-Efficient ductless mini-split heating and AC system, providing year-round comfort at the touch of a button. Step outside and discover a truly remarkable backyard sanctuary. A built-in summer kitchen with a substantial island is perfectly positioned for hosting large gatherings. Multiple seating areas invite relaxed dining and entertaining. Lush, manicured landscaping, a tranquil waterfall, raised planter boxes with herbs, and mature citrus and fruit trees create a serene garden setting that feels worlds away from the city. Additional highlights include a spacious laundry room to add convenience, an EV charger in the garage, ample storage, upgraded electrical and plumbing systems, and a thoughtful floor plan designed for modern living. Ideally situated in Bernal Heights, just moments from Mitchell's Ice Cream, acclaimed restaurants, Sutter Health facilities, and convenient HWY/FWY access. With its exceptional renovation, abundant natural light, flexible living spaces, and extraordinary backyard, the home offers a rare combination of luxury, versatility, and urban convenience as a private sanctuary in the heart of San Francisco. Classic 1920s San Francisco Marina- style home with period character.

- Days on Market
- 0 days
- Current Status
- Coming Soon
- Original Price
- $2,395,000
- List Price
- $2,395,000
- On Market Date
- Oct 8, 2026
- Property Type
- Single Family Residence
- District
- SF District 9 - Bernal Heights
- Zip Code
- 94110
- MLS ID
- 426148698
- APN
- 6597007T
- Year Built
- 1928
- Stories in Building
- 2
- Possession
- Close Of Escrow
- Data Source
- SFAR
- Origin MLS System
Katherine Michiels School
Private PK-5 Alternative, Coed
Students: 84 Distance: 0.3mi
St. Paul's School
Private K-8 Elementary, Religious, Coed
Students: 207 Distance: 0.3mi
Synergy School
Private K-8 Elementary, Nonprofit
Students: 190 Distance: 0.4mi
St. James School
Private K-8 Special Education Program, Elementary, Religious, Nonprofit
Students: 170 Distance: 0.4mi
Fairmount Elementary School
Public K-5 Elementary, Core Knowledge
Students: 366 Distance: 0.4mi
Immaculate Conception Academy
Private 9-12 Secondary, Religious, All Female
Students: 324 Distance: 0.4mi
- Bed
- 3
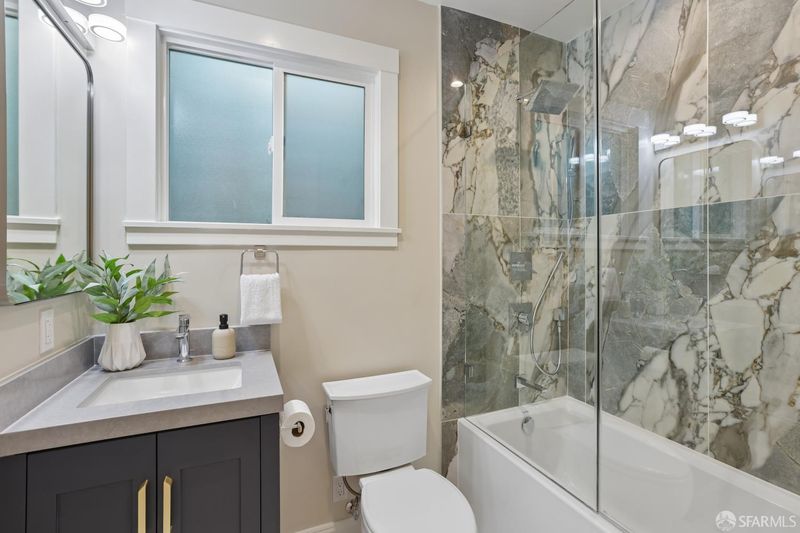
- Bath
- 3
- Tile, Tub w/Shower Over, Window
- Parking
- 1
- Level, Driveway, Attached, Covered, Electric Vehicle Charging Station(s), Garage Door Opener, Garage Faces Front, Inside Entrance, Independent, On Site (Single Family Only)
- SQ FT
- 1,728
- SQ FT Source
- Architect
- Lot SQ FT
- 3,306.2
- Lot Acres
- 0.0759 Acres
- Kitchen
- Granite Counters, Pantry Cabinet, Skylight(s)
- Cooling
- Ductless, Wall Unit(s), See Remarks
- Dining Room
- Formal Room
- Entry Level
- 0
- Exterior Details
- Balcony, Built-In Barbeque, Fire Pit, Wet Bar
- Living Room
- Sunken
- Flooring
- Tile, Wood
- Foundation
- Slab
- Fire Place
- Gas Log, Living Room
- Heating
- Central, Ductless, Gas, See Remarks
- Laundry
- Ground Floor, Inside, Inside Room, Sink
- Views
- Hills
- Possession
- Close Of Escrow
- Basement
- None
- Architectural Style
- Marina
- Fee
- $0
MLS and other Information regarding properties for sale as shown in Theo have been obtained from various sources such as sellers, public records, agents and other third parties. This information may relate to the condition of the property, permitted or unpermitted uses, zoning, square footage, lot size/acreage or other matters affecting value or desirability. Unless otherwise indicated in writing, neither brokers, agents nor Theo have verified, or will verify, such information. If any such information is important to buyer in determining whether to buy, the price to pay or intended use of the property, buyer is urged to conduct their own investigation with qualified professionals, satisfy themselves with respect to that information, and to rely solely on the results of that investigation.
School data provided by GreatSchools. School service boundaries are intended to be used as reference only. To verify enrollment eligibility for a property, contact the school directly.