

$575,000
1,079
SQ FT
$533
SQ/FT
2516 Baywood Way
@ Regatta - Marina Bay, Richmond

- 2 Bed
- 2 Bath
- 1 Park
- 1,079 sqft
- Richmond
-

-
Sat Oct 17, 1:00 pm - 3:00 pm
Open 2-4!
-
Sun Oct 18, 2:00 pm - 4:00 pm
Open 2-4!
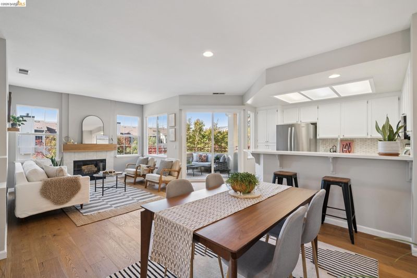
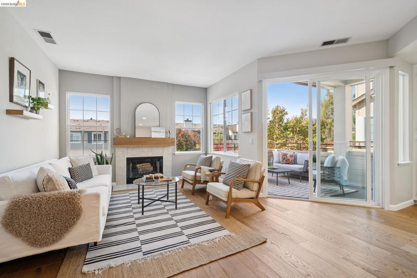
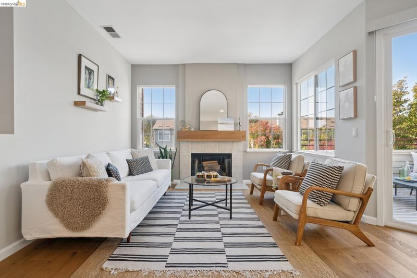
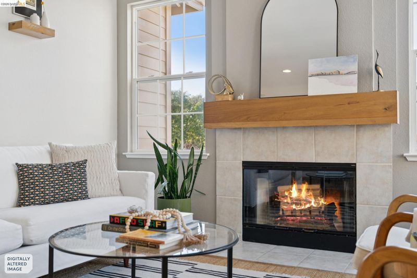
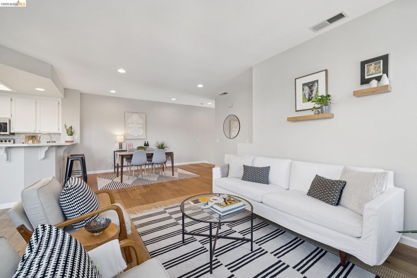
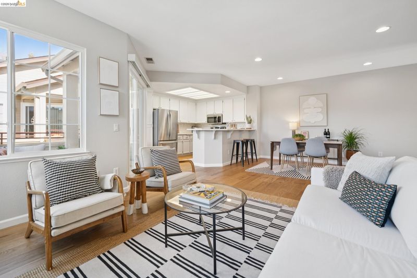
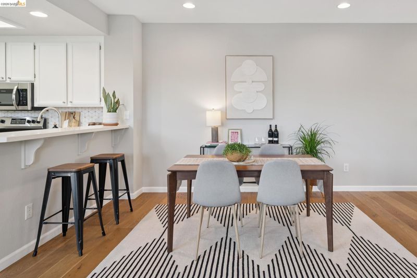
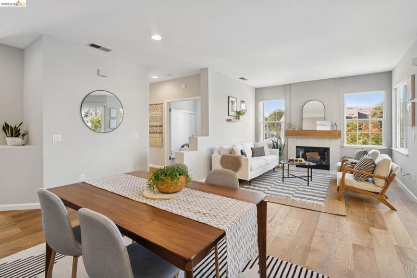
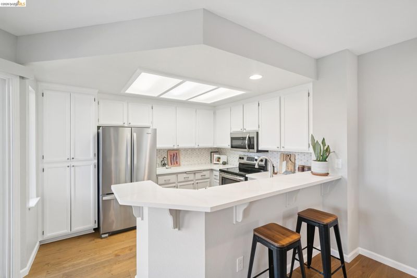
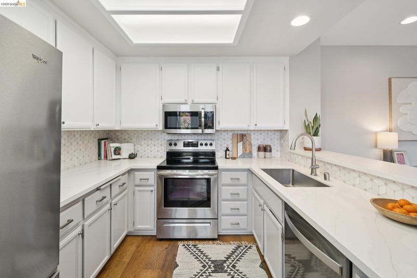
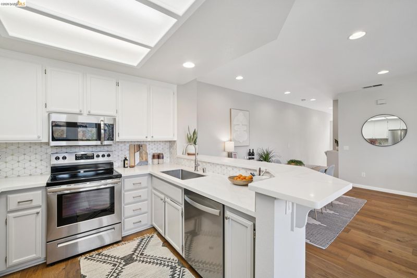
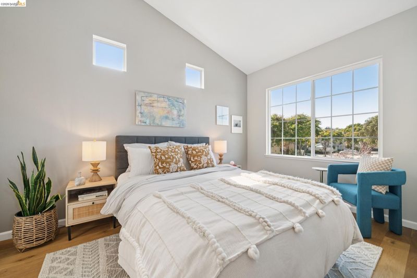
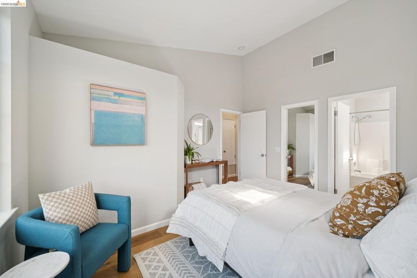
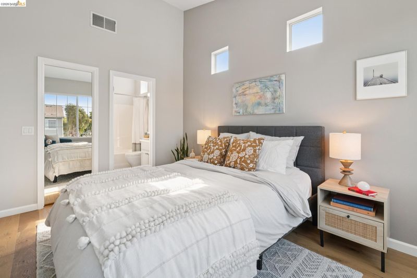
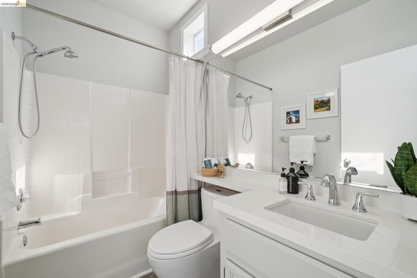
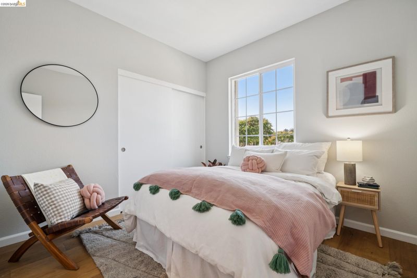
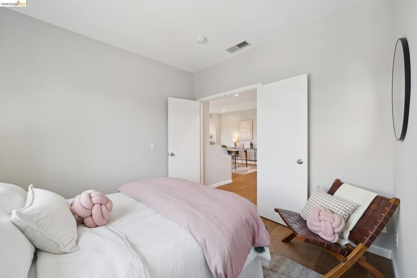
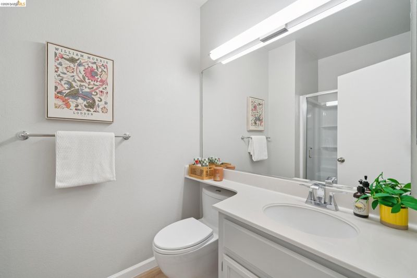
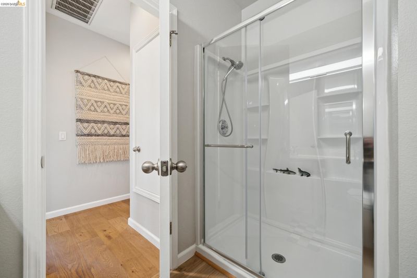
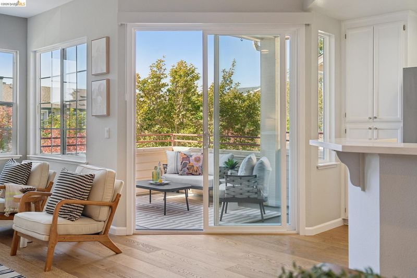
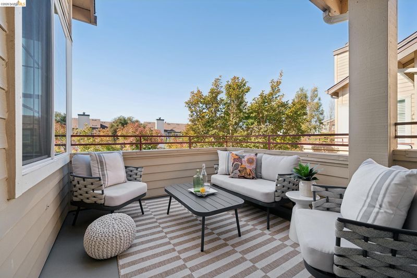
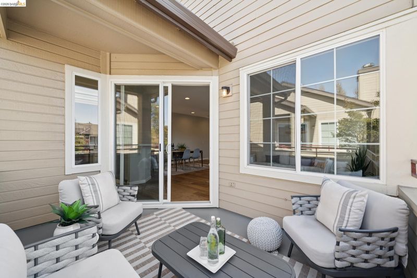
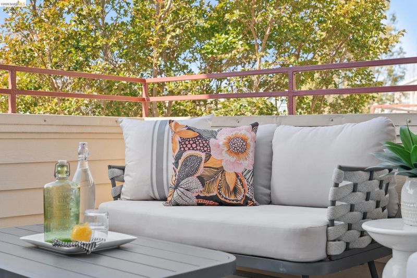
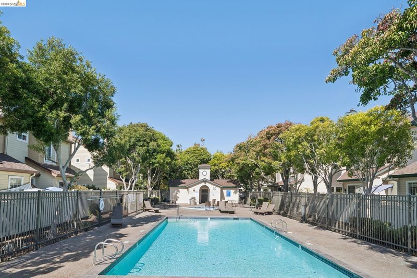
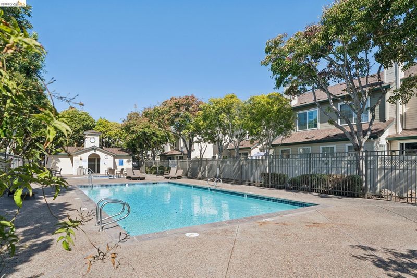
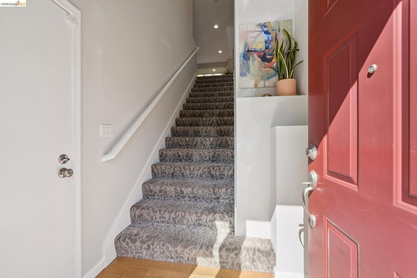
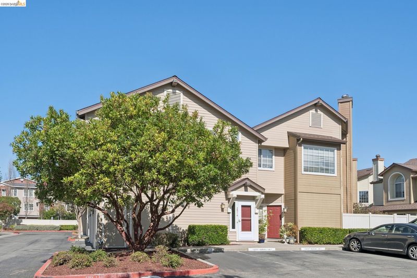
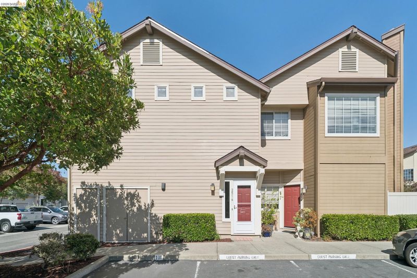
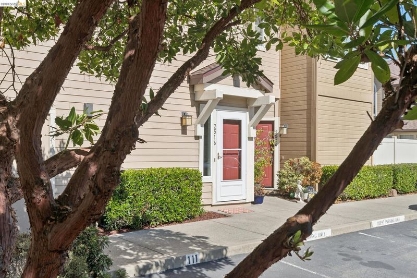
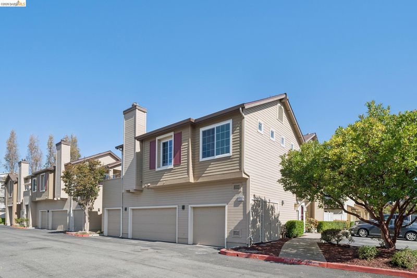
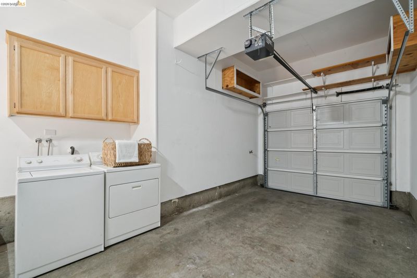
Welcome to 2516 Baywood Way, a light-filled, townhouse-style condominium in Richmond's desirable Bayfront at Marina Bay community. Offering approximately 1,079 square feet of living space (per public record), this spacious two-bedroom, two-bath corner unit enjoys a wonderful sense of privacy, with no neighbors above or below. Soaring ceilings, abundant natural light, and beautiful, high-end engineered hardwood floors create an airy, inviting atmosphere throughout. The open kitchen, dining, and living areas flow naturally together, with a fireplace and direct access to a generous private deck that extends the living space outdoors, perfect for relaxing, dining, or entertaining. The thoughtful floor plan includes a comfortable primary suite with an en suite bathroom, while the second bedroom and full bath offer flexibility for guests, a home office, or everyday living. An attached, enclosed garage with interior access, an additional exterior parking space in front of the unit’s entrance, and in-unit laundry add everyday convenience. Residents also enjoy a community swimming pool and beautifully maintained grounds. Just across the street, the Marina Bay waterfront and Bay Trail offer miles of scenic paths for walking, running, and cycling along the shoreline. The nearby Richmond Ferry Terminal provides direct service to downtown San Francisco, offering a convenient alternative to driving. With easy access to Berkeley, Oakland, Marin, and the greater Bay Area, 2516 Baywood presents a compelling opportunity to enjoy generous living spaces, thoughtful upgrades, and a wealth of amenities at an exceptional value in a beautiful waterfront setting.

- Current Status
- New
- Original Price
- $575,000
- List Price
- $575,000
- On Market Date
- Oct 13, 2026
- Property Type
- Condominium
- D/N/S
- Marina Bay
- Zip Code
- 94804
- MLS ID
- 41151049
- APN
- 5606100278
- Year Built
- 1996
- Stories in Building
- 2
- Possession
- Close Of Escrow
- Data Source
- MAXEBRDI
- Origin MLS System
- Bridge AOR
John Henry High
Charter 9-12
Students: 320 Distance: 0.5mi
Richmond Charter Elementary-Benito Juarez
Charter K-5
Students: 421 Distance: 0.6mi
Richmond Charter Academy
Charter 6-8 Coed
Students: 269 Distance: 0.6mi
Coronado Elementary School
Public K-6 Elementary
Students: 435 Distance: 0.8mi
Caliber Beta Academy
Charter K-8
Students: 802 Distance: 1.1mi
Nystrom Elementary School
Public K-6 Elementary
Students: 520 Distance: 1.1mi
- Bed
- 2
- Bath
- 2
- Parking
- 1
- Int Access From Garage, Off Street, Parking Spaces, Space Per Unit - 2
- SQ FT
- 1,079
- SQ FT Source
- Public Records
- Pool Info
- In Ground, See Remarks, Community
- Kitchen
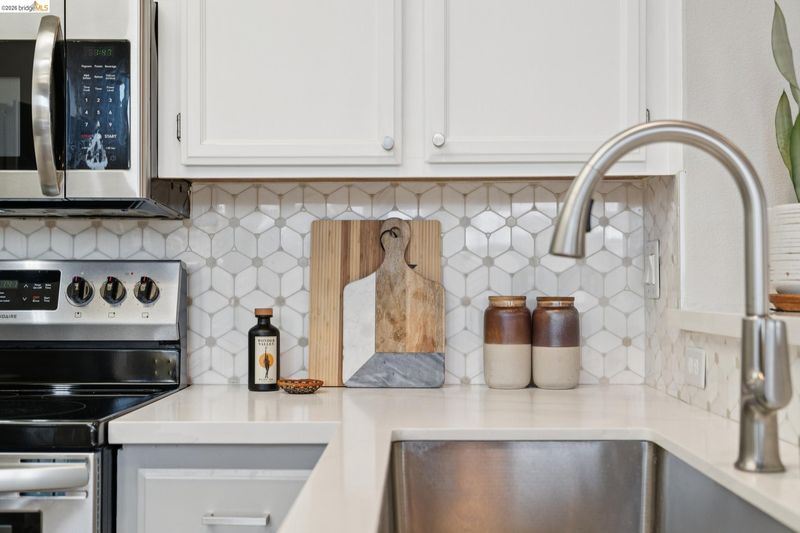
- Dishwasher, Microwave, Refrigerator, Dryer, Washer, Breakfast Bar, Stone Counters, Updated Kitchen
- Cooling
- None
- Disclosures
- Other - Call/See Agent
- Entry Level
- 2
- Flooring
- Engineered Wood
- Foundation
- Fire Place
- Wood Burning
- Heating
- Forced Air
- Laundry
- Dryer, In Garage, Washer
- Upper Level
- 2 Bedrooms, 2 Baths
- Main Level
- Main Entry
- Possession
- Close Of Escrow
- Architectural Style
- Contemporary
- Construction Status
- Existing
- Location
- Other
- Pets
- Yes, Cats OK, Dogs OK, Number Limit
- Roof
- Unknown
- Water and Sewer
- Public
- Fee
- $495
MLS and other Information regarding properties for sale as shown in Theo have been obtained from various sources such as sellers, public records, agents and other third parties. This information may relate to the condition of the property, permitted or unpermitted uses, zoning, square footage, lot size/acreage or other matters affecting value or desirability. Unless otherwise indicated in writing, neither brokers, agents nor Theo have verified, or will verify, such information. If any such information is important to buyer in determining whether to buy, the price to pay or intended use of the property, buyer is urged to conduct their own investigation with qualified professionals, satisfy themselves with respect to that information, and to rely solely on the results of that investigation.
School data provided by GreatSchools. School service boundaries are intended to be used as reference only. To verify enrollment eligibility for a property, contact the school directly.