

$1,899,000
1,544
SQ FT
$1,230
SQ/FT
801 Lippert Ave
@ Warm Springs - Warm Springs, Fremont

- 4 Bed
- 2 Bath
- 2 Park
- 1,544 sqft
- Fremont
-

-
Sat Jul 18, 2:00 pm - 4:00 pm
Don't miss this home, worth the effort to see it, you will not be disappointed
-
Sun Jul 19, 1:00 pm - 4:00 pm
Great Home, one not to e missed stop by and see for yourself
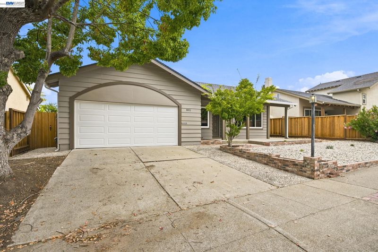
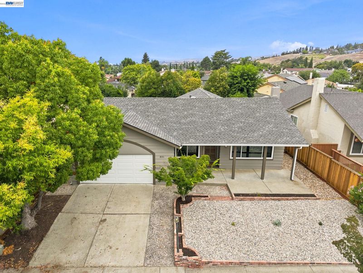
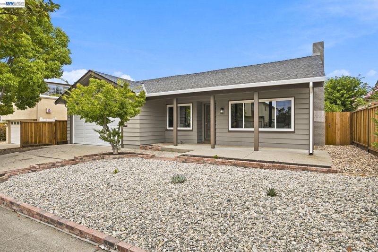
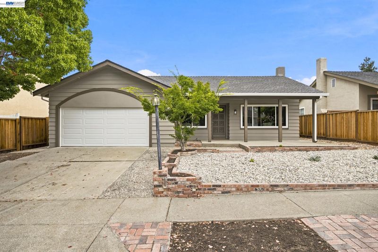
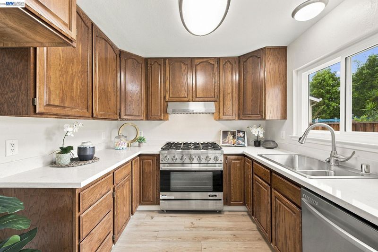
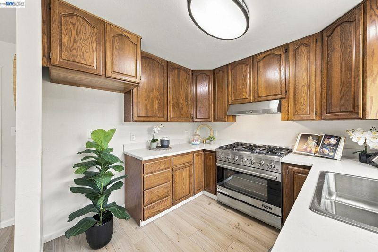
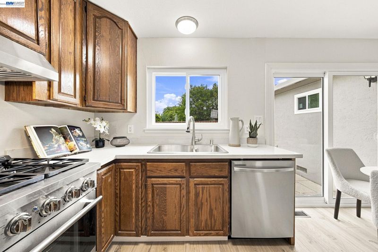
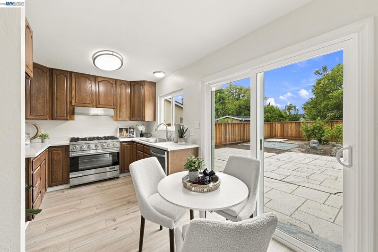
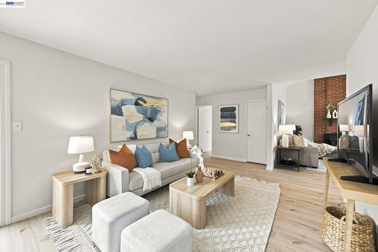
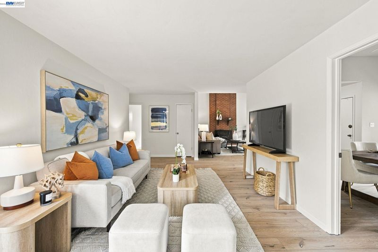
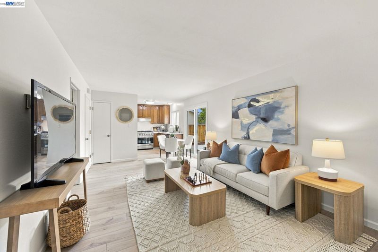
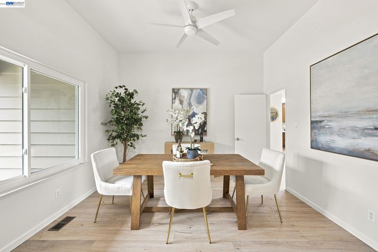
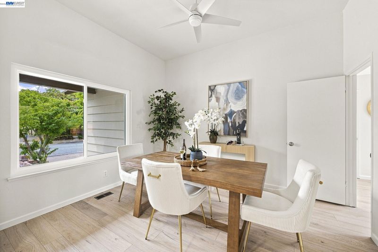
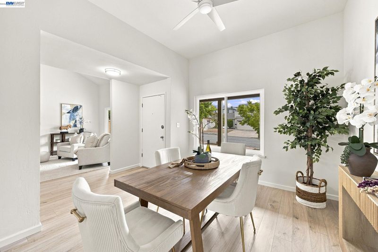
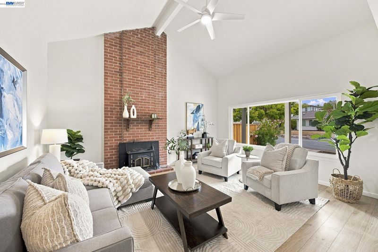
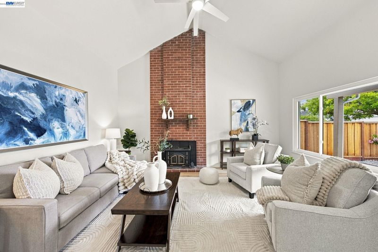
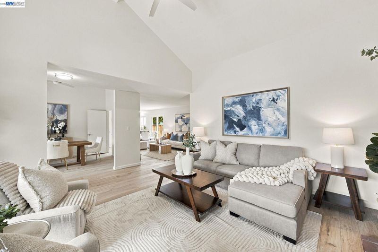
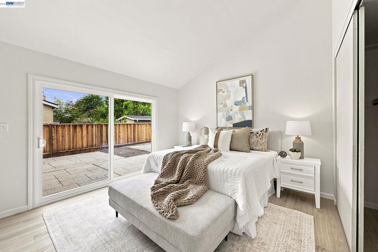
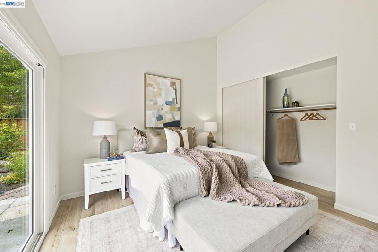
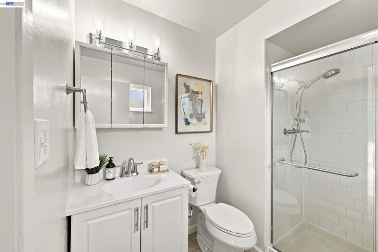
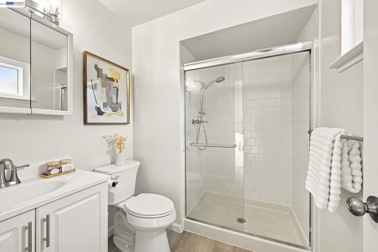
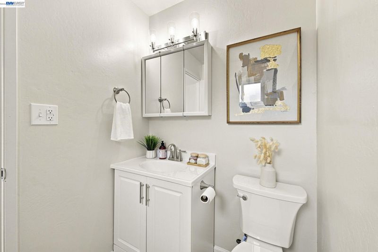
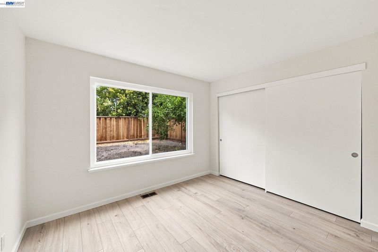
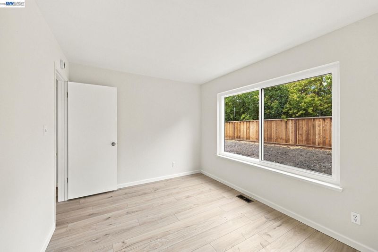
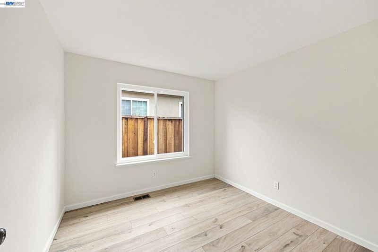
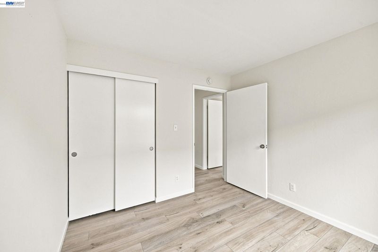
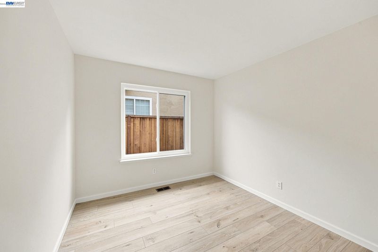
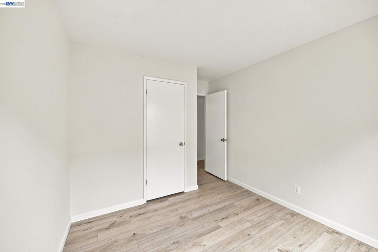
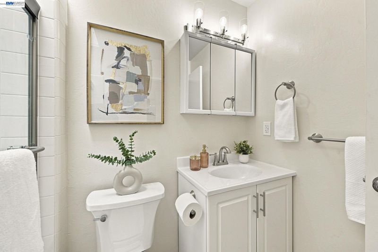
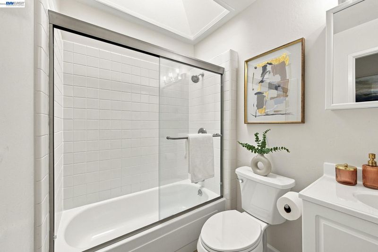
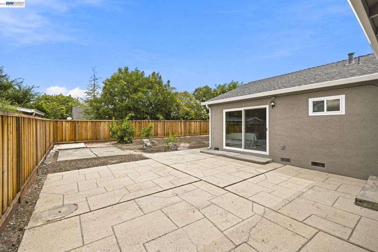
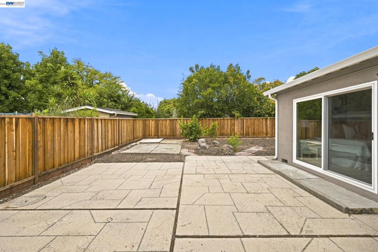
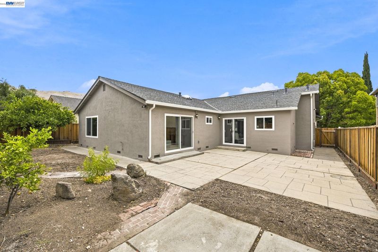
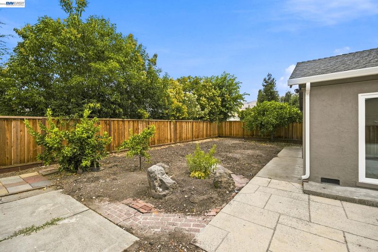
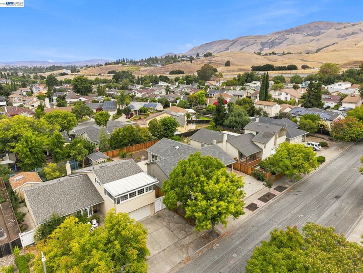
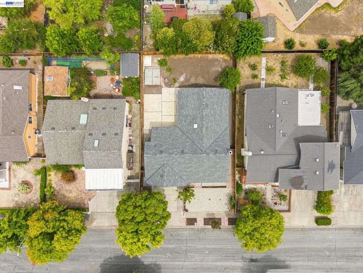
Welcome to this beautifully renovated 4-bedroom, 2 bath home offering 1544 Sq. Ft of stylish, move-in ready living. Thoughtfully updated from top to bottom, this home features a fresh, neutral palette and modern finishes that create a bright =, inviting space ready for its next owner. The functional floor plan provides comfortable living for anyone seeking turnkey home. Every detail has been refreshed, allowing you to simply unpack and enjoy. Ideally situated in a central location, you'll appreciate easy access to Silicon Valley, Bart, major freeways, shopping, dining and schools plus all the other everyday connivences - making commuting and daily life a breeze. Don't miss this opportunity to own a beautifully updated home that combines modern comfort with an unbeatable location. New roof & gutters, all new windows, freshly painted inside & out, new flooring, updated bathroom and Quartz countertop in kitchen, new appliances, water heater, ceiling fans & all Section 1 work completed with clearance. Show & Sell!!!! Open House 7/18 2-4, Sun 7/19 1-4

- Current Status
- New
- Original Price
- $1,899,000
- List Price
- $1,899,000
- On Market Date
- Jul 14, 2026
- Property Type
- Detached
- D/N/S
- Warm Springs
- Zip Code
- 94539
- MLS ID
- 41141558
- APN
- 519119683
- Year Built
- 1969
- Stories in Building
- 1
- Possession
- Negotiable
- Data Source
- MAXEBRDI
- Origin MLS System
- BAY EAST
Mills Academy
Private 2-12
Students: NA Distance: 0.2mi
James Leitch Elementary School
Public K-3 Elementary
Students: 857 Distance: 0.4mi
Warm Springs Elementary School
Public 3-6 Elementary
Students: 1054 Distance: 0.5mi
Fred E. Weibel Elementary School
Public K-6 Elementary
Students: 796 Distance: 1.8mi
Joseph Weller Elementary School
Public K-6 Elementary
Students: 454 Distance: 1.9mi
Marshall Pomeroy Elementary School
Public K-6 Elementary, Coed
Students: 722 Distance: 2.2mi
- Bed
- 4
- Bath
- 2
- Parking
- 2
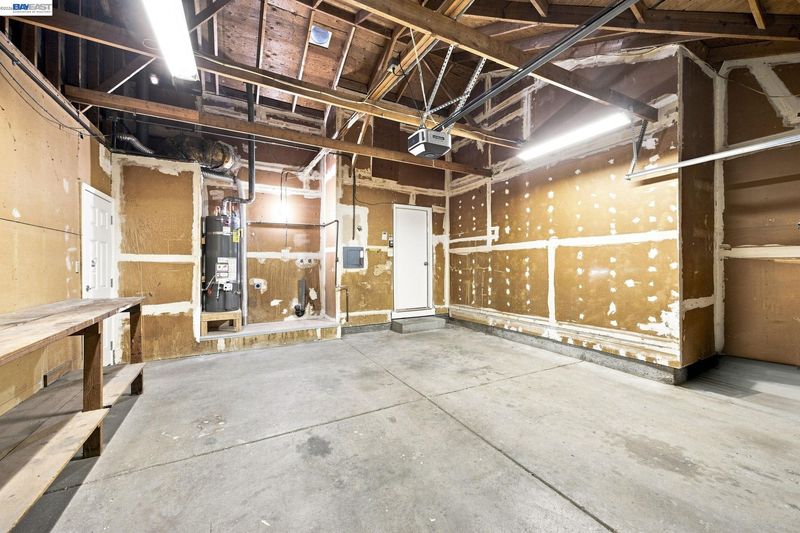
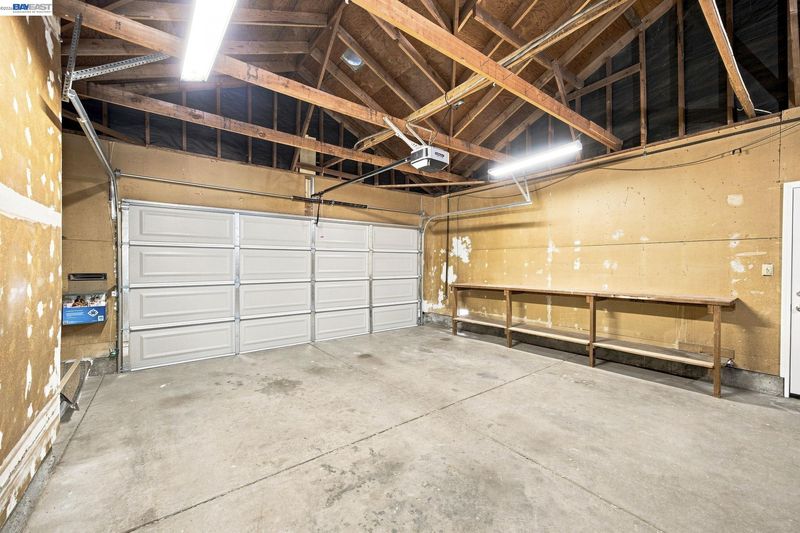
- Attached, Int Access From Garage
- SQ FT
- 1,544
- SQ FT Source
- Public Records
- Lot SQ FT
- 6,000.0
- Lot Acres
- 0.14 Acres
- Pool Info
- None
- Kitchen
- Dishwasher, Free-Standing Range, Counter - Solid Surface, Range/Oven Free Standing
- Cooling
- None
- Disclosures
- None
- Entry Level
- Exterior Details
- Back Yard, Front Yard
- Flooring
- Vinyl
- Foundation
- Fire Place
- Brick
- Heating
- Forced Air
- Laundry
- Hookups Only, In Garage
- Main Level
- 4 Bedrooms, 2 Baths
- Possession
- Negotiable
- Basement
- Crawl Space
- Architectural Style
- Contemporary
- Construction Status
- Existing
- Additional Miscellaneous Features
- Back Yard, Front Yard
- Location
- Front Yard, Private
- Roof
- Composition Shingles
- Water and Sewer
- Public
- Fee
- Unavailable
MLS and other Information regarding properties for sale as shown in Theo have been obtained from various sources such as sellers, public records, agents and other third parties. This information may relate to the condition of the property, permitted or unpermitted uses, zoning, square footage, lot size/acreage or other matters affecting value or desirability. Unless otherwise indicated in writing, neither brokers, agents nor Theo have verified, or will verify, such information. If any such information is important to buyer in determining whether to buy, the price to pay or intended use of the property, buyer is urged to conduct their own investigation with qualified professionals, satisfy themselves with respect to that information, and to rely solely on the results of that investigation.
School data provided by GreatSchools. School service boundaries are intended to be used as reference only. To verify enrollment eligibility for a property, contact the school directly.