

$749,000
1,368
SQ FT
$548
SQ/FT
1116 Hailey Court
@ Halcyon pl - Cotati/Rohnert Park, Rohnert Park

- 3 Bed
- 2 Bath
- 4 Park
- 1,368 sqft
- Rohnert Park
-

-
Sun Aug 30, 12:00 pm - 3:00 pm
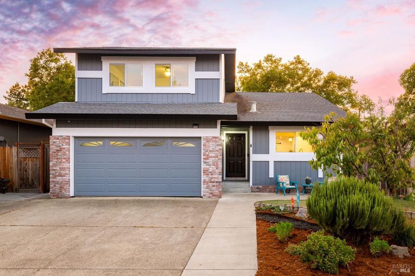
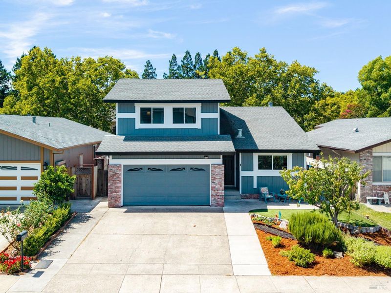
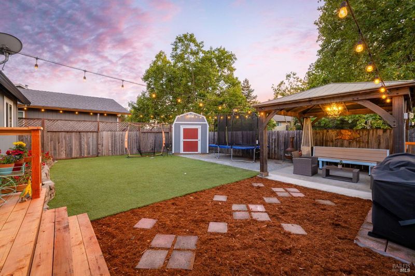
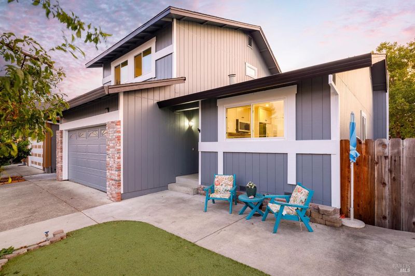
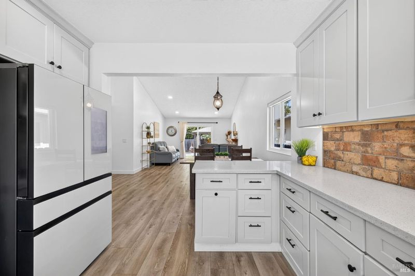
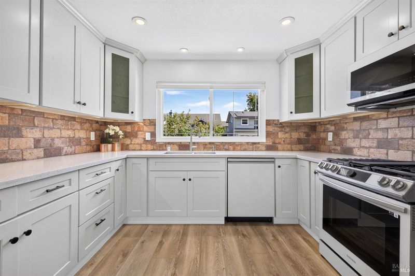
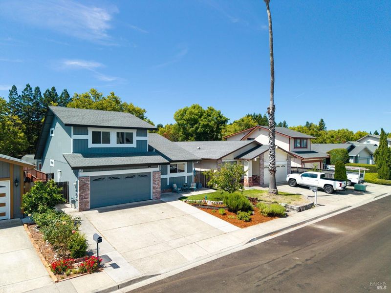
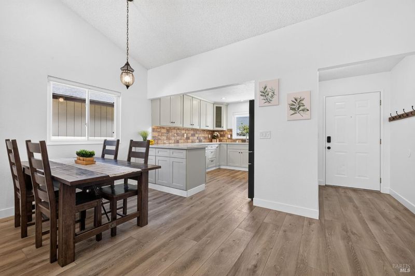
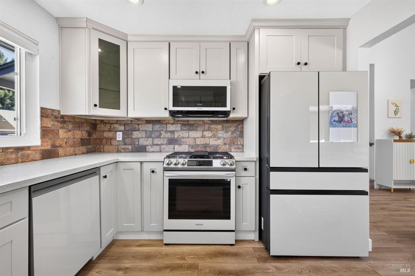
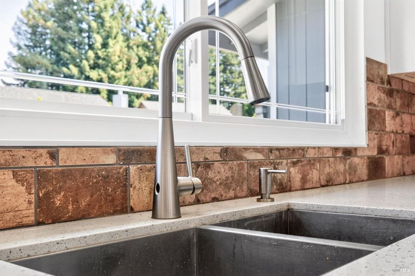
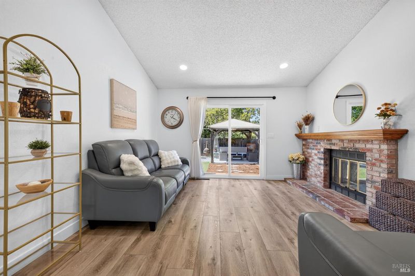
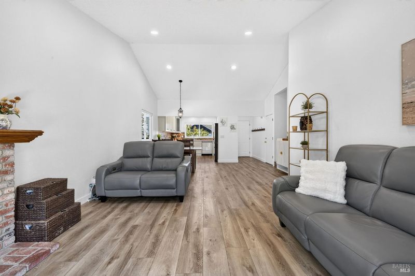
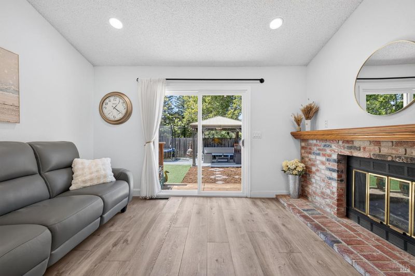
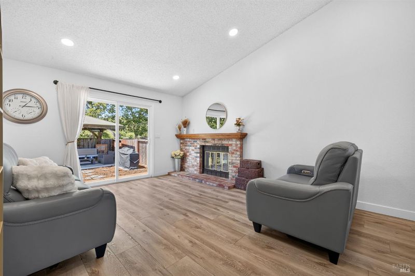
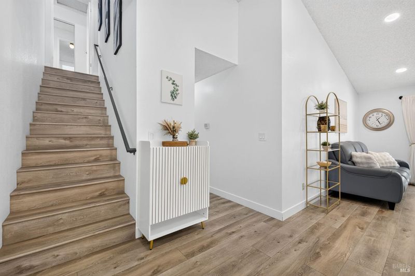
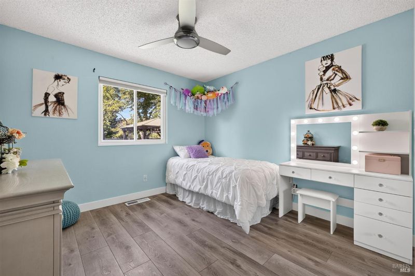
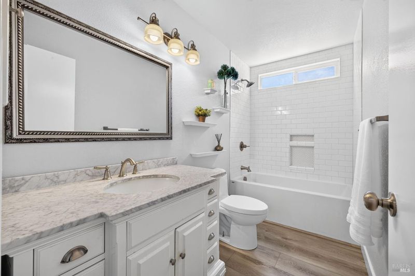
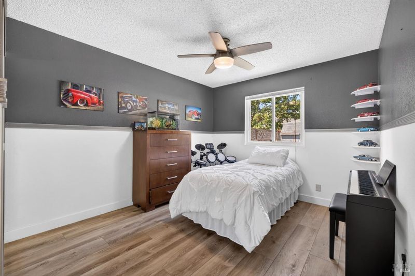
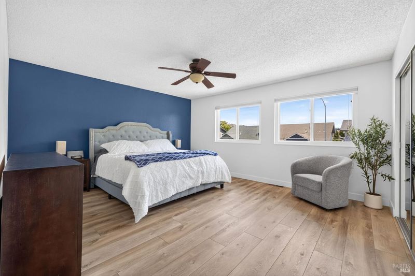
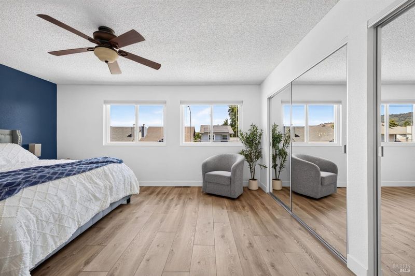
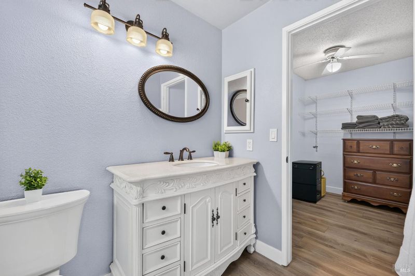
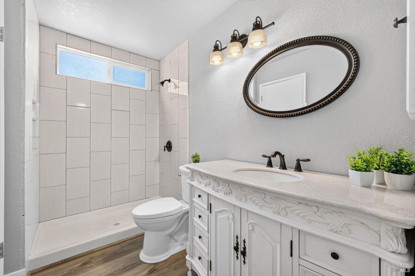
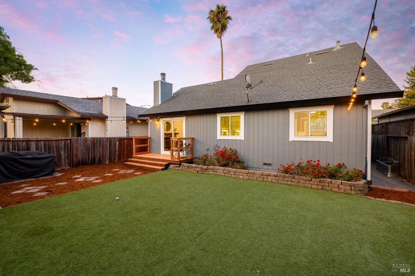
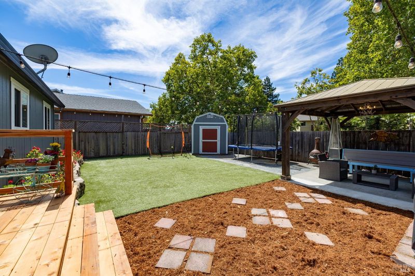
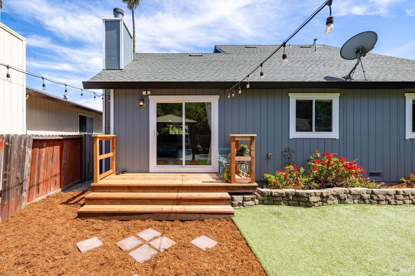
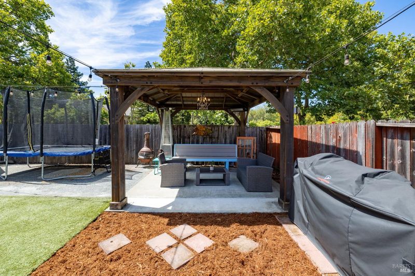
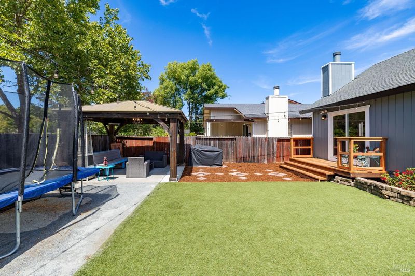
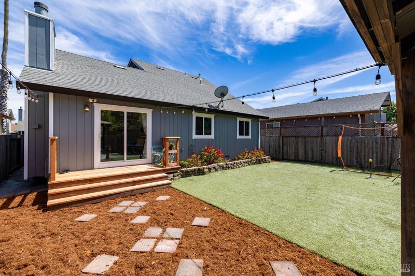
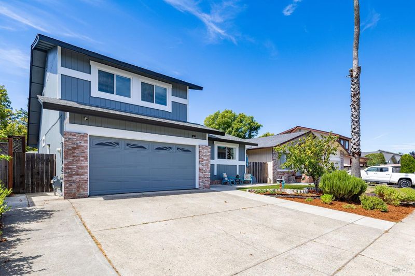
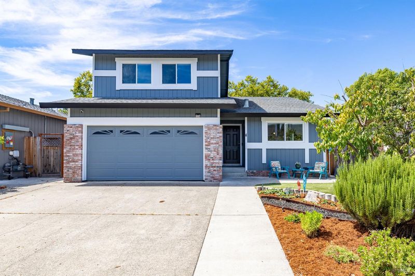
Nearly every inch of this beautifully updated 3-bedroom home has been improved! The open-concept kitchen features quartz countertops, soft-close cabinetry and a breakfast bar overlooking the vaulted dining and living areas. Luxury vinyl plank flooring and recessed lighting create a bright, cohesive interior. The private upstairs primary suite offers custom closet organizers, picture windows and a remodeled bath with a large tiled walk-in shower. The guest bath is also fully remodeled. Additional upgrades include windows and sliding doors, furnace, A/C, all-new ductwork, Wi-Fi thermostat, electrical panels, 240V RV outlet, water heater, fresh interior and exterior paint, artificial turf, an electrified pergola, Tuff Shed, redwood deck and stairs, plus overhead garage storage. Near Hahn Elementary, Honeybee Pool and Community Park, shopping and Sonoma State. This move-in-ready home is a must-see!
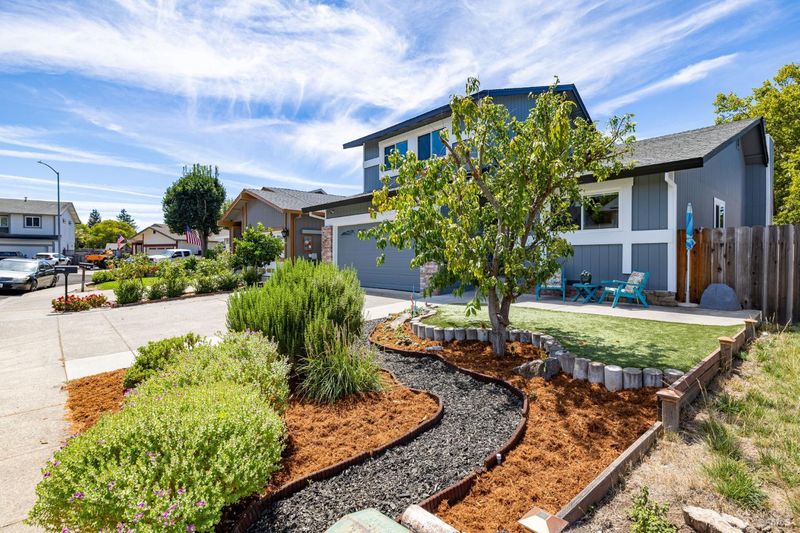
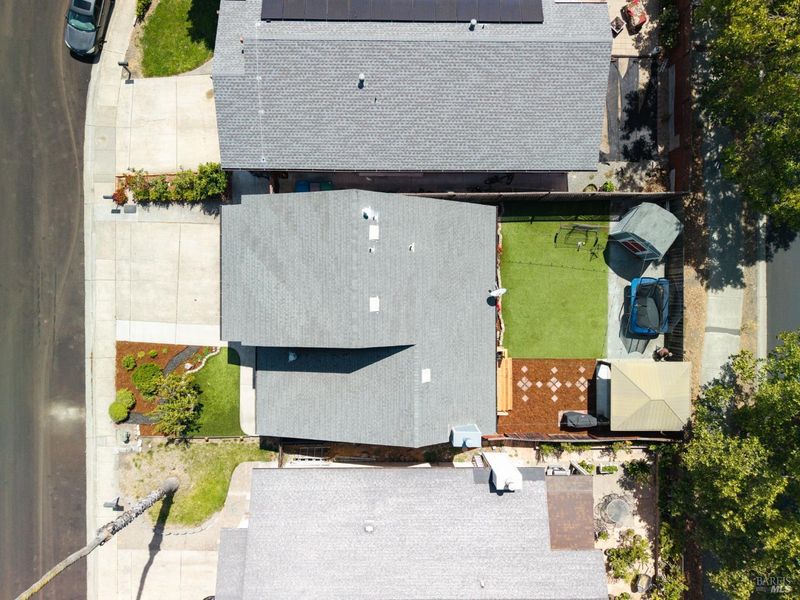
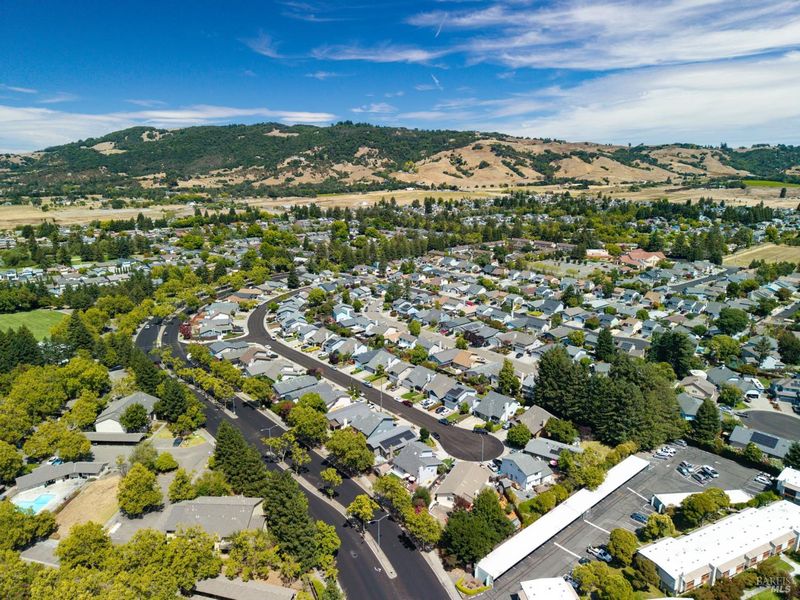
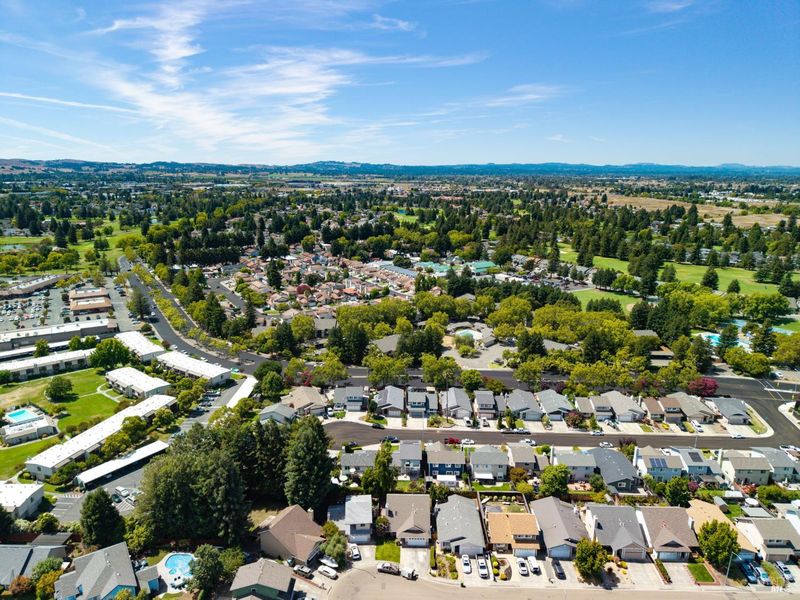
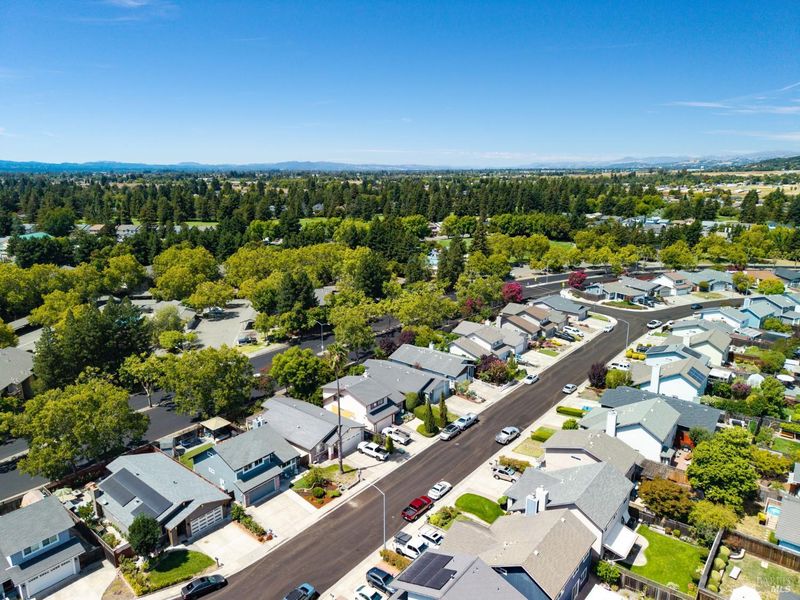
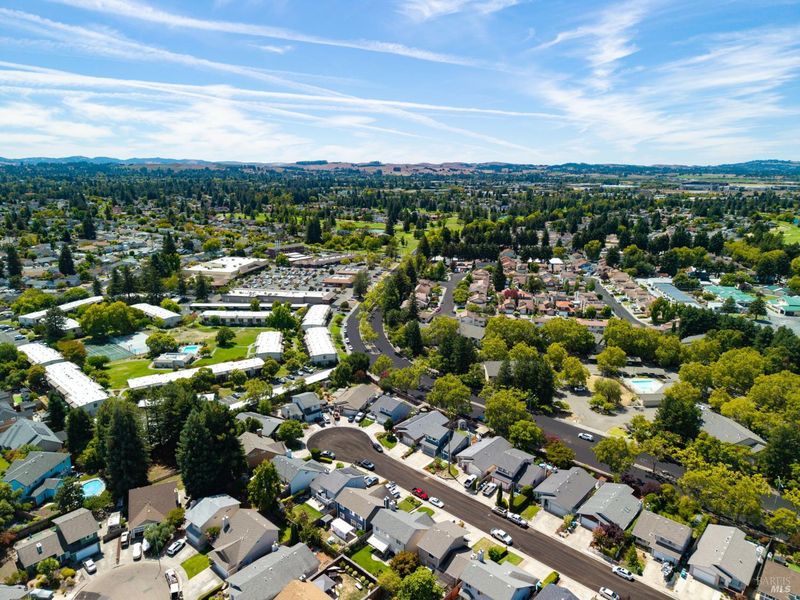
Welcome to this beautifully updated 3-bedroom home in Rohnert Park's desirable H Section, where thoughtful improvements, efficient use of space and an outstanding location come together. Practically every inch of this home has been updated, and it shows! The heart of the home is the modern, open-concept kitchen featuring quartz countertops, sof close cabinets, a breakfast bar and a comfortable layout that opens directly to the vaulted dining and living areas. Recessed lighting, abundant natural light and luxury vinyl plank flooring through out the entire house! Creating a bright, cohesive space that is ideal for everyday living and entertaining. Upstairs, the private primary suite offers a peaceful retreat with custom built-in closet organizers, picture frame windows with views, and a beautifully remodeled bathroom featuring a spacious walk-in large tiled shower with built in niche, and modern quartz vanity. The main level guest bathroom has been completely remodeled from flooring, quartz vanity, lighting, to the shining subway tiled shower with custom shampoo niche. The extensive list of improvements includes windows and sliding doors, a furnace with Wi-Fi thermostat, air conditioning, all-new ductwork, updated electrical panels, a 240-volt RV outlet, water heater, artificial turf in the front and backyard, a pergola with electrical hookups, Tuff Shed, fresh interior and exterior paint, and a beautiful new redwood deck and stairs. Three ceiling-mounted garage storage racks provide additional organization without sacrificing valuable floor space. The location is just as appealing. Hahn Elementary School is nearby, while Honeybee Pool and Community Park are right across the street. Toppings Frozen Yogurt and Starbucks are also just a short walk away. Enjoy convenient access to Foxtail Golf Club, Sonoma State University and Graton Resort & Casino, one of Rohnert Park's premier destinations for headline entertainment, gaming and dining. Whether you are searching for a move-in-ready home or a well-located investment opportunity near Sonoma State University, this property checks all the boxes.

- Days on Market
- 3 days
- Current Status
- Active
- Original Price
- $749,000
- List Price
- $749,000
- On Market Date
- Aug 27, 2026
- Property Type
- Single Family Residence
- Area
- Cotati/Rohnert Park
- Zip Code
- 94928
- MLS ID
- 326073263
- APN
- 160-430-047-000
- Year Built
- 1986
- Stories in Building
- Unavailable
- Possession
- Close Of Escrow
- Data Source
- BAREIS
- Origin MLS System
Marguerite Hahn Elementary School
Public K-5 Elementary
Students: 499 Distance: 0.2mi
Evergreen Elementary School
Public K-5 Elementary
Students: 484 Distance: 0.5mi
Lawrence E. Jones Middle School
Public 6-8 Middle
Students: 770 Distance: 0.9mi
Berean Baptist Christian Academy
Private PK-12 Combined Elementary And Secondary, Religious, Coed
Students: 34 Distance: 1.1mi
Pathways Charter School
Charter K-12 Combined Elementary And Secondary
Students: 403 Distance: 1.2mi
El Camino High School
Public 9-12 Continuation
Students: 55 Distance: 1.6mi
- Bed
- 3
- Bath
- 2
- Parking
- 4
- Attached, Interior Access
- SQ FT
- 1,368
- SQ FT Source
- Not Available
- Lot SQ FT
- 4,356.0
- Lot Acres
- 0.1 Acres
- Cooling
- Central
- Fire Place
- Wood Burning
- Heating
- Central
- Laundry
- Hookups Only, In Garage
- Upper Level
- Full Bath(s), Primary Bedroom
- Main Level
- Bedroom(s), Dining Room, Full Bath(s), Garage, Kitchen, Living Room, Street Entrance
- Possession
- Close Of Escrow
- Basement
- None
- Fee
- $0
MLS and other Information regarding properties for sale as shown in Theo have been obtained from various sources such as sellers, public records, agents and other third parties. This information may relate to the condition of the property, permitted or unpermitted uses, zoning, square footage, lot size/acreage or other matters affecting value or desirability. Unless otherwise indicated in writing, neither brokers, agents nor Theo have verified, or will verify, such information. If any such information is important to buyer in determining whether to buy, the price to pay or intended use of the property, buyer is urged to conduct their own investigation with qualified professionals, satisfy themselves with respect to that information, and to rely solely on the results of that investigation.
School data provided by GreatSchools. School service boundaries are intended to be used as reference only. To verify enrollment eligibility for a property, contact the school directly.