

$1,149,000
1,927
SQ FT
$596
SQ/FT
9520 Rancho Hills Drive
@ Sunrise - 1 - Morgan Hill / Gilroy / San Martin, Gilroy

- 4 Bed
- 2 Bath
- 3 Park
- 1,927 sqft
- GILROY
-

-
Sun Aug 30, 1:00 pm - 4:00 pm
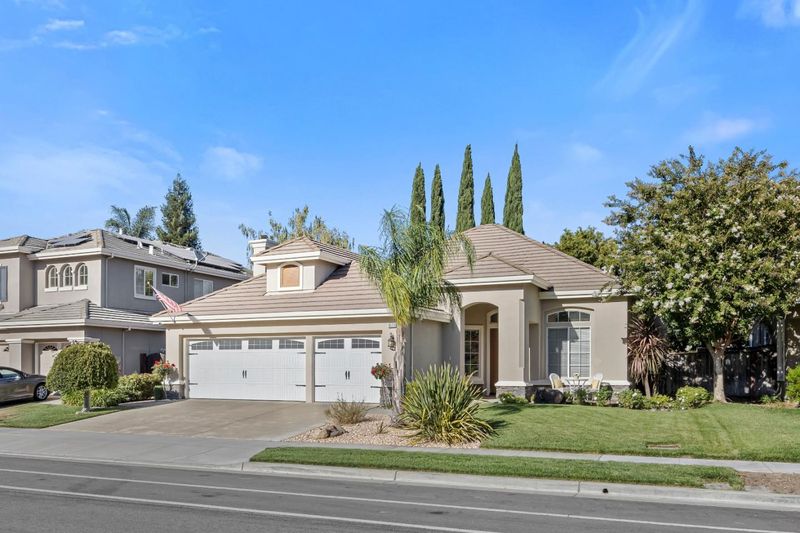
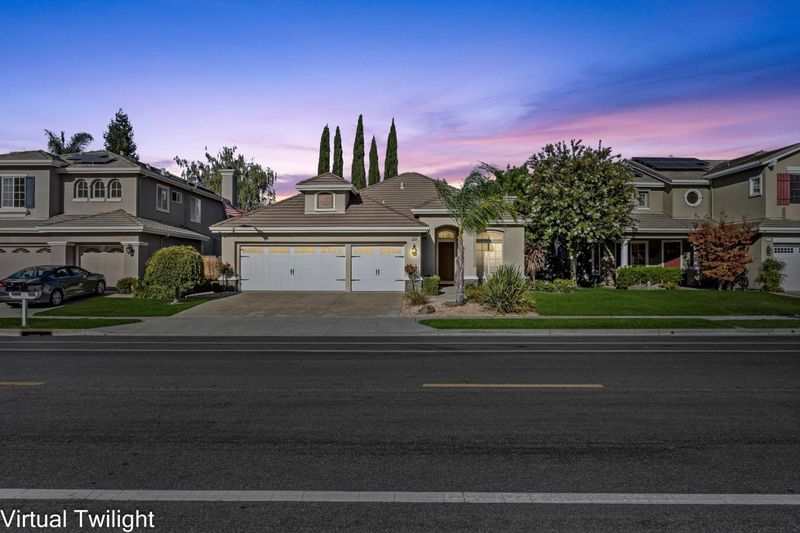
First Open House Weekend - don't let this fabulous single level home in the NW Quad of Gilroy pass you by!
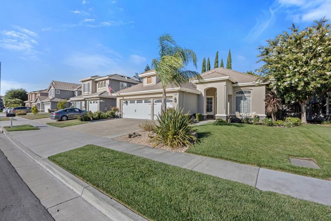
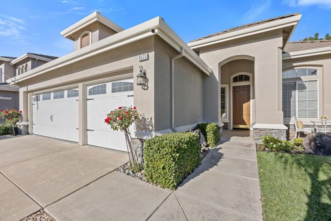
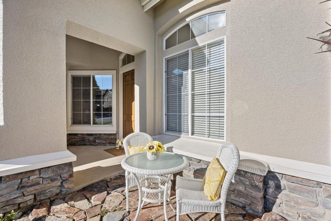
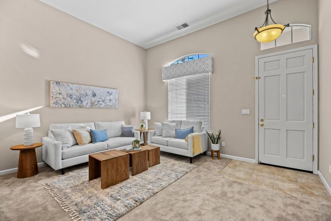
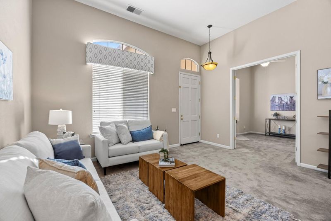
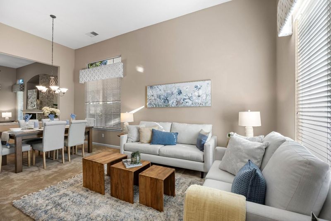
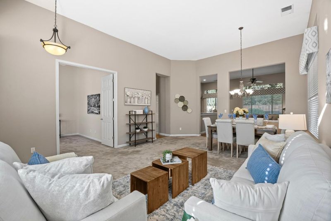
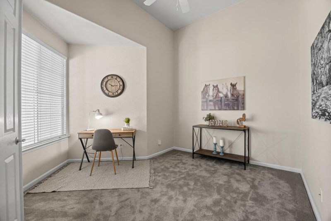
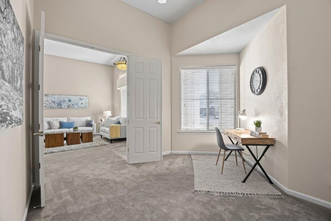
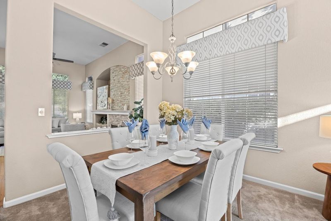
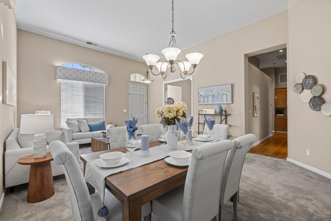
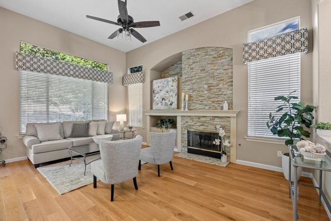
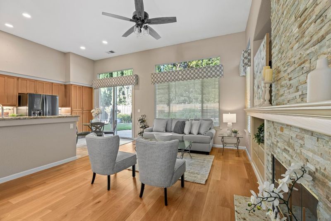
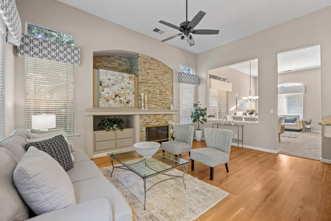
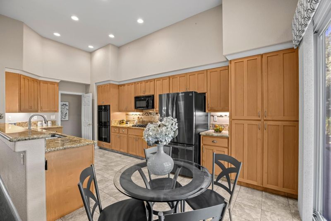
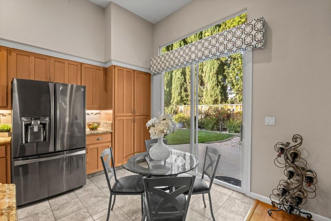
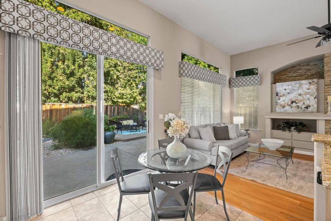
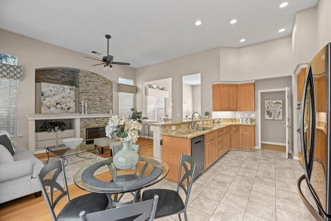
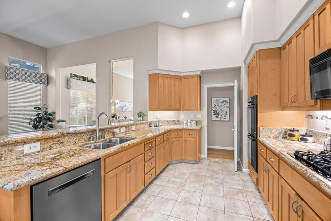
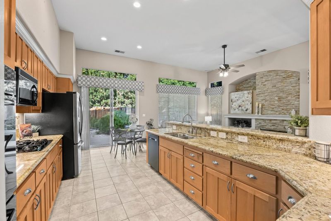
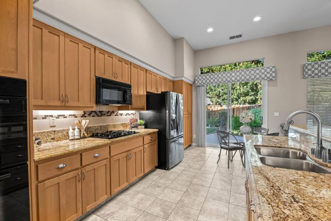
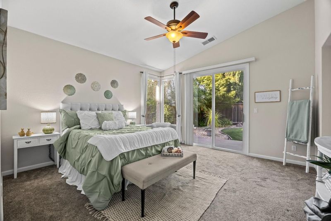
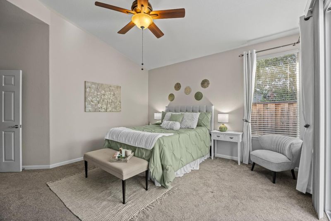
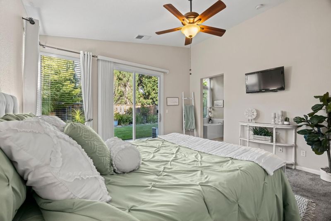
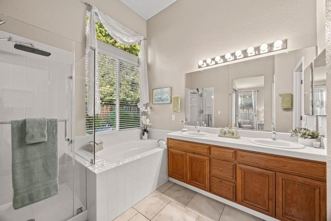
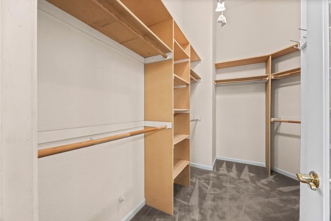
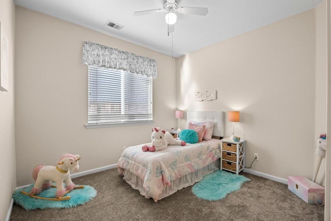
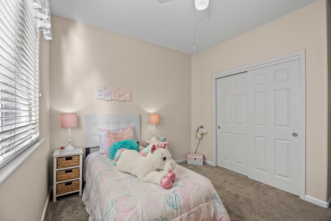
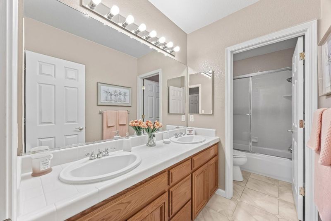
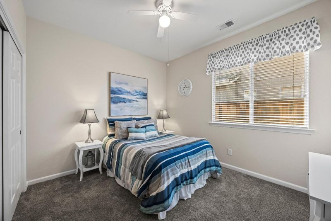
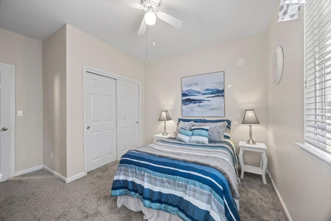
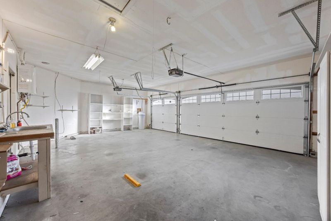
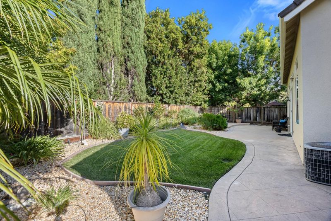
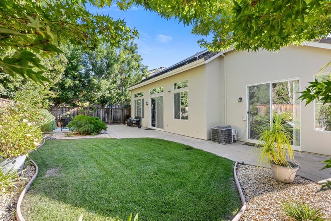
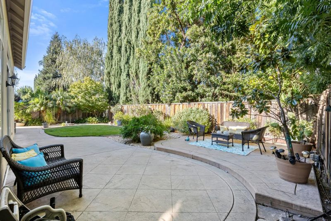
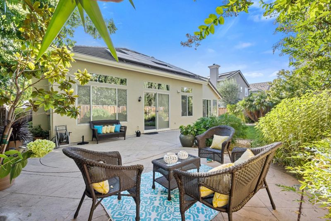
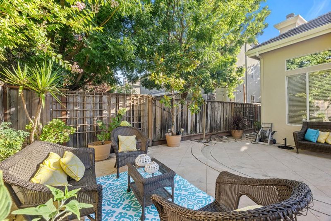
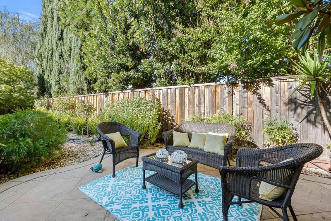
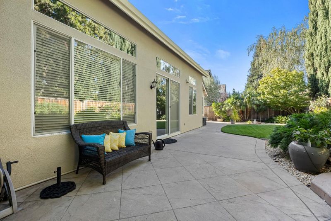
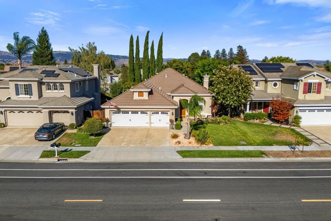
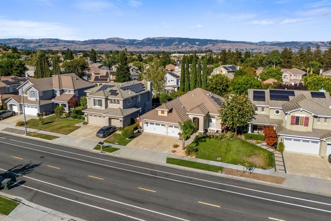
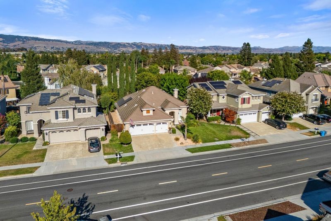
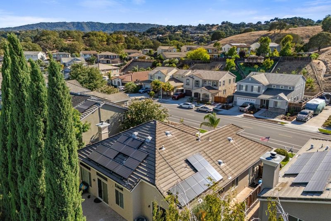
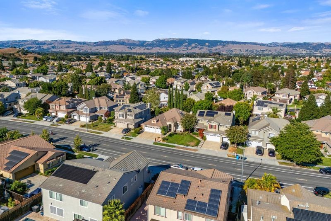
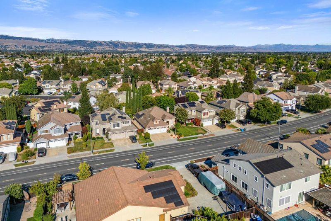
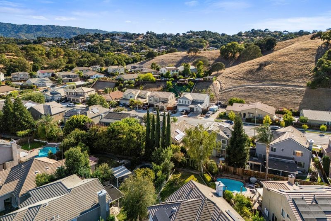
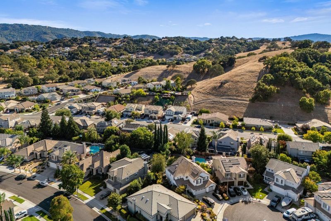
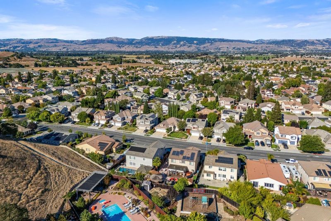
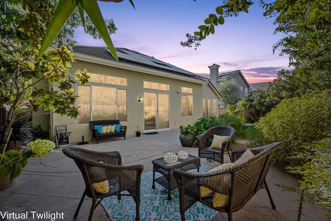
Enter this fabulous and rare single story home to find the home you have been waiting for! A grand doorway invites you into a space with soaring ceiling heights and dramatic windows. The restful layout truly maximizes the space, creating separation between living areas and bedrooms. The family room features stonework surrounding the fireplace. The kitchen features extensive storage, double ovens, stone countertops, eat in kitchen area as well as backyard access. The primary suite features a slider to the backyard with soothing views of the greenery. In the primary bathroom, enjoy heated tile floors, a large organized walk in closet, a soaking tub with a large window, and a glass shower, as well as double sinks. A generous 4th bed/office features a large window facing the front yard and creates room to both work and dream. The spacious three car garage allows plenty of room for all your vehicles and hobbies. The manicured backyard features both patio and lawn spaces with mature landscaping setting a tone of rest and ease. Located right in the very heart of Gilroy's desirable Northwest quad, you'll enjoy sunsets and hillside views every day. With an incredible location, nearby amenities, and highly sought after schools, this unusually elegant single-story home will not last long!

- Days on Market
- 3 days
- Current Status
- Active
- Original Price
- $1,149,000
- List Price
- $1,149,000
- On Market Date
- Aug 27, 2026
- Property Type
- Single Family Home
- Area
- 1 - Morgan Hill / Gilroy / San Martin
- Zip Code
- 95020
- MLS ID
- ML82056977
- APN
- 783-56-006
- Year Built
- 1997
- Stories in Building
- 1
- Possession
- COE
- Data Source
- MLSL
- Origin MLS System
- MLSListings, Inc.
Luigi Aprea Elementary School
Public K-5 Elementary
Students: 628 Distance: 0.5mi
Pacific Point Christian Schools
Private PK-12 Elementary, Religious, Core Knowledge
Students: 370 Distance: 0.7mi
Christopher High School
Public 9-12
Students: 1629 Distance: 0.8mi
Mt. Madonna High School
Public 9-12 Continuation
Students: 201 Distance: 1.1mi
Rod Kelley Elementary School
Public K-5 Elementary
Students: 756 Distance: 1.2mi
Antonio Del Buono Elementary School
Public K-5 Elementary
Students: 453 Distance: 1.3mi
- Bed
- 4
- Bath
- 2
- Double Sinks, Oversized Tub, Primary - Stall Shower(s), Shower over Tub - 1, Tile, Other
- Parking
- 3
- Attached Garage
- SQ FT
- 1,927
- SQ FT Source
- Unavailable
- Lot SQ FT
- 6,451.0
- Lot Acres
- 0.148095 Acres
- Kitchen
- Countertop - Granite, Dishwasher, Exhaust Fan, Garbage Disposal, Microwave, Oven - Self Cleaning, Oven Range - Gas, Refrigerator
- Cooling
- Central AC, Whole House / Attic Fan
- Dining Room
- Dining Area in Living Room
- Disclosures
- NHDS Report
- Family Room
- Separate Family Room
- Flooring
- Carpet, Laminate, Tile
- Foundation
- Concrete Slab
- Fire Place
- Gas Burning
- Heating
- Central Forced Air
- Laundry
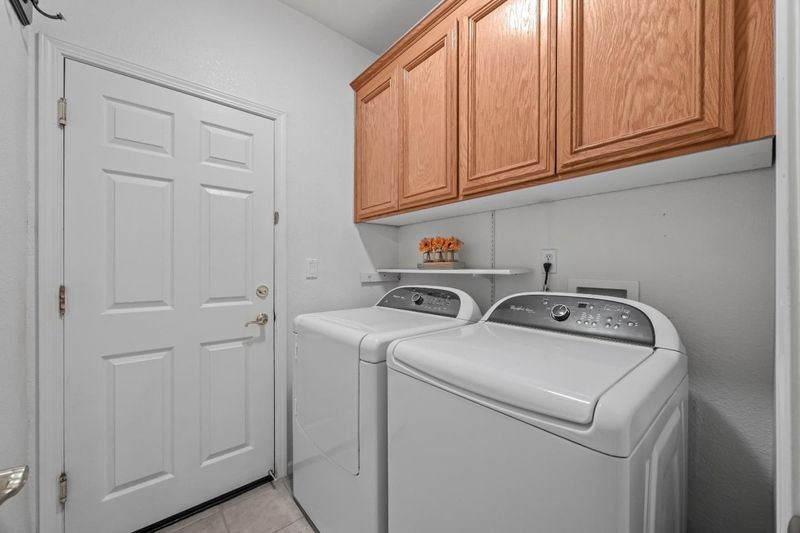
- Washer / Dryer
- Views
- Hills
- Possession
- COE
- Fee
- Unavailable
MLS and other Information regarding properties for sale as shown in Theo have been obtained from various sources such as sellers, public records, agents and other third parties. This information may relate to the condition of the property, permitted or unpermitted uses, zoning, square footage, lot size/acreage or other matters affecting value or desirability. Unless otherwise indicated in writing, neither brokers, agents nor Theo have verified, or will verify, such information. If any such information is important to buyer in determining whether to buy, the price to pay or intended use of the property, buyer is urged to conduct their own investigation with qualified professionals, satisfy themselves with respect to that information, and to rely solely on the results of that investigation.
School data provided by GreatSchools. School service boundaries are intended to be used as reference only. To verify enrollment eligibility for a property, contact the school directly.