


$6,250,000
3,308
SQ FT
$1,889
SQ/FT
261 Stanford Avenue
@ Palo Alto Way - 302 - County / Alameda Area, Menlo Park

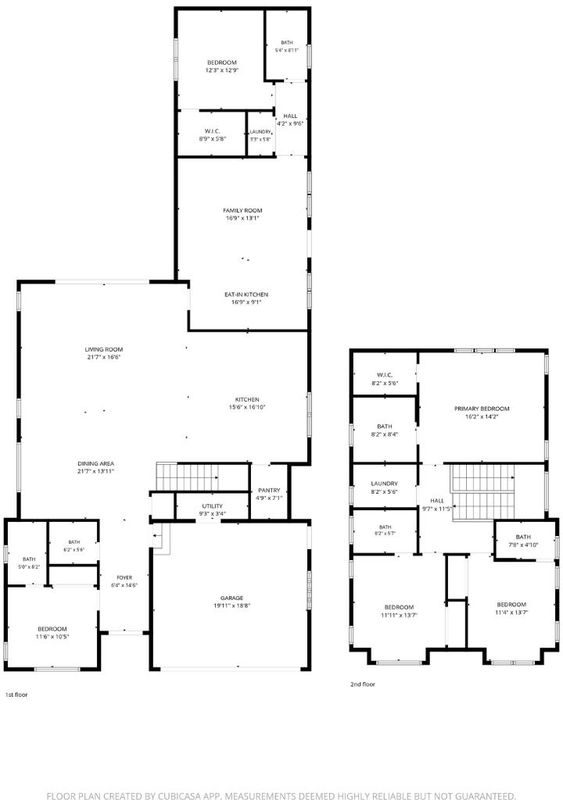
- 5 Bed
- 6 (5/1) Bath
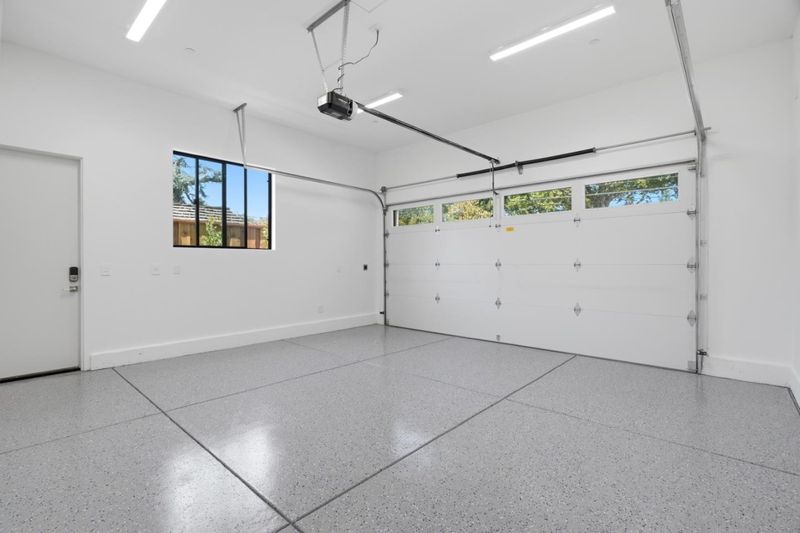
- 2 Park
- 3,308 sqft
- Menlo Park
-

-
Sun Aug 30, 1:30 pm - 4:30 pm
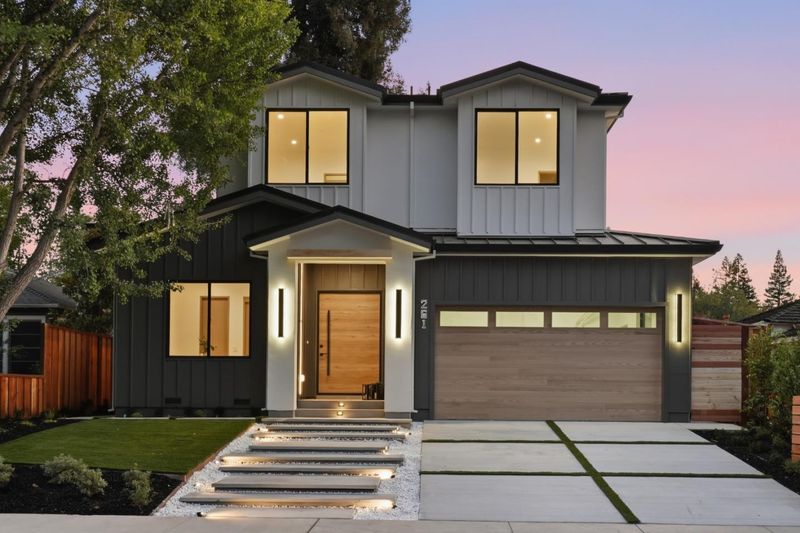
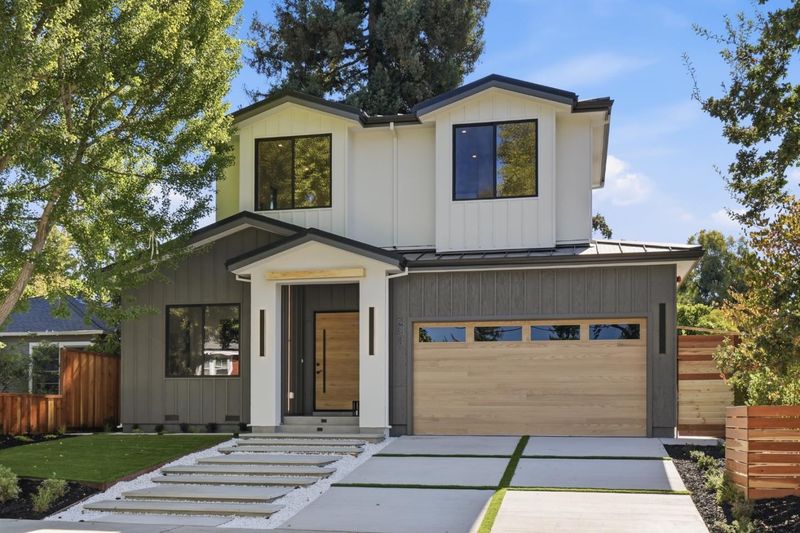
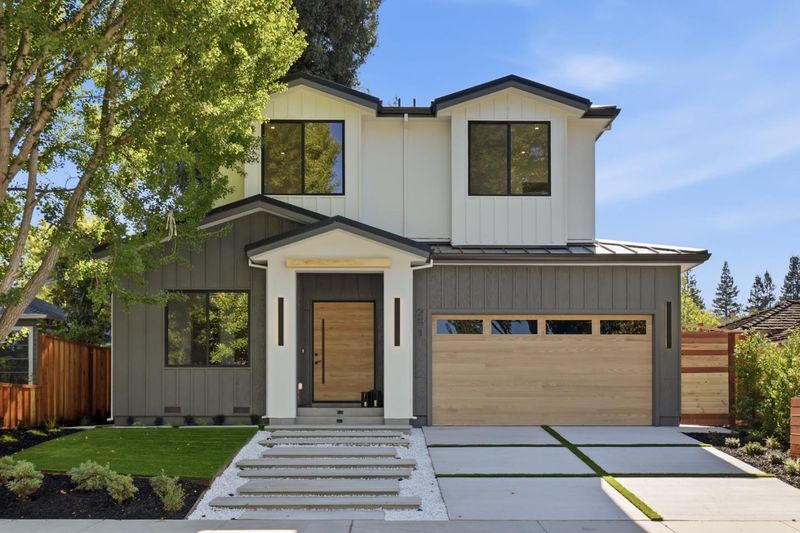
Stop by and checkout this stunning new construction
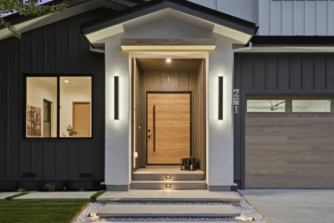
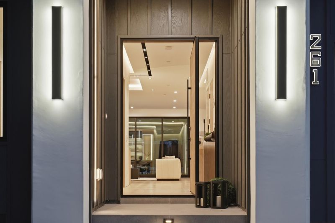
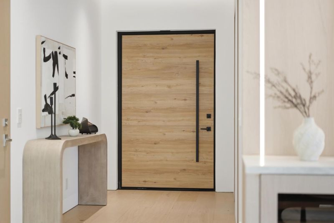
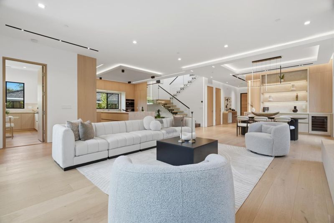
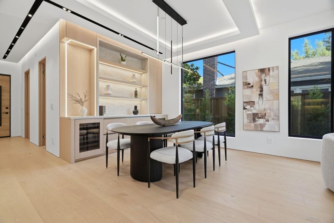
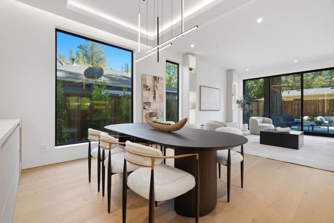
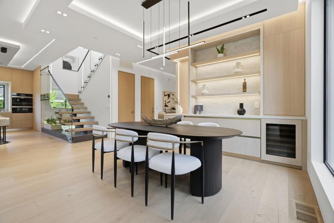
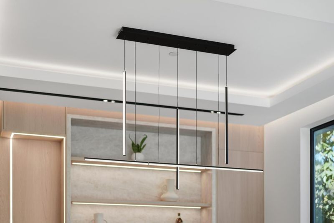
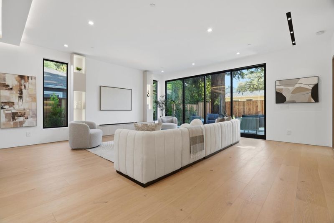
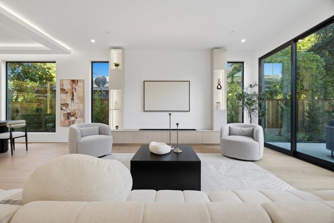
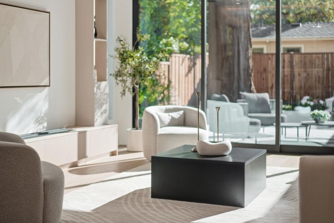
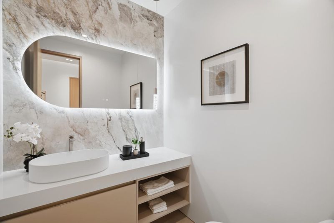
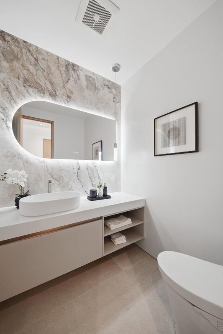
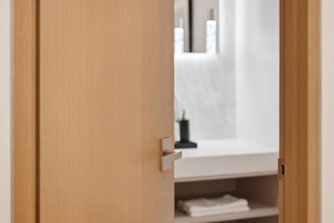
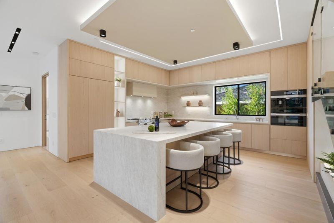
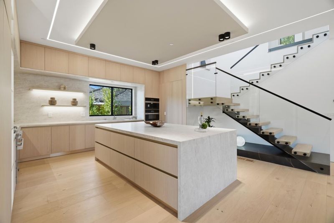
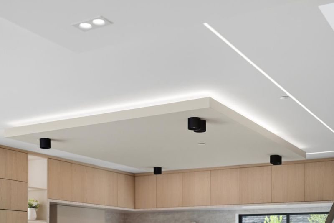
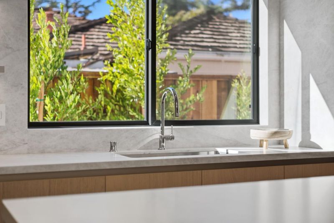
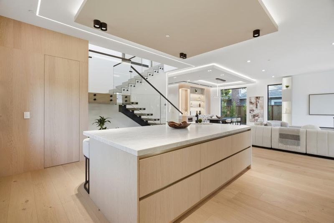
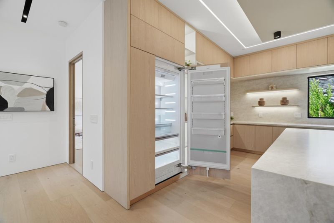
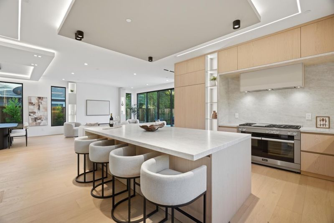
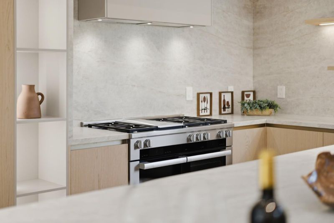
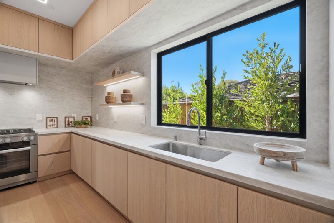
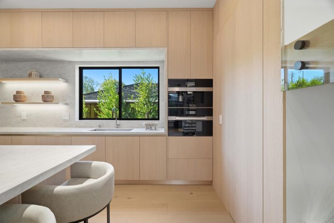
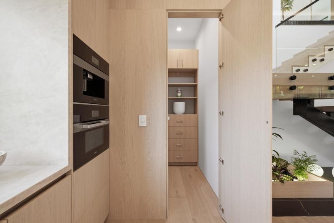
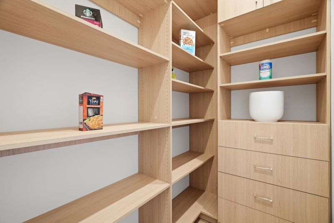
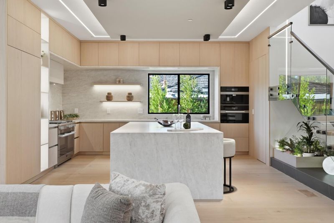
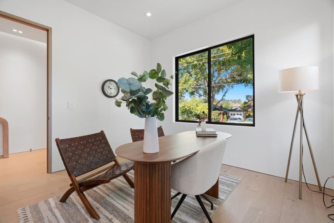
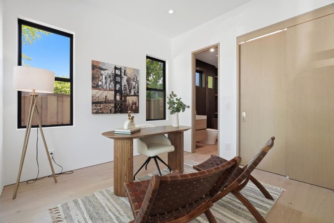
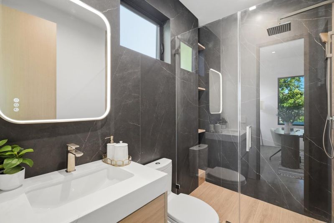
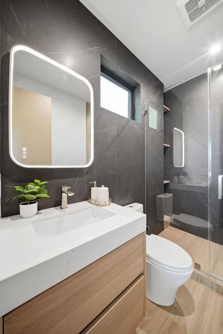
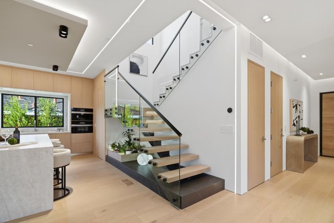
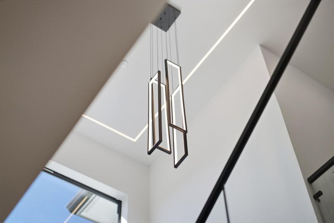
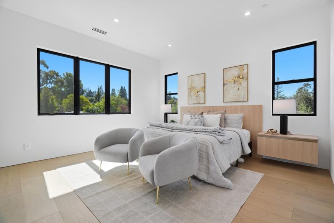
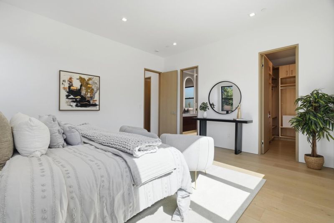
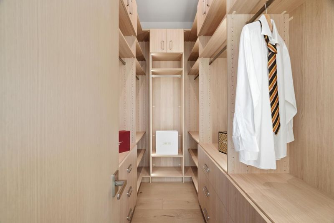
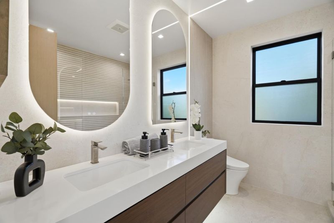
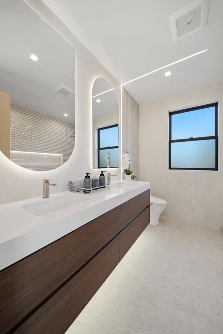
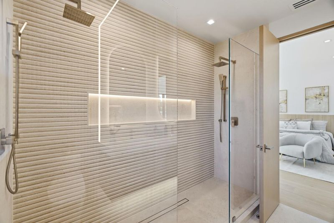
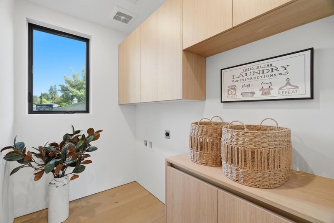
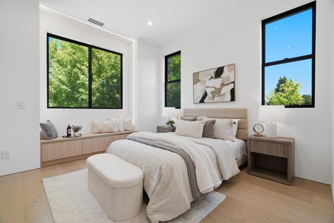
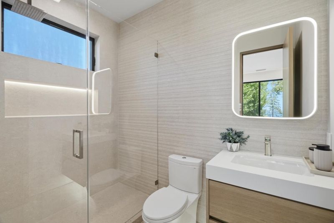
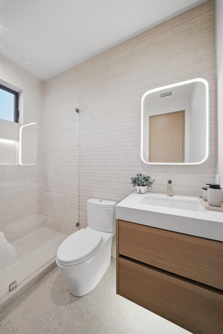
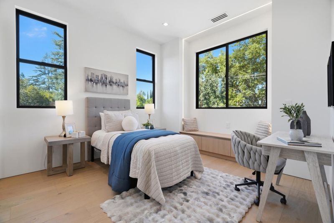
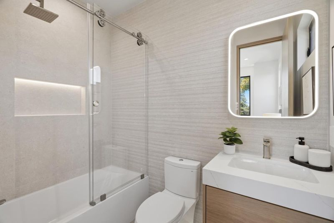
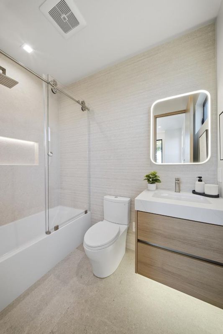
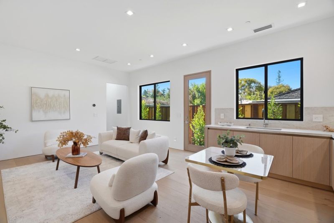
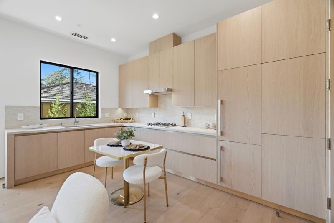
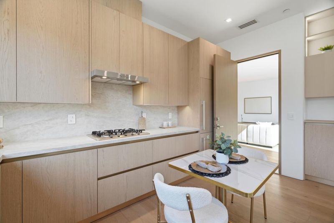
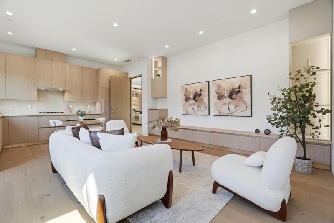
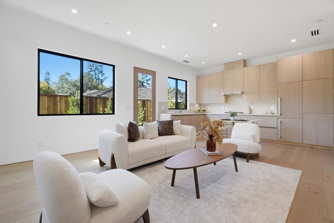
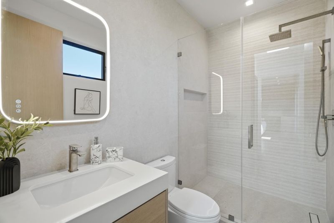
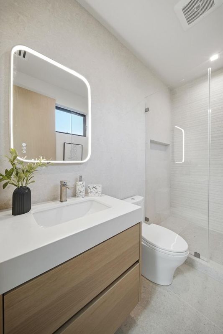
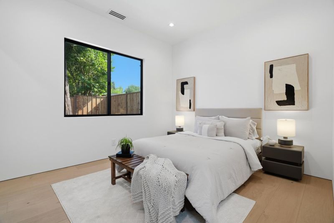
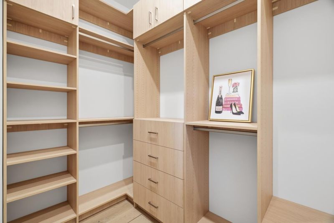
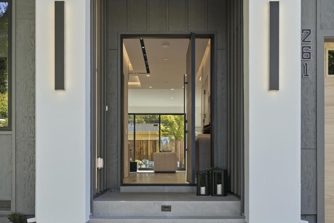
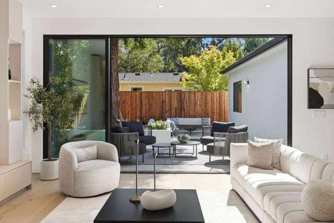
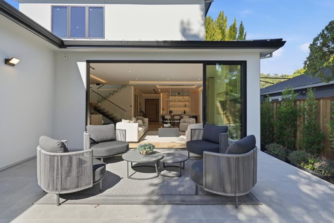
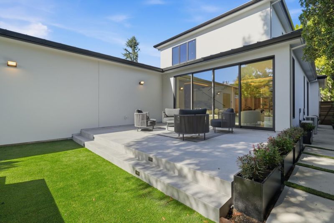
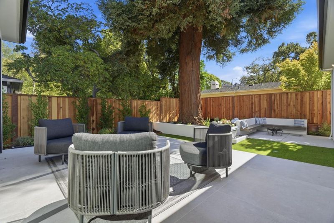
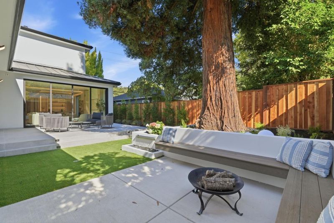
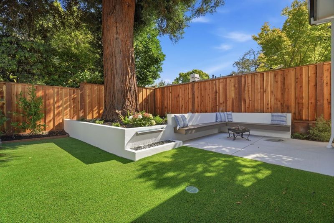
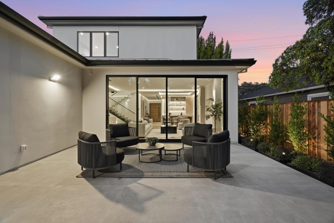
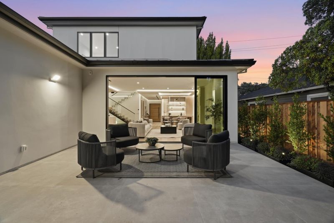
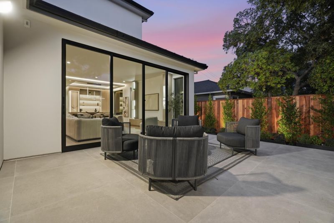
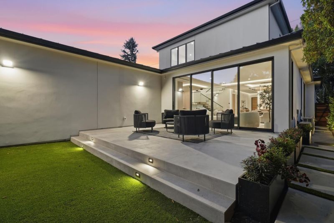
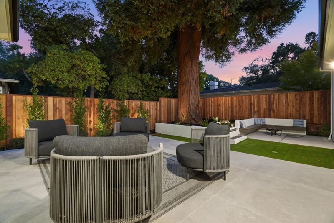
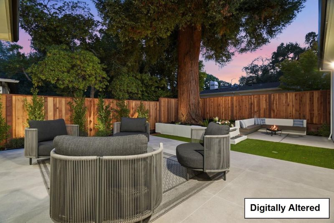
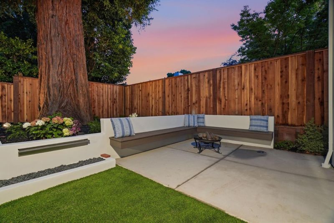
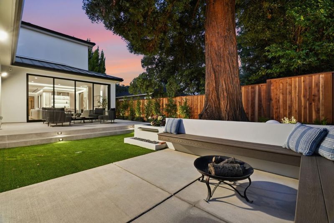
Brand-new luxury construction in one of Menlo Parks most desirable locations, thoughtfully designed with high-end designer selected finishes & exceptional craftsmanship throughout. The main level & upstairs feature 10-ft ceilings and an open, sophisticated design. The chefs kitchen boasts European Shinnoki cabinetry, a large island, high-end Miele appliances, and a hidden walk-in pantry. A striking pivot entry door, Premium extra-wide hardwood flooring, custom wood interior doors, beautifully detailed stairs with glass railing, Nest thermostats, & a sophisticated bar with two wine coolers add refined detail throughout. The primary suite features a walk-in closet and spa-inspired bath with oversized Spanish tile, dual vanities, and two rain showers. The attached ADU offers a private entrance, laundry, dedicated electrical meter, and kitchenette with Miele appliances, ideal for guests, extended family, an office, or rental income. Expansive multi-slide doors open to a spacious patio and beautifully designed low-maintenance backyard, creating a seamless indoor-outdoor setting perfect for entertaining, relaxing, or play. Conveniently located near Stanford University, top schools, Silicon Valley employers, downtown Menlo Park, shopping, dining, and premier Peninsula amenities.

- Days on Market
- 3 days
- Current Status
- Active
- Original Price
- $6,250,000
- List Price
- $6,250,000
- On Market Date
- Aug 27, 2026
- Property Type
- Single Family Home
- Area
- 302 - County / Alameda Area
- Zip Code
- 94025
- MLS ID
- ML82059168
- APN
- 074-105-040
- Year Built
- 2026
- Stories in Building
- 2
- Possession
- Unavailable
- Data Source
- MLSL
- Origin MLS System
- MLSListings, Inc.
Oak Knoll Elementary School
Public K-5 Elementary
Students: 651 Distance: 0.2mi
La Entrada Middle School
Public 4-8 Middle
Students: 745 Distance: 0.3mi
Jubilee Academy
Private 2-11
Students: NA Distance: 0.5mi
Phillips Brooks School
Private PK-5 Elementary, Coed
Students: 292 Distance: 0.5mi
Hillview Middle School
Public 6-8 Middle
Students: 972 Distance: 0.7mi
Trinity School
Private K-5 Elementary, Religious, Coed
Students: 149 Distance: 0.8mi
- Bed
- 5
- Bath
- 6 (5/1)
- Parking
- 2
- Attached Garage
- SQ FT
- 3,308
- SQ FT Source
- Unavailable
- Lot SQ FT
- 5,650.0
- Lot Acres
- 0.129706 Acres
- Cooling
- Central AC
- Dining Room
- Dining Area
- Disclosures
- Natural Hazard Disclosure
- Family Room
- Kitchen / Family Room Combo
- Foundation
- Concrete Perimeter
- Fire Place
- Other
- Heating
- Central Forced Air
- Fee
- Unavailable
MLS and other Information regarding properties for sale as shown in Theo have been obtained from various sources such as sellers, public records, agents and other third parties. This information may relate to the condition of the property, permitted or unpermitted uses, zoning, square footage, lot size/acreage or other matters affecting value or desirability. Unless otherwise indicated in writing, neither brokers, agents nor Theo have verified, or will verify, such information. If any such information is important to buyer in determining whether to buy, the price to pay or intended use of the property, buyer is urged to conduct their own investigation with qualified professionals, satisfy themselves with respect to that information, and to rely solely on the results of that investigation.
School data provided by GreatSchools. School service boundaries are intended to be used as reference only. To verify enrollment eligibility for a property, contact the school directly.