

$3,250,000
2,250
SQ FT
$1,444
SQ/FT
371 Diamond Street
@ 21st Street - SF District 5 - Eureka Valley/Dolore, San Francisco

- 4 Bed
- 3 Bath
- 0 Park
- 2,250 sqft
- San Francisco
-

-
Sat Nov 14, 2:00 pm - 4:00 pm
-
Sun Nov 15, 2:00 pm - 4:00 pm
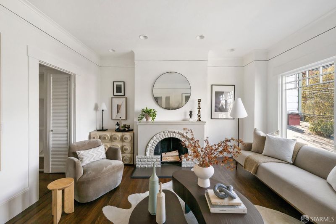
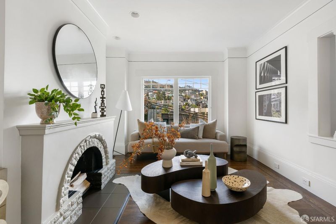
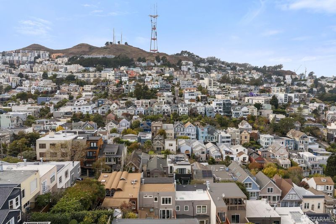
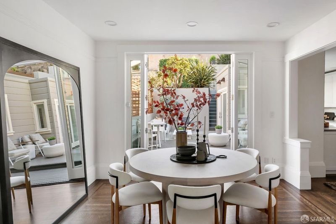
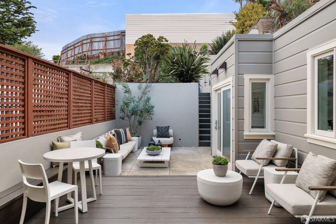
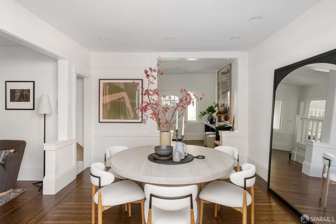
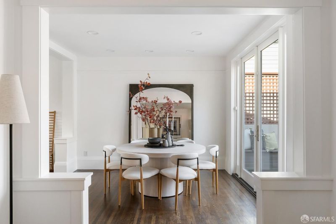
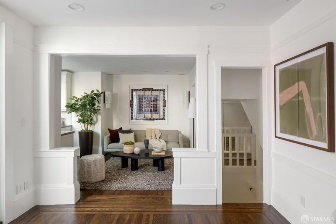
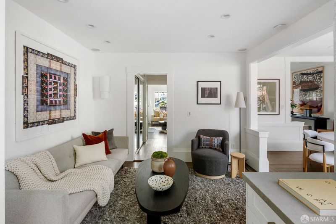
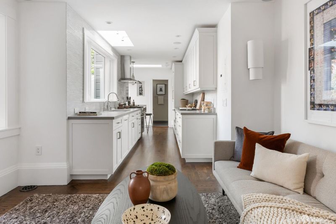
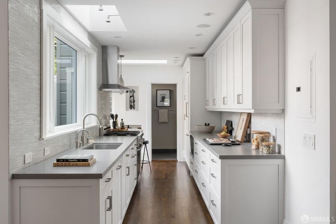
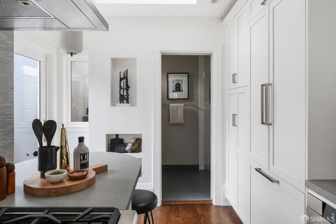
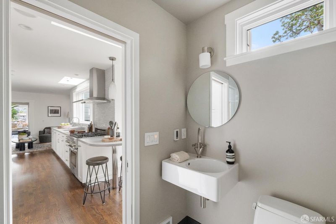
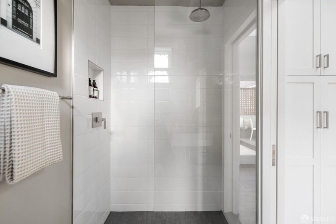
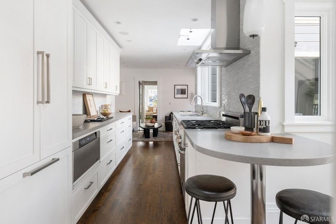
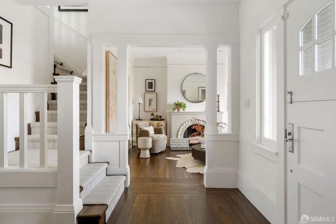
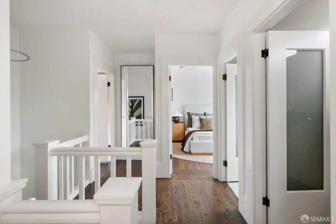
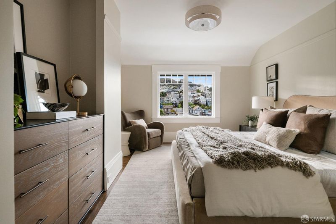
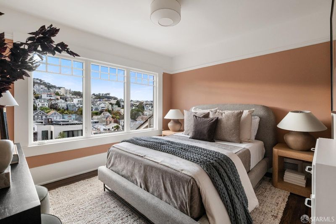
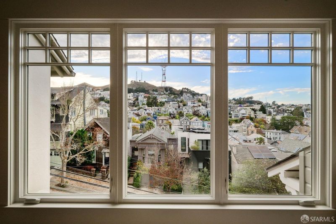
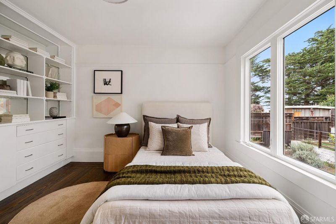
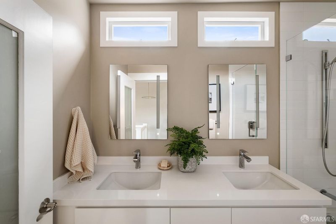
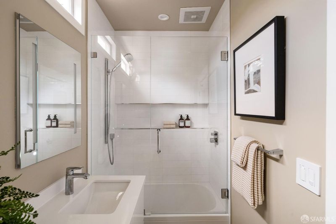
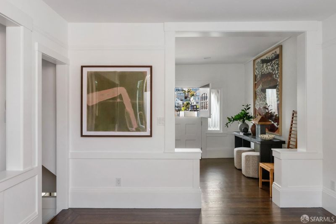
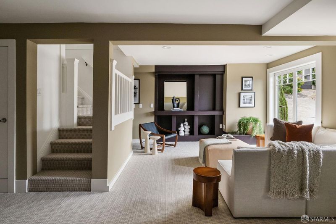
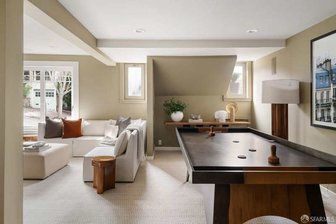
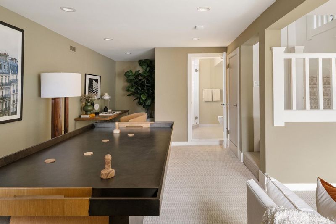
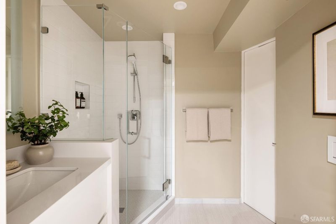
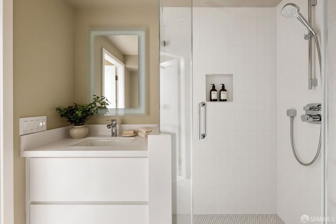
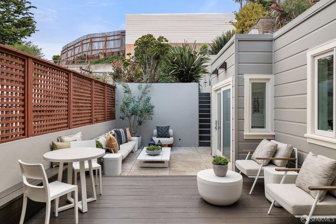
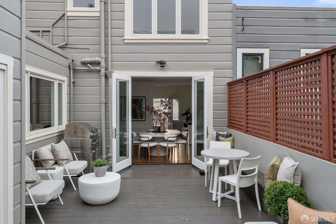
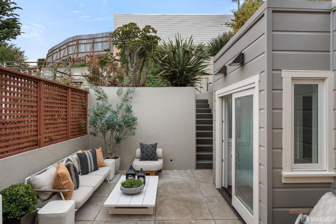
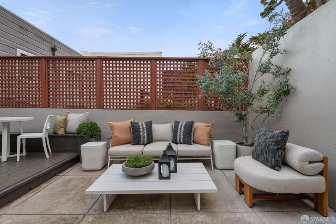
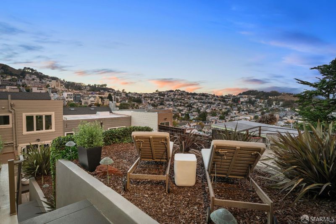
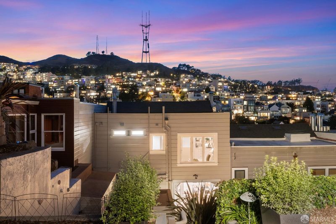
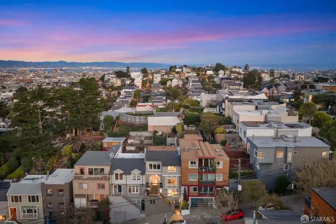
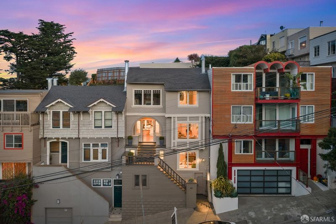
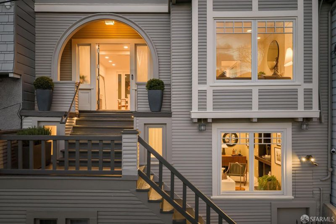
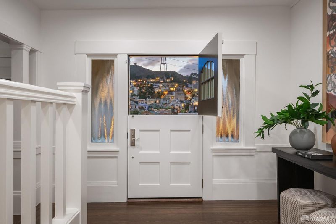
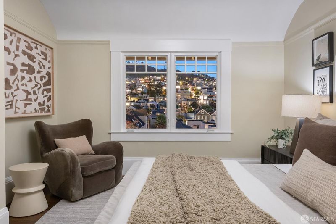
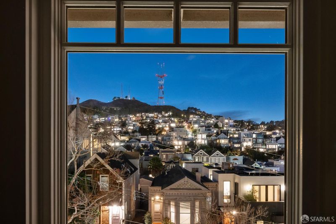
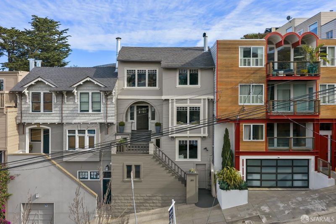
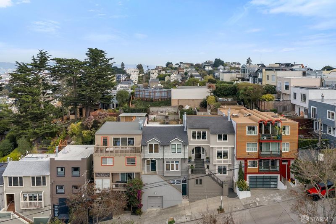
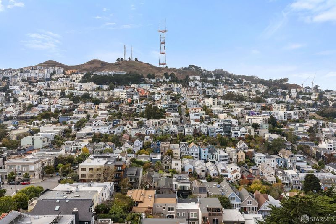
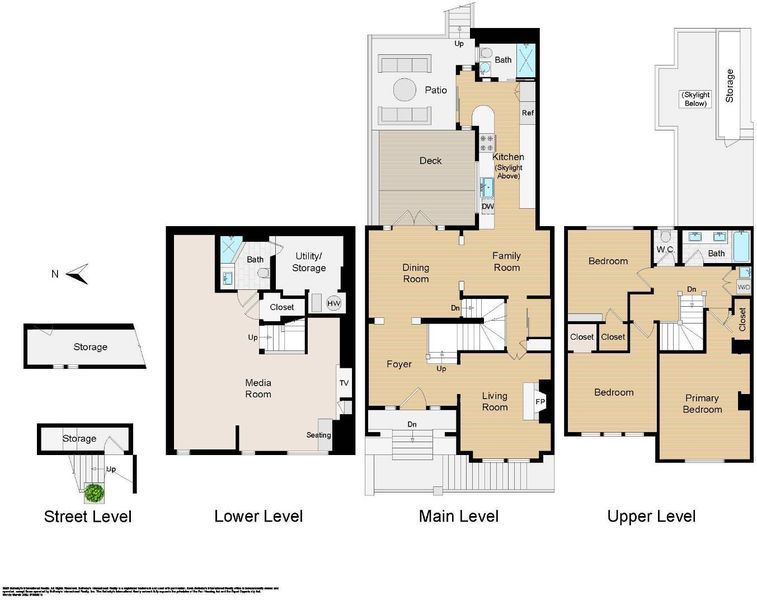
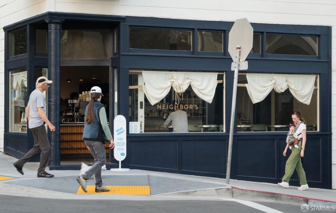
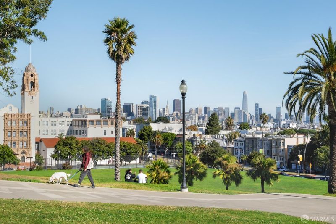
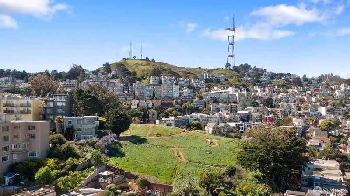
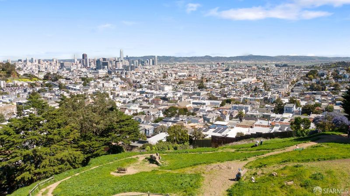
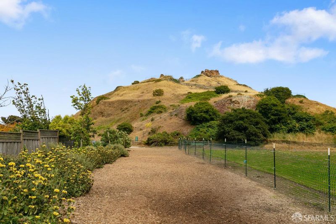
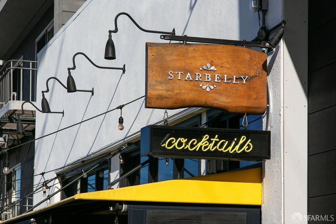
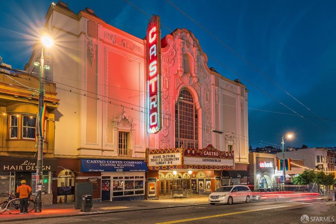
Elevated, luminous, and beautifully composed, this pristine modern Edwardian residence occupies a coveted position on the east side of Diamond Street, commanding sweeping western and northern views across Kite Hill, Twin Peaks, and sparkling city lights. Rooted in California Craftsman tradition, the home pairs the enduring confidence of its handsome, hand-crafted facade with a thoughtfully reimagined interior that celebrates light and effortless livability. Meticulously updated, its gracious proportions and easy-flowing floor plan honor the home's architectural heritage while embracing a distinctly contemporary sensibility. Preserved interior millwork and hardwood floors provide a warm architectural foundation. A welcoming foyer introduces a jewel-box parlor, where a period fireplace lends intimate character and a picture window frames the extraordinary outlook. At the heart of the home, the glorious dining room serves as a natural gathering place, opening to a spectacular sun-drenched patio. Indoor-outdoor living is a defining feature, with the public rooms thoughtfully arranged to embrace this private outdoor retreat. The beautifully appointed kitchen pairs bespoke finishes with generous counter space and opens directly to the patio. The main level is completed by a full bath and a comfortable kitchen lounge. Upstairs, three well-proportioned bedrooms occupy a single level, complemented by a luxurious, naturally illuminated bath and laundry closet. The lower level offers exceptional flexibility: envision a private entertainment suite, home theater, 4th bedroom, gym, or dedicated work-from-home retreat. A full bath and storage complete this versatile level. A walker's paradise, this vibrant intersection of neighborhood culture and urban sophistication offers an ever-changing collection of parks, destination dining, independent boutiques, and beloved village discoveries. Begin the day with coffee and conversation at neighborhood favorite Neighbors Corner. Wander up to Kite Hill for a refreshing walk and expansive views east toward the Ferry Building. Fit in an energizing ride at SoulCycle, then explore the Castro's celebrated dining and cocktail scene. Catch a concert at the historic Castro Theatre or simply savor the neighborhood's unmistakable energy. Here, neighborhood rituals are all part of the everyday experience. A rare combination of architectural integrity, thoughtful reinvention, exceptional light, captivating views, and indoor-outdoor living.

- Days on Market
- 0 days
- Current Status
- Active
- Original Price
- $3,250,000
- List Price
- $3,250,000
- On Market Date
- Nov 13, 2026
- Property Type
- Single Family Residence
- District
- SF District 5 - Eureka Valley/Dolore
- Zip Code
- 94114
- MLS ID
- 426174343
- APN
- 2751008
- Year Built
- 1913
- Stories in Building
- 0
- Possession
- Close Of Escrow
- Data Source
- SFAR
- Origin MLS System
Eureka Learning Center
Private K Preschool Early Childhood Center, Elementary, Coed
Students: 11 Distance: 0.1mi
Milk (Harvey) Civil Rights Elementary School
Public K-5 Elementary, Coed
Students: 221 Distance: 0.2mi
Alvarado Elementary School
Public K-5 Elementary
Students: 515 Distance: 0.2mi
Spanish Infusión School
Private K-8
Students: 140 Distance: 0.3mi
Marin Preparatory School
Private K-8 Preschool Early Childhood Center, Elementary, Middle, Coed
Students: 145 Distance: 0.3mi
St. Philip School
Private K-8 Elementary, Religious, Coed
Students: 223 Distance: 0.3mi
- Bed
- 4
- Bath
- 3
- Double Vanity, Tile, Tub w/Shower Over, Window
- Parking
- 0
- SQ FT
- 2,250
- SQ FT Source
- Graphic Artist
- Lot SQ FT
- 2,500.34
- Lot Acres
- 0.0574 Acres
- Kitchen
- Kitchen/Family Combo, Pantry Cabinet, Quartz Counter, Skylight(s)
- Dining Room
- Formal Area
- Entry Level
- 0
- Living Room
- View
- Flooring
- Carpet, Tile, Wood
- Fire Place
- Living Room
- Heating
- Central
- Laundry
- Laundry Closet, Upper Level
- Views
- City Lights, Hills, San Francisco, Sutro Tower
- Possession
- Close Of Escrow
- Basement
- Finished
- Architectural Style
- Craftsman
- Fee
- $0
MLS and other Information regarding properties for sale as shown in Theo have been obtained from various sources such as sellers, public records, agents and other third parties. This information may relate to the condition of the property, permitted or unpermitted uses, zoning, square footage, lot size/acreage or other matters affecting value or desirability. Unless otherwise indicated in writing, neither brokers, agents nor Theo have verified, or will verify, such information. If any such information is important to buyer in determining whether to buy, the price to pay or intended use of the property, buyer is urged to conduct their own investigation with qualified professionals, satisfy themselves with respect to that information, and to rely solely on the results of that investigation.
School data provided by GreatSchools. School service boundaries are intended to be used as reference only. To verify enrollment eligibility for a property, contact the school directly.