

$2,150,000
2,525
SQ FT
$851
SQ/FT
3540 Godfrey Avenue
@ Crews Rd - 1 - Morgan Hill / Gilroy / San Martin, Gilroy

- 3 Bed
- 3 (2/1) Bath
- 8 Park
- 2,525 sqft
- Gilroy
-

-
Sat Nov 7, 12:00 pm - 3:00 pm
-
Sun Nov 8, 12:00 pm - 3:00 pm
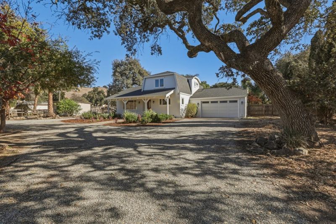
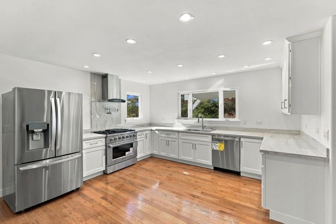
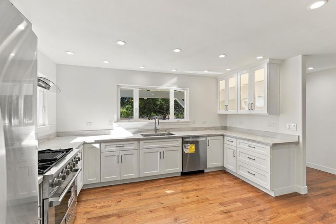
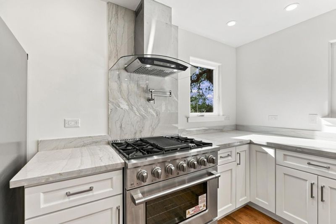
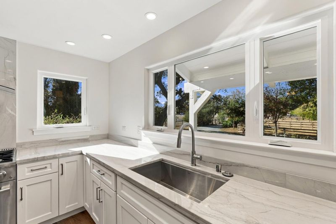
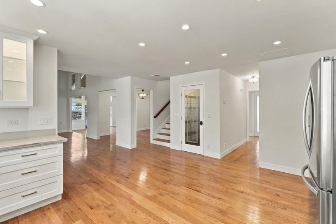
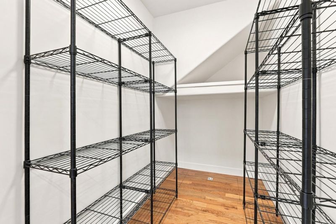
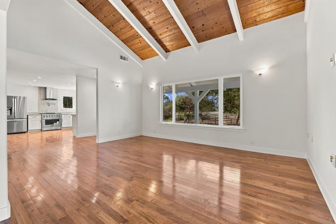
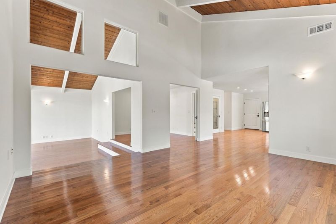
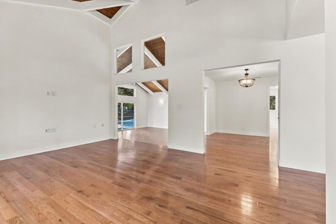
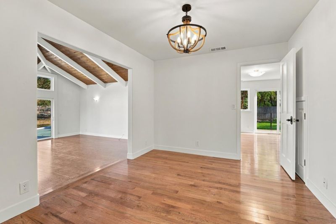
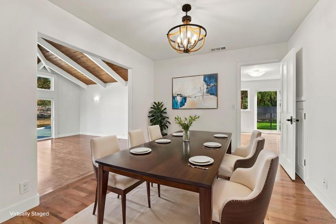
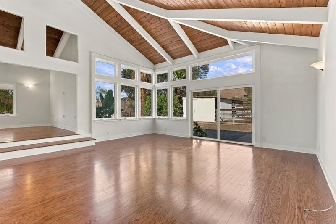
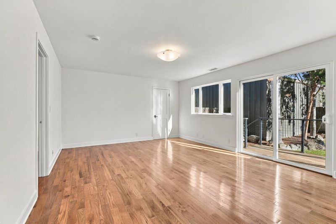
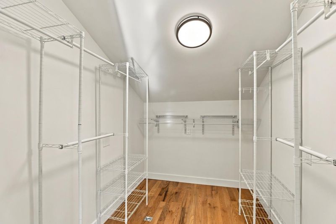
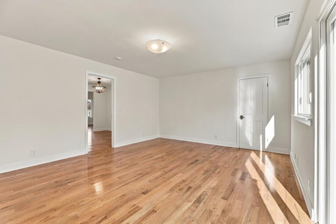
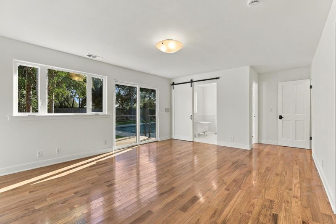
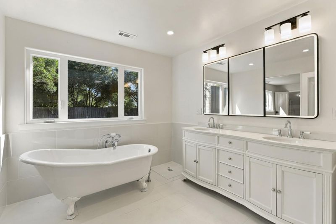
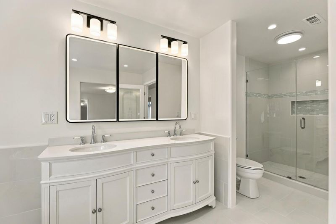
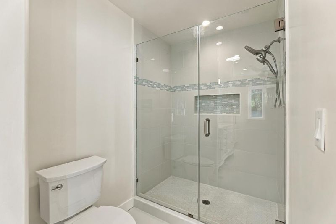
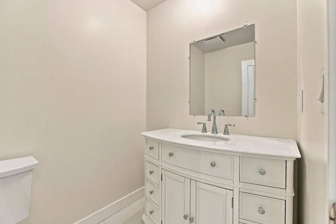
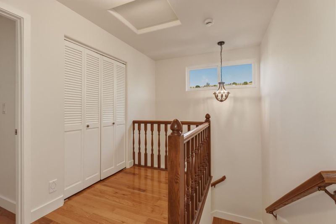
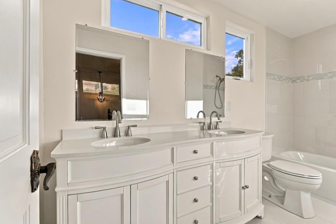
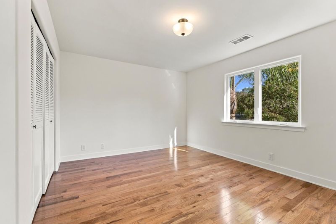
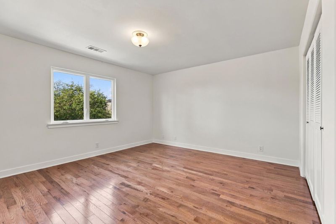
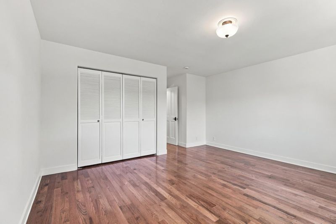
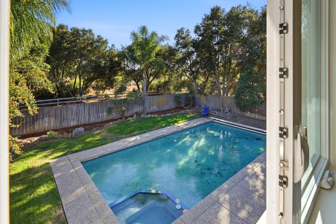
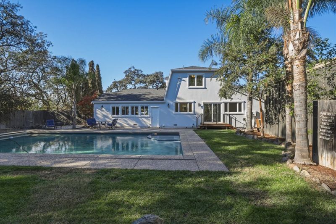
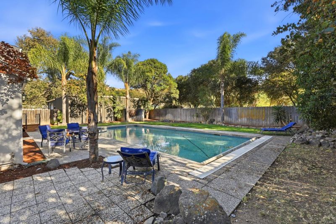
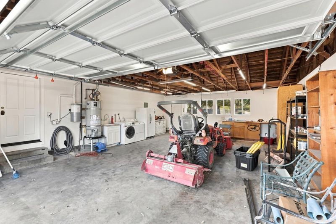
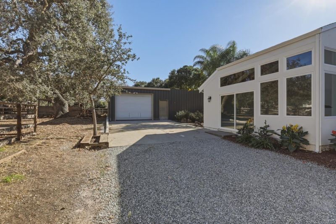
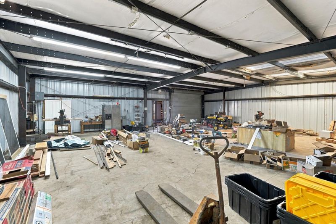
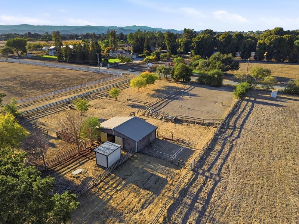
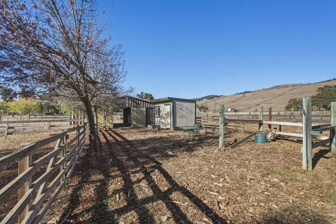
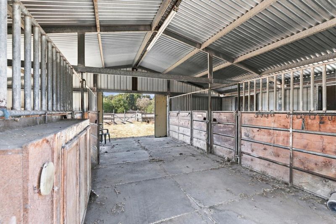
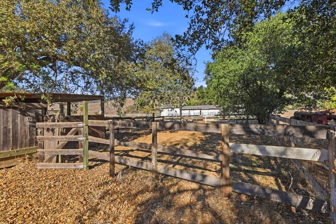
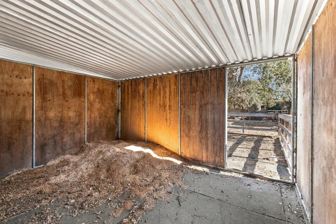
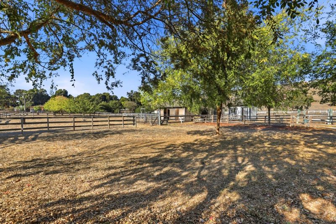
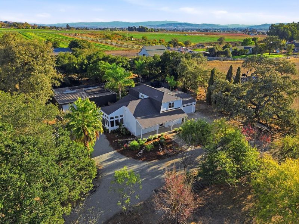
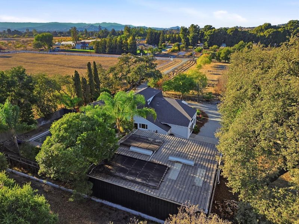
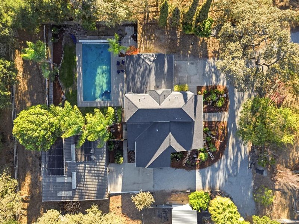
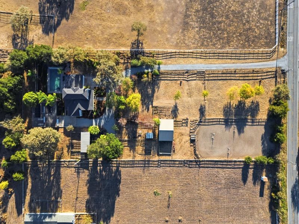
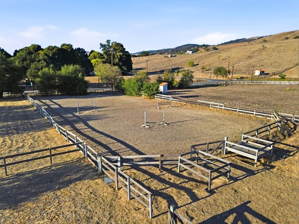
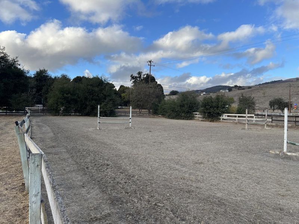
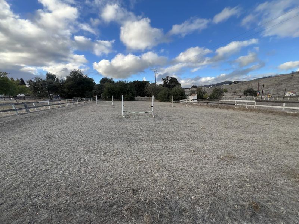
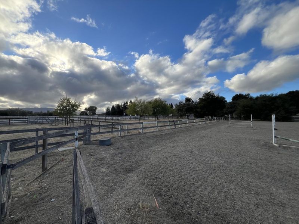
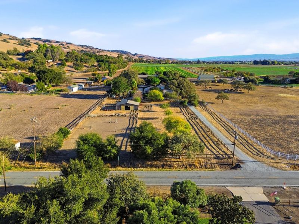
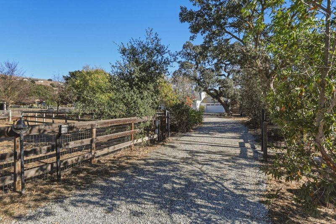
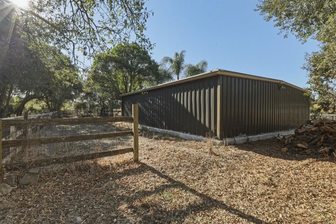
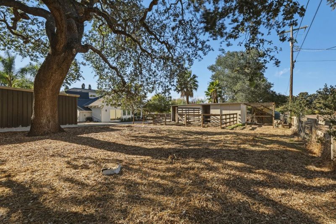
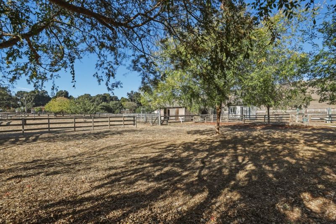
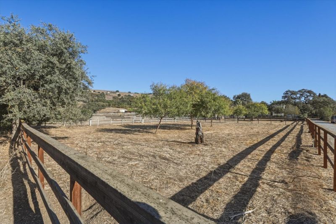
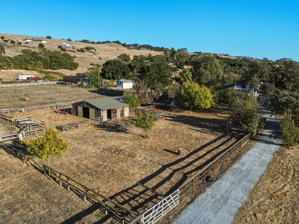
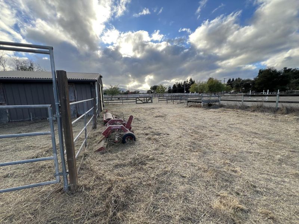
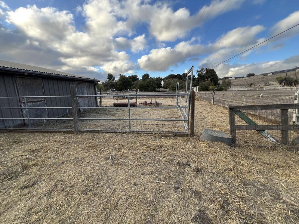
Remodeled Equestrian Estate with Pool on 1.96 Flat Acres, Usable Acres in Gilroy. Beautifully remodeled 2,525+-sf, 3 bedroom, 2.5 bath home, with open beam ceilings, oak hardwood floors, formal dining room, great room, ground-floor primary suite with walk-in closet and ensuite bathroom, clawfoot tub and tile shower. Remodeled kitchen features new cabinetry, stone counters, appliances, and pantry. Extensive upgrades include remodeled baths, new light fixtures, HVAC system, A/C, interior and exterior paint, windows, sliding glass doors, and roof. Enjoy mountain and pasture views. Large backyard pool, patio and lawn area. Equestrian amenities include a 4-stall drive-through barn with power and water, 2-paddock barn, indoor and outdoor paddocks, mare-and-foal area, tack room, wash rack, jumping arena, pipe-panel fencing, cross-fenced pastures, turnout areas, hay storage, and trailer parking. Attached 2-car garage and separate 1,400+-sf shop with roll-up doors, concrete floors, insulated ceilings, ventilation, and dedicated power. Gated entry, private well, and natural gas. Ride the Uvas foothill trails at Rancho Canada del Oro or through the redwoods at Mt. Madonna. Explore local wineries and historic downtown Gilroy. Gilroy Gardens and the Premium Outlets are nearby.

- Days on Market
- 1 day
- Current Status
- Active
- Original Price
- $2,150,000
- List Price
- $2,150,000
- On Market Date
- Nov 6, 2026
- Property Type
- Single Family Home
- Area
- 1 - Morgan Hill / Gilroy / San Martin
- Zip Code
- 95020
- MLS ID
- ML82066814
- APN
- 841-55-011
- Year Built
- 1979
- Stories in Building
- 2
- Possession
- Unavailable
- Data Source
- MLSL
- Origin MLS System
- MLSListings, Inc.
Anchorpoint Christian School
Private 7-12 Secondary, Religious, Nonprofit
Students: 349 Distance: 2.4mi
Gavilan Hills Academy
Private K-7 Elementary, Coed
Students: 26 Distance: 2.6mi
Gilroy Adult Education
Public n/a Adult Education
Students: NA Distance: 3.2mi
South Valley Middle School
Public 6-8 Middle
Students: 898 Distance: 3.3mi
Gilroy Prep School
Charter K-8
Students: 534 Distance: 3.3mi
Eliot Elementary School
Public K-5 Elementary
Students: 439 Distance: 3.3mi
- Bed
- 3
- Bath
- 3 (2/1)
- Double Sinks, Full on Ground Floor, Half on Ground Floor, Shower over Tub - 1, Stall Shower, Tile, Tub, Tub in Primary Bedroom
- Parking
- 8
- Attached Garage, Detached Garage, Electric Gate, Gate / Door Opener, Off-Street Parking, Parking Area, Room for Oversized Vehicle, Uncovered Parking
- SQ FT
- 2,525
- SQ FT Source
- Unavailable
- Lot SQ FT
- 85,562.0
- Lot Acres
- 1.964233 Acres
- Pool Info
- Pool - In Ground, Pool - Cover, Spa - In Ground
- Kitchen
- Countertop - Stone, Dishwasher, Exhaust Fan, Garbage Disposal, Hood Over Range, Oven Range - Gas, Pantry, Refrigerator
- Cooling
- Central AC
- Dining Room
- Formal Dining Room, Other
- Disclosures
- Natural Hazard Disclosure
- Family Room
- Separate Family Room, Other
- Flooring
- Hardwood, Tile
- Foundation
- Concrete Perimeter, Concrete Slab, Crawl Space
- Heating
- Central Forced Air - Gas, Forced Air
- Laundry
- Dryer, Electricity Hookup (110V), Electricity Hookup (220V), In Garage, Tub / Sink, Washer
- Views
- Mountains, Pasture
- Fee
- Unavailable
MLS and other Information regarding properties for sale as shown in Theo have been obtained from various sources such as sellers, public records, agents and other third parties. This information may relate to the condition of the property, permitted or unpermitted uses, zoning, square footage, lot size/acreage or other matters affecting value or desirability. Unless otherwise indicated in writing, neither brokers, agents nor Theo have verified, or will verify, such information. If any such information is important to buyer in determining whether to buy, the price to pay or intended use of the property, buyer is urged to conduct their own investigation with qualified professionals, satisfy themselves with respect to that information, and to rely solely on the results of that investigation.
School data provided by GreatSchools. School service boundaries are intended to be used as reference only. To verify enrollment eligibility for a property, contact the school directly.