

$650,000
2,451
SQ FT
$265
SQ/FT
143 Creekview Drive
@ Glenview Circle - Vallejo 1, Vallejo

- 3 Bed
- 3 (2/1) Bath
- 6 Park
- 2,451 sqft
- Vallejo
-

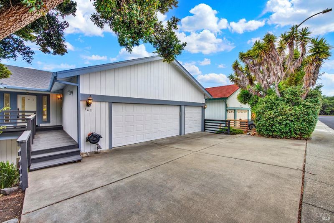
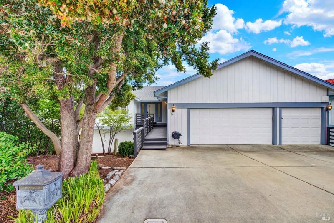
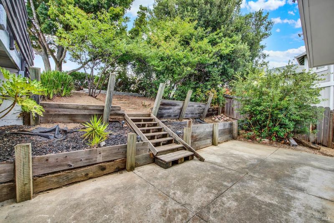
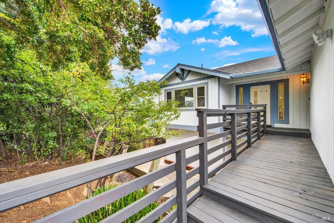
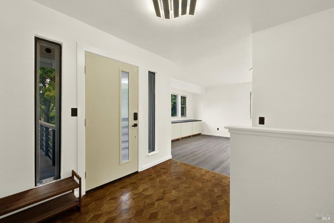
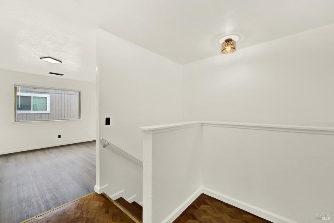
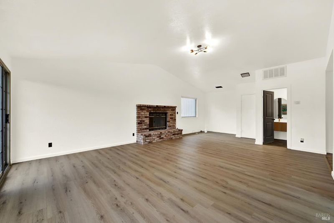
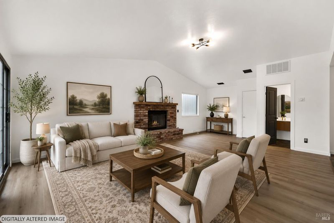
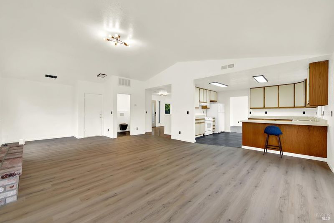
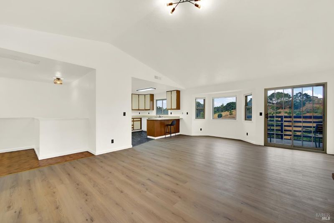
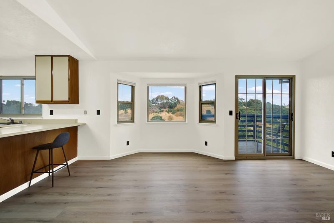
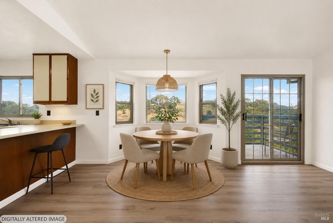
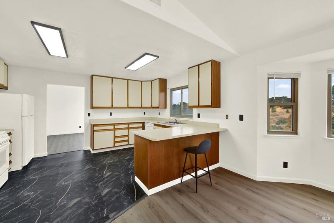
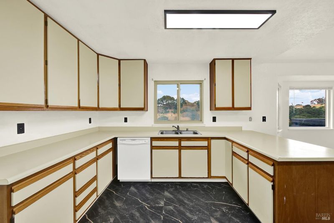
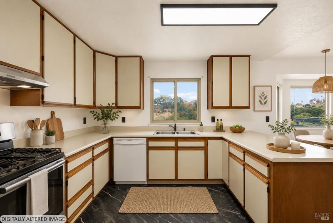
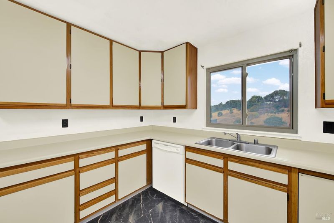
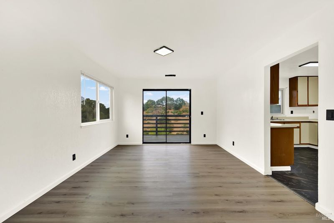
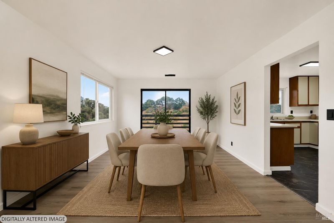
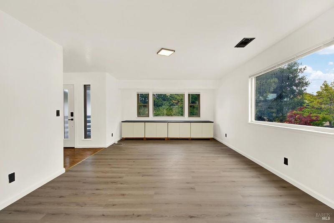
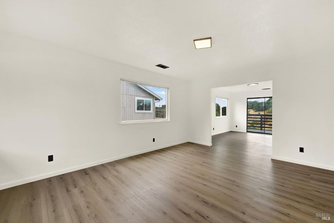
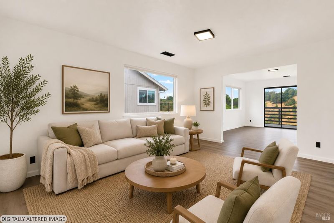
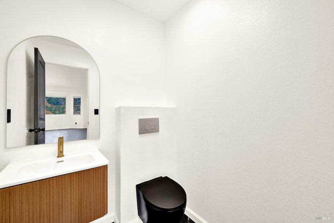
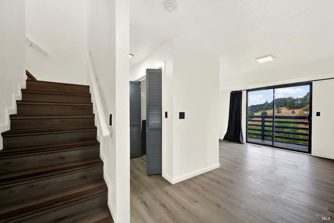
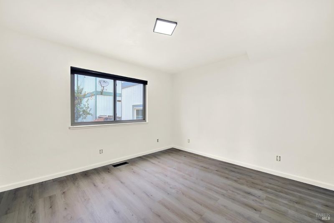
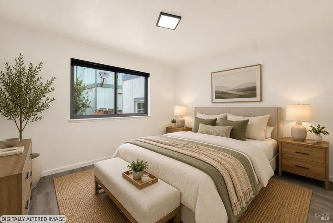
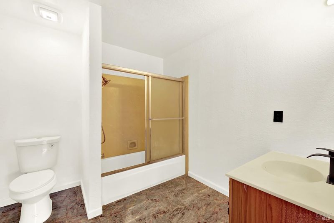
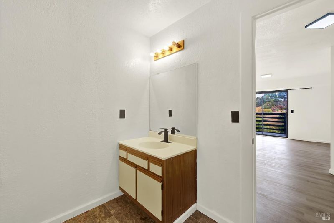
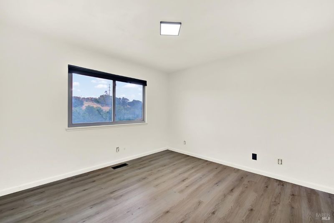
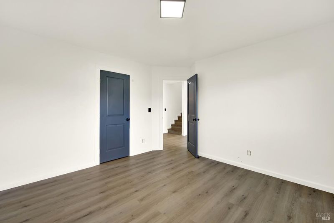
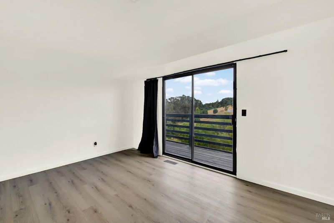
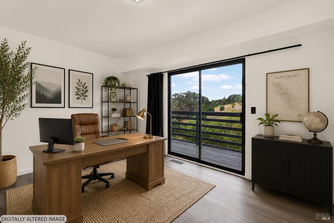
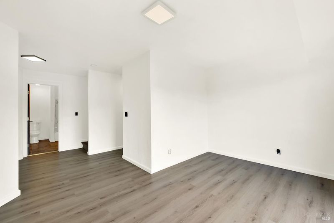
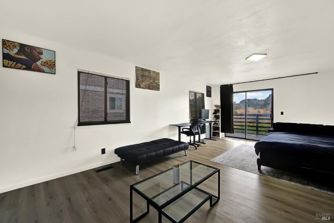
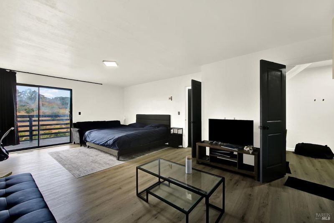
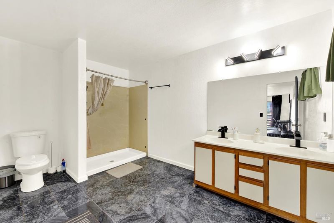
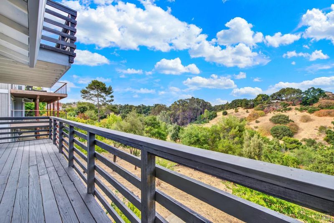
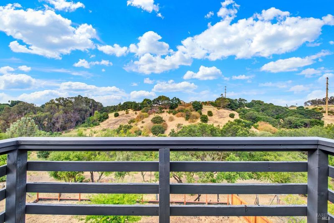
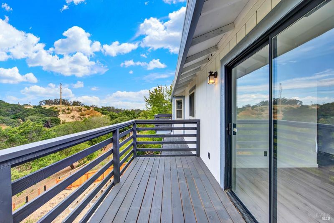
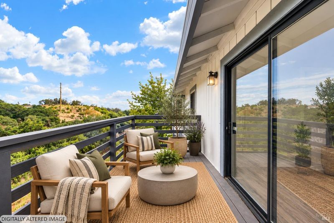
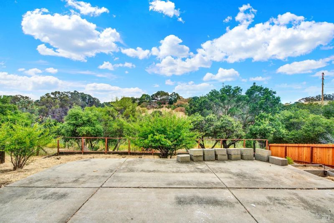
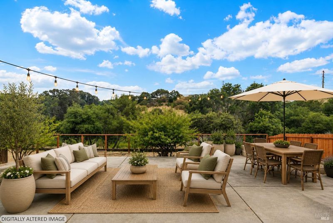
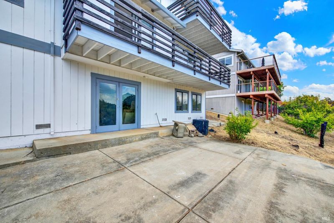
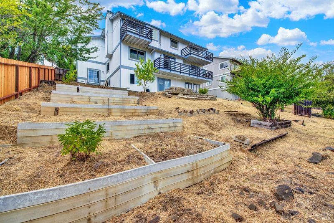
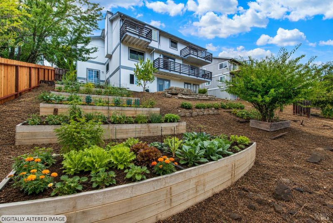
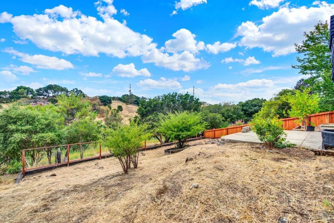
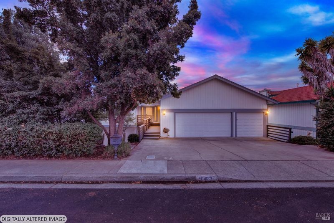
Enjoy peaceful canyon views and a spacious, versatile layout in one of Vallejo's most desirable neighborhoods. Backing up to open beautiful space with nearby walking trails, this freshly updated home offers the perfect balance of privacy, nature, and convenience. Fresh interior and exterior paint, updated lighting, and abundant natural light create a bright, welcoming atmosphere throughout. The unique floor plan features all bedrooms conveniently located downstairs, while the expansive upstairs living area provides the ideal space for entertaining, a media room, game room, or additional family gathering space. The kitchen flows into a charming breakfast nook overlooking the backyard, while multiple outdoor living spaces invite you to relax and enjoy the surrounding scenery. Step outside to a large backyard with endless gardening potential, raised garden beds, and plenty of room to create your own outdoor retreat. Additional highlights include a spacious 3-car garage and an unbeatable location just minutes from Blue Rock Springs Golf Club, parks, shopping, dining, and commuter routes. Don't miss this opportunity to own a home that combines generous living space, breathtaking views, and incredible outdoor potential.

- Days on Market
- 0 days
- Current Status
- Active
- Original Price
- $650,000
- List Price
- $650,000
- On Market Date
- Jul 14, 2026
- Property Type
- Single Family Residence
- Area
- Vallejo 1
- Zip Code
- 94591
- MLS ID
- 326060554
- APN
- 0081-172-050
- Year Built
- 1988
- Stories in Building
- Unavailable
- Possession
- Close Of Escrow
- Data Source
- BAREIS
- Origin MLS System
Joseph H. Wardlaw Elementary School
Public K-5 Elementary
Students: 690 Distance: 0.3mi
Jesse M. Bethel High School
Public 9-12 Secondary
Students: 1500 Distance: 0.8mi
Vallejo Charter School
Charter K-8 Elementary, Core Knowledge
Students: 463 Distance: 0.8mi
North Hills Christian School
Private K-12 Combined Elementary And Secondary, Religious, Coed
Students: 302 Distance: 0.8mi
Cave Language Academy
Public K-8 Elementary
Students: 389 Distance: 1.0mi
St. Catherine Of Siena School
Private K-8 Elementary, Religious, Coed
Students: 285 Distance: 1.0mi
- Bed
- 3
- Bath
- 3 (2/1)
- Parking
- 6
- Attached, Garage Door Opener, Garage Facing Front
- SQ FT
- 2,451
- SQ FT Source
- Assessor Auto-Fill
- Lot SQ FT
- 9,148.0
- Lot Acres
- 0.21 Acres
- Cooling
- Central
- Dining Room
- Formal Area
- Exterior Details
- Balcony
- Living Room
- Deck Attached
- Flooring
- Luxury Vinyl Plank
- Foundation
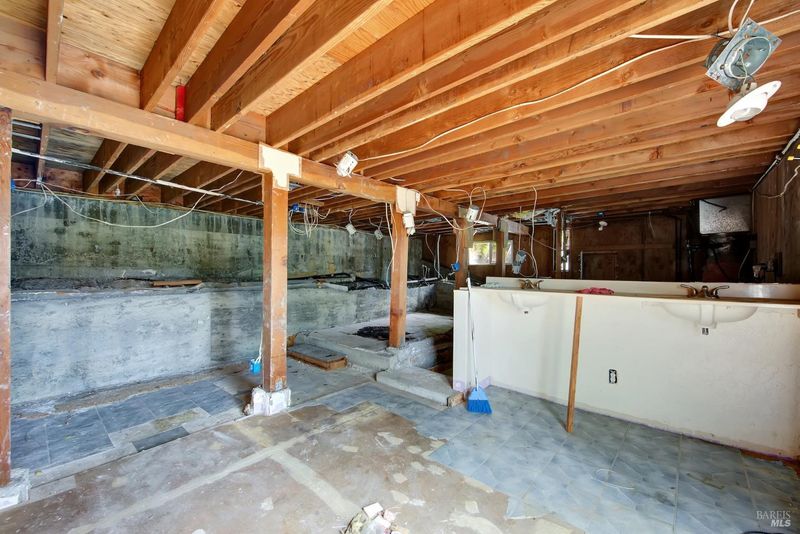
- Concrete Perimeter, Raised
- Fire Place
- Brick
- Heating
- Central
- Laundry
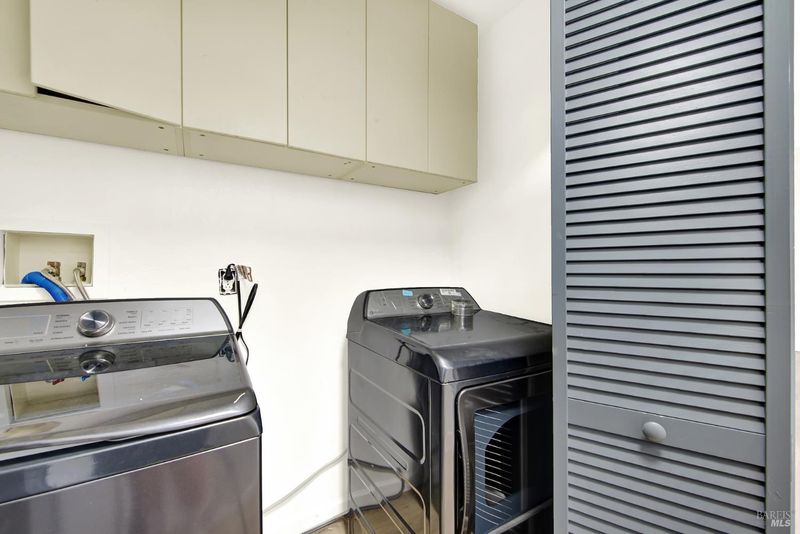
- Laundry Closet
- Main Level
- Dining Room, Family Room, Kitchen, Living Room
- Views
- Mountains
- Possession
- Close Of Escrow
- Basement
- Full
- Architectural Style
- Other
- Fee
- $0
MLS and other Information regarding properties for sale as shown in Theo have been obtained from various sources such as sellers, public records, agents and other third parties. This information may relate to the condition of the property, permitted or unpermitted uses, zoning, square footage, lot size/acreage or other matters affecting value or desirability. Unless otherwise indicated in writing, neither brokers, agents nor Theo have verified, or will verify, such information. If any such information is important to buyer in determining whether to buy, the price to pay or intended use of the property, buyer is urged to conduct their own investigation with qualified professionals, satisfy themselves with respect to that information, and to rely solely on the results of that investigation.
School data provided by GreatSchools. School service boundaries are intended to be used as reference only. To verify enrollment eligibility for a property, contact the school directly.