

$2,475,000
1,780
SQ FT
$1,390
SQ/FT
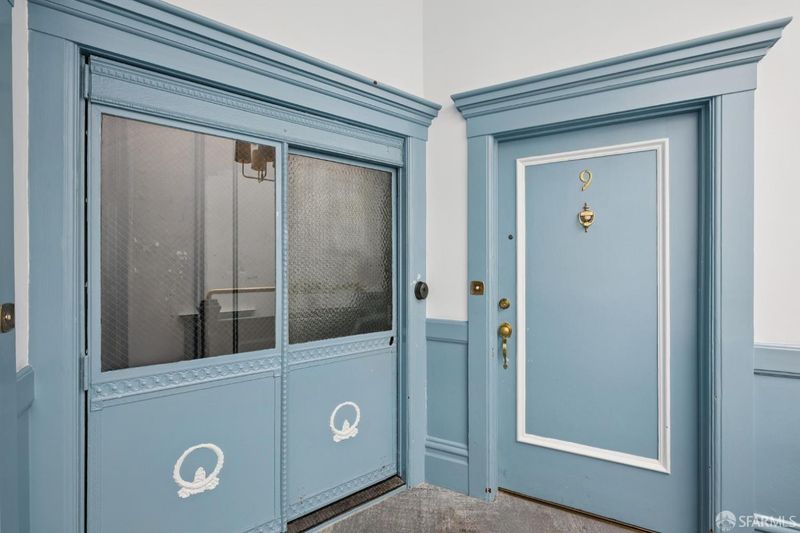
1760 Pacific Avenue, #9
@ Franklin - SF District 7 - Pacific Heights, San Francisco

- 2 Bed
- 2 Bath
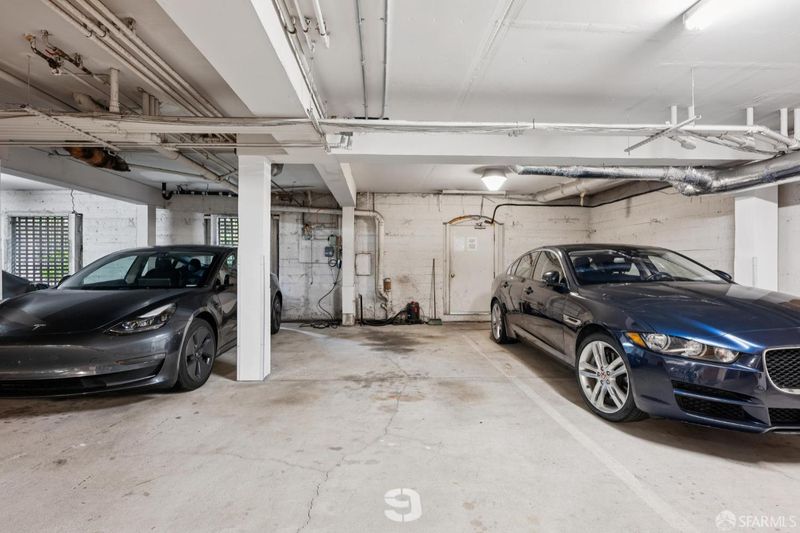
- 1 Park
- 1,780 sqft
- San Francisco
-

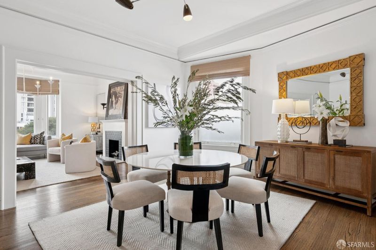
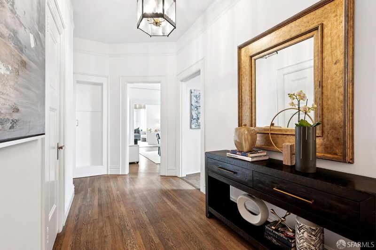
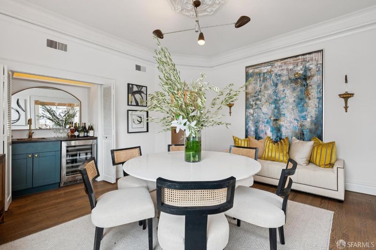
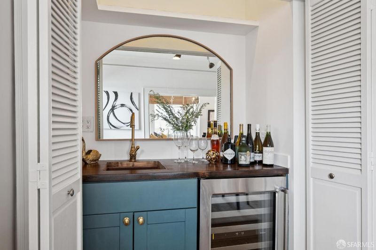
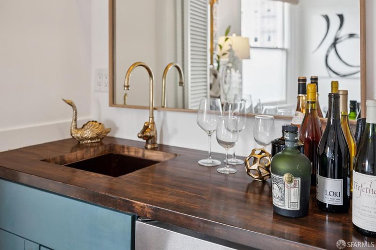
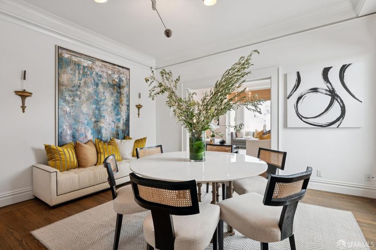
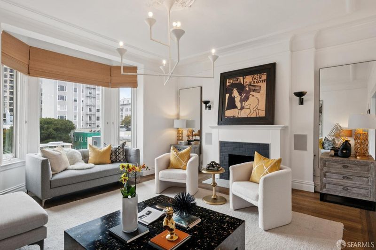
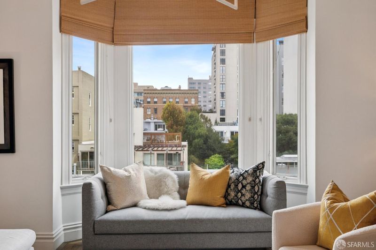
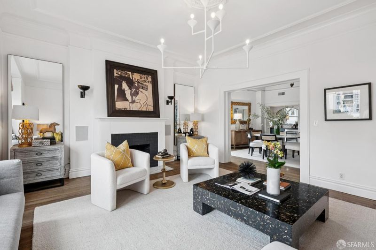
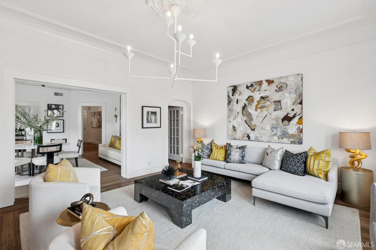
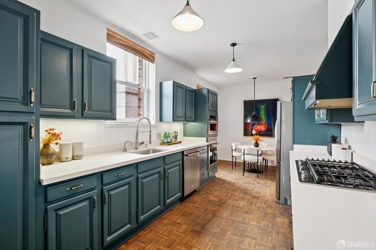
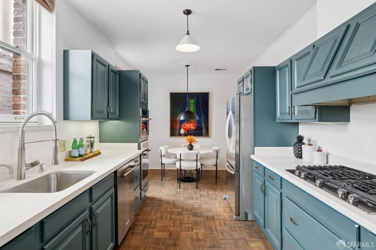
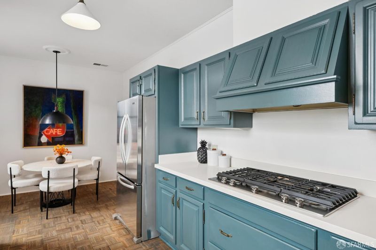
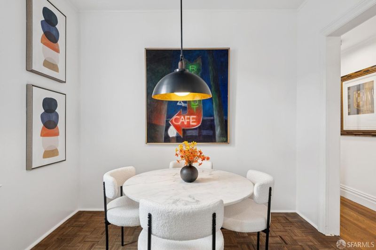
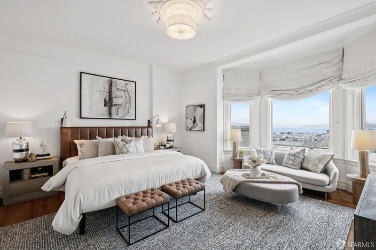
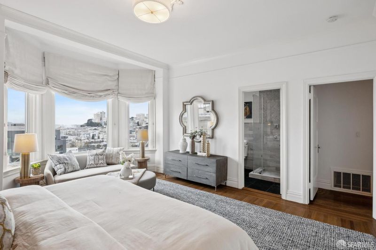
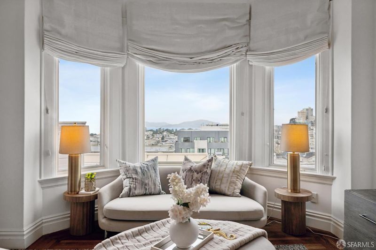
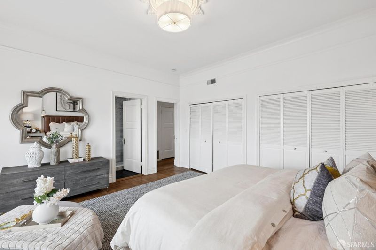
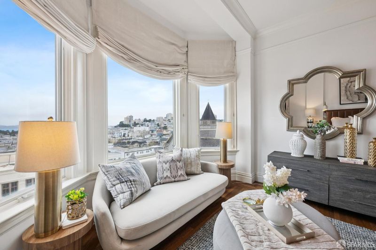
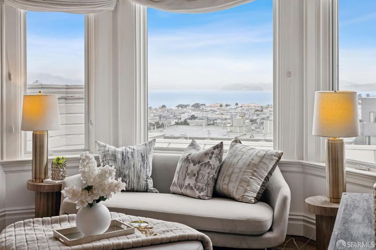
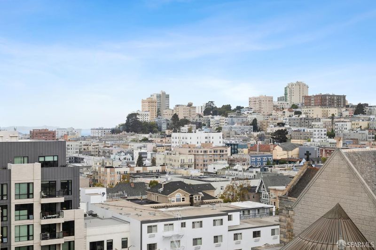
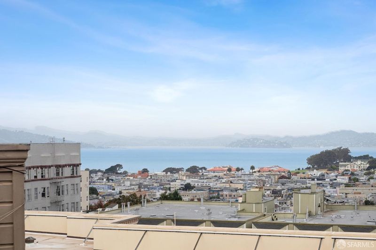
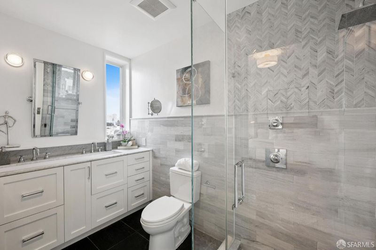
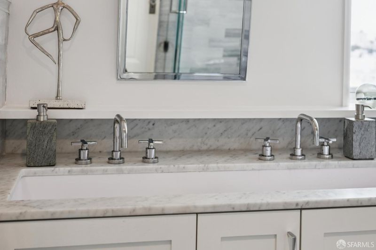
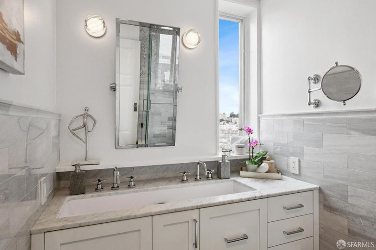
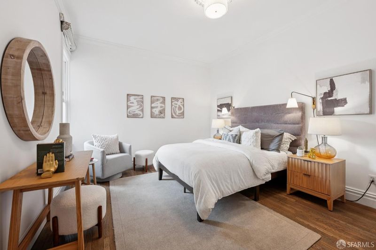
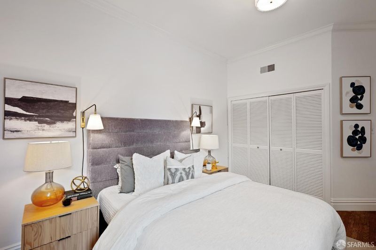
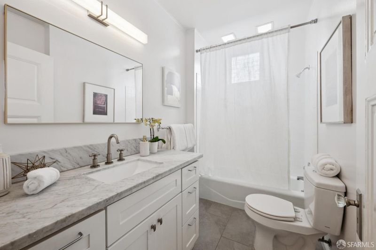
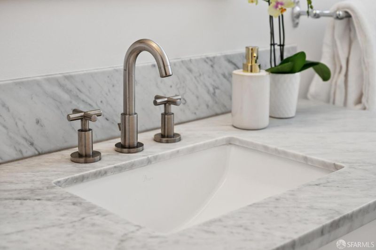
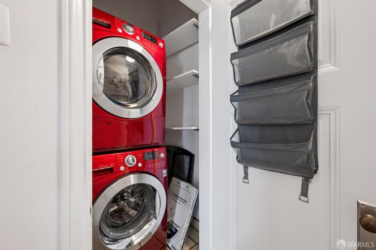
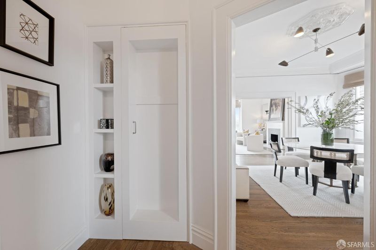
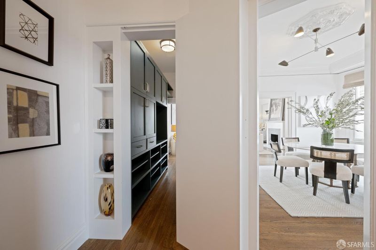
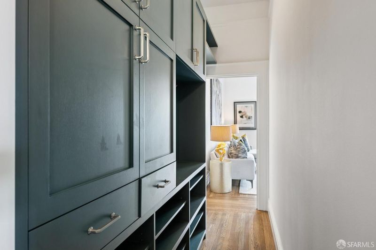
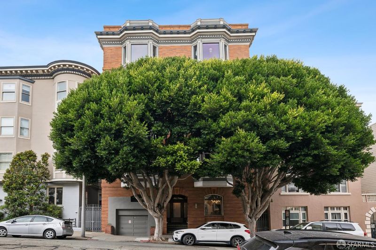
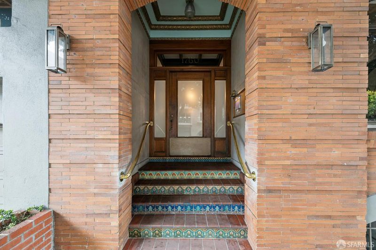
Welcome home to 1760 Pacific Avenue #9, a classic top-floor San Francisco condominium offering exceptional scale, tall ceilings, generously proportioned rooms, and a prime location in Pacific Heights and walk to Russian Hill, and Nob Hill. Designed for both everyday living and entertaining, this spacious 2-bedroom, 2-bath condo features a gracious formal living room and separate formal dining room with a wet bar. The eat-in kitchen offers stainless steel appliances, a gas cooktop, abundant workspace, and room for casual dining. The large primary suite enjoys San Francisco Bay views, generous closet space, and an en-suite bath featuring a trough sink with two faucets. A second spacious bedroom provides flexibility for guests or a home office. Additional features include in-unit laundry, 1-car parking, and access to a shared rear patio and yard. The intimate 11-unit boutique buildingoffers a wonderful combination of classic San Francisco architecture, space, and convenience. Located in one of San Francisco's most desirable and walkable areas, 1760 Pacific Avenueis just blocks from the shops, restaurants, cafs, and services of Polk Street, Union Street, and Fillmore Street. Neighborhood favorites include Cheese Plus, Harris' Restaurant, Caf Rveille, and Blue Fog Market, with easy access to Pacific Heights, Russian Hill, Cow Hollow, and Nob Hill. 1760 Pacific Avenue #9 offers a rare opportunity for a top-floor San Francisco condo with Bay views, parking, in-unit laundry, generous room proportions, and an exceptional central location.

- Days on Market
- 0 days
- Current Status
- Coming Soon
- Original Price
- $2,475,000
- List Price
- $2,475,000
- On Market Date
- Sep 8, 2026
- Property Type
- Condominium
- District
- SF District 7 - Pacific Heights
- Zip Code
- 94109
- MLS ID
- 426157780
- APN
- 0575062
- Year Built
- 1905
- Stories in Building
- 0
- Number of Units
- 11
- Possession
- Close Of Escrow
- Data Source
- SFAR
- Origin MLS System
St. Brigid School
Private K-8 Elementary, Religious, Coed
Students: 255 Distance: 0.0mi
Sherman Elementary School
Public K-5 Elementary
Students: 384 Distance: 0.3mi
Spring Valley Elementary School
Public K-5 Elementary, Core Knowledge
Students: 327 Distance: 0.3mi
Hergl
Private K-12 Special Education, Combined Elementary And Secondary, Coed
Students: 8 Distance: 0.4mi
Hamlin, The
Private K-8 Elementary, All Female
Students: 410 Distance: 0.4mi
Redding Elementary School
Public K-5 Elementary
Students: 240 Distance: 0.5mi
- Bed
- 2
- Bath
- 2
- Tub w/Shower Over
- Parking
- 1
- Downslope, Garage Faces Front, Inside Entrance, Independent, On Site
- SQ FT
- 1,780
- SQ FT Source
- Graphic Artist
- Lot SQ FT
- 6,065.0
- Lot Acres
- 0.1392 Acres
- Kitchen
- Breakfast Area, Quartz Counter
- Dining Room
- Formal Room
- Entry Level
- 0
- Flooring
- Wood
- Fire Place
- Living Room, Wood Burning
- Heating
- Central, Natural Gas
- Laundry
- Laundry Closet
- Views
- Bay, City Lights, San Francisco
- Possession
- Close Of Escrow
- Architectural Style
- Edwardian, Traditional
- * Fee
- $717
- Name
- 1760 Pacific Avenue Condominium Association
- *Fee includes
- Common Areas, Elevator, Insurance on Structure, Maintenance Grounds, Management, Trash, and Water
MLS and other Information regarding properties for sale as shown in Theo have been obtained from various sources such as sellers, public records, agents and other third parties. This information may relate to the condition of the property, permitted or unpermitted uses, zoning, square footage, lot size/acreage or other matters affecting value or desirability. Unless otherwise indicated in writing, neither brokers, agents nor Theo have verified, or will verify, such information. If any such information is important to buyer in determining whether to buy, the price to pay or intended use of the property, buyer is urged to conduct their own investigation with qualified professionals, satisfy themselves with respect to that information, and to rely solely on the results of that investigation.
School data provided by GreatSchools. School service boundaries are intended to be used as reference only. To verify enrollment eligibility for a property, contact the school directly.