

$569,000
3,011
SQ FT
$189
SQ/FT
9621 Cabernet Court
@ Cabernet Dr - 20313 - , Patterson

- 5 Bed
- 3 Bath
- 0 Park
- 3,011 sqft
- Patterson
-

-
Sat Oct 17, 1:00 pm - 4:00 pm
-
Sun Oct 18, 1:00 pm - 4:00 pm
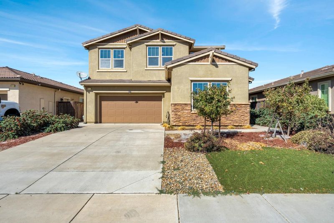
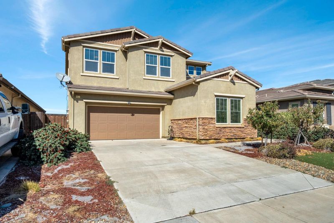
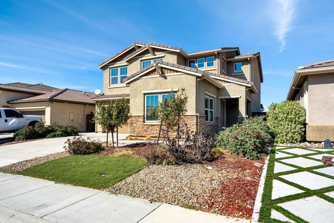
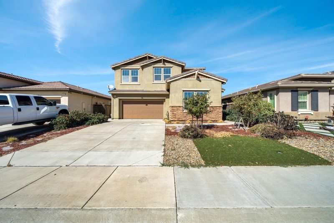
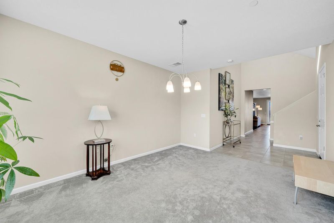
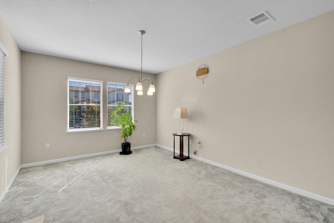
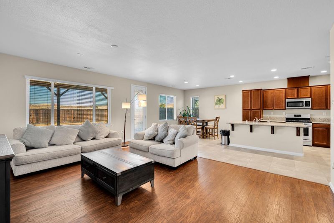
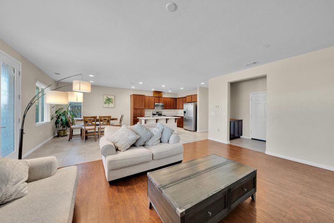
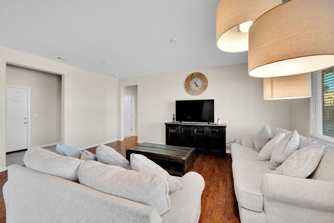
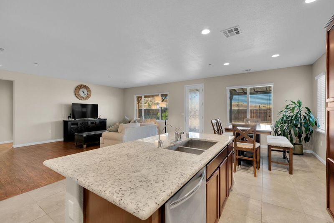
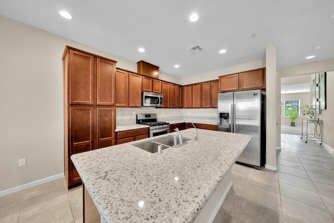
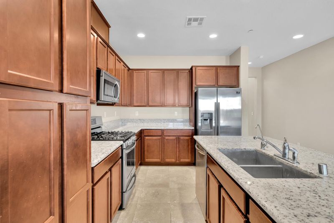
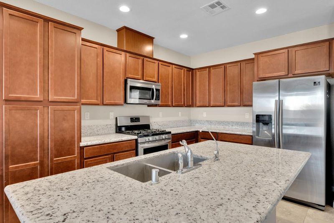
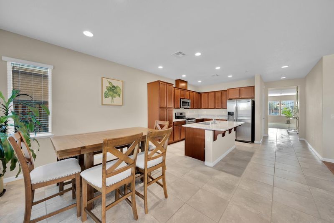
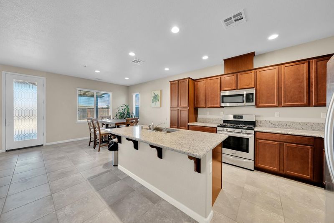
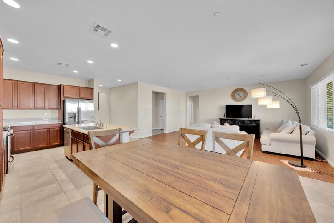
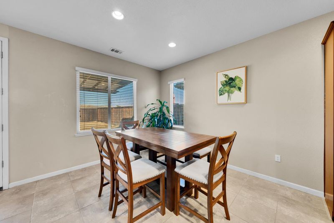
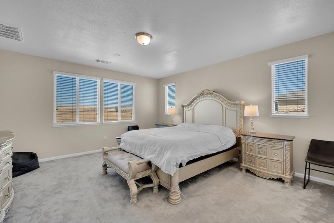
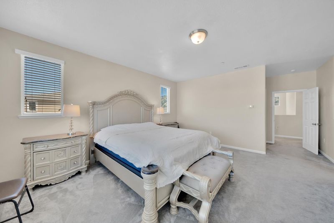
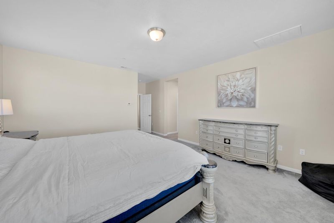
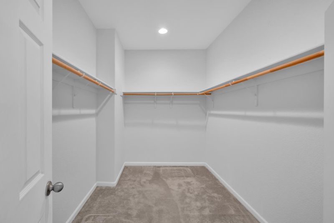
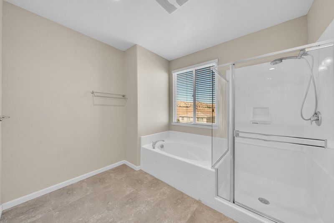
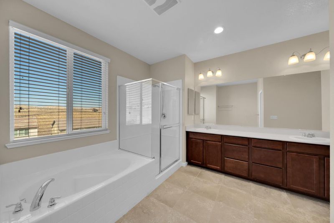
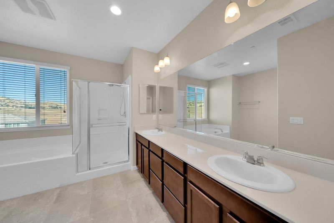
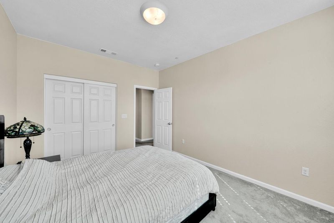
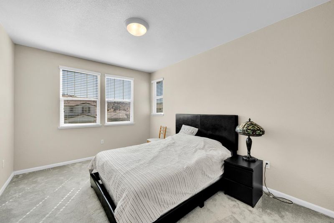
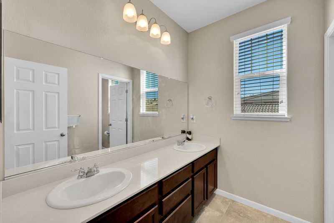
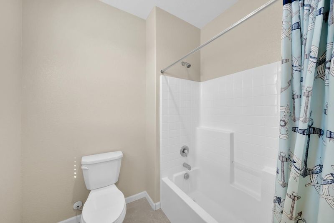
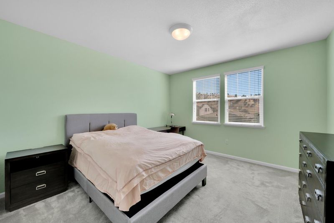
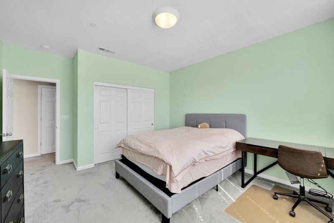
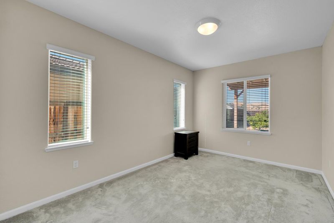
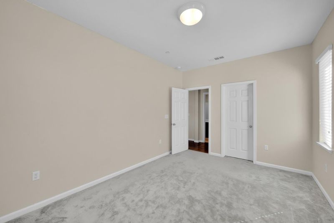
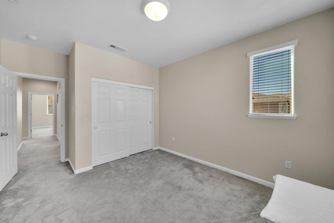
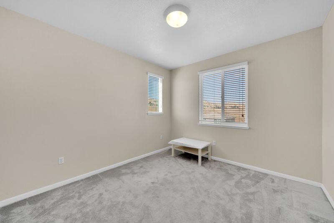
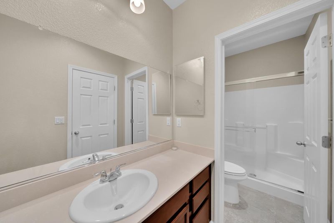
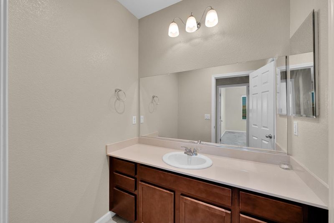
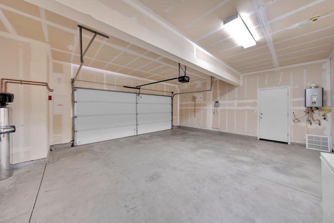
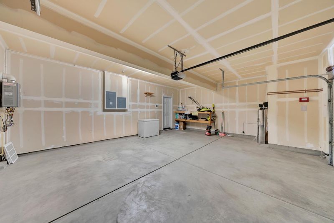
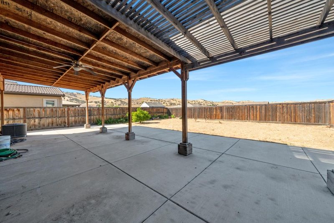
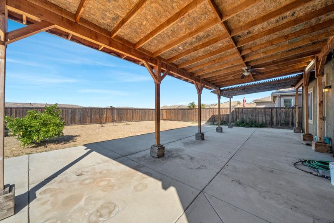
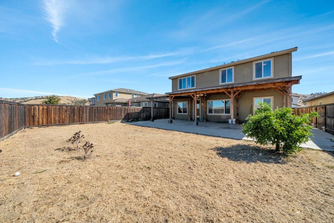
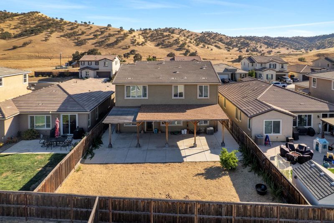
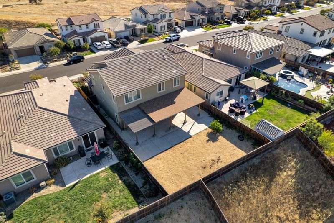
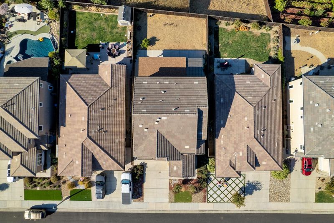
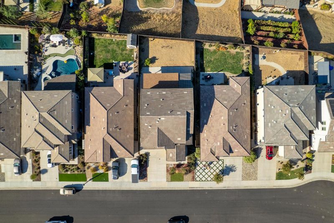
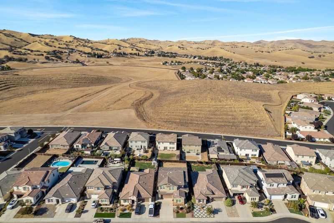
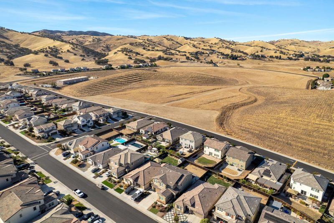
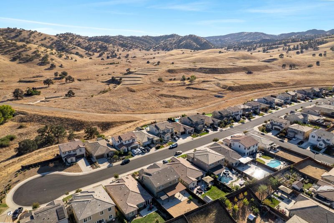
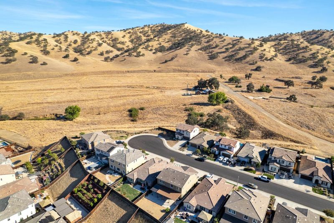
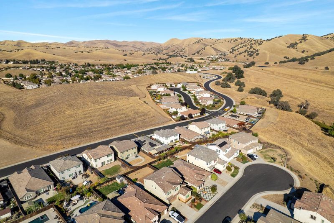
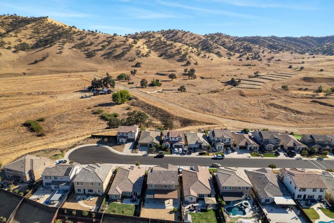
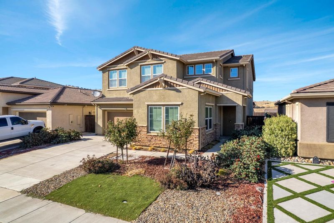
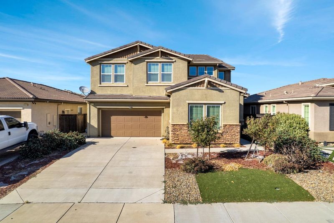
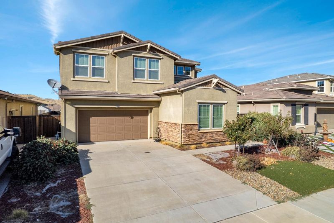
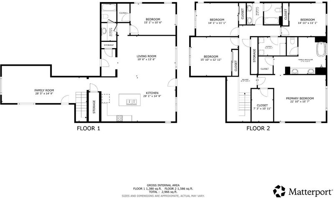
Discover a welcoming retreat in the gated Diablo Grande community, nestled in the rolling foothills west of Patterson. Built in 2017, this five-bedroom, three-bath residence offers approximately 3,011 square feet of living space, with room to gather, unwind, and enjoy everyday life. A main-level bedroom and full bath provide flexibility for guests or a home office, while the kitchen pairs granite countertops with wood cabinetry for a warm, timeless feel. The primary bath features dual vanities, a separate shower, and a relaxing soaking tub. The covered backyard patio is a standout feature, creating an inviting setting for outdoor dining and leisurely afternoons. Its generous shade helps soften direct sunlight at the rear of the home, contributing to the cool, comfortable interior feel. An approximately 6,367-square-foot lot and attached two-car garage complete the property. Enjoy the scenic character of Diablo Grande's hillside surroundings, with Diablo Grande Parkway connecting toward Interstate 5 and Patterson's shopping, dining, and everyday conveniences. A thoughtful balance of generous space, outdoor comfort, and a peaceful foothill setting.

- Days on Market
- 2 days
- Current Status
- Active
- Original Price
- $569,000
- List Price
- $569,000
- On Market Date
- Oct 12, 2026
- Property Type
- Single Family Residence
- District
- 20313 -
- Zip Code
- 95363
- MLS ID
- 226120859
- APN
- 025036021000
- Year Built
- 2017
- Stories in Building
- 2
- Possession
- Close Of Escrow
- Data Source
- SFAR
- Origin MLS System
Abundant Joy Christian School
Private K-12
Students: 12 Distance: 7.5mi
Apricot Valley Elementary School
Public K-5 Elementary
Students: 742 Distance: 7.9mi
Creekside Middle School
Public 6-8 Middle
Students: 1157 Distance: 8.3mi
Open Valley Independent Study
Public K-12
Students: 81 Distance: 8.3mi
West Valley Christian
Private 1-12 Religious, Coed
Students: NA Distance: 8.5mi
Patterson Adult
Public n/a Adult Education
Students: NA Distance: 8.6mi
- Bed
- 5
- Bath
- 3
- Window, Tub w/Shower Over, Fiberglass, Double Vanity, Shower Stall(s)
- Parking
- 0
- Level, Driveway, Inside Entrance, Uncovered Parking Spaces 2+, Garage Faces Front, Garage Door Opener, Enclosed, Side By Side, Attached
- SQ FT
- 3,011
- SQ FT Source
- Assessor Auto-Fill
- Lot SQ FT
- 6,368.47
- Lot Acres
- 0.1462 Acres
- Kitchen
- Kitchen/Family Combo, Island w/Sink, Granite Counters, Breakfast Area
- Cooling
- Central Air
- Dining Room
- Dining/Living Combo, Bar
- Entry Level
- 0
- Living Room
- Great Room
- Flooring
- Wood, Tile, Carpet
- Foundation
- Slab
- Heating
- Natural Gas, Central
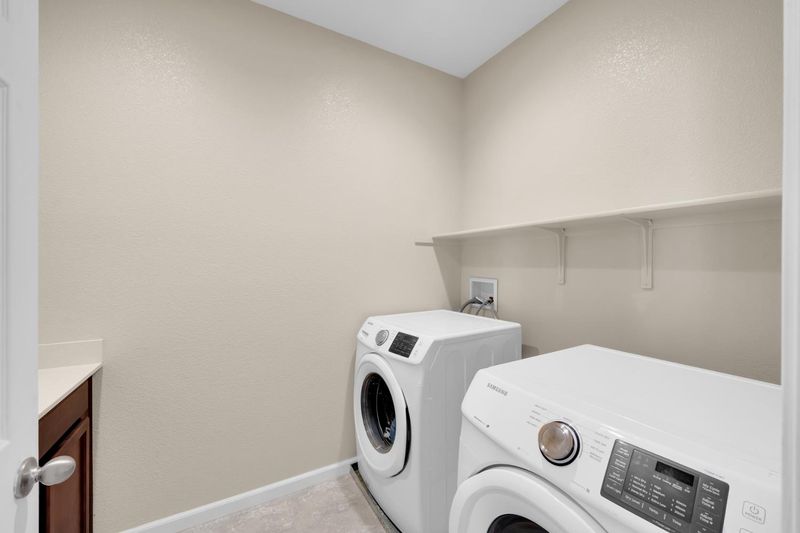
- Laundry
- Inside Room, Inside, Hookups Only, Upper Level, Cabinets
- Views
- Mountain(s), Hills, Valley
- Possession
- Close Of Escrow
- Architectural Style
- Craftsman
- * Fee
- $156
- *Fee includes
- Other
MLS and other Information regarding properties for sale as shown in Theo have been obtained from various sources such as sellers, public records, agents and other third parties. This information may relate to the condition of the property, permitted or unpermitted uses, zoning, square footage, lot size/acreage or other matters affecting value or desirability. Unless otherwise indicated in writing, neither brokers, agents nor Theo have verified, or will verify, such information. If any such information is important to buyer in determining whether to buy, the price to pay or intended use of the property, buyer is urged to conduct their own investigation with qualified professionals, satisfy themselves with respect to that information, and to rely solely on the results of that investigation.
School data provided by GreatSchools. School service boundaries are intended to be used as reference only. To verify enrollment eligibility for a property, contact the school directly.