

$485,000
944
SQ FT
$514
SQ/FT
1251 Homestead Ave, #166
@ Ygnacio Valley - Walnut Park, Walnut Creek

- 2 Bed
- 2 Bath
- 0 Park
- 944 sqft
- Walnut Creek
-

-
Sun Aug 30, 1:00 pm - 4:00 pm
Come see this fully upgraded corner unit. It's very private and is the perfect place to call home!
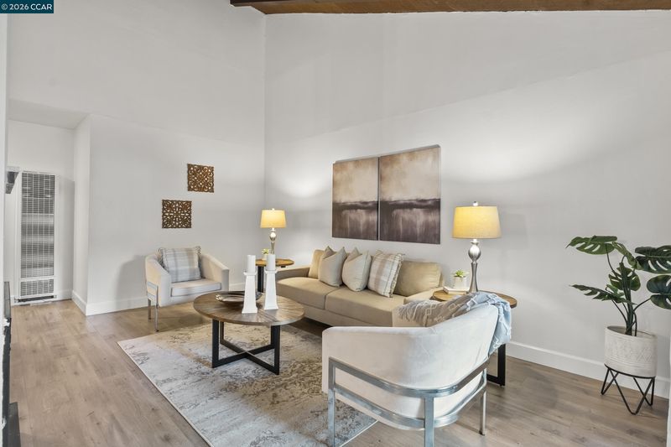
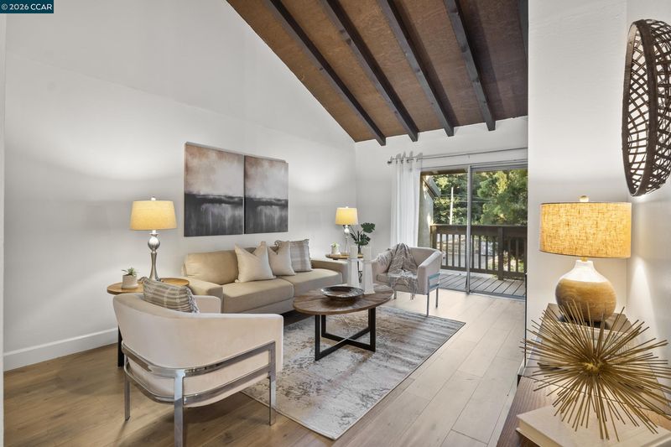
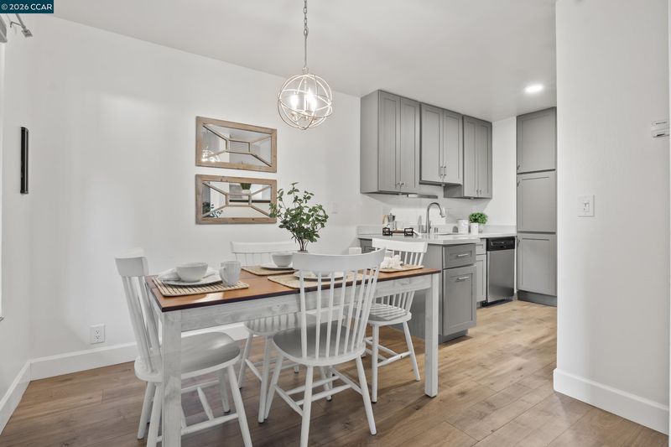
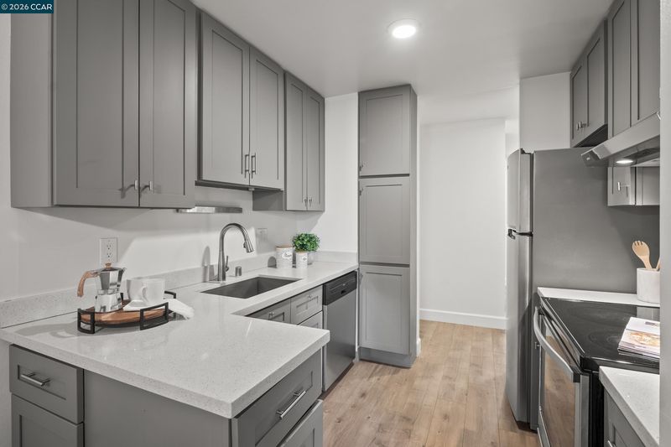
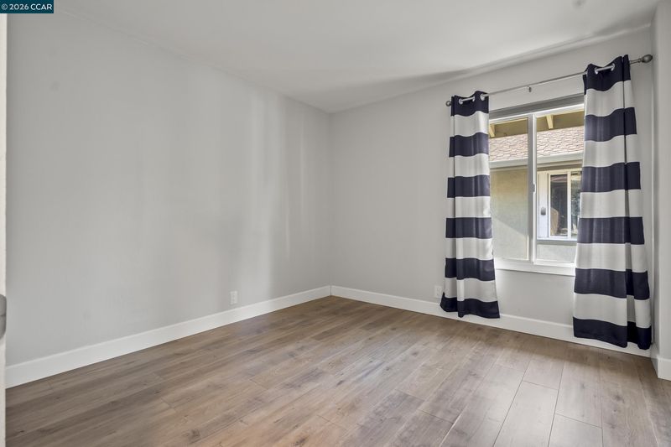
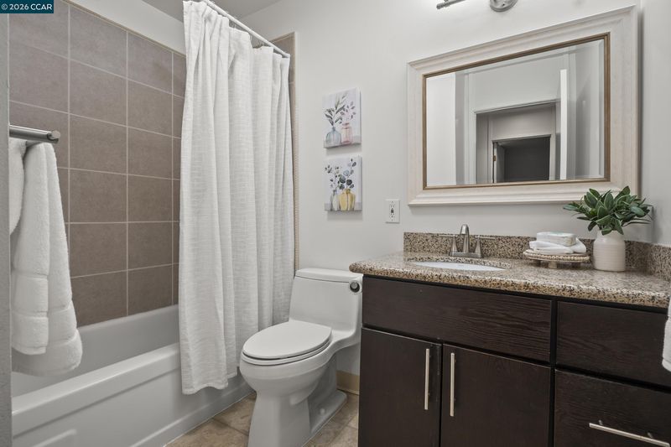
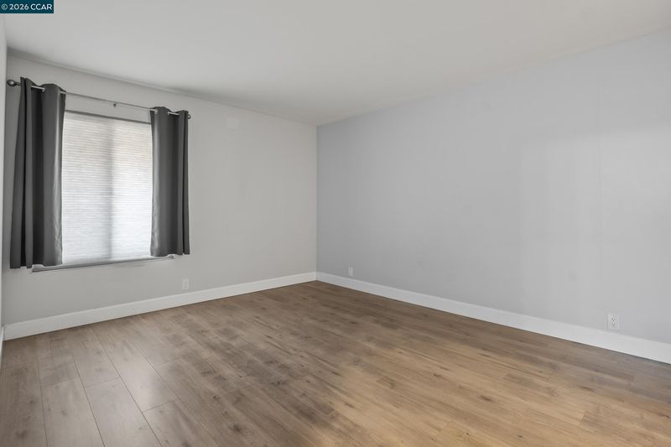
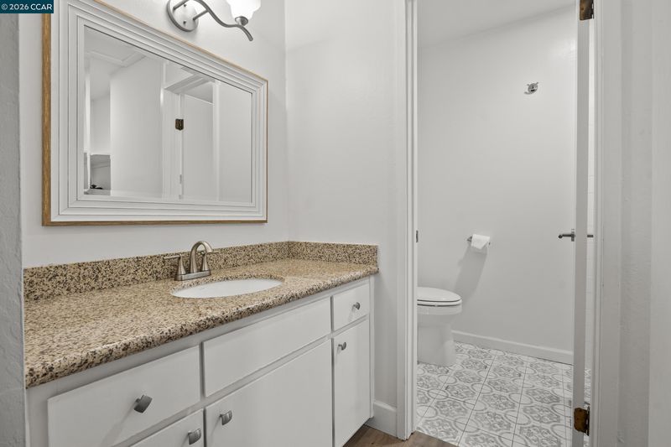
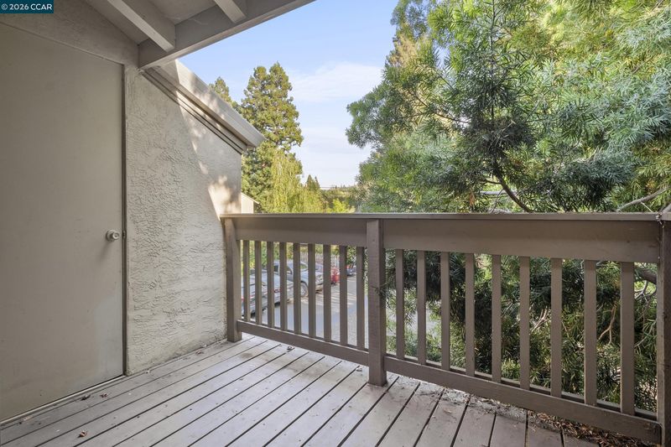
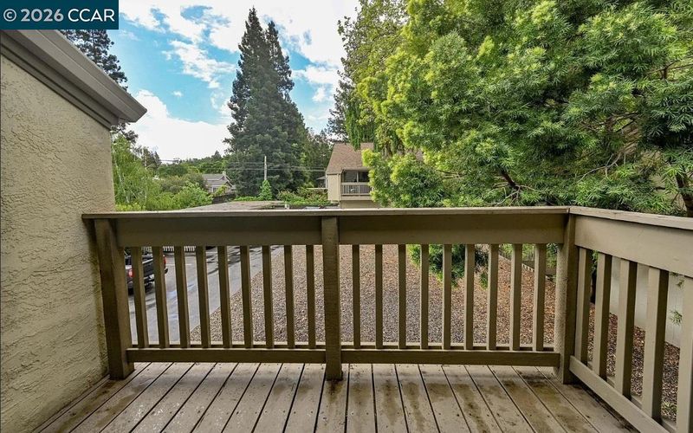
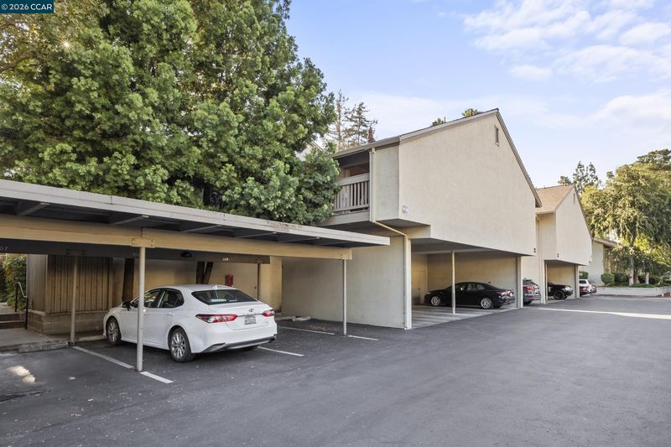
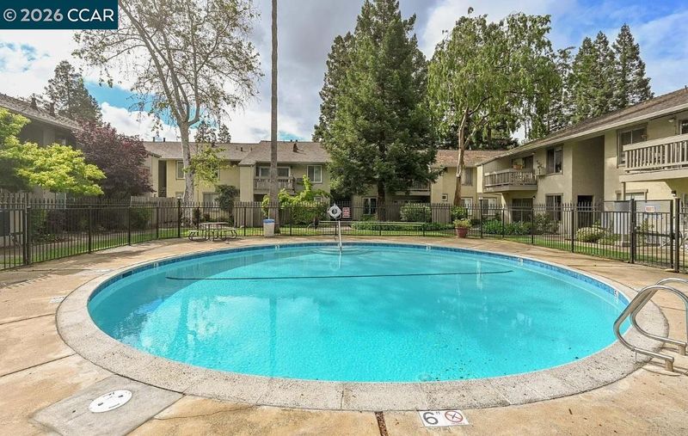
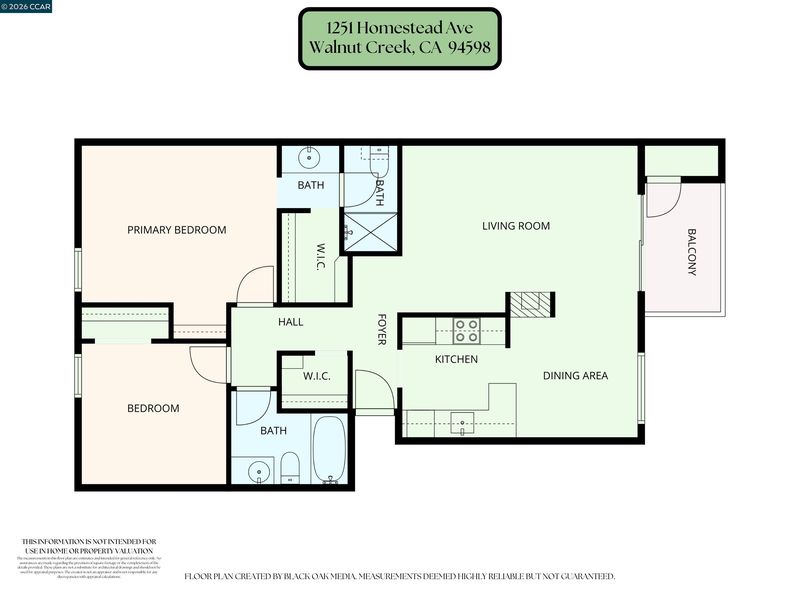
Are you looking for a private, corner unit Artists Retreat? Look no further! This fully upgraded 2 bedroom, 2 bath condo is giving penthouse vibes with no neighbors above or below. As you walk in, you'll notice the kitchen on your right with stainless steel appliances, white quartz countertops, and gray shaker cabinets. The dining room opens to the living room which has gorgeous vaulted ceilings and a fireplace for cozy evenings. Looking to dine outside, step onto a private balcony shaded by a nice tree perfect for morning coffee or afternoon beverages! There is a hidden storage closet on the balcony as well. Back inside you'll find two large bedrooms and two fully upgraded bathrooms. The primary bedroom even has a walk in closet! There are several community pools and nicely landscaped greenery for picnics and relaxing. Close to downtown Walnut Creek, Howe Homestead Park and hiking, many restaurants, shopping and more! Come make this gorgeous home yours today!

- Current Status
- New
- Original Price
- $485,000
- List Price
- $485,000
- On Market Date
- Aug 28, 2026
- Property Type
- Condominium
- D/N/S
- Walnut Park
- Zip Code
- 94598
- MLS ID
- 41146522
- APN
- 1792801662
- Year Built
- 1970
- Stories in Building
- 1
- Possession
- Close Of Escrow
- Data Source
- MAXEBRDI
- Origin MLS System
- CONTRA COSTA
Walnut Creek Intermediate School
Public 6-8 Middle
Students: 1049 Distance: 0.2mi
Oro School
Private 7
Students: 7 Distance: 0.6mi
Contra Costa Midrasha
Private 8-12 Secondary, Religious, Coed
Students: NA Distance: 0.7mi
Futures Academy - Walnut Creek
Private 6-12 Coed
Students: 60 Distance: 0.9mi
S.T.A.R.S. School
Private K-3 Preschool Early Childhood Center, Elementary, Coed
Students: NA Distance: 1.0mi
Buena Vista Elementary School
Public K-5 Elementary
Students: 462 Distance: 1.0mi
- Bed
- 2
- Bath
- 2
- Parking
- 0
- Carport
- SQ FT
- 944
- SQ FT Source
- Assessor Auto-Fill
- Pool Info
- In Ground, Community
- Kitchen
- Dishwasher, Electric Range, Refrigerator, Counter - Solid Surface, Electric Range/Cooktop, Disposal, Updated Kitchen
- Cooling
- Wall/Window Unit(s)
- Disclosures
- Owner is Lic Real Est Agt
- Entry Level
- 2
- Exterior Details
- Low Maintenance, Private Entrance, Storage Area
- Flooring
- Laminate, Tile
- Foundation
- Fire Place
- Living Room
- Heating
- Wall Furnace
- Laundry
- Common Area
- Main Level
- None
- Possession
- Close Of Escrow
- Architectural Style
- Contemporary
- Construction Status
- Existing
- Additional Miscellaneous Features
- Low Maintenance, Private Entrance, Storage Area
- Location
- See Remarks
- Roof
- Composition Shingles
- Water and Sewer
- Public
- Fee
- $530
MLS and other Information regarding properties for sale as shown in Theo have been obtained from various sources such as sellers, public records, agents and other third parties. This information may relate to the condition of the property, permitted or unpermitted uses, zoning, square footage, lot size/acreage or other matters affecting value or desirability. Unless otherwise indicated in writing, neither brokers, agents nor Theo have verified, or will verify, such information. If any such information is important to buyer in determining whether to buy, the price to pay or intended use of the property, buyer is urged to conduct their own investigation with qualified professionals, satisfy themselves with respect to that information, and to rely solely on the results of that investigation.
School data provided by GreatSchools. School service boundaries are intended to be used as reference only. To verify enrollment eligibility for a property, contact the school directly.