

$395,000
1,167
SQ FT
$338
SQ/FT
1123 Sonata Drive
@ Ascot Pkwy - Vallejo 1, Vallejo

- 2 Bed

- 2 Bath
- 2 Park
- 1,167 sqft
- Vallejo
-

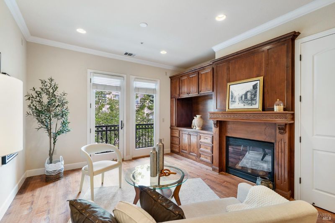
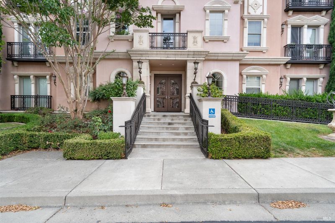
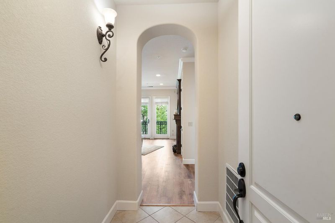
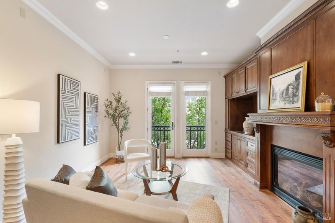
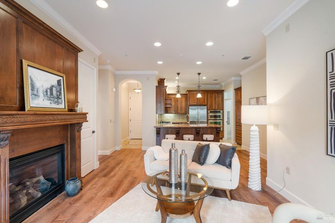
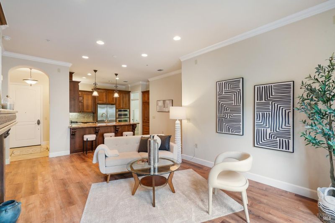
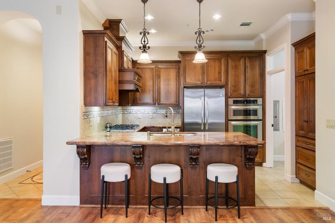
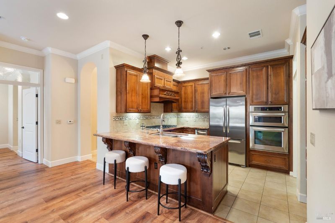

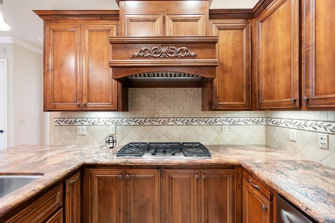
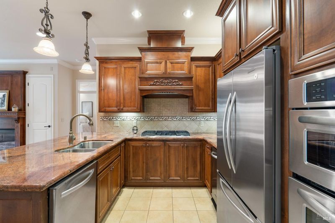
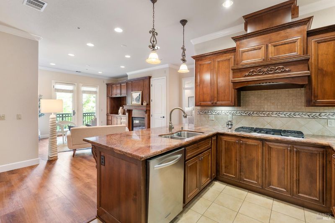
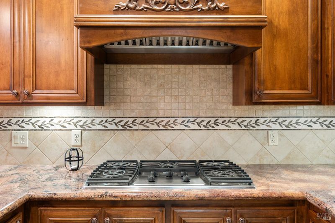
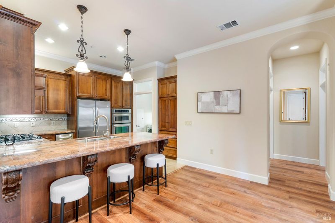
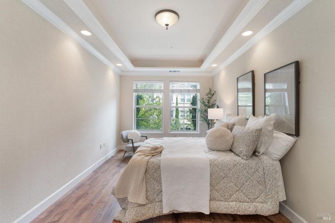
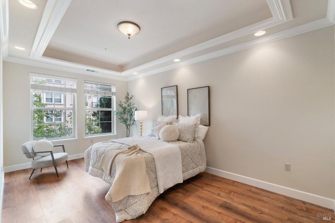
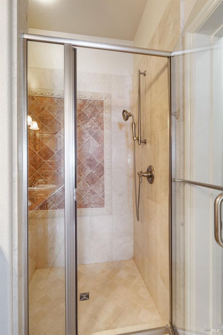
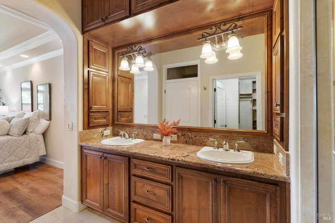
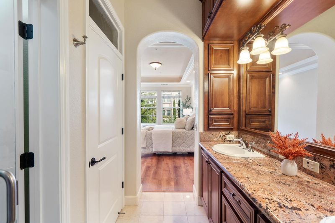
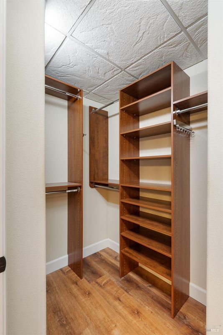
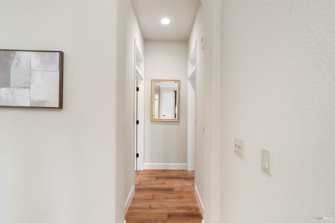
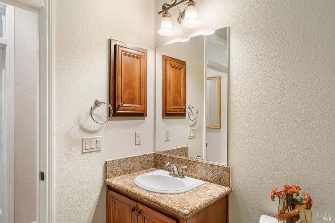
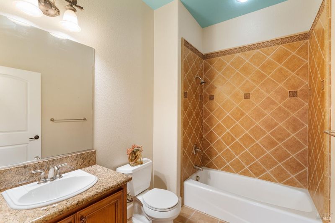
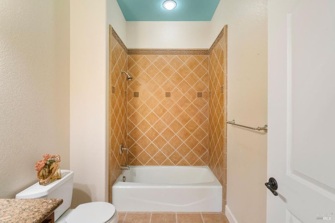
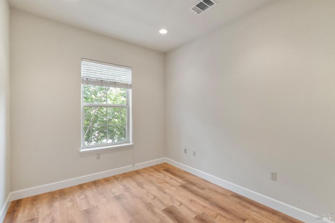
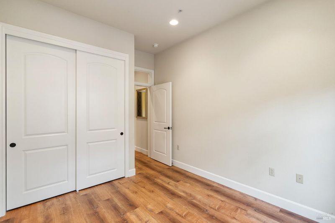
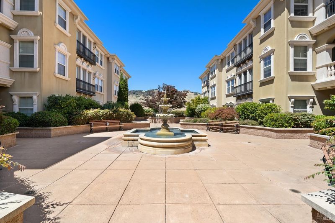
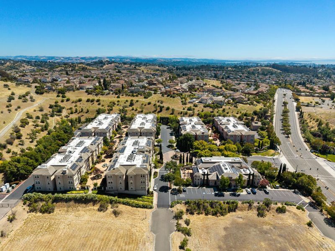
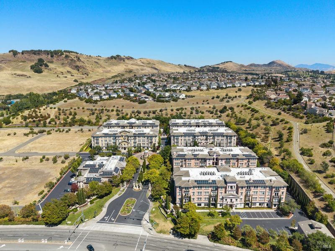
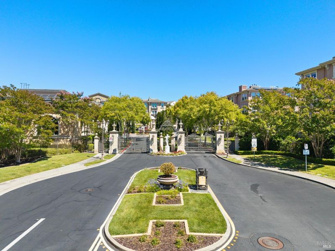
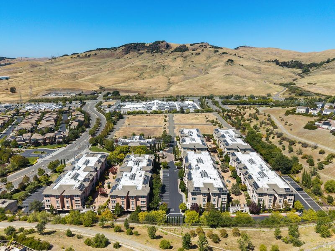
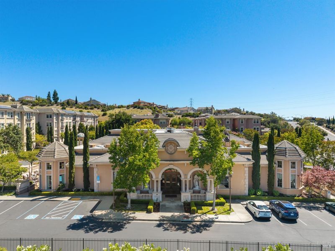
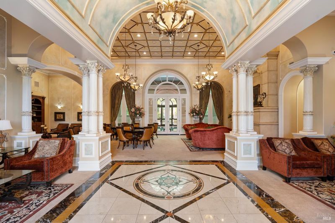
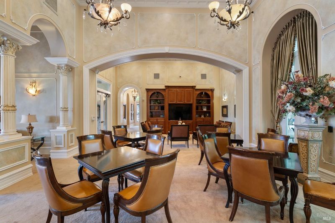
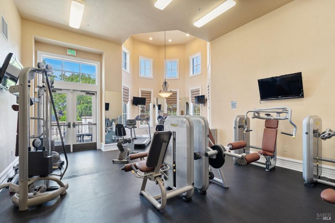
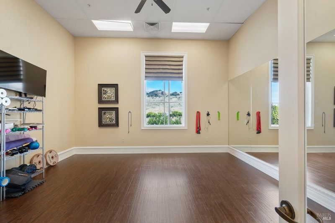
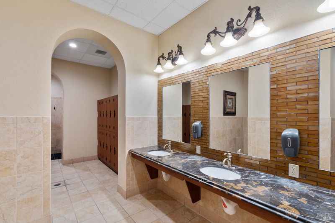
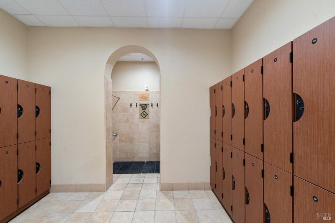
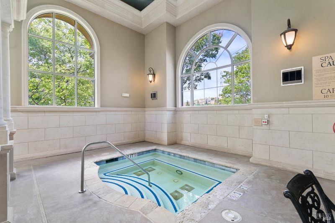
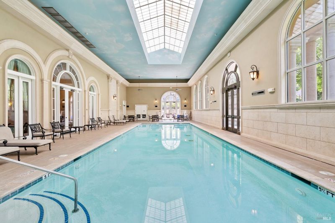
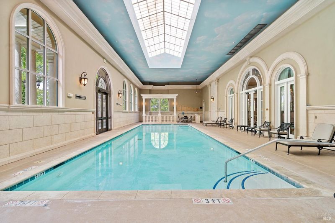
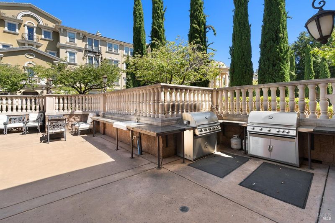
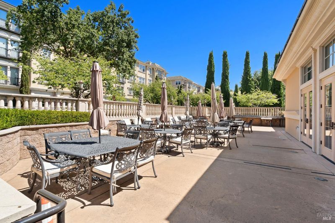
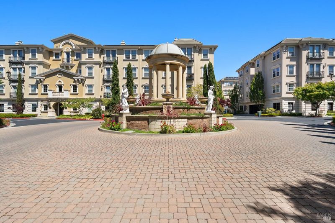
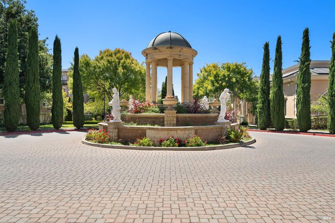
Ask about special offers on this home. You can really feel the quality of the construction here and the solid structure keeps everything beautifully quiet, calm, and private on this upper level. This exceptional 2-bedroom, 2-bathroom second-floor residence at The Belvedere delivers a sophisticated, metropolitan lifestyle. Positioned on the upper level, this specific home stands out immediately, offering elevated views and excellent natural light. Step inside to find a beautifully designed layout featuring stunning, rich dark hardwood floors that add warmth and upscale elegance throughout. The open-concept living space flows seamlessly into a chef-inspired kitchen, fully equipped with sleek stainless steel appliances and beautiful granite countertops. Living here feels like a permanent vacation. You are just steps away from a spectacular 10,000-square-foot luxury clubhouse, which grants you instant access to a fully equipped fitness center, a private yoga studio, a pristine indoor swimming pool, a relaxing spa, and an elegant resident lounge. For your peace of mind, the property features robust security, including controlled-access community gates and secure building entry doors. Perfectly positioned for commuters and weekend adventurers alike, this turnkey home offers a stress-free ferry ride directly to San Francisco, as well as a scenic 9-mile drive to world-class wine tasting in Napa Valley. Schedule your private tour today to experience this standout home firsthand!

- Days on Market
- 1 day
- Current Status
- Active
- Original Price
- $395,000
- List Price
- $395,000
- On Market Date
- Aug 28, 2026
- Property Type
- Condominium
- Area
- Vallejo 1
- Zip Code
- 94591
- MLS ID
- 326073849
- APN
- 0183-122-150
- Year Built
- 2007
- Stories in Building
- Unavailable
- Possession
- Close Of Escrow
- Data Source
- BAREIS
- Origin MLS System
Joseph H. Wardlaw Elementary School
Public K-5 Elementary
Students: 690 Distance: 0.9mi
Jesse M. Bethel High School
Public 9-12 Secondary
Students: 1500 Distance: 1.1mi
St. Catherine Of Siena School
Private K-8 Elementary, Religious, Coed
Students: 285 Distance: 1.6mi
Vallejo Charter School
Charter K-8 Elementary, Core Knowledge
Students: 463 Distance: 1.7mi
North Hills Christian School
Private K-12 Combined Elementary And Secondary, Religious, Coed
Students: 302 Distance: 1.7mi
Special Touch Homeschool
Private K-3 Religious, Coed
Students: NA Distance: 1.8mi
- Bed
- 2
- Bath
- 2
- Parking
- 2
- Covered, Detached, Drive Thru Garage, EV Charging, Guest Parking Available, Permit Required, Private, Rotational
- SQ FT
- 1,167
- SQ FT Source
- Assessor Auto-Fill
- Lot SQ FT
- 1,076.0
- Lot Acres
- 0.0247 Acres
- Pool Info
- Built-In, Common Facility, Pool House, Pool/Spa Combo
- Cooling
- Central
- Fire Place
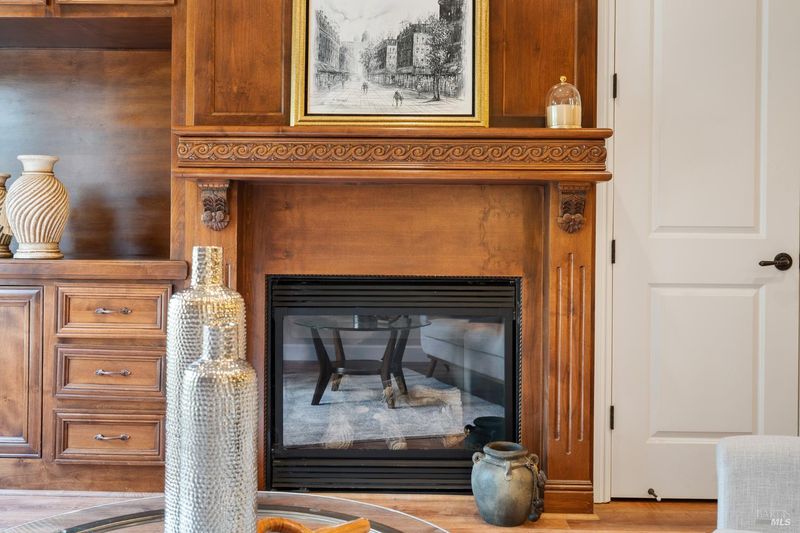
- Gas Starter, Insert, Living Room
- Heating
- Central
- Laundry
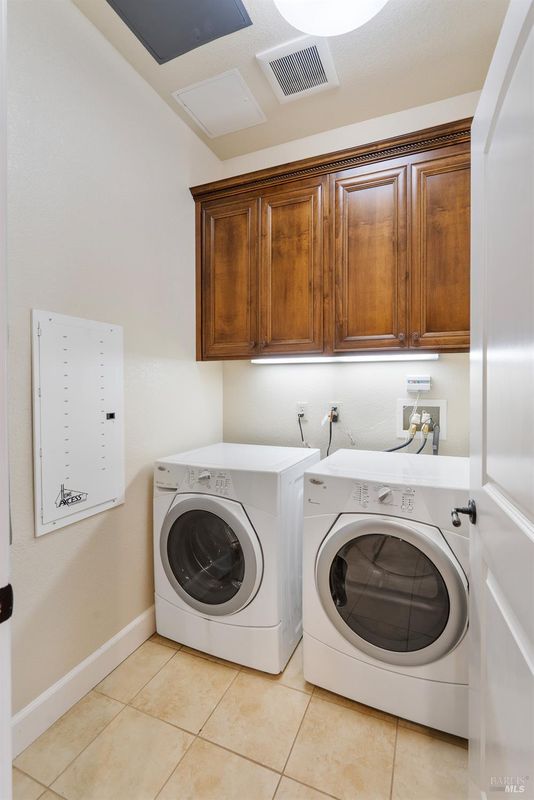
- Dryer Included, Laundry Closet, Washer Included
- Upper Level
- Bedroom(s), Dining Room, Full Bath(s), Kitchen, Living Room
- Main Level
- Bedroom(s), Full Bath(s), Kitchen, Living Room, Primary Bedroom
- Possession
- Close Of Escrow
- Basement
- None
- * Fee
- $895
- Name
- Belvedere at Northgate HOA
- Phone
- (925) 833-3606
- *Fee includes
- Common Areas, Elevator, Insurance on Structure, Maintenance Exterior, Maintenance Grounds, Management, Organized Activities, Pool, Recreation Facility, Road, Roof, Security, Sewer, Trash, and Water
MLS and other Information regarding properties for sale as shown in Theo have been obtained from various sources such as sellers, public records, agents and other third parties. This information may relate to the condition of the property, permitted or unpermitted uses, zoning, square footage, lot size/acreage or other matters affecting value or desirability. Unless otherwise indicated in writing, neither brokers, agents nor Theo have verified, or will verify, such information. If any such information is important to buyer in determining whether to buy, the price to pay or intended use of the property, buyer is urged to conduct their own investigation with qualified professionals, satisfy themselves with respect to that information, and to rely solely on the results of that investigation.
School data provided by GreatSchools. School service boundaries are intended to be used as reference only. To verify enrollment eligibility for a property, contact the school directly.