

$1,700,000
1,788
SQ FT
$951
SQ/FT
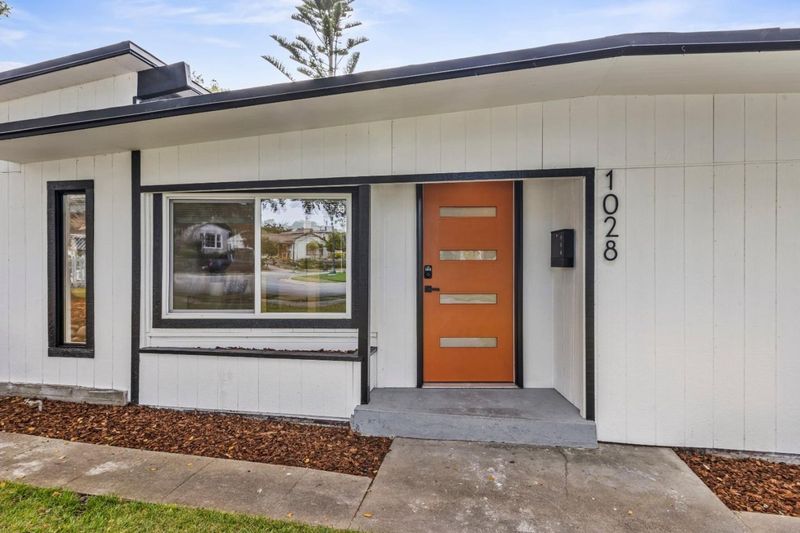
1028 McFarland Avenue
@ Morse Dr - 131 - Hillcrest/Candy Cane Lane, Pacific Grove

- 3 Bed
- 2 Bath
- 2 Park
- 1,788 sqft
- Pacific Grove
-

-
Wed Jul 15, 9:30 am - 11:00 am
-
Sat Jul 18, 1:00 pm - 4:00 pm
-
Sun Jul 19, 1:00 pm - 4:00 pm
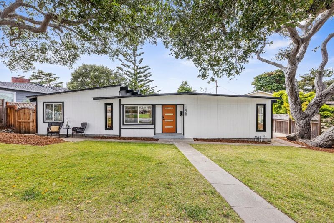
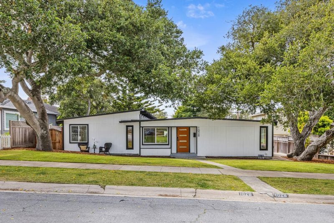
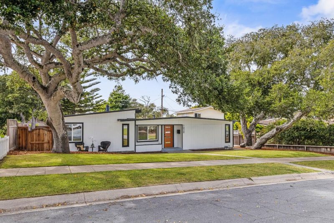
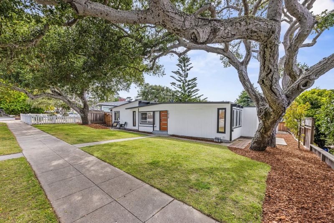
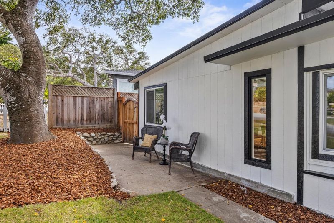
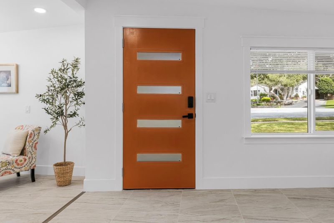
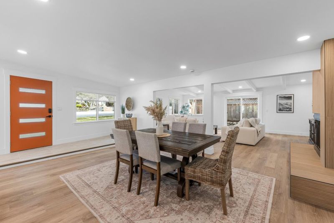
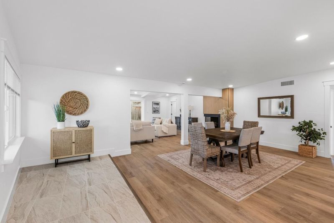
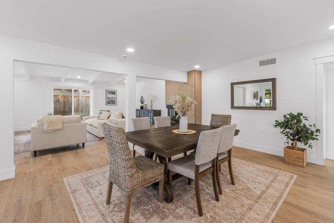
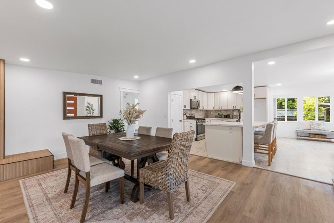
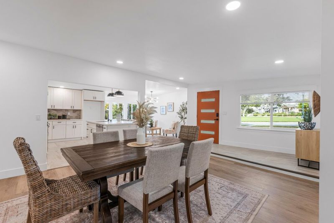
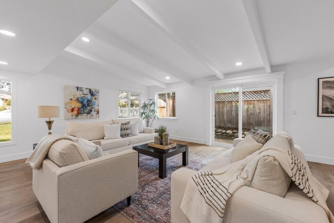
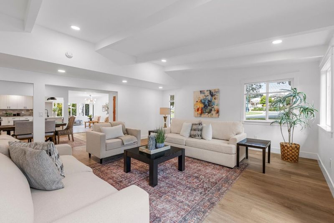
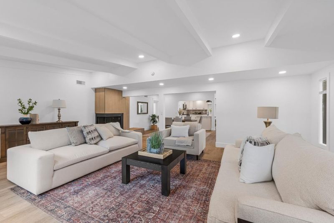
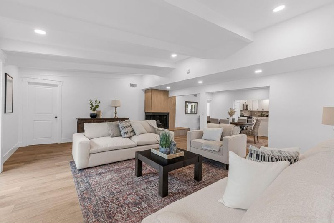
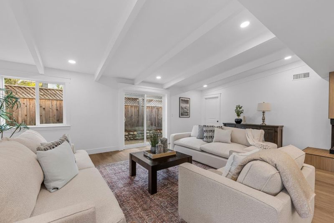
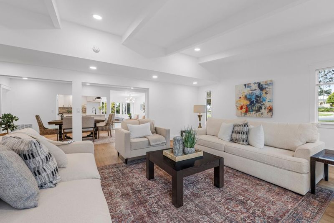
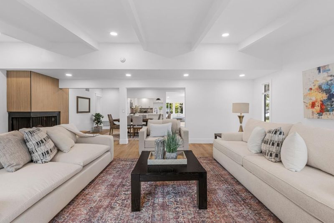
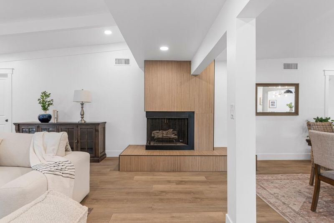
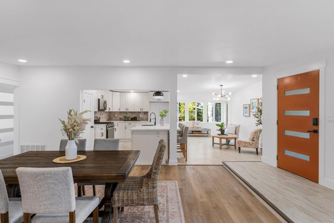
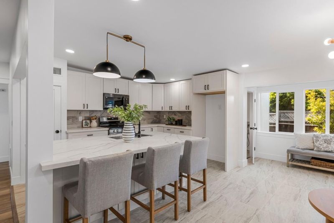
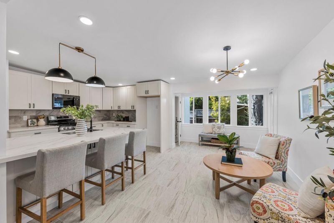
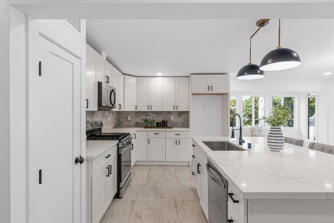
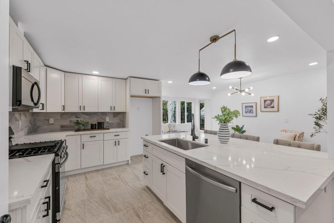
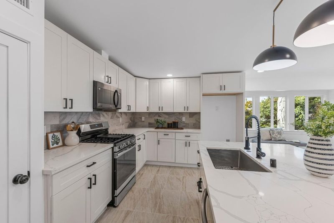
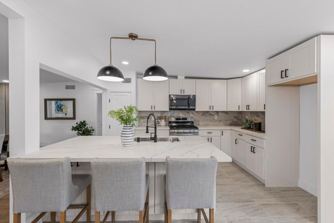
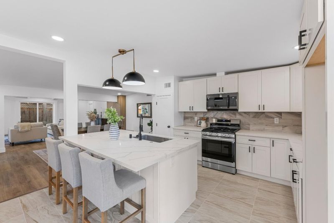
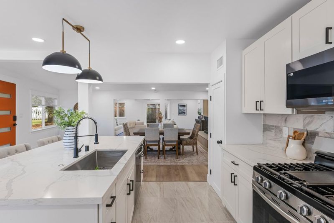
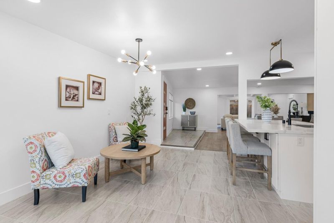
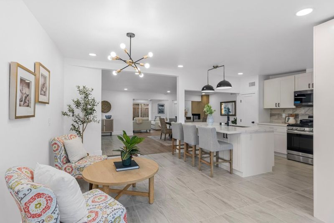
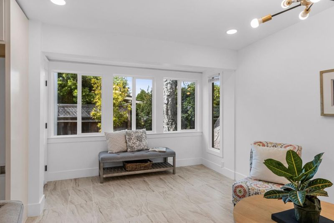
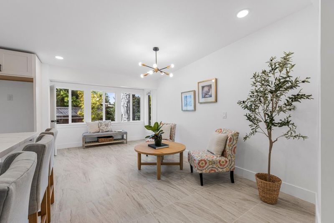
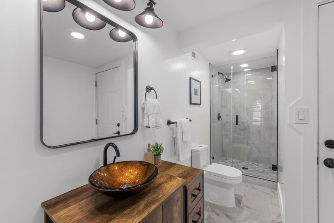
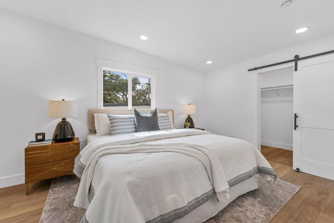
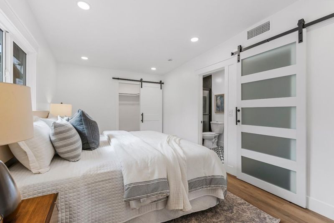
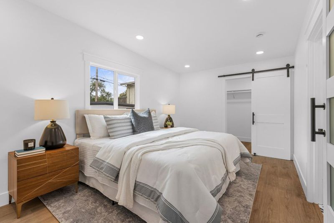
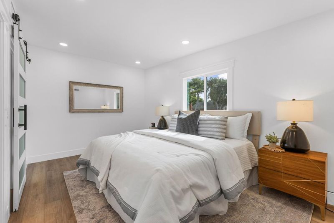
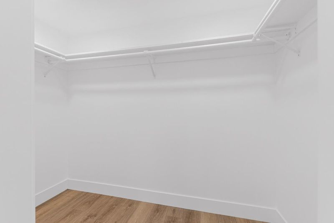
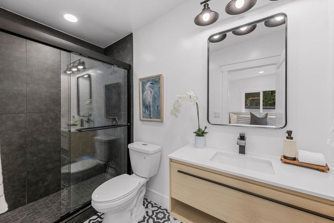
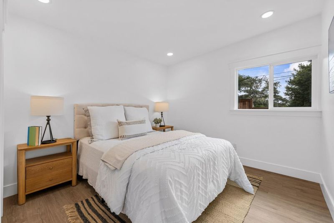
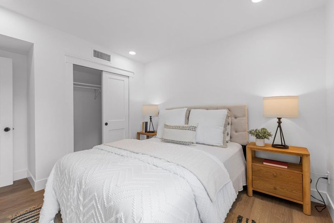
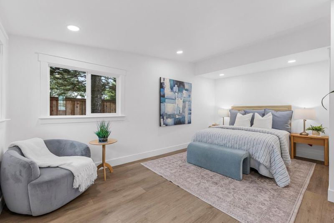
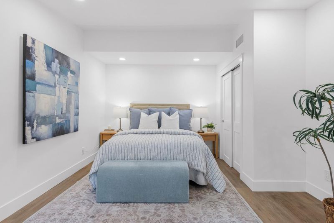
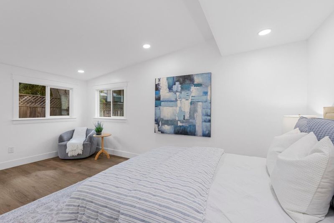
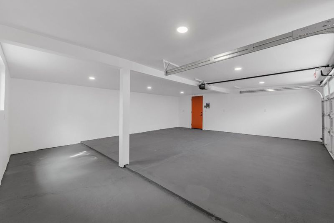
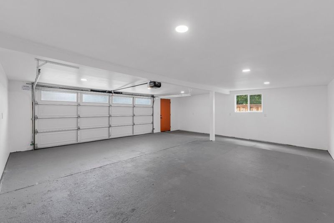
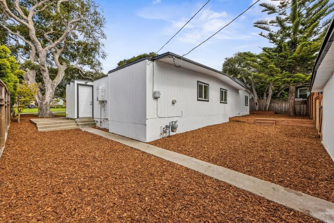
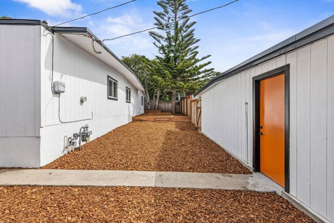
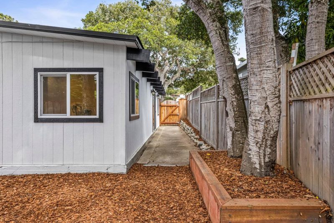
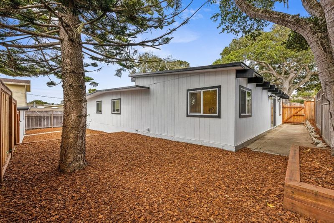
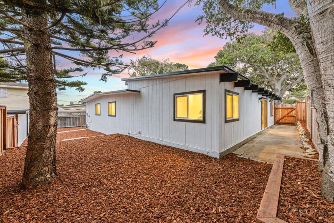
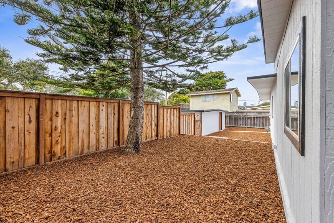
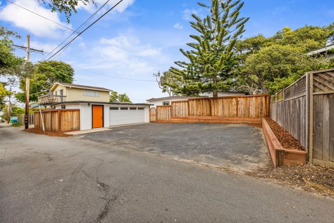
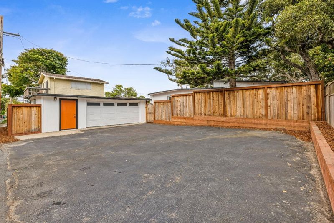
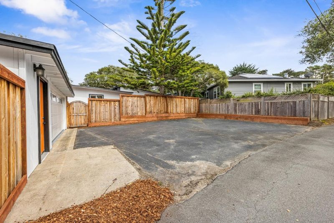
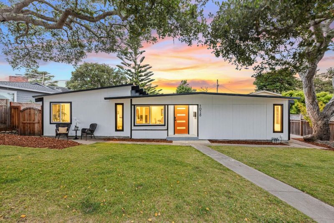
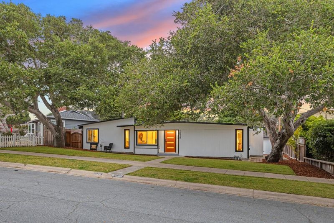
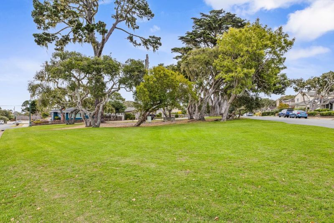
Welcome to 1028 McFarland Ave! This beautifully updated 3-bedroom, 2-bath home is showered with elegant finishes and thoughtful improvements throughout. The spacious layout features a welcoming living room, separate dining room, three bedrooms filled with natural light, and remodeled bathrooms with modern vanities, sleek fixtures, stylish tilework, and a glass-enclosed shower. Luxury vinyl flooring, new windows, and recessed lighting add to the homes' polished, contemporary feel. The kitchen showcases quartz countertops, stainless-steel appliances, a decorative tile backsplash, and an oversized center island with generous prep space, additional storage, a built-in sink and dishwasher, while modern pendant lighting adds a stylish finishing touch. Front and rear access provide parking on both sides of the property, including a generous rear parking area with direct garage access. Located directly across from Platt Park in Pacific Groves established Country Club Heights neighborhood, the home is near Pacific Grove Golf Links. Enjoy convenient access to shopping, downtown, Asilomar State Beach, Pebble Beach, Cannery Row, the Monterey Bay Aquarium, Highway 1, and highly rated Pacific Grove schools. Don't miss out!

- Days on Market
- 0 days
- Current Status
- Active
- Original Price
- $1,700,000
- List Price
- $1,700,000
- On Market Date
- Jul 14, 2026
- Property Type
- Single Family Home
- Area
- 131 - Hillcrest/Candy Cane Lane
- Zip Code
- 93950
- MLS ID
- ML82054016
- APN
- 006-702-008-000
- Year Built
- 1953
- Stories in Building
- 1
- Possession
- Unavailable
- Data Source
- MLSL
- Origin MLS System
- MLSListings, Inc.
Pacific Grove High School
Public 9-12 Secondary
Students: 621 Distance: 0.1mi
Pacific Grove Middle School
Public 6-8 Middle
Students: 487 Distance: 0.3mi
Forest Grove Elementary School
Public K-5 Elementary
Students: 444 Distance: 0.5mi
Robert Down Elementary School
Public K-5 Elementary
Students: 462 Distance: 0.6mi
Pacific Oaks Children's School
Private PK-2 Alternative, Coed
Students: NA Distance: 0.6mi
Community High (Continuation) School
Public 9-12 Continuation
Students: 21 Distance: 0.6mi
- Bed
- 3
- Bath
- 2
- Primary - Stall Shower(s), Stall Shower - 2+
- Parking
- 2
- Detached Garage, Parking Area
- SQ FT
- 1,788
- SQ FT Source
- Unavailable
- Lot SQ FT
- 7,400.0
- Lot Acres
- 0.169881 Acres
- Kitchen
- Countertop - Quartz, Dishwasher, Exhaust Fan, Garbage Disposal, Hood Over Range, Island with Sink, Microwave, Oven Range - Gas
- Cooling
- None
- Dining Room
- Formal Dining Room
- Disclosures
- Natural Hazard Disclosure
- Family Room
- Separate Family Room
- Flooring
- Tile, Vinyl / Linoleum
- Foundation
- Concrete Slab
- Fire Place
- Living Room
- Heating
- Forced Air, Gas
- Laundry
- Inside
- Fee
- Unavailable
MLS and other Information regarding properties for sale as shown in Theo have been obtained from various sources such as sellers, public records, agents and other third parties. This information may relate to the condition of the property, permitted or unpermitted uses, zoning, square footage, lot size/acreage or other matters affecting value or desirability. Unless otherwise indicated in writing, neither brokers, agents nor Theo have verified, or will verify, such information. If any such information is important to buyer in determining whether to buy, the price to pay or intended use of the property, buyer is urged to conduct their own investigation with qualified professionals, satisfy themselves with respect to that information, and to rely solely on the results of that investigation.
School data provided by GreatSchools. School service boundaries are intended to be used as reference only. To verify enrollment eligibility for a property, contact the school directly.