

$1,325,000
1,743
SQ FT
$760
SQ/FT
4920 Thurber Lane
@ Helen Avenue - 46 - Soquel, Santa Cruz

- 3 Bed
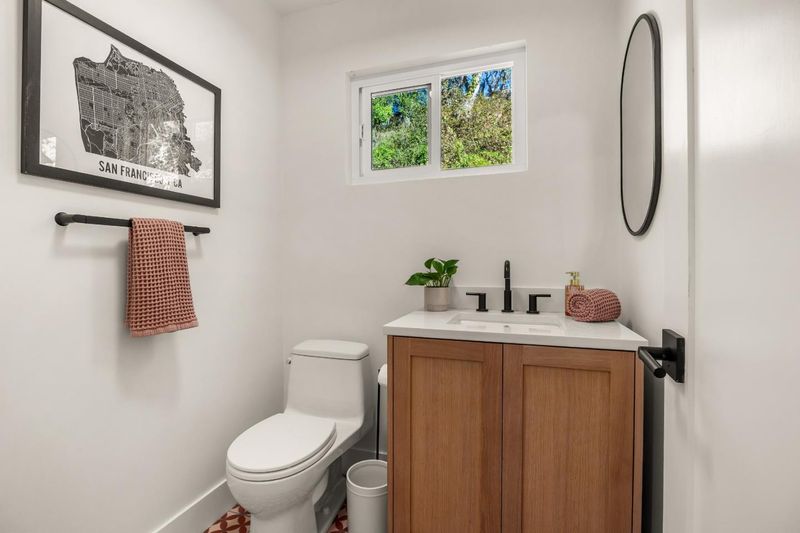
- 3 (2/1) Bath
- 4 Park
- 1,743 sqft
- SANTA CRUZ
-

-
Sun Aug 30, 12:00 pm - 3:00 pm
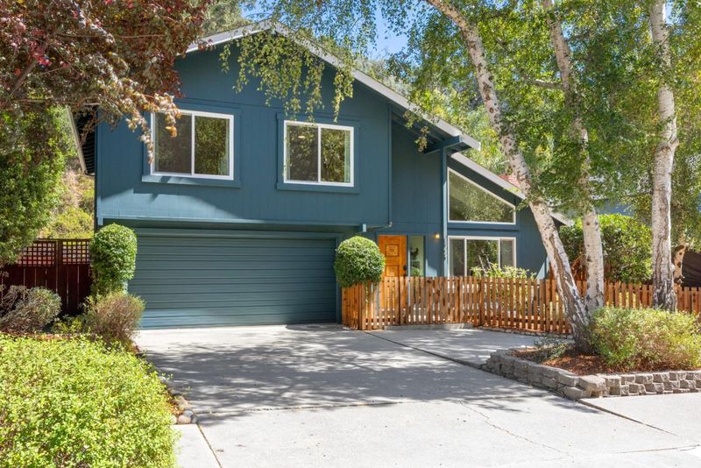
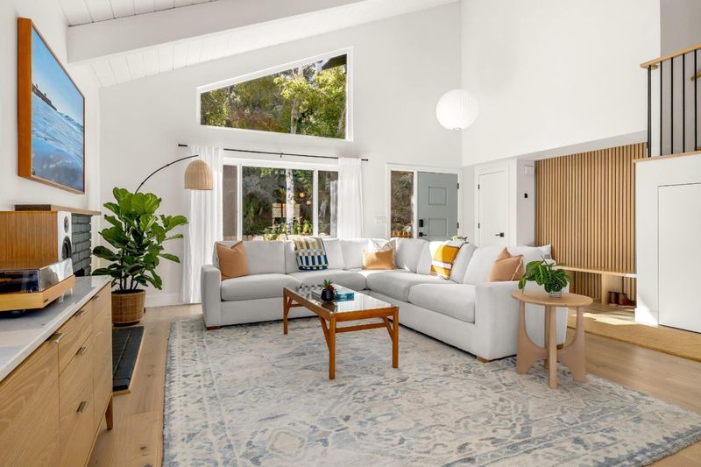
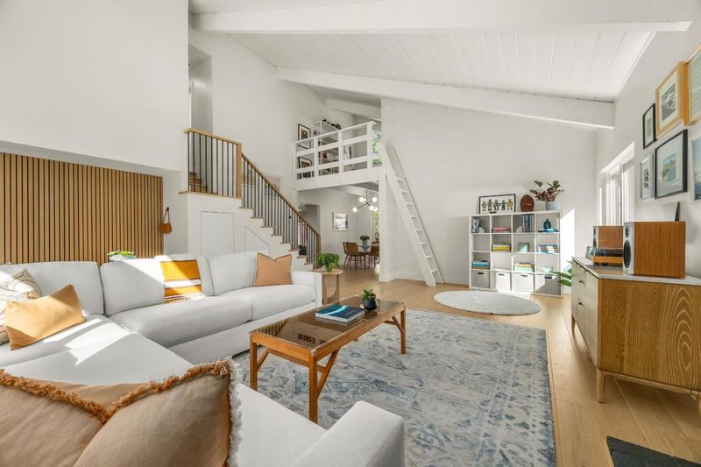
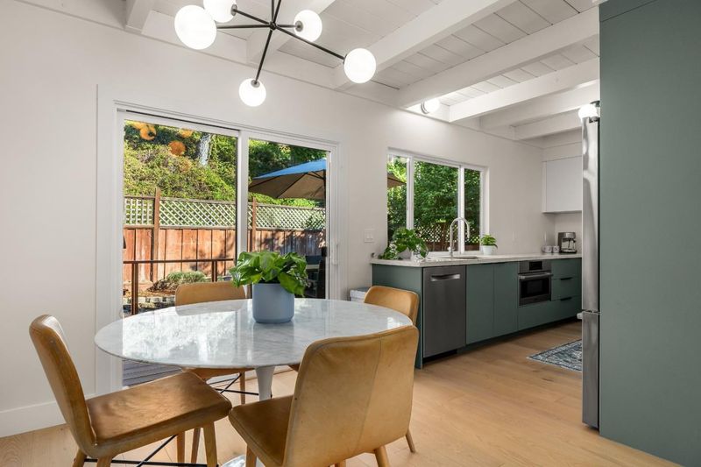
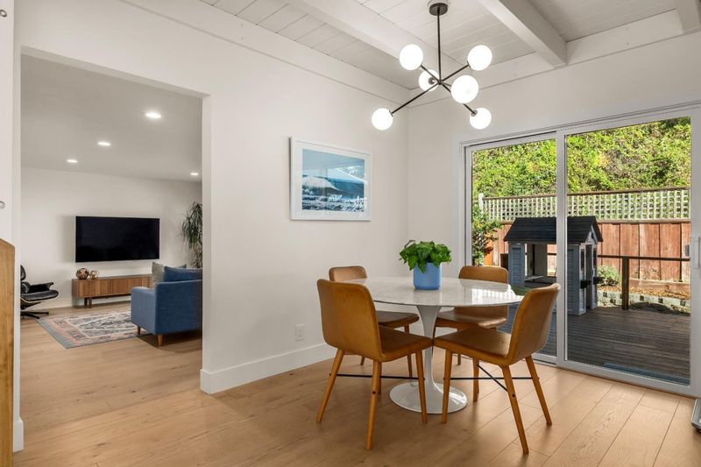
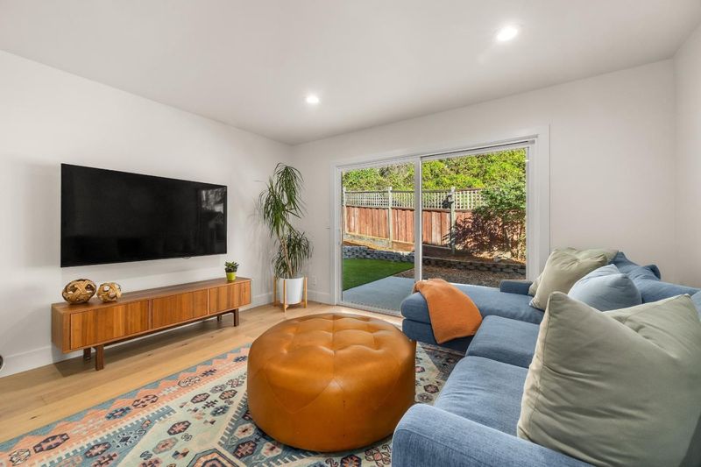
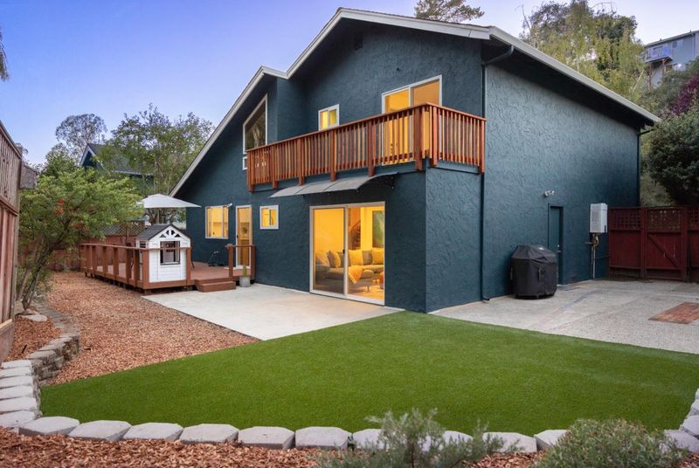
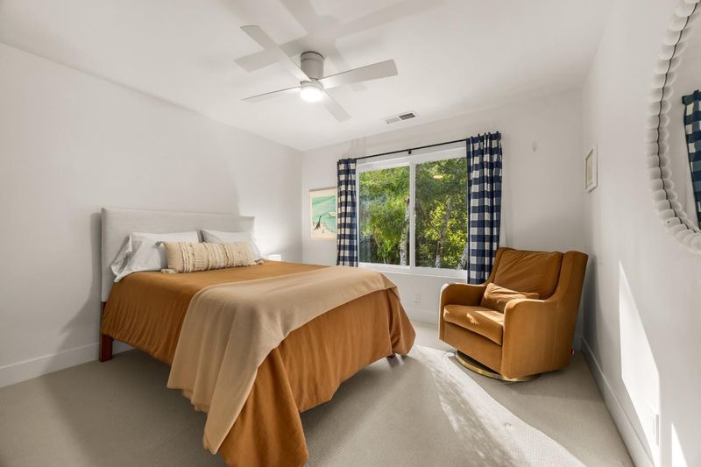
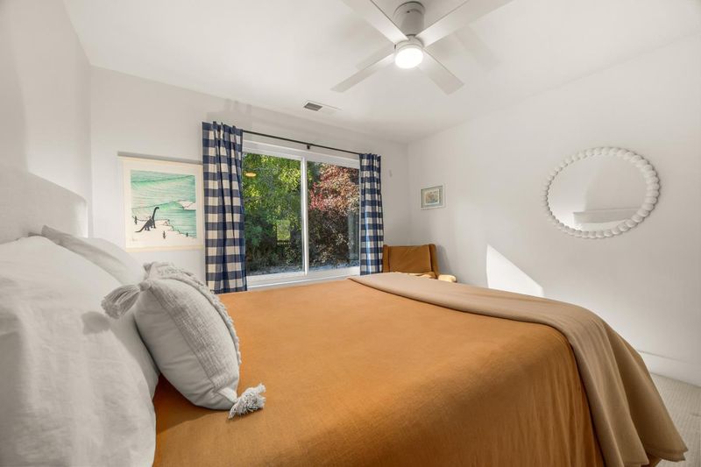
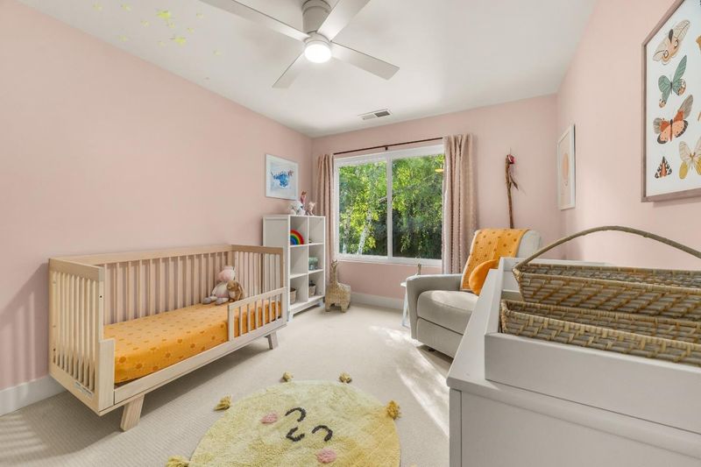
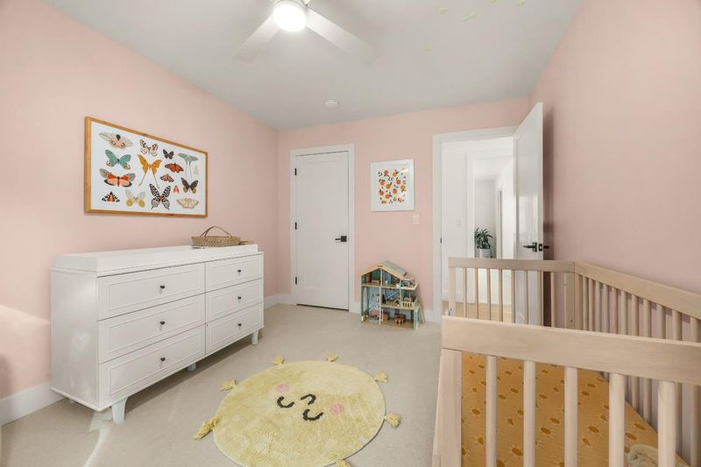
Beautifully recreated 3 BD/2.5 BA, 1,743SF home ideally situated on a sunny 7,013-square-foot parcel in the heart of beloved SC Gardens. A rare balance of modern design & effortless comfort. Warmth, sophistication, and lots of natural light!
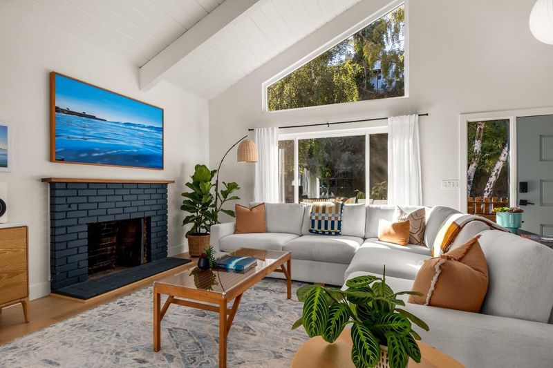
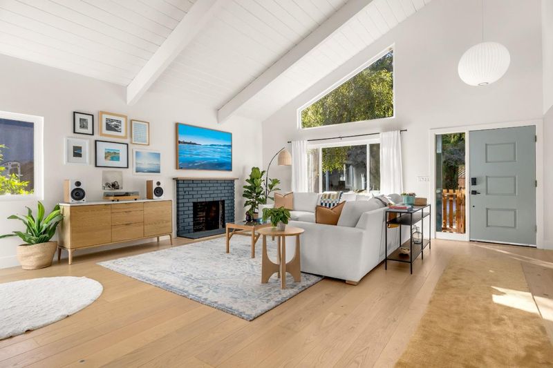
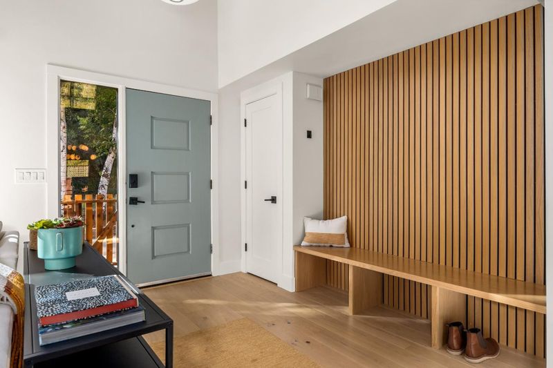
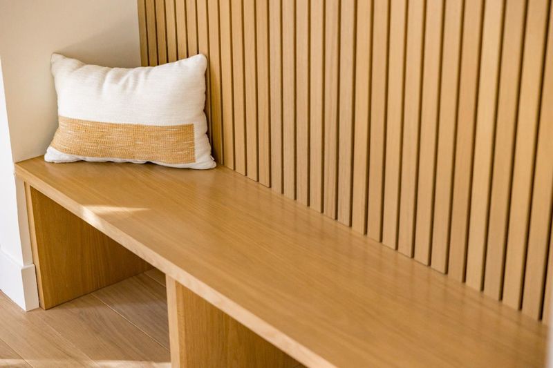
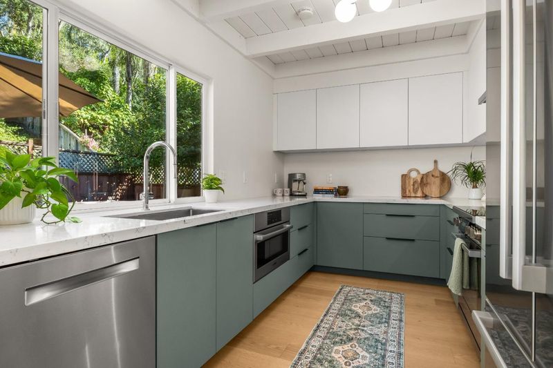
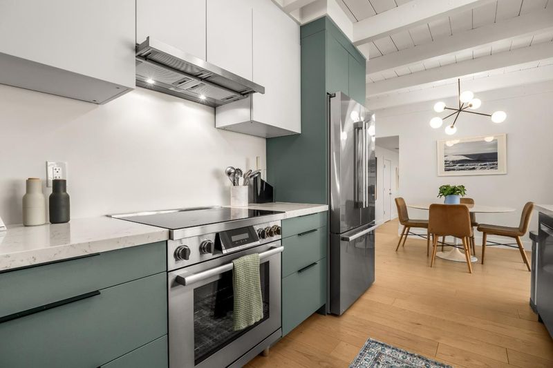
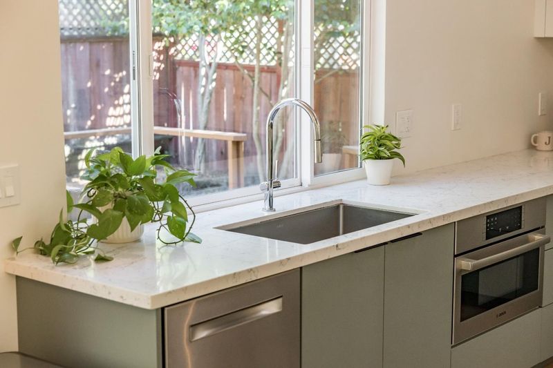
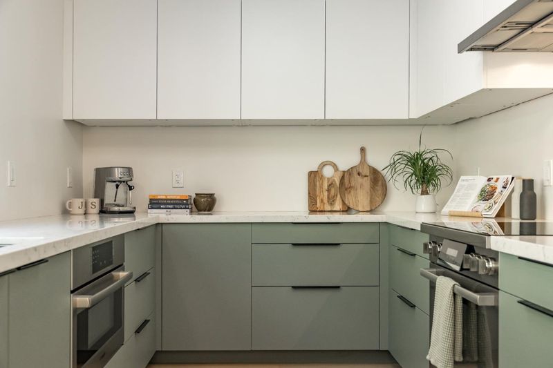
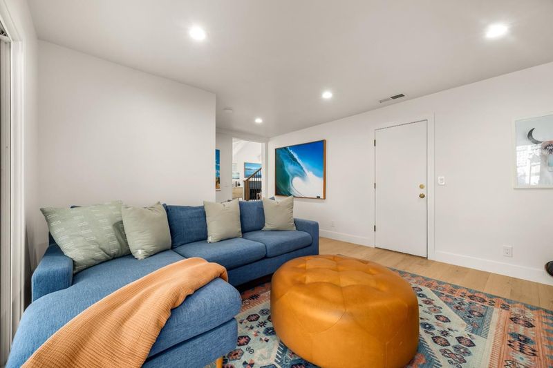
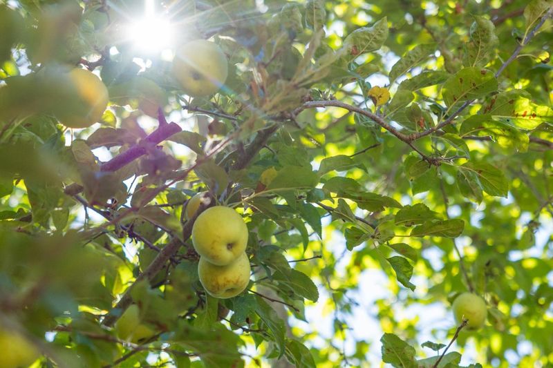
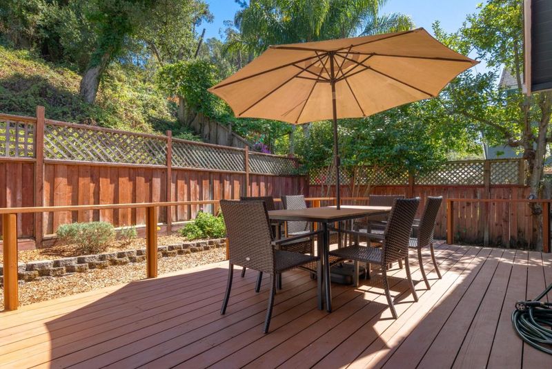
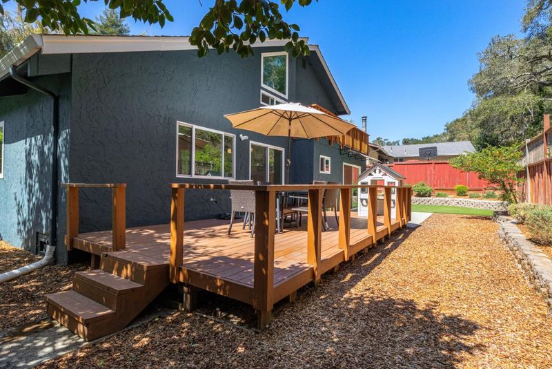
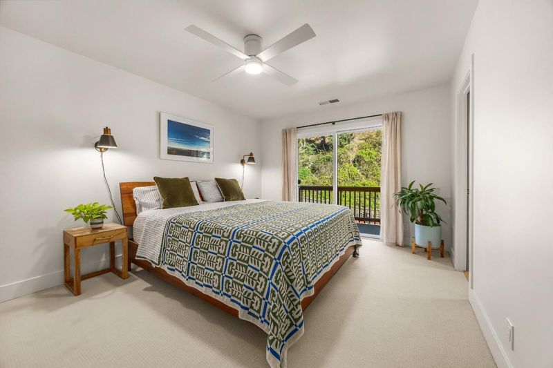
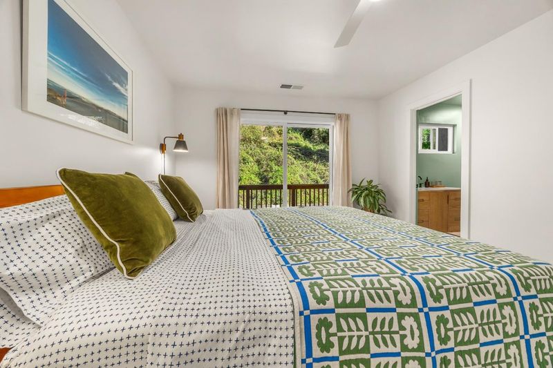
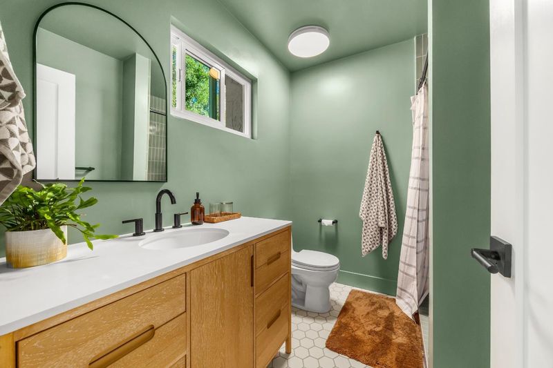
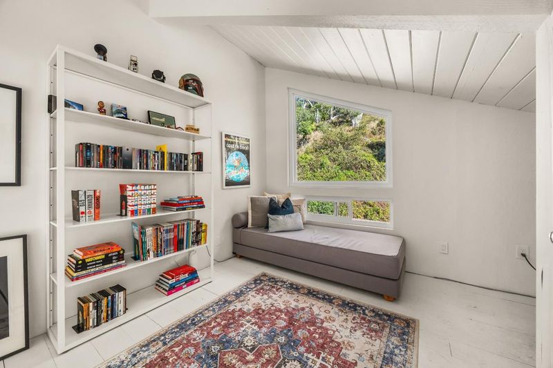
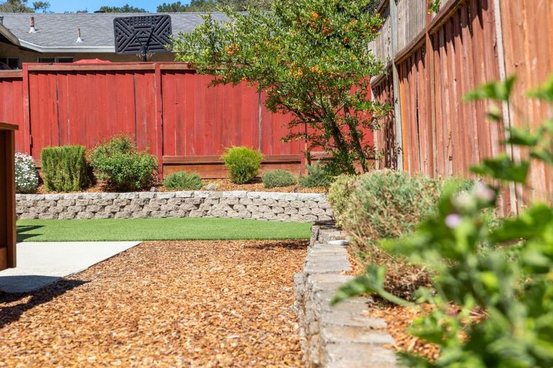
Beautifully recreated 3 BD/2.5 BA home w/ a perfect balance of contemporary style & warmth & ideally situated on a sunny 7,013 parcel in the heart of Santa Cruz Gardens. Engineered French white oak floors flow beneath vaulted ceilings. Contemporary & recessed lighting, picturesque windows & abundant natural light create an airy, peaceful ambiance. Separate living & family rooms provide a natural sep of space while maintaining connection. Both open directly to the backyard creating an extension of the living space & the quintessential CA indoor/outdoor lifestyle. Timelessly updated kitchen designed for both everyday living & effortless entertaining, featuring quartz countertops, Bosch stainless steel appliances & induction range. Above the kitchen, a versatile loft offers the perfect flex space. Addtl updates include HVAC system, tankless water heater, upgraded electrical, PEX plumbing & double pane windows & sliders. The backyard sits next to open space offering privacy & connection to nature. Apple & lemon trees add a touch of charm. Community pool, highly regarded schools, nearby trails & just 10 mins from the beach. Ideal commute location. Every detail has been thoughtfully addressed. This home invites you to simply move in, relax, & enjoy the sunny side of life in SC Gardens.

- Days on Market
- 3 days
- Current Status
- Active
- Original Price
- $1,325,000
- List Price
- $1,325,000
- On Market Date
- Aug 27, 2026
- Property Type
- Single Family Home
- Area
- 46 - Soquel
- Zip Code
- 95065
- MLS ID
- ML82059203
- APN
- 102-292-32-000
- Year Built
- 1972
- Stories in Building
- 2
- Possession
- COE
- Data Source
- MLSL
- Origin MLS System
- MLSListings, Inc.
Santa Cruz Gardens Elementary School
Public K-5 Elementary, Coed
Students: 286 Distance: 0.3mi
Good Shepherd Catholic School
Private PK-8 Elementary, Religious, Nonprofit
Students: 252 Distance: 1.0mi
Soquel High School
Public 9-12 Secondary
Students: 1173 Distance: 1.0mi
The Bay School
Private n/a Combined Elementary And Secondary, Coed
Students: 40 Distance: 1.1mi
Beach High School
Private 8-12 Alternative, Secondary, Coed
Students: 9 Distance: 1.2mi
Main Street Elementary School
Public K-5 Elementary
Students: 453 Distance: 1.2mi
- Bed
- 3
- Bath
- 3 (2/1)
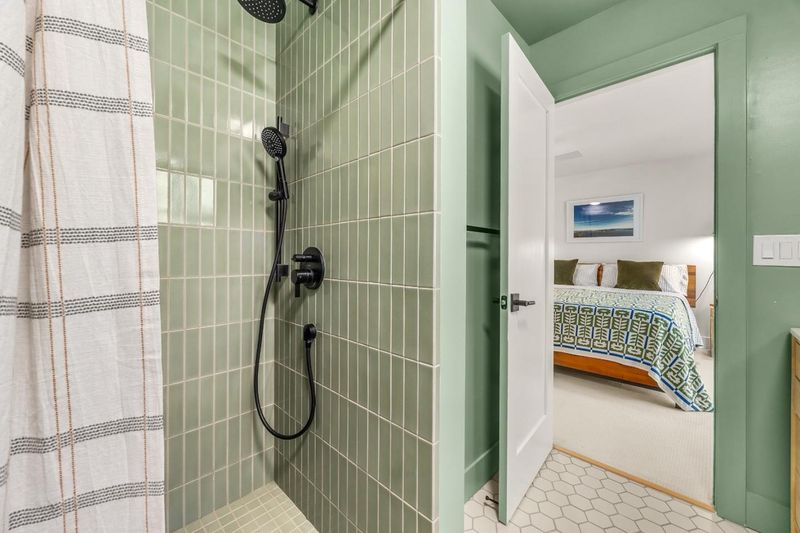
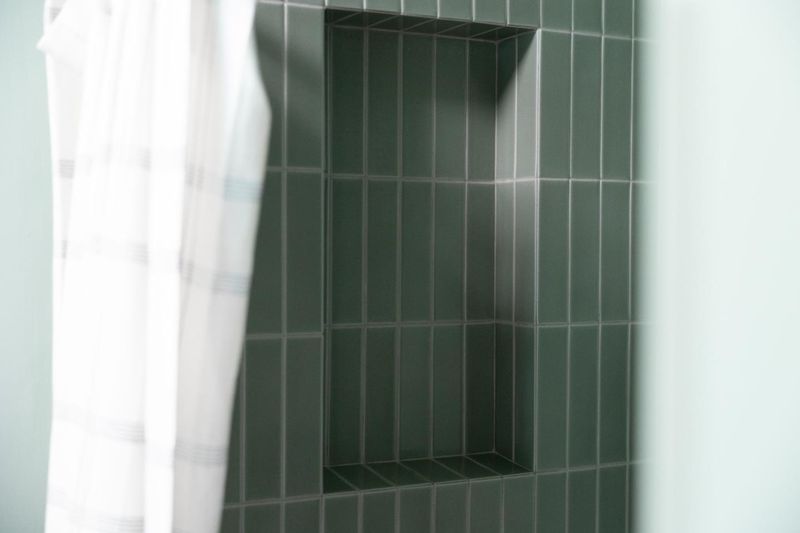
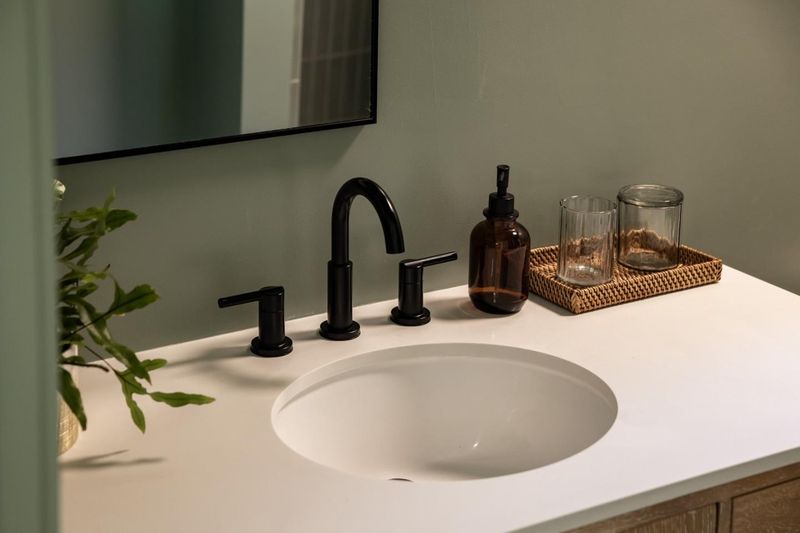
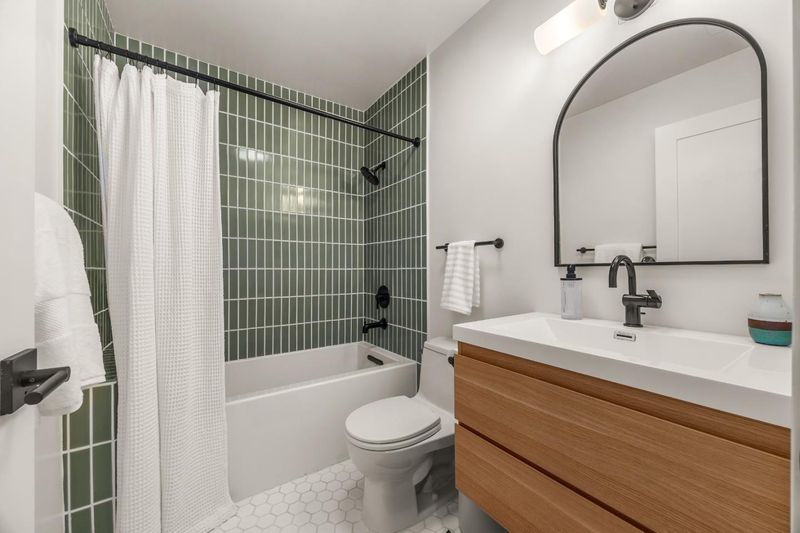
- Half on Ground Floor, Shower over Tub - 1, Tile, Updated Bath
- Parking
- 4
- Attached Garage, Parking Area
- SQ FT
- 1,743
- SQ FT Source
- Unavailable
- Lot SQ FT
- 7,013.0
- Lot Acres
- 0.160996 Acres
- Kitchen
- Countertop - Quartz, Dishwasher, Microwave, Oven Range
- Cooling
- Ceiling Fan
- Dining Room
- Dining Area
- Disclosures
- Natural Hazard Disclosure
- Family Room
- Separate Family Room
- Flooring
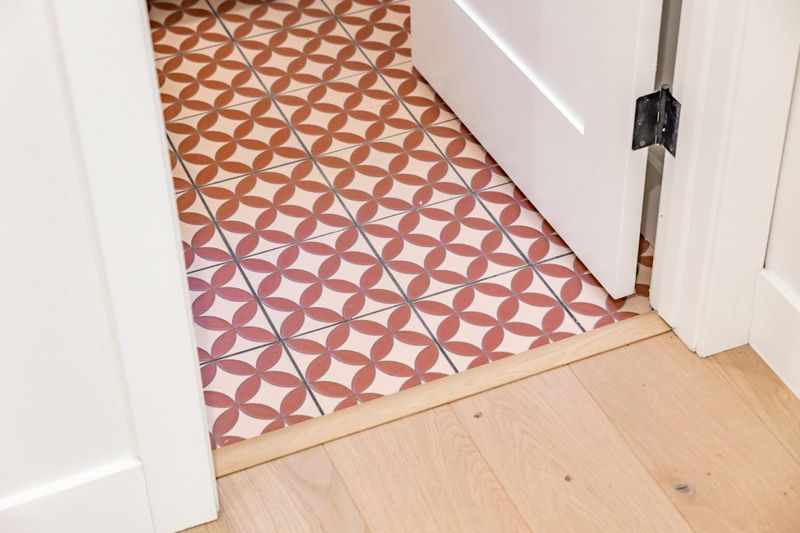
- Carpet, Tile, Other
- Foundation
- Concrete Slab, Raised
- Fire Place
- Wood Burning
- Heating
- Central Forced Air - Gas
- Laundry
- In Garage
- Possession
- COE
- Fee
- Unavailable
MLS and other Information regarding properties for sale as shown in Theo have been obtained from various sources such as sellers, public records, agents and other third parties. This information may relate to the condition of the property, permitted or unpermitted uses, zoning, square footage, lot size/acreage or other matters affecting value or desirability. Unless otherwise indicated in writing, neither brokers, agents nor Theo have verified, or will verify, such information. If any such information is important to buyer in determining whether to buy, the price to pay or intended use of the property, buyer is urged to conduct their own investigation with qualified professionals, satisfy themselves with respect to that information, and to rely solely on the results of that investigation.
School data provided by GreatSchools. School service boundaries are intended to be used as reference only. To verify enrollment eligibility for a property, contact the school directly.