

$2,498,000
1,730
SQ FT
$1,444
SQ/FT
314 Outer Circle
@ Brewster - 334 - High School Acres Etc., Redwood City

- 4 Bed
- 3 Bath
- 4 Park
- 1,730 sqft
- Redwood City
-

-
Sat Aug 29, 2:00 pm - 4:00 pm
-
Sun Aug 30, 2:00 pm - 4:00 pm
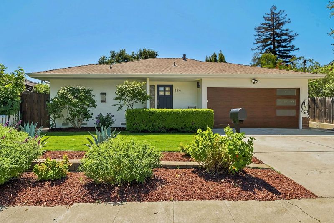
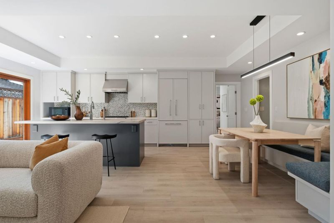
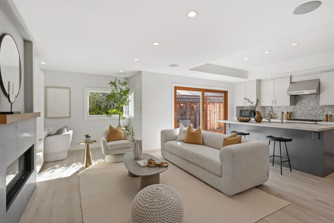
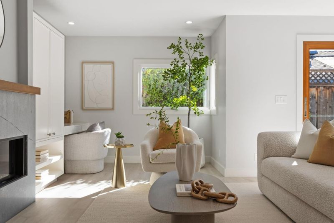
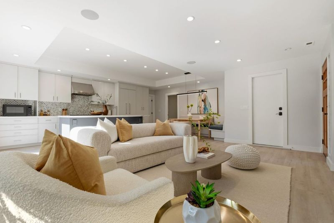
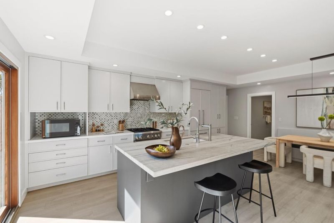
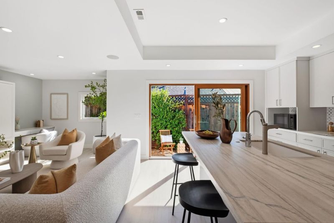
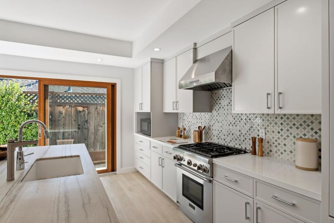
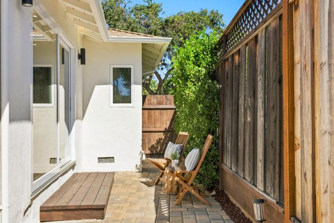
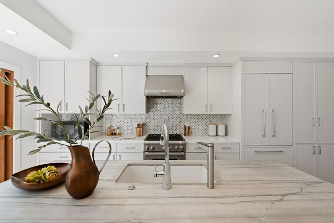
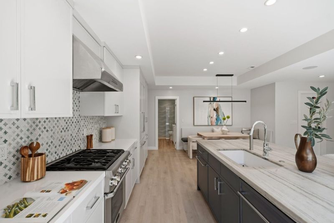
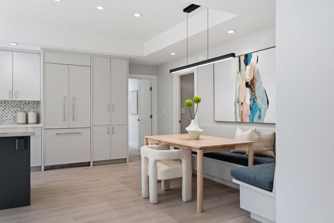
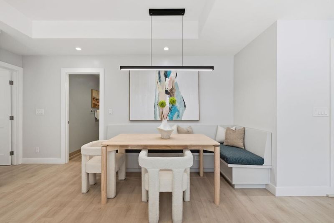
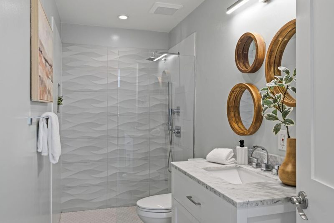
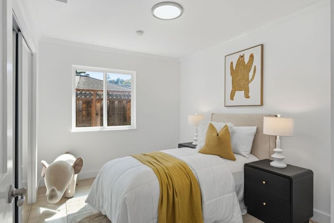
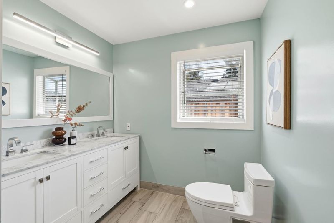
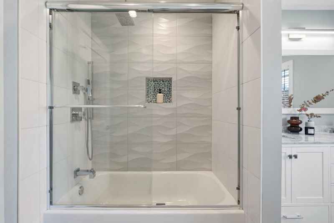
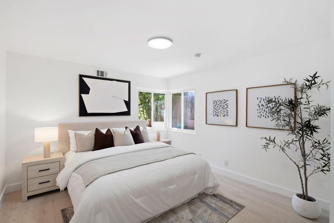
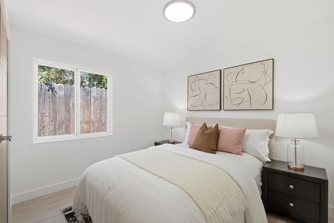
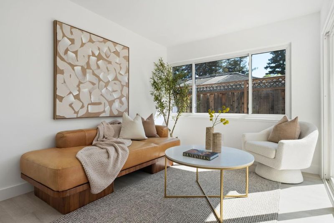
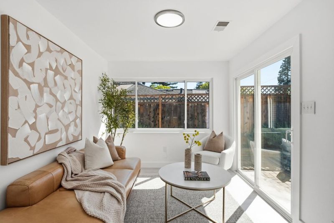
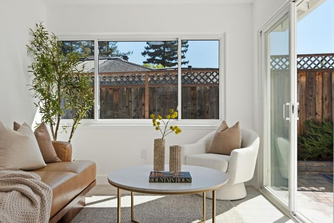
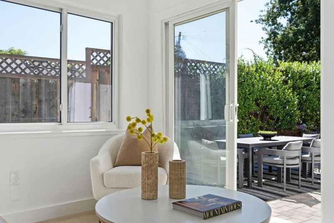
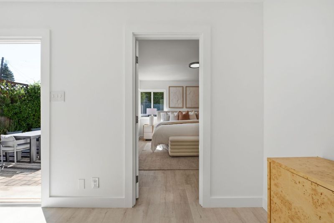
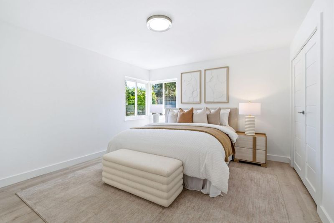
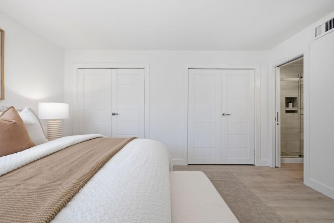
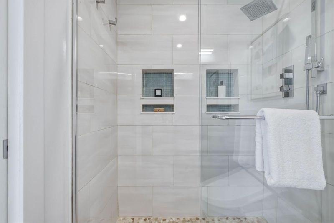

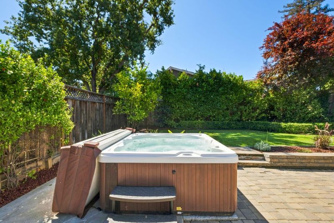
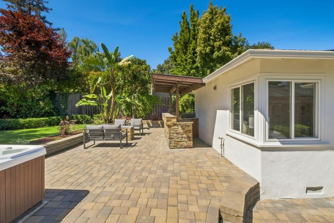
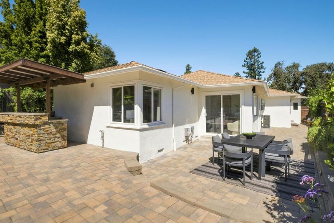
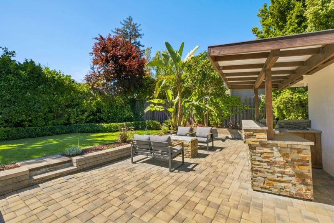
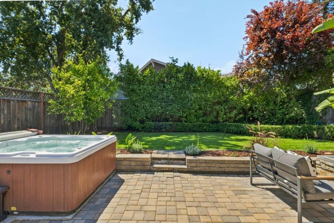
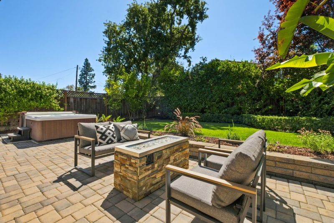
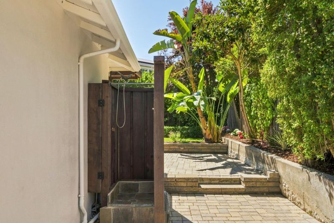
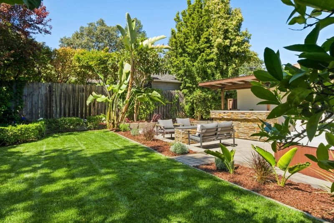
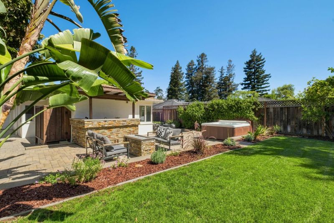
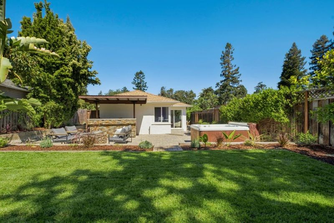
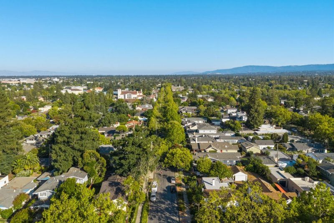
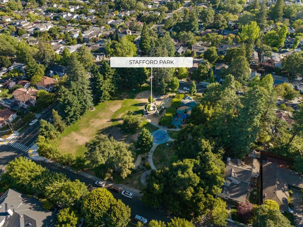
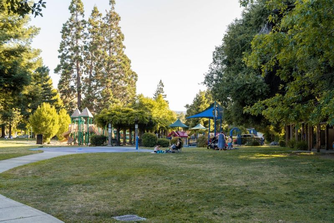
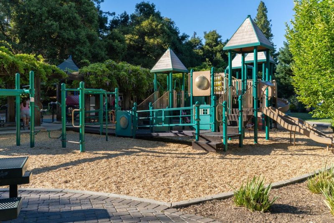
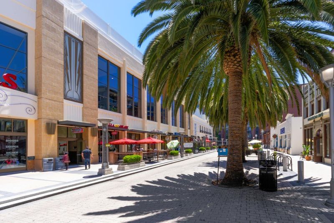
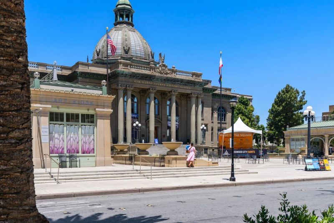
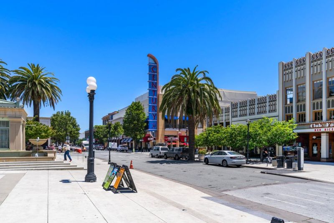
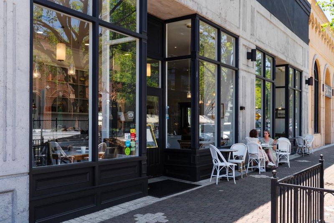
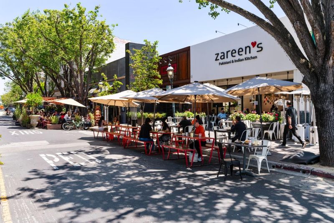
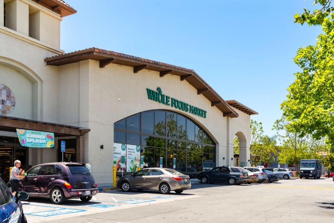
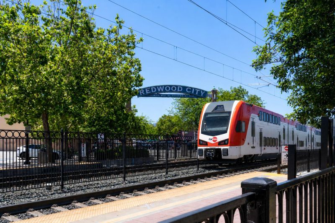
Located in sought after Mt. Carmel, 314 Outer Circle offers the kind of Redwood City park-side setting that is increasingly hard to find. Just two blocks from Stafford Park, with its playground, open green space and popular summer concerts, and moments from Downtown Redwood City, Caltrain, acclaimed public and private schools, Sequoia Hospital and convenient access to both 101 and 280. Inside, the one-level home features an updated open concept great room and kitchen with designer-finishes, fireplace, built in desk and large center island. Four bright bedrooms, three full bathrooms and a flexible bonus space provide room for an office, playroom or additional family room. The private backyard is designed for true indoor outdoor California living, with a spacious paverstone patio, built in outdoor entertainment area, hot tub, fire pit and outdoor shower. Additional highlights include owned solar with NEM 2 metering, a new heat pump installed in 2025 for heating and air conditioning, generous storage and an attached garage.

- Days on Market
- 1 day
- Current Status
- Active
- Original Price
- $2,498,000
- List Price
- $2,498,000
- On Market Date
- Aug 28, 2026
- Property Type
- Single Family Home
- Area
- 334 - High School Acres Etc.
- Zip Code
- 94062
- MLS ID
- ML82059384
- APN
- 058-093-360
- Year Built
- 1950
- Stories in Building
- 1
- Possession
- COE
- Data Source
- MLSL
- Origin MLS System
- MLSListings, Inc.
Sequoia Preschool & Kindergarten
Private K Religious, Nonprofit
Students: NA Distance: 0.3mi
John Gill Elementary School
Public K-5 Elementary, Yr Round
Students: 275 Distance: 0.4mi
Our Lady Of Mt. Carmel
Private PK-8 Elementary, Religious, Core Knowledge
Students: 301 Distance: 0.5mi
Redeemer Lutheran School
Private K-8 Elementary, Religious, Coed
Students: 208 Distance: 0.6mi
West Bay Christian Academy
Private K-8 Religious, Coed
Students: 102 Distance: 0.7mi
Mckinley Institute Of Technology
Public 6-8 Middle, Yr Round
Students: 384 Distance: 0.7mi
- Bed
- 4
- Bath
- 3
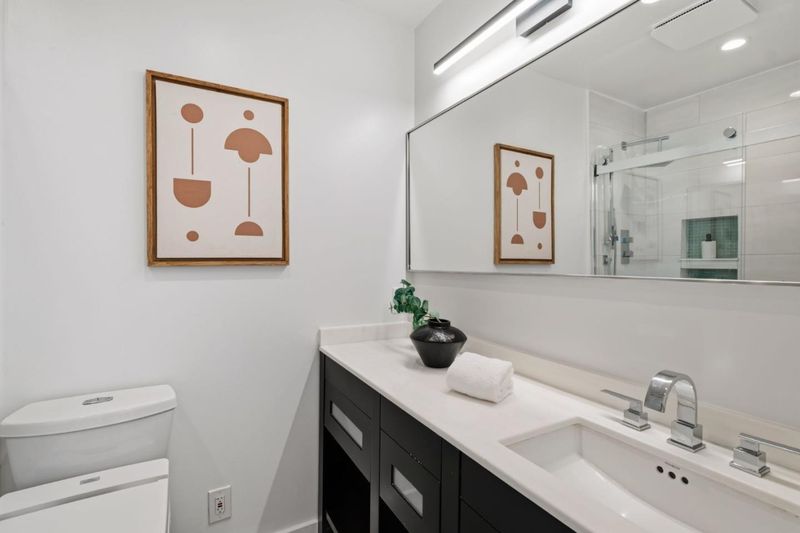
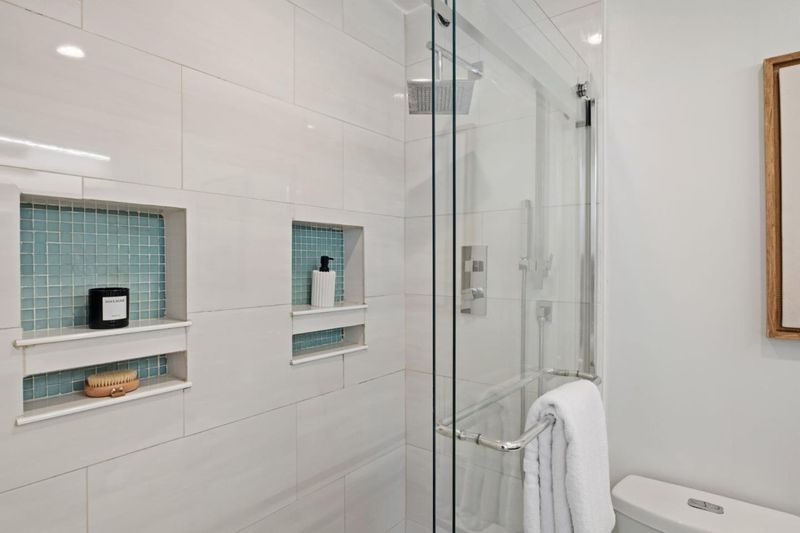
- Double Sinks, Full on Ground Floor, Primary - Stall Shower(s), Shower and Tub, Tile, Updated Bath
- Parking
- 4
- Attached Garage
- SQ FT
- 1,730
- SQ FT Source
- Unavailable
- Lot SQ FT
- 6,808.0
- Lot Acres
- 0.15629 Acres
- Pool Info
- Spa / Hot Tub
- Kitchen
- Countertop - Quartz, Countertop - Stone, Dishwasher, Exhaust Fan, Island with Sink, Microwave, Oven Range - Gas, Refrigerator
- Cooling
- Central AC
- Dining Room
- Breakfast Bar, Dining Area
- Disclosures
- NHDS Report
- Family Room
- Kitchen / Family Room Combo, Separate Family Room
- Flooring
- Tile, Wood
- Foundation
- Concrete Perimeter
- Fire Place
- Gas Burning
- Heating
- Heat Pump
- Laundry
- In Garage, Washer / Dryer
- Possession
- COE
- Fee
- Unavailable
MLS and other Information regarding properties for sale as shown in Theo have been obtained from various sources such as sellers, public records, agents and other third parties. This information may relate to the condition of the property, permitted or unpermitted uses, zoning, square footage, lot size/acreage or other matters affecting value or desirability. Unless otherwise indicated in writing, neither brokers, agents nor Theo have verified, or will verify, such information. If any such information is important to buyer in determining whether to buy, the price to pay or intended use of the property, buyer is urged to conduct their own investigation with qualified professionals, satisfy themselves with respect to that information, and to rely solely on the results of that investigation.
School data provided by GreatSchools. School service boundaries are intended to be used as reference only. To verify enrollment eligibility for a property, contact the school directly.