

$799,000
2,580
SQ FT
$310
SQ/FT
473 Crescent St
@ Santa Clara Ave - Grand Lake, Oakland

- 3 Bed
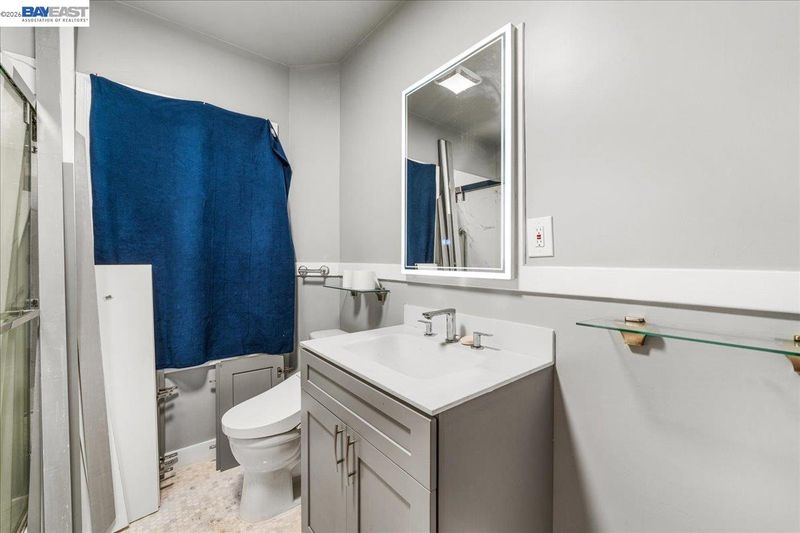
- 1.5 (1/1) Bath
- 0 Park
- 2,580 sqft
- Oakland
-

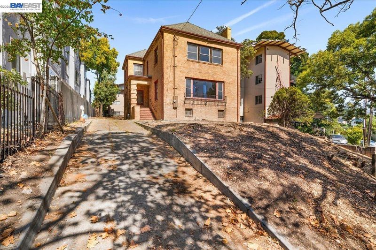
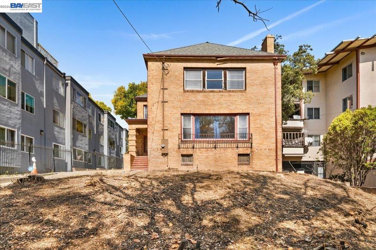
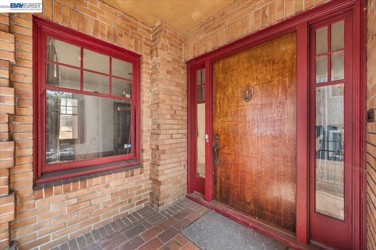
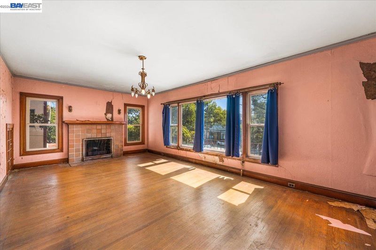
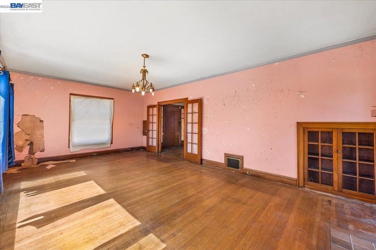
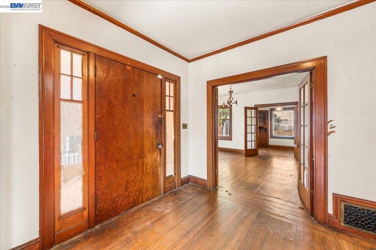
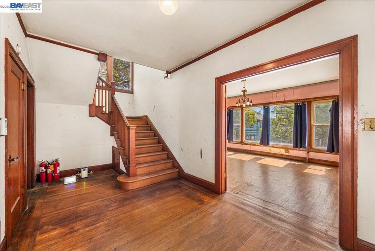
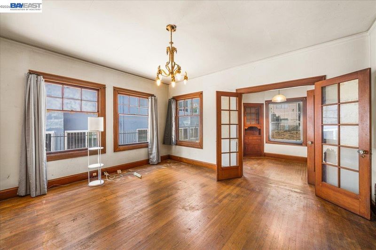
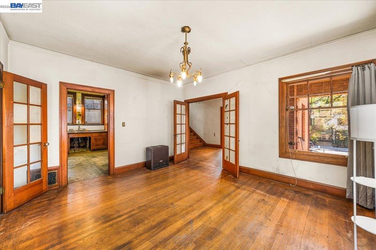
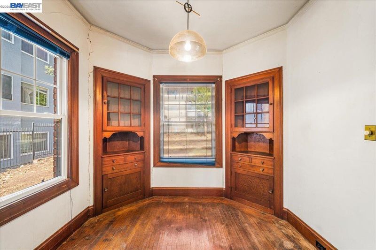
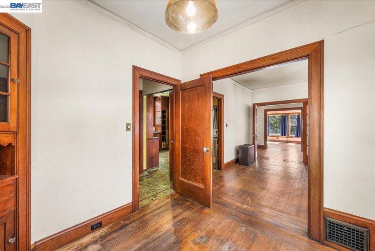
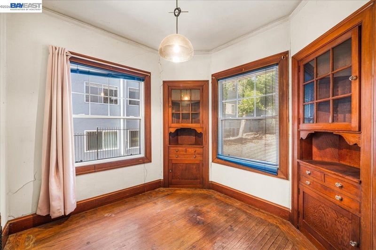
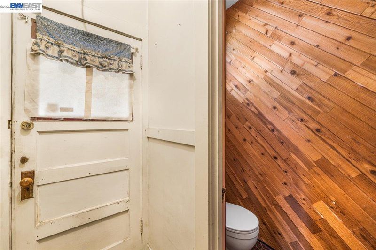
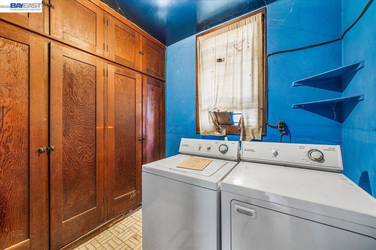
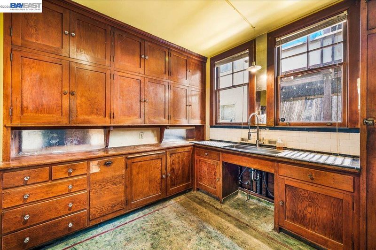
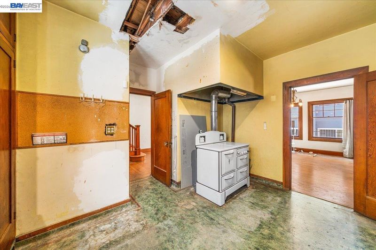
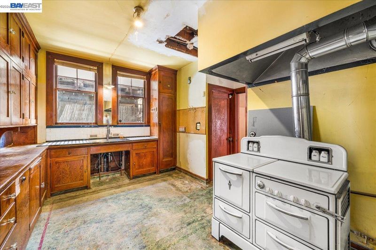
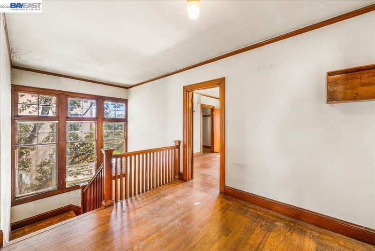
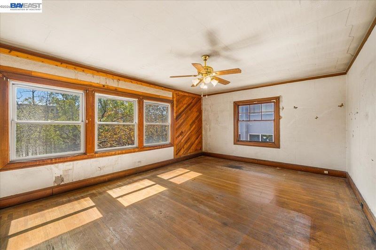
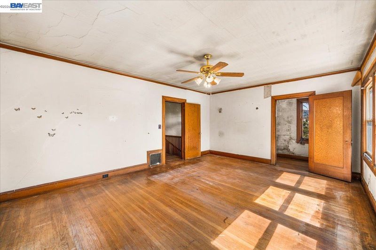
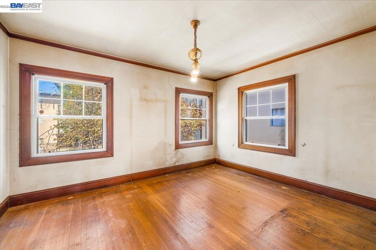
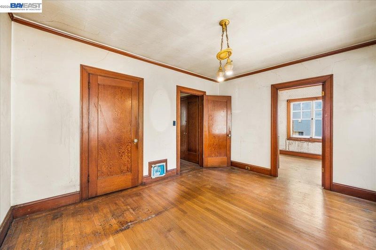
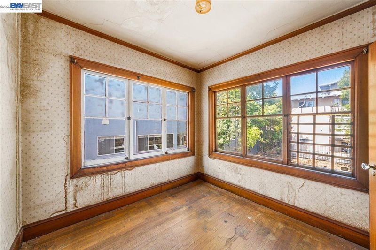
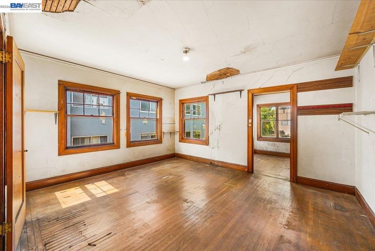
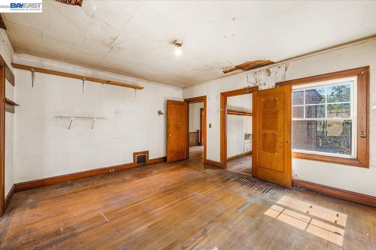
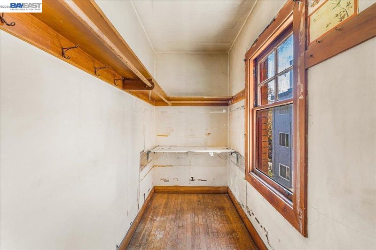
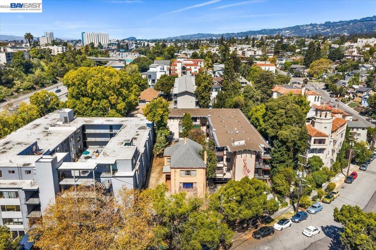
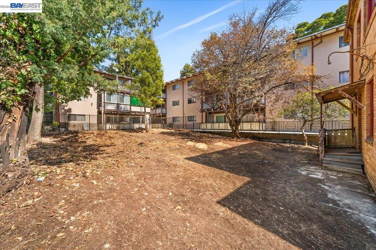
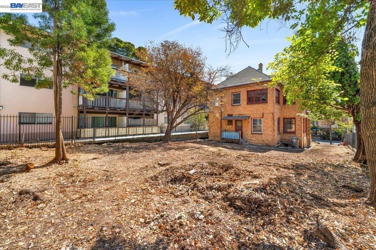
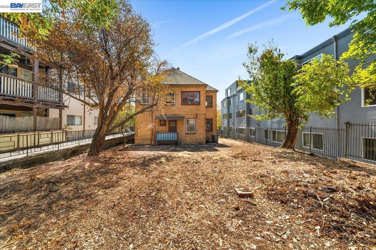
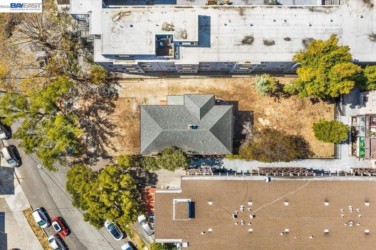
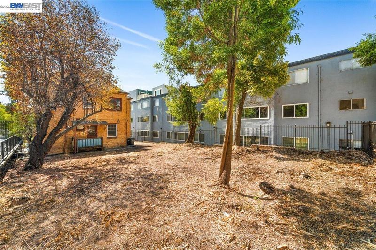
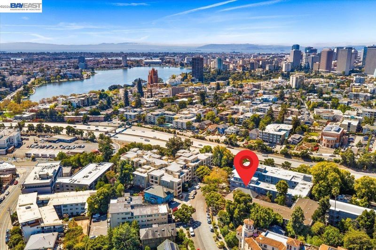
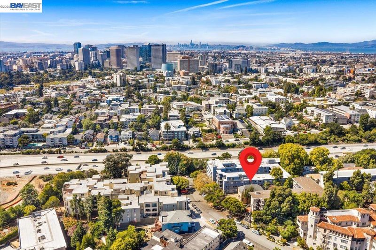
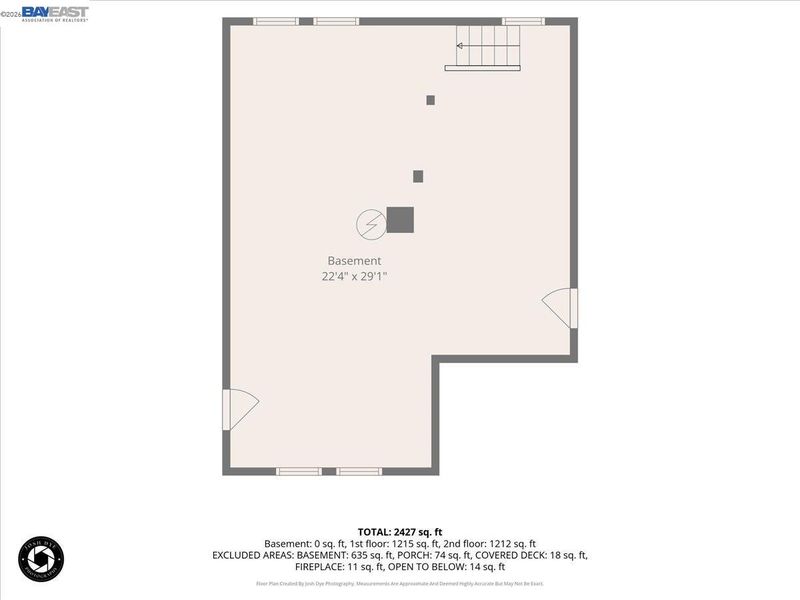
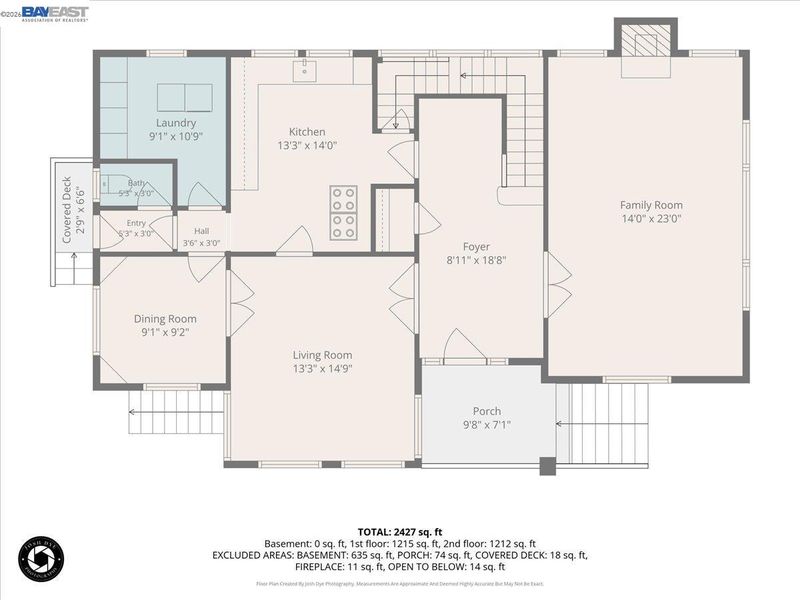
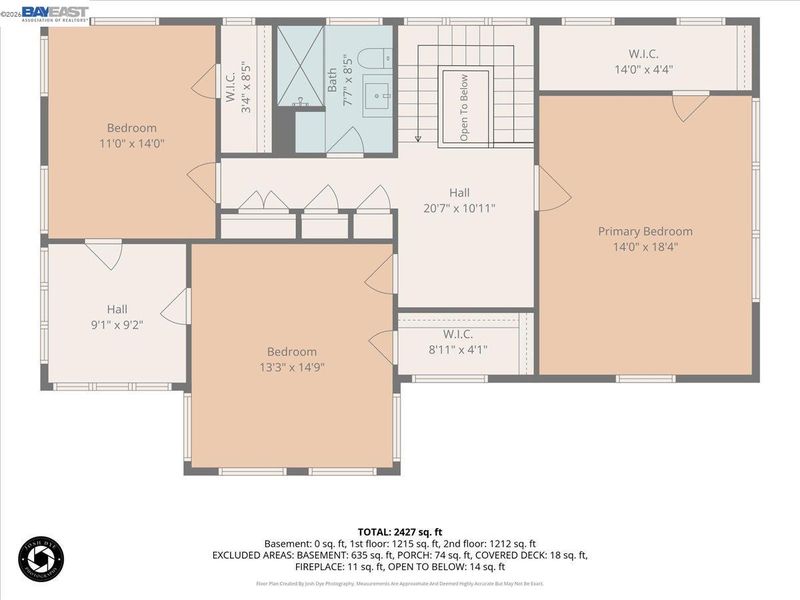
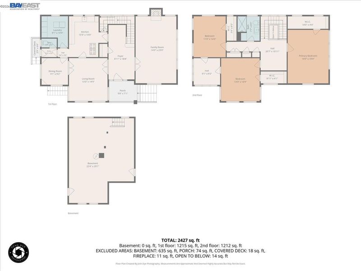
Exceptional opportunity in Oakland's desirable Lakeshore neighborhood! Built in 1925, this distinctive two-story residence offers 3 bedrooms, 1.5 bathrooms, and approximately 2,580 sq. ft. of living space (per assessor) on a generous 6,624 sq. ft. lot. Conveniently located near Lake Merritt, the Grand Lake district, shopping, dining, and neighborhood amenities, this property presents an exciting opportunity for homeowners, renovation investors, and developers alike. The residence requires significant renovation, offering the chance to restore and reimagine a classic Oakland home. Beyond its residential appeal, the property's RU-3/S-13 zoning presents intriguing development possibilities. Preliminary zoning analysis suggests a theoretical base density of approximately 14 residential units, with potential additional incentives for qualifying affordable housing developments. Alternatively, buyers may explore retaining and renovating the existing residence while adding accessory dwelling units (ADUs), potentially creating a multi-unit residential investment. The property's size, location, and zoning flexibility offer a compelling opportunity to explore multiple investment strategies. All development possibilities are conceptual and subject to zoning regulations, historic preservation considerations, City of Oakland review, permitting, and buyer verification. Offered at $799,000. Probate sale. Property is vacant and available for immediate showing. Bring your vision and explore the possibilities!

- Current Status
- New
- Original Price
- $799,000
- List Price
- $799,000
- On Market Date
- Oct 13, 2026
- Property Type
- Detached
- D/N/S
- Grand Lake
- Zip Code
- 94610
- MLS ID
- 41151098
- APN
- 1082228
- Year Built
- 1925
- Stories in Building
- 2
- Possession
- Close Of Escrow
- Data Source
- MAXEBRDI
- Origin MLS System
- BAY EAST
Grand Lake Montessori
Private K-1 Montessori, Elementary, Coed
Students: 175 Distance: 0.2mi
American Indian Public High School
Charter 9-12 Secondary
Students: 411 Distance: 0.2mi
Bayhill High School
Private 9-12 Coed
Students: NA Distance: 0.4mi
Westlake Middle School
Public 6-8 Middle
Students: 307 Distance: 0.6mi
St. Paul's Episcopal School
Private K-8 Nonprofit
Students: 350 Distance: 0.6mi
Beach Elementary School
Public K-5 Elementary
Students: 276 Distance: 0.7mi
- Bed
- 3
- Bath
- 1.5 (1/1)
- Parking
- 0
- Side Yard Access, No Garage
- SQ FT
- 2,580
- SQ FT Source
- Assessor Auto-Fill
- Lot SQ FT
- 6,624.0
- Lot Acres
- 0.15 Acres
- Pool Info
- None
- Kitchen
- Tile Counters
- Cooling
- None
- Disclosures
- Nat Hazard Disclosure, Probate/Court Approval
- Entry Level
- Exterior Details
- Other
- Flooring
- Hardwood
- Foundation
- Fire Place
- Brick
- Heating
- Other
- Laundry
- Hookups Only
- Upper Level
- 3 Bedrooms, 1 Bath
- Main Level
- 0.5 Bath, Main Entry
- Views
- Other, None
- Possession
- Close Of Escrow
- Basement
- Full
- Architectural Style
- Craftsman, Custom
- Non-Master Bathroom Includes
- See Remarks
- Construction Status
- Existing
- Additional Miscellaneous Features
- Other
- Location
- Rectangular Lot, Other
- Roof
- Composition Shingles
- Water and Sewer
- Public
- Fee
- Unavailable
MLS and other Information regarding properties for sale as shown in Theo have been obtained from various sources such as sellers, public records, agents and other third parties. This information may relate to the condition of the property, permitted or unpermitted uses, zoning, square footage, lot size/acreage or other matters affecting value or desirability. Unless otherwise indicated in writing, neither brokers, agents nor Theo have verified, or will verify, such information. If any such information is important to buyer in determining whether to buy, the price to pay or intended use of the property, buyer is urged to conduct their own investigation with qualified professionals, satisfy themselves with respect to that information, and to rely solely on the results of that investigation.
School data provided by GreatSchools. School service boundaries are intended to be used as reference only. To verify enrollment eligibility for a property, contact the school directly.