






$1,495,000
2,229
SQ FT
$671
SQ/FT
430 Beloit Ave
@ Trinity Avenue - Kensington

- 4 Bed
- 2 Bath
- 2 Park
- 2,229 sqft
- Kensington
-

-
Sat Aug 29, 2:00 pm - 4:30 pm
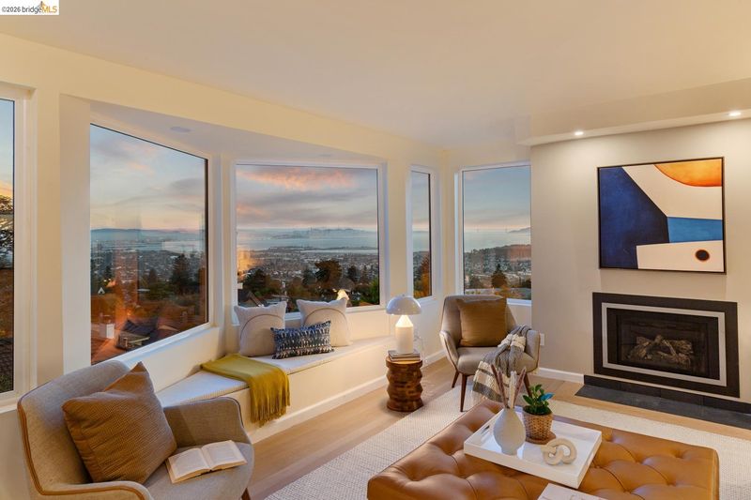
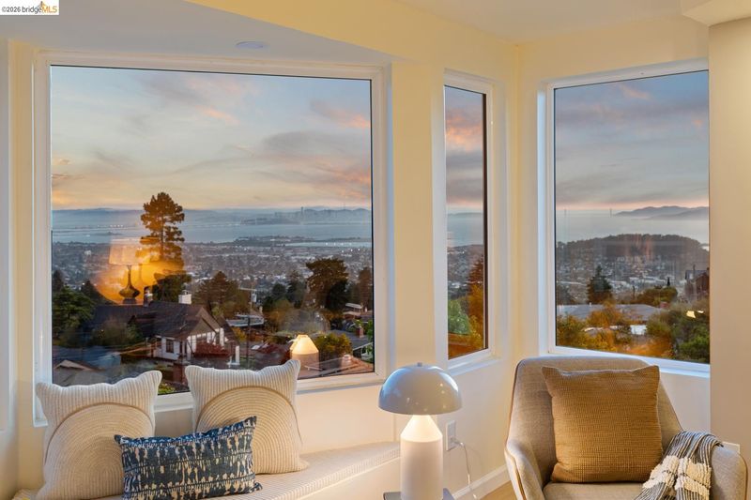
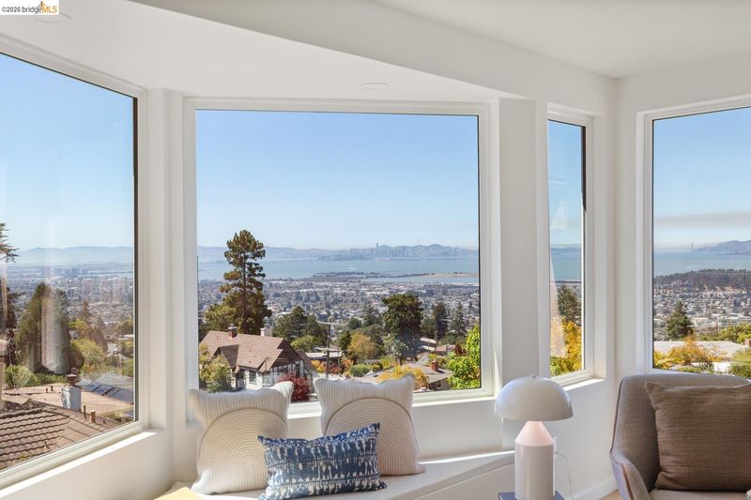
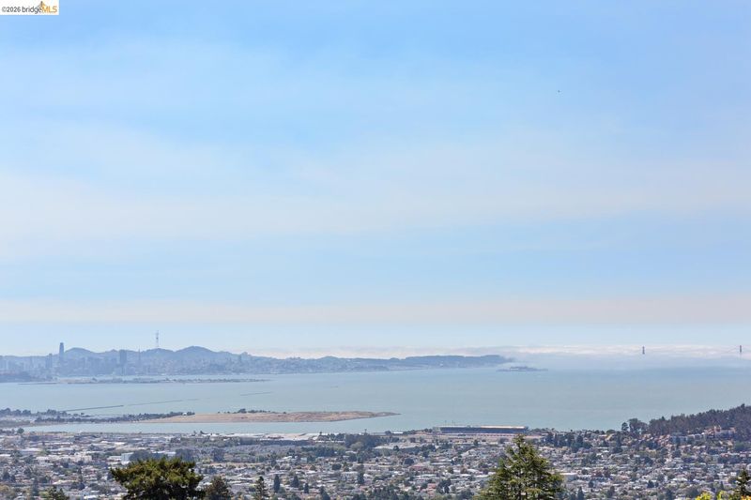
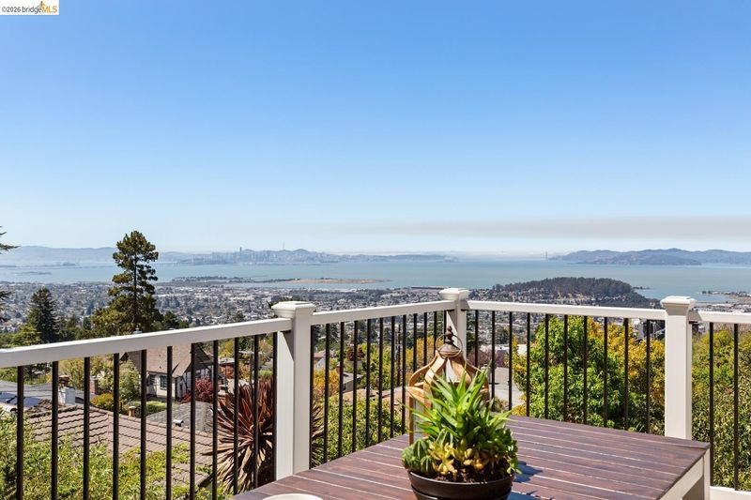
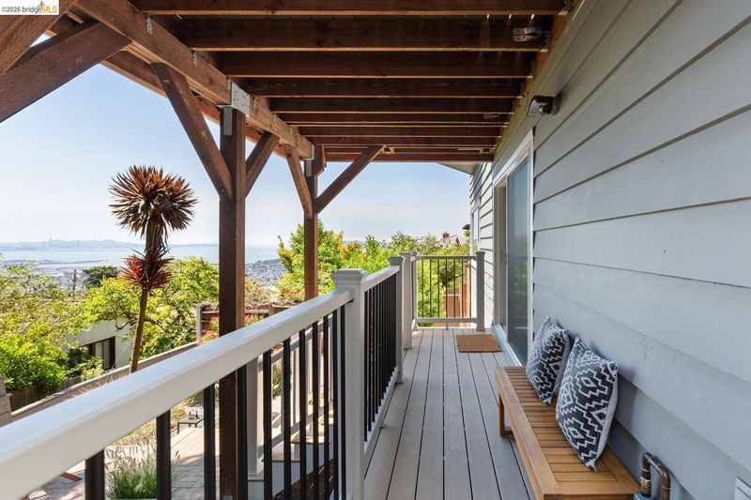
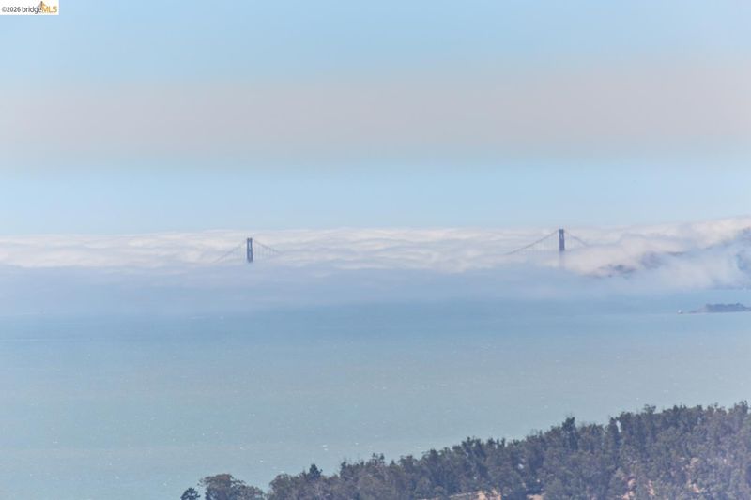
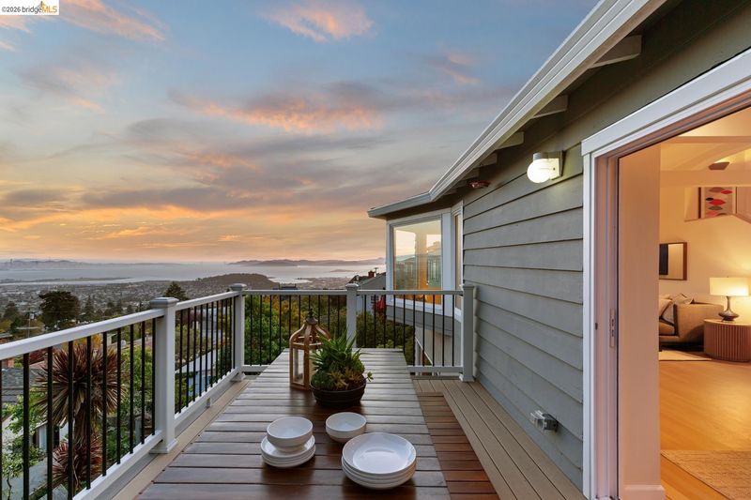
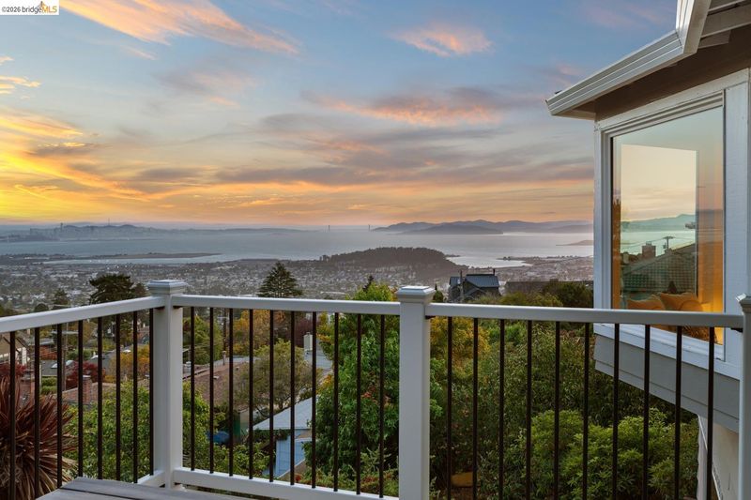
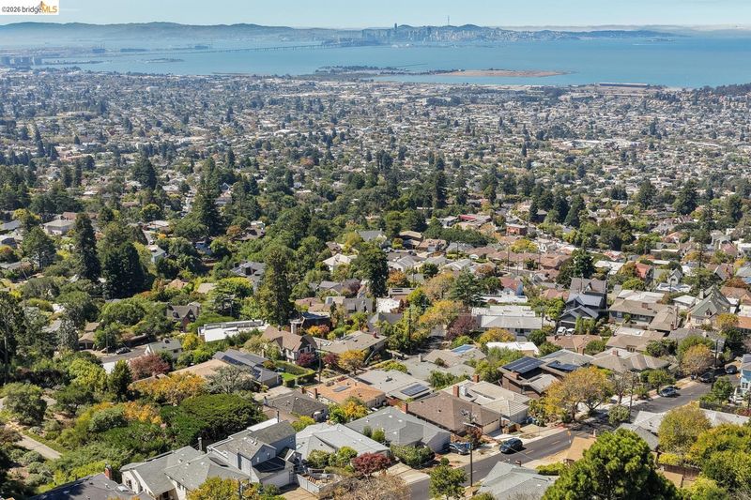
Perched above the Bay with unobstructed views of the Golden Gate Bridge & San Francisco, this extensively updated contemporary home pairs a serene Scandinavian-Japanese aesthetic with effortless California living
-
Sun Aug 30, 2:00 pm - 4:30 pm
Perched above the Bay with unobstructed views of the Golden Gate Bridge & San Francisco, this extensively updated contemporary home pairs a serene Scandinavian-Japanese aesthetic with effortless California living
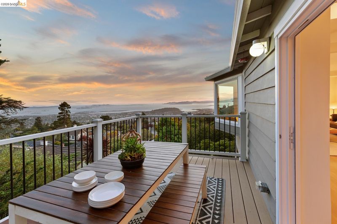
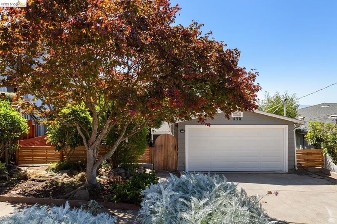
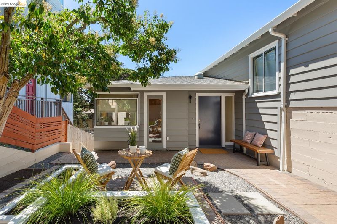
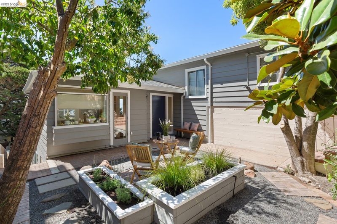
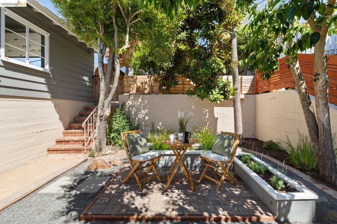
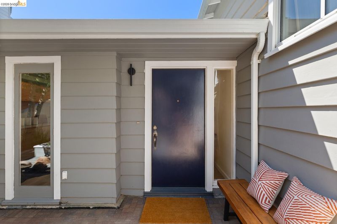
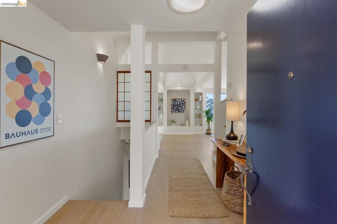
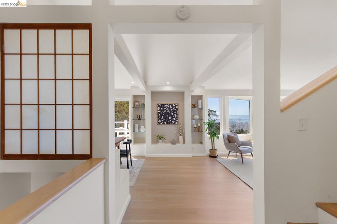
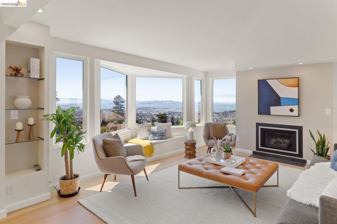
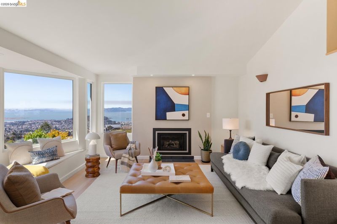
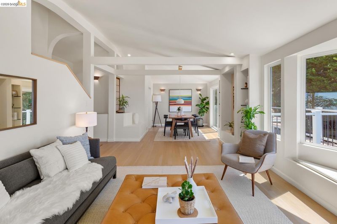
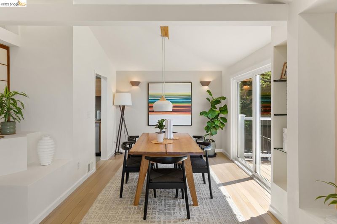
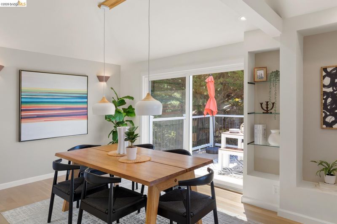
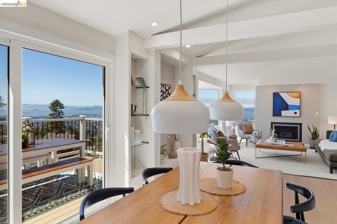
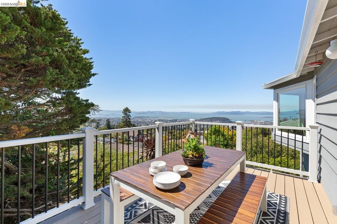
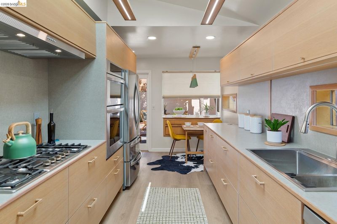
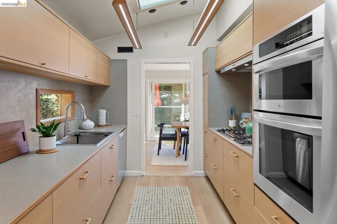
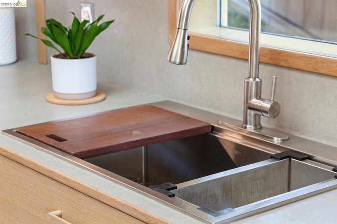
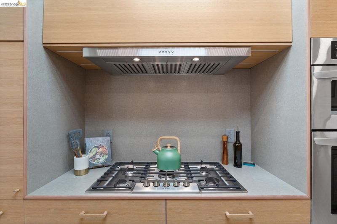
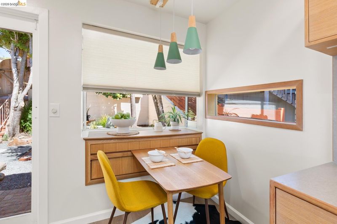
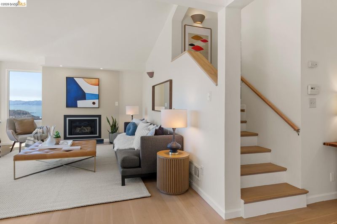
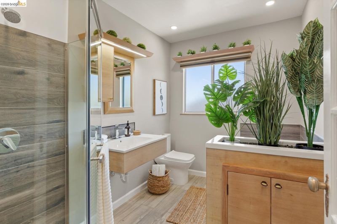
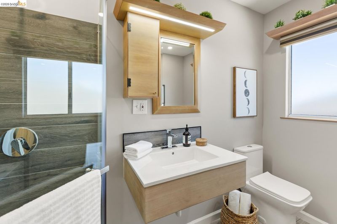
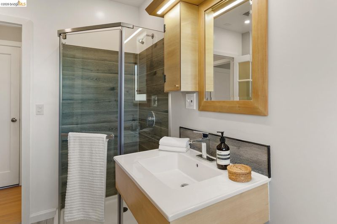
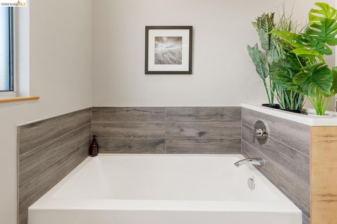
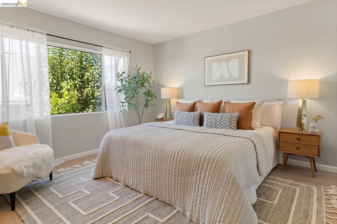
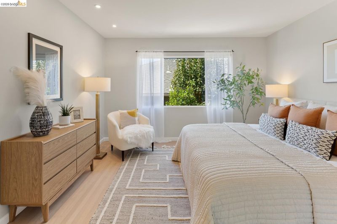
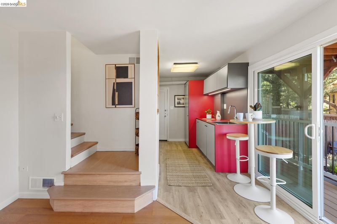
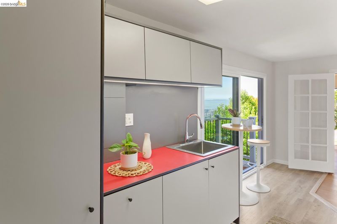
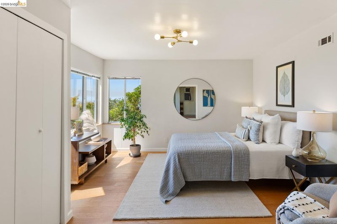
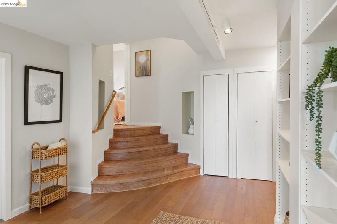

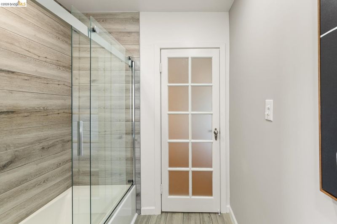
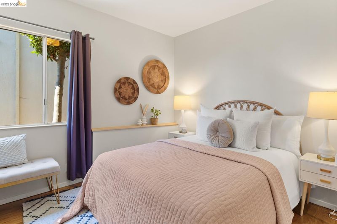
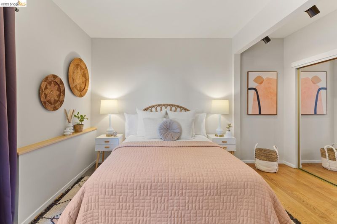
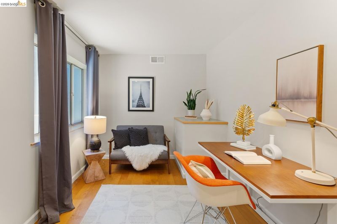
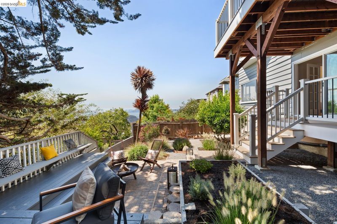
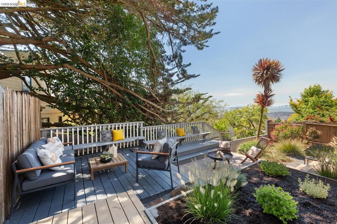
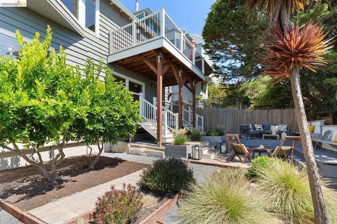
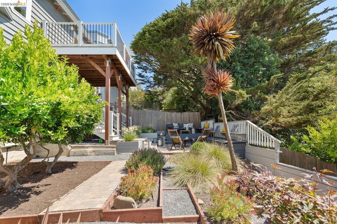
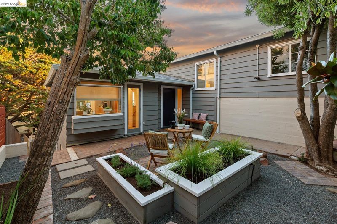
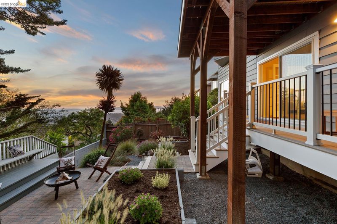
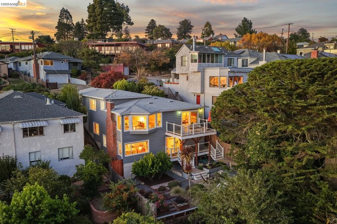
Perched above the Bay with unobstructed panoramic views of the Golden Gate Bridge & San Francisco, this extensively updated contemporary home pairs a serene Scandinavian-Japanese aesthetic with effortless California living. Warm wood tones, clean lines, natural light and a restrained palette create interiors that feel both sophisticated and inviting. The main level is designed around the spectacular outlook, with spacious living and dining areas opening to a view deck, beautifully refinished hardwood floors, and a light-filled newly updated kitchen with skylight and generous storage that feels modern yet cozy. The flexible lower level with spacious bedrooms, including one overlooking the backyard that is equally suited as a family room or private office. Thoughtful improvements include a remodeled kitchen and bath, electrical upgrade, new roof, gutters and downspouts, foundation improvements, piers, new gas line with earthquake shutoff, refreshed decking, and numerous structural and finish upgrades. Fenced front and rear gardens extend the living outdoors, creating inviting spaces for entertaining, gardening and quiet retreat. Ideally located near Kensington School, Tilden Park and Arlington shops, with easy access to Solano Avenue, North Berkeley and UC Berkeley. A beautifully composed home where extraordinary views, thoughtful design and extensive improvements come together.

- Current Status
- New
- Original Price
- $1,495,000
- List Price
- $1,495,000
- On Market Date
- Aug 28, 2026
- Property Type
- Detached
- D/N/S
- Kensington
- Zip Code
- 94708
- MLS ID
- 41146511
- APN
- 5701300195
- Year Built
- 1948
- Stories in Building
- 3
- Possession
- Close Of Escrow
- Data Source
- MAXEBRDI
- Origin MLS System
- Bridge AOR
Kensington Elementary School
Public K-6 Elementary
Students: 475 Distance: 0.6mi
Growing Light Montessori School Of Kensington
Private K-1
Students: 18 Distance: 0.7mi
St. Jerome Catholic Elementary School
Private K-8 Elementary, Religious, Coed
Students: 137 Distance: 0.9mi
Thousand Oaks Elementary School
Public K-5 Elementary
Students: 441 Distance: 1.0mi
Thousand Oaks Elementary School
Public K-5 Elementary
Students: 403 Distance: 1.0mi
Cragmont Elementary School
Public K-5 Elementary
Students: 377 Distance: 1.1mi
- Bed
- 4
- Bath
- 2
- Parking
- 2
- Attached, Off Street, Undersized Garage, Garage Door Opener
- SQ FT
- 2,229
- SQ FT Source
- Public Records
- Lot SQ FT
- 4,500.0
- Lot Acres
- 0.1 Acres
- Pool Info
- None
- Kitchen
- Dishwasher, Gas Range, Microwave, Refrigerator, Dryer, Washer, Gas Water Heater, Laminate Counters, Eat-in Kitchen, Disposal, Gas Range/Cooktop, Skylight(s)
- Cooling
- None
- Disclosures
- None
- Entry Level
- Exterior Details
- Back Yard, Front Yard, Garden/Play
- Flooring
- Hardwood, Tile, Carpet
- Foundation
- Fire Place
- Living Room
- Heating
- Forced Air
- Laundry
- Dryer, Laundry Room, Washer
- Upper Level
- 1 Bedroom, 1 Bath
- Main Level
- Main Entry
- Views
- Bay, Bay Bridge, City Lights, Downtown, Golden Gate Bridge, Panoramic, San Francisco, Water, Bridge(s), City
- Possession
- Close Of Escrow
- Architectural Style
- Mid Century Modern
- Construction Status
- Existing
- Additional Miscellaneous Features
- Back Yard, Front Yard, Garden/Play
- Location
- Sloped Down, Rectangular Lot
- Roof
- Composition Shingles
- Water and Sewer
- Public
- Fee
- Unavailable
MLS and other Information regarding properties for sale as shown in Theo have been obtained from various sources such as sellers, public records, agents and other third parties. This information may relate to the condition of the property, permitted or unpermitted uses, zoning, square footage, lot size/acreage or other matters affecting value or desirability. Unless otherwise indicated in writing, neither brokers, agents nor Theo have verified, or will verify, such information. If any such information is important to buyer in determining whether to buy, the price to pay or intended use of the property, buyer is urged to conduct their own investigation with qualified professionals, satisfy themselves with respect to that information, and to rely solely on the results of that investigation.
School data provided by GreatSchools. School service boundaries are intended to be used as reference only. To verify enrollment eligibility for a property, contact the school directly.