

$1,888,888
1,598
SQ FT
$1,182
SQ/FT
901 Boulder Drive
@ Sophist Drive - 5 - Berryessa, San Jose

- 3 Bed
- 2 Bath
- 8 Park
- 1,598 sqft
- SAN JOSE
-

-
Sun Aug 30, 1:00 pm - 4:00 pm
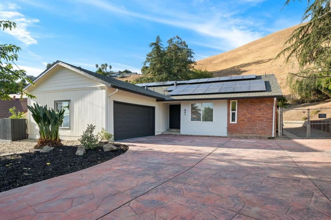
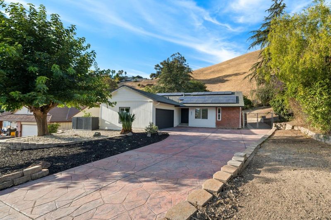
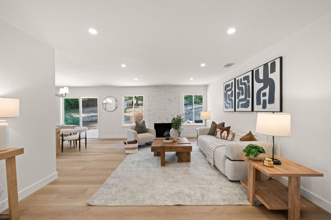
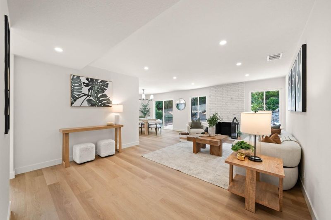
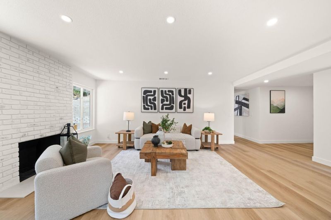
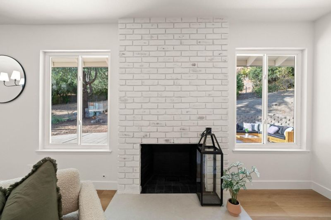
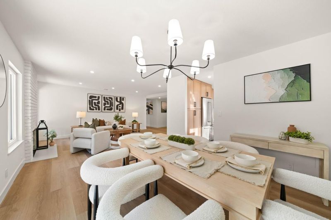
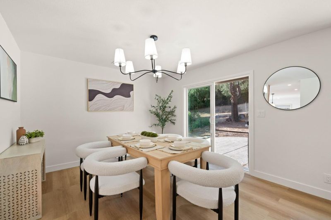
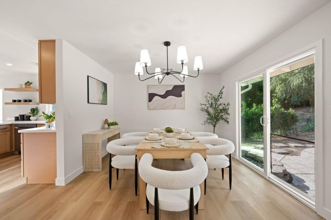
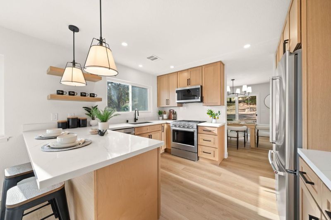
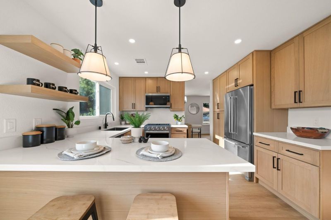
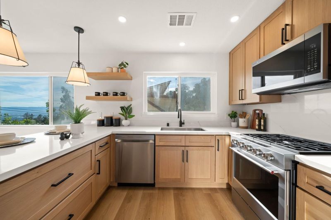
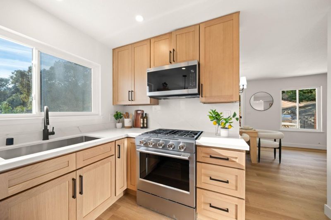
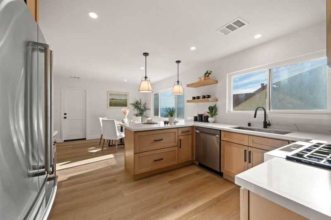
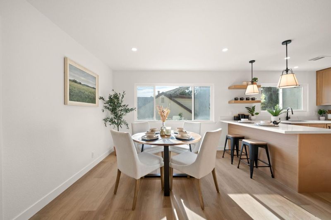
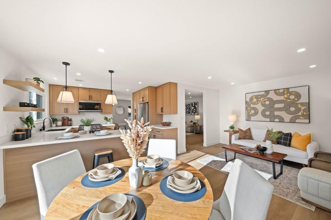
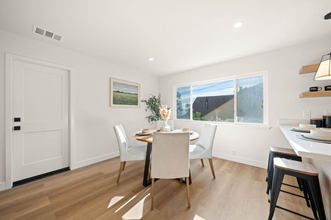
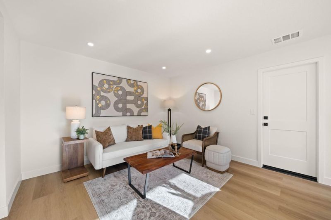
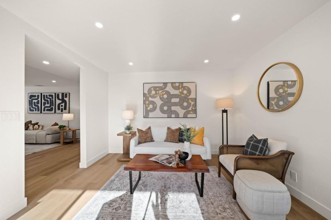
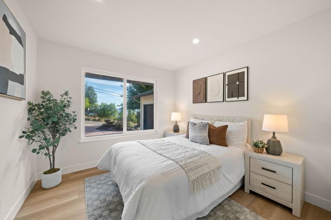
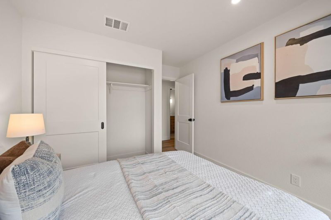
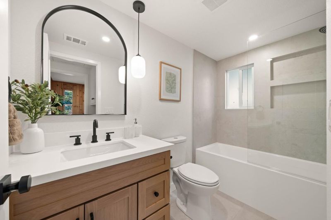
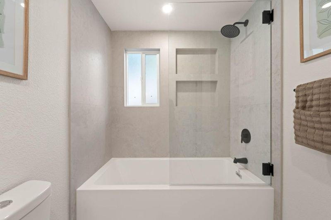
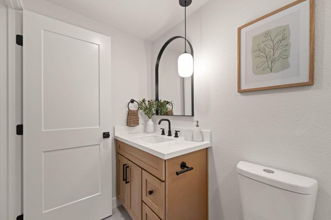
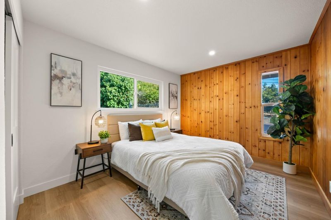
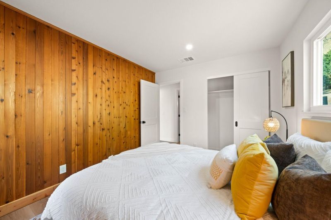
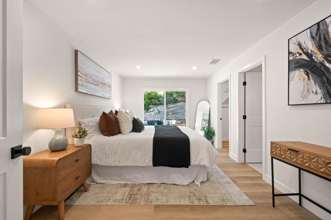
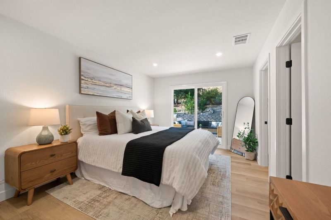
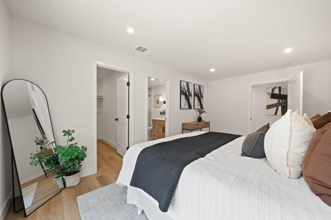
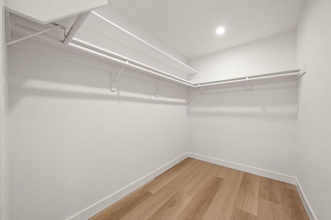
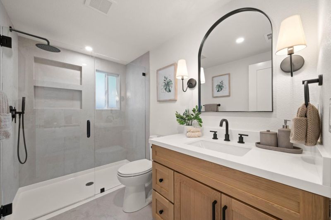
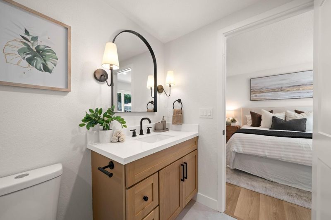
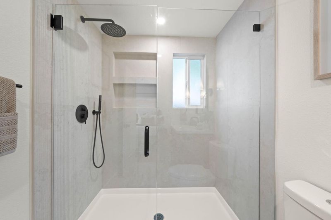
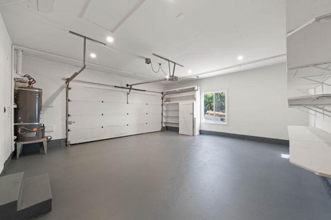
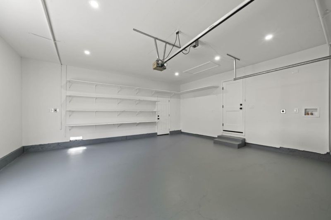
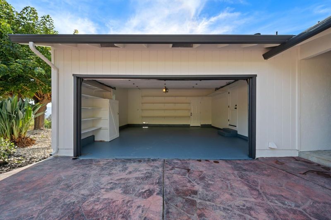
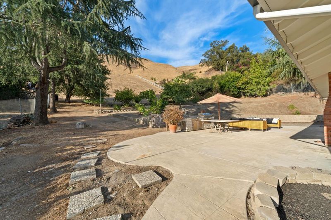
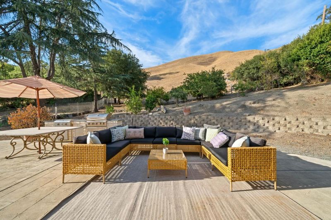
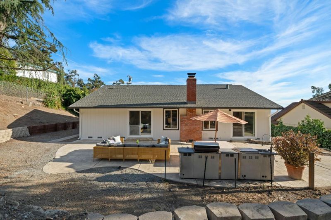
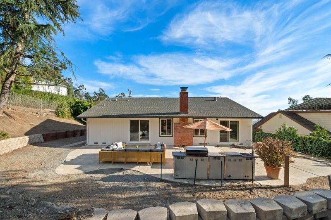
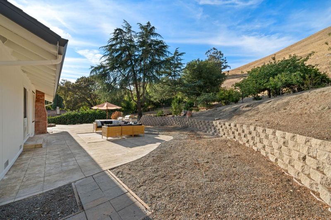
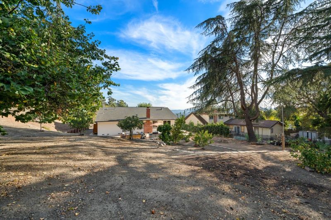
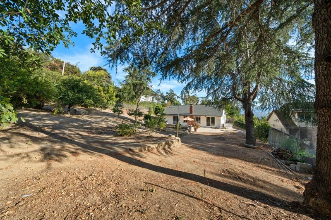
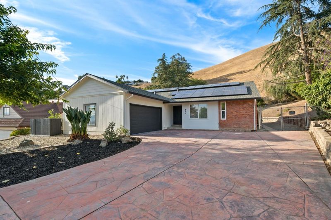
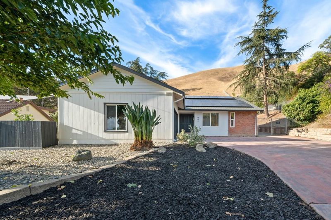
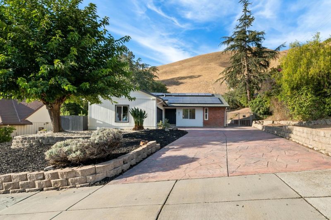
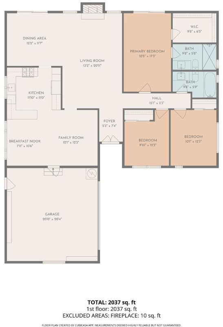
Beautifully renovated home in the desirable Berryessa foothills, offering sweeping views of the city of San Jose and a peaceful setting surrounded by rolling hills. Situated on an expansive 17,000+ sq. ft. lot, this 3-bedroom, 2-bath home features a spacious primary suite with walk-in closet and multiple living and entertaining spaces, including separate living and family rooms, formal and casual dining areas and a breakfast bar. The fully remodeled kitchen features brand-new cabinetry, new countertops, and stainless steel appliances. Both bathrooms have been tastefully renovated with modern finishes. Significant upgrades include a brand-new HVAC system, new plumbing, all new interior doors, new flooring, new texture and paint all throughout. Expansive driveway and side access accommodates multiple vehicles with plenty of room for an RV, boat or oversize vehicle. Spacious back yard provides a blank canvas to create your dream outdoor retreat, with ample space to explore possibilities such as a pool, guest house, ADU or future expansion. Enjoy the tranquility and scenery of hillside living while remaining just minutes from shopping, dining, top rated schools, major conveniences and everything the Berryessa community has to offer.

- Days on Market
- 3 days
- Current Status
- Active
- Original Price
- $1,888,888
- List Price
- $1,888,888
- On Market Date
- Aug 27, 2026
- Property Type
- Single Family Home
- Area
- 5 - Berryessa
- Zip Code
- 95132
- MLS ID
- ML82059257
- APN
- 595-19-136
- Year Built
- 1965
- Stories in Building
- 1
- Possession
- Unavailable
- Data Source
- MLSL
- Origin MLS System
- MLSListings, Inc.
Noble Elementary School
Public K-5 Elementary
Students: 456 Distance: 1.1mi
Toyon Elementary School
Public K-5 Elementary
Students: 292 Distance: 1.3mi
Piedmont Middle School
Public 6-8 Middle
Students: 819 Distance: 1.5mi
Berryessa Union Elementary School
Public K-8 Alternative
Students: 1 Distance: 1.6mi
Piedmont Hills High School
Public 9-12 Secondary
Students: 2058 Distance: 1.6mi
Millard Mccollam Elementary School
Public K-5 Elementary
Students: 502 Distance: 1.7mi
- Bed
- 3
- Bath
- 2
- Parking
- 8
- Attached Garage, Drive Through, Room for Oversized Vehicle
- SQ FT
- 1,598
- SQ FT Source
- Unavailable
- Lot SQ FT
- 17,574.0
- Lot Acres
- 0.403444 Acres
- Cooling
- Central AC
- Dining Room
- Breakfast Bar, Dining Area in Family Room, Formal Dining Room
- Disclosures
- Natural Hazard Disclosure
- Family Room
- Kitchen / Family Room Combo
- Flooring
- Tile, Vinyl / Linoleum
- Foundation
- Crawl Space
- Fire Place
- Wood Burning
- Heating
- Central Forced Air
- Fee
- Unavailable
MLS and other Information regarding properties for sale as shown in Theo have been obtained from various sources such as sellers, public records, agents and other third parties. This information may relate to the condition of the property, permitted or unpermitted uses, zoning, square footage, lot size/acreage or other matters affecting value or desirability. Unless otherwise indicated in writing, neither brokers, agents nor Theo have verified, or will verify, such information. If any such information is important to buyer in determining whether to buy, the price to pay or intended use of the property, buyer is urged to conduct their own investigation with qualified professionals, satisfy themselves with respect to that information, and to rely solely on the results of that investigation.
School data provided by GreatSchools. School service boundaries are intended to be used as reference only. To verify enrollment eligibility for a property, contact the school directly.