

$639,000
1,878
SQ FT
$340
SQ/FT
3044 Sherman Isl Road
@ Ryer Island Rd. - West Sacramento S: 95691, West Sacramento

- 4 Bed
- 2 Bath
- 0 Park
- 1,878 sqft
- West Sacramento
-

-
Sun Aug 30, 1:00 pm - 4:00 pm
Hosted by Russell Conner - 916 541 5642
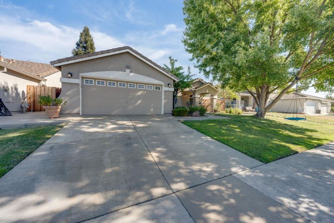

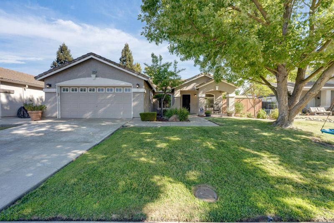
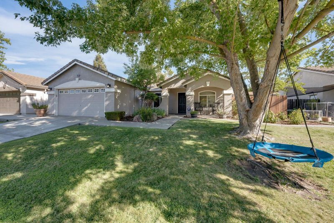
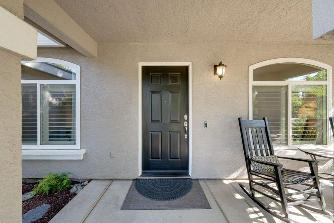
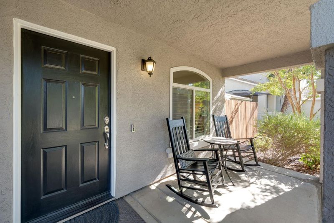
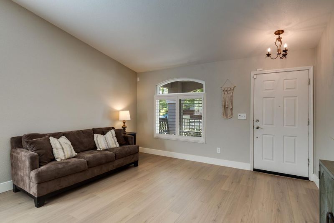
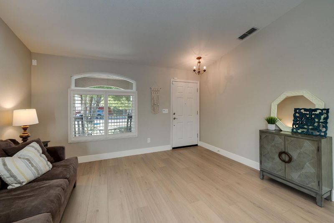
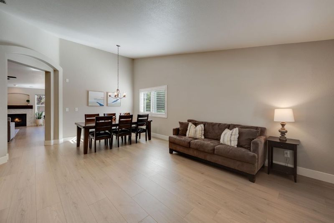
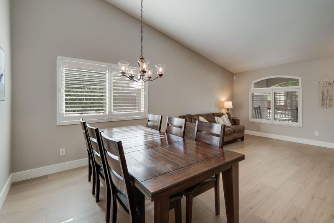
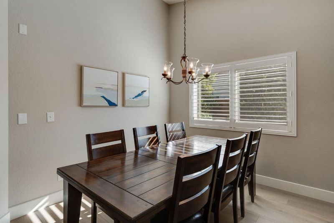
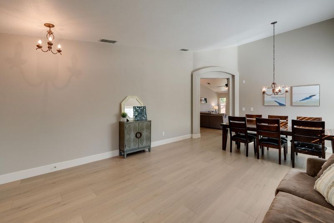
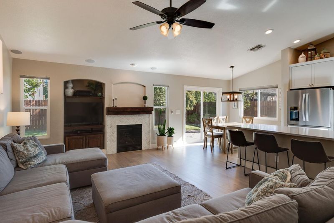
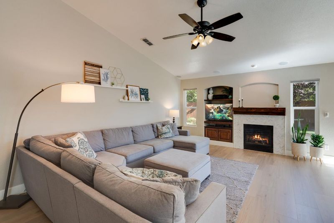
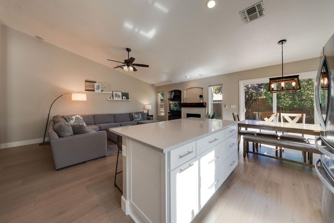
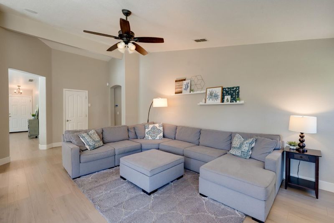
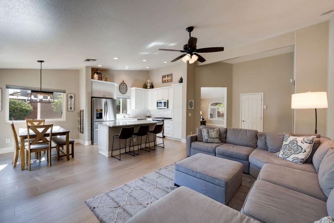
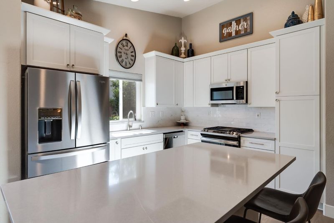
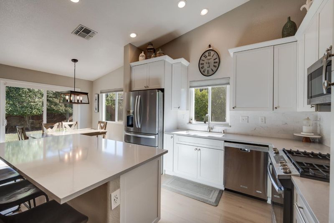
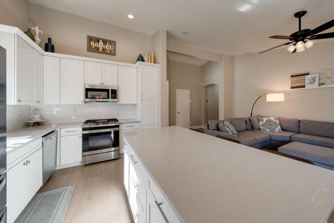
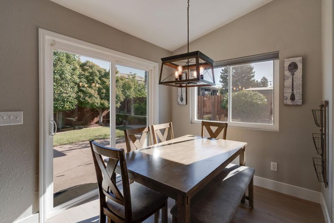
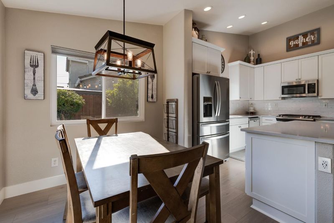
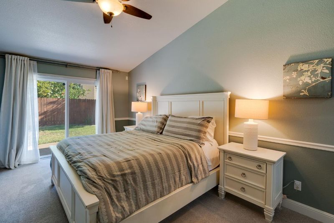
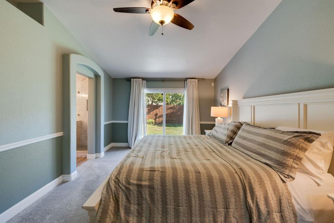
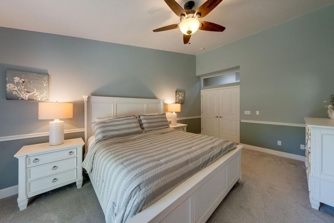
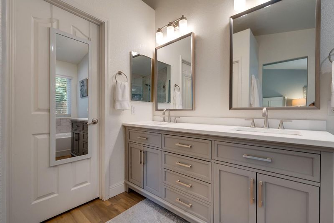
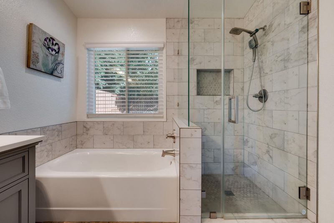
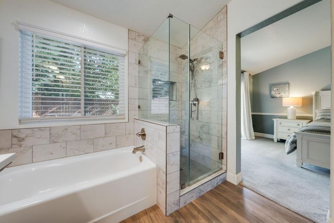
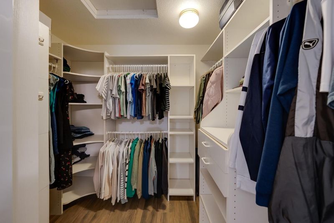
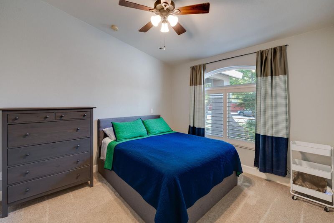
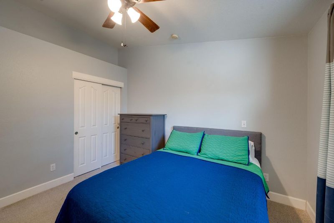
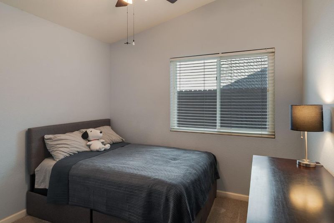
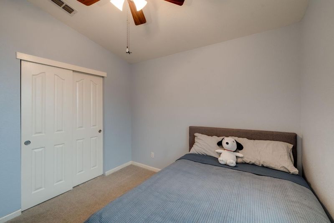
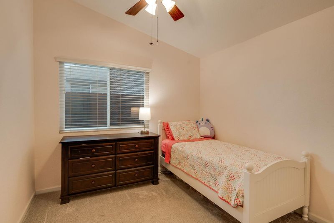
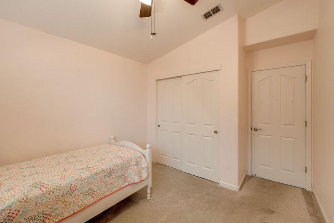
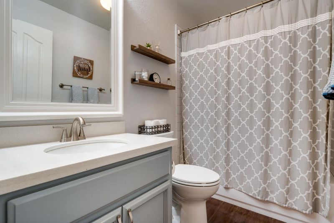
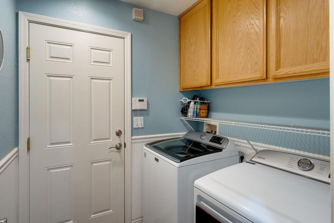
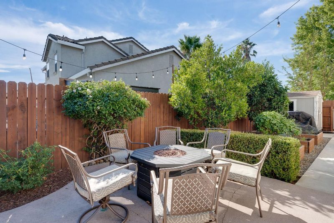
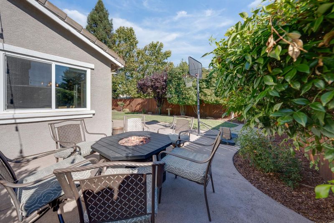
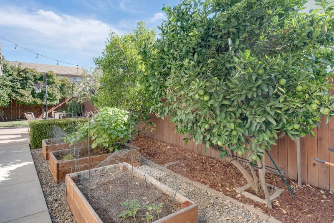
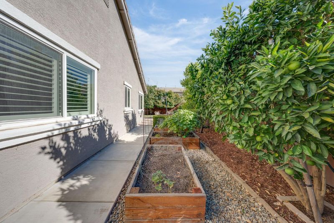
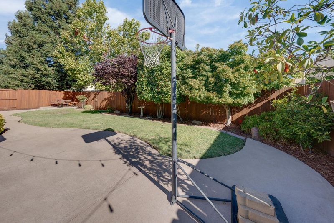
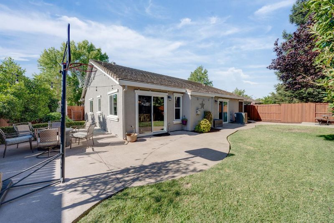
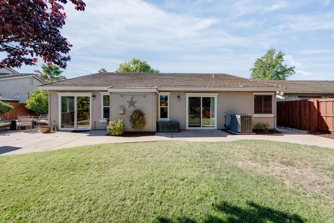
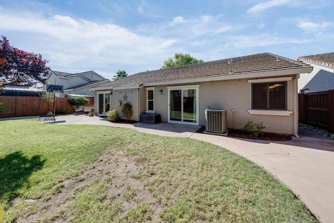
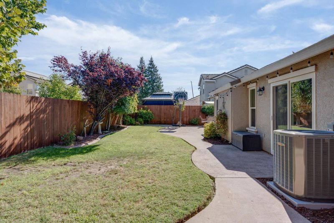
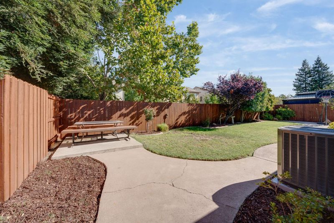
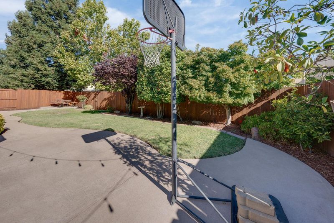
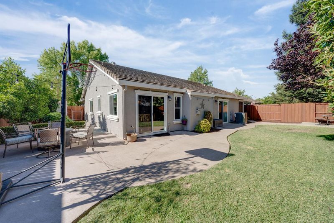
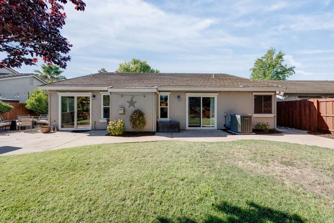
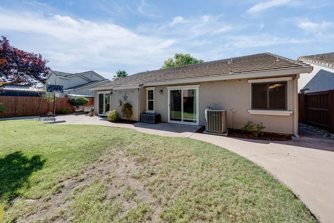
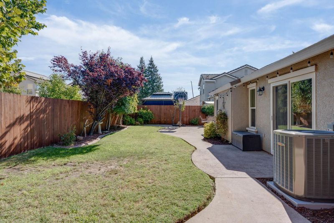
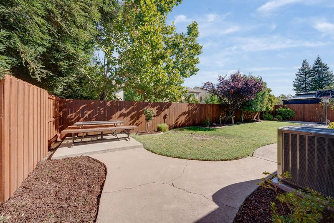
Beautifully remodeled and meticulously maintained, this home delivers the kind of comfort, style and setting that makes everyday living feel special. Mature landscaping, a large shade tree and a covered front porch create a welcoming first impression, while recently replaced windows and sliding glass doors, recently replaced designer laminate flooring, vaulted ceilings and abundant natural light give the interior a fresh, polished feel. A new HVAC system was installed in 2025. The open layout is made for entertaining. The updated kitchen features a large quartz island, extensive white cabinetry, quartz counters, stainless steel appliances, recessed lighting and a crisp tile backsplash, all flowing naturally into the main living spaces. The living room is anchored by a gas fireplace and already has installed surround-sound speakers, while the family room, primary suite and backyard are also prewired for sound, with outdoor speakers already in place. The spacious primary suite offers direct backyard access and a beautifully updated five-piece bath with dual sinks, quartz counters, soaking tub and separate frameless-glass shower. Just beyond the bath is an oversized walk-in closet with built-in organizers, making the morning routine especially convenient. A solar tube brings even more natural light into the hallway. The backyard is built for both relaxing and enjoying the outdoors, with multiple patio areas, mature trees, newer redwood fencing, three raised garden beds, a productive orange tree and a spa-ready pad with electrical already installed. The approximately 6' x 8' windowed Tuff Shed sits on its own foundation with a paved walkway perfect for keeping lawn equipment, holiday decorations and storage out of the garage. And the lifestyle extends beyond the property. Bridgeway Island School is within walking distance, while the nearby Main Drain Parkway Community Garden offers the neighborhood access to a vast variety of fresh produce at no cost. Miles of walking and biking trails wind through the beautiful garden and beyond. Downtown Sacramento and Clarksburg wine country are both approximately 15 minutes away. This is a home designed not just to live in, but to truly enjoy.

- Days on Market
- 3 days
- Current Status
- Active
- Original Price
- $639,000
- List Price
- $639,000
- On Market Date
- Aug 27, 2026
- Property Type
- Single Family Residence
- Area
- West Sacramento S: 95691
- Zip Code
- 95691
- MLS ID
- 226107296
- APN
- 045-630-003-000
- Year Built
- 2001
- Stories in Building
- Unavailable
- Possession
- Close Of Escrow
- Data Source
- BAREIS
- Origin MLS System
Bridgeway Island Elementary School
Public K-8 Elementary
Students: 1065 Distance: 0.5mi
River of Life Christian
Private 1-6 Religious, Coed
Students: NA Distance: 0.6mi
Southport Elementary School
Public K-8 Elementary, Coed
Students: 805 Distance: 0.9mi
Empowering Possibilities International Charter
Charter K-8
Students: 382 Distance: 1.0mi
River City High School
Public 9-12 Secondary
Students: 2174 Distance: 1.1mi
Our Lady Of Grace
Private K-8 Elementary, Religious, Coed
Students: 327 Distance: 1.5mi
- Bed
- 4
- Bath
- 2
- Closet, Shower Stall(s), Double Sinks, Soaking Tub, Tile, Tub, Quartz, Window
- Parking
- 0
- Attached, RV Possible, Garage Facing Front
- SQ FT
- 1,878
- SQ FT Source
- Owner
- Lot SQ FT
- 6,970.0
- Lot Acres
- 0.16 Acres
- Kitchen
- Pantry Cabinet, Quartz Counter, Island
- Cooling
- Ceiling Fan(s), Central
- Dining Room
- Formal Room
- Family Room
- Cathedral/Vaulted
- Living Room
- Cathedral/Vaulted
- Flooring
- Carpet, Tile, Luxury Vinyl Plank
- Foundation
- Slab
- Fire Place
- Gas Log, Gas Piped
- Heating
- Central, Fireplace(s), Gas
- Laundry
- Cabinets, Electric, Gas Hook-Up, Hookups Only
- Main Level
- Bedroom(s), Living Room, Dining Room, Family Room, Primary Bedroom, Full Bath(s), Garage, Kitchen, Street Entrance
- Views
- Garden/Greenbelt
- Possession
- Close Of Escrow
- Fee
- $0
MLS and other Information regarding properties for sale as shown in Theo have been obtained from various sources such as sellers, public records, agents and other third parties. This information may relate to the condition of the property, permitted or unpermitted uses, zoning, square footage, lot size/acreage or other matters affecting value or desirability. Unless otherwise indicated in writing, neither brokers, agents nor Theo have verified, or will verify, such information. If any such information is important to buyer in determining whether to buy, the price to pay or intended use of the property, buyer is urged to conduct their own investigation with qualified professionals, satisfy themselves with respect to that information, and to rely solely on the results of that investigation.
School data provided by GreatSchools. School service boundaries are intended to be used as reference only. To verify enrollment eligibility for a property, contact the school directly.