

$2,169,950
2,116
SQ FT
$1,025
SQ/FT
38660 Kimbro St
@ Richmond Ave - Glenmoor, Fremont

- 5 Bed
- 2.5 (2/1) Bath
- 2 Park
- 2,116 sqft
- Fremont
-

-
Sun Aug 30, 1:00 pm - 4:00 pm
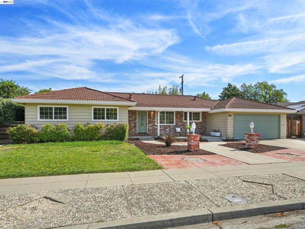
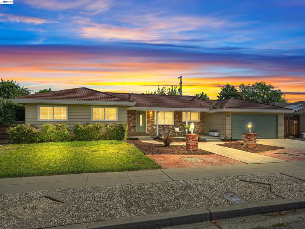
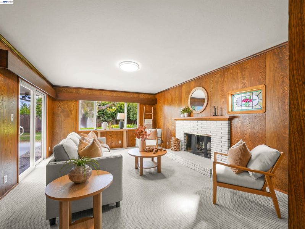
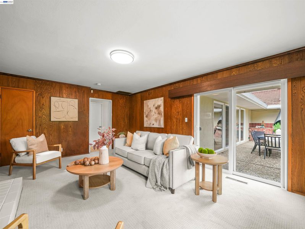
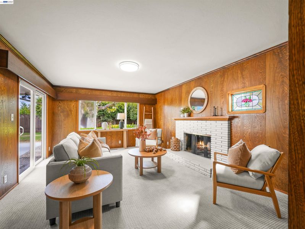
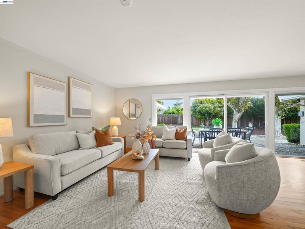
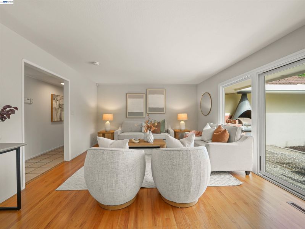
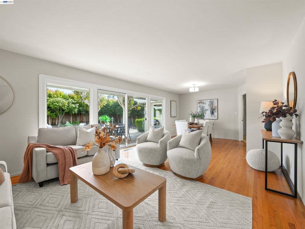
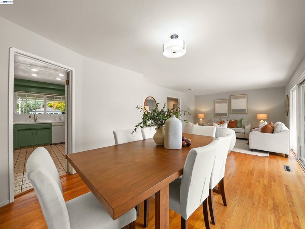
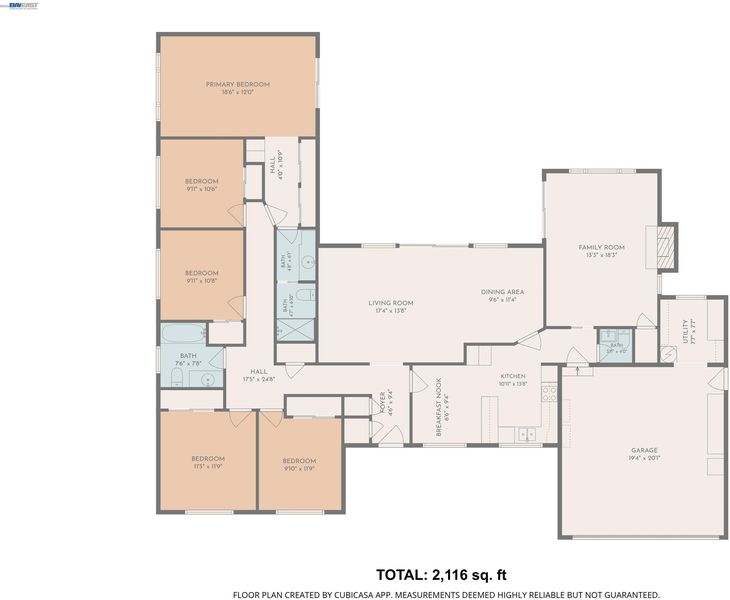
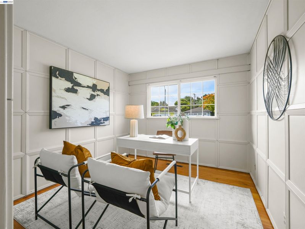
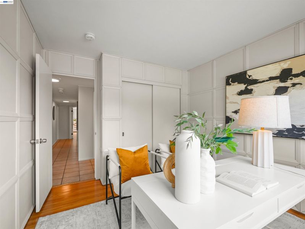
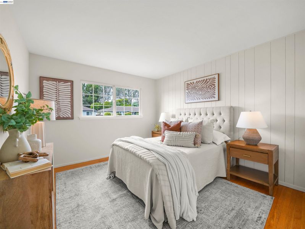
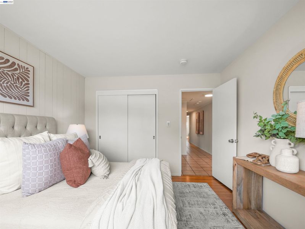
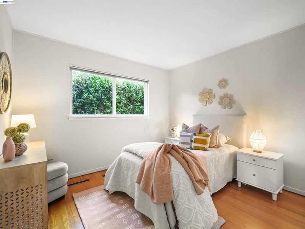
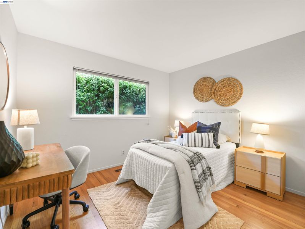
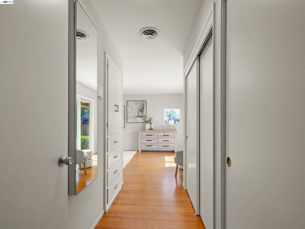
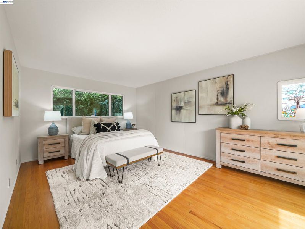
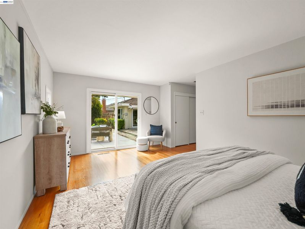
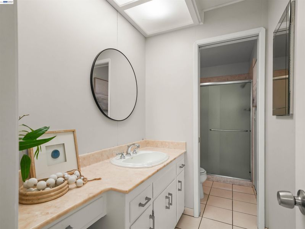
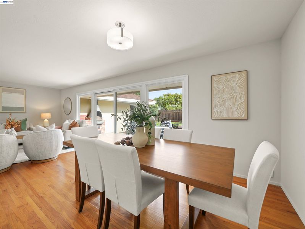
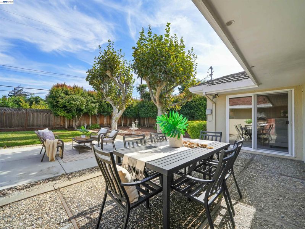
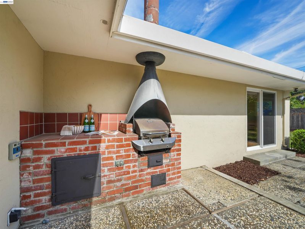
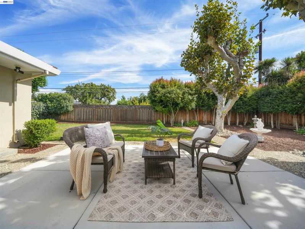
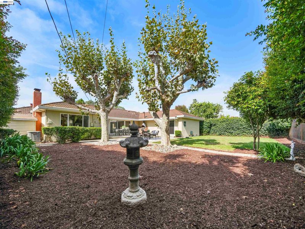
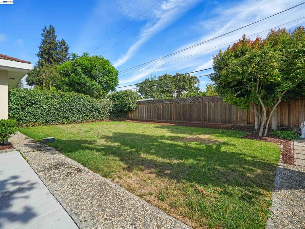
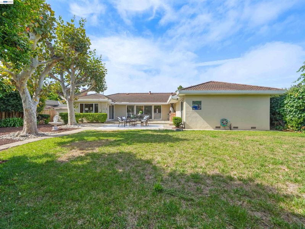
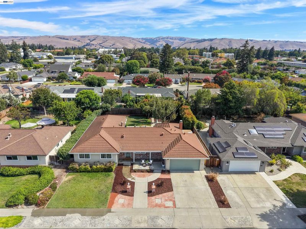
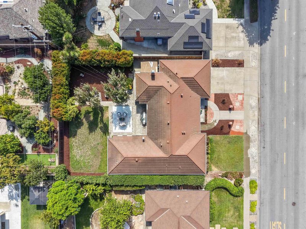
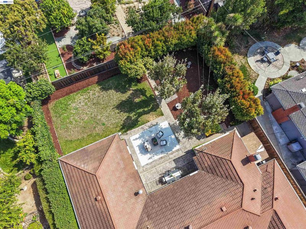
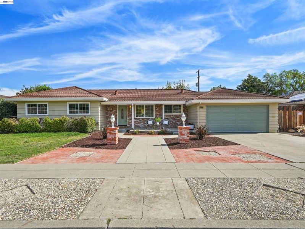
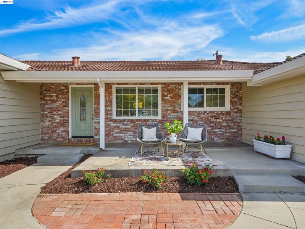
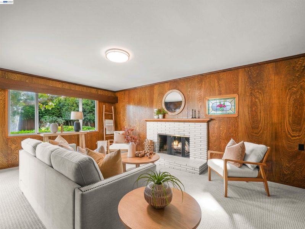
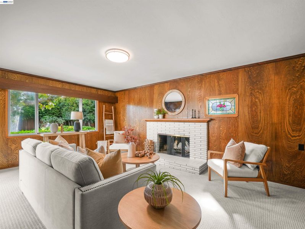
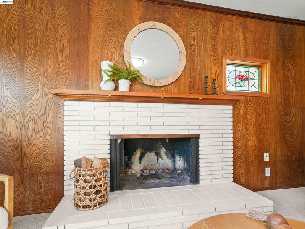
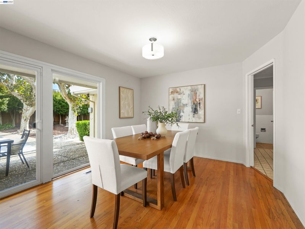
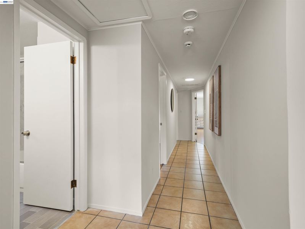
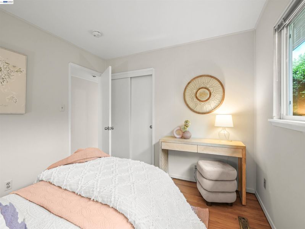
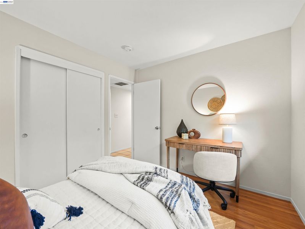
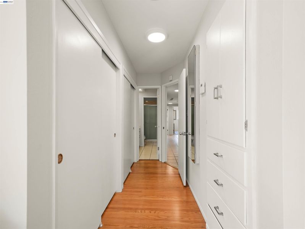
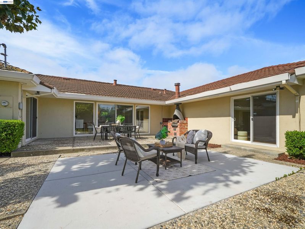
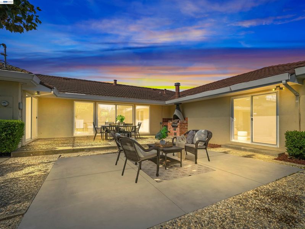
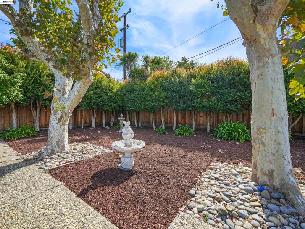
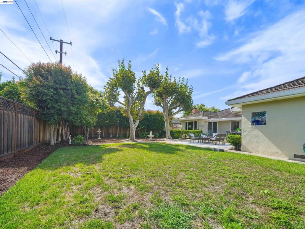
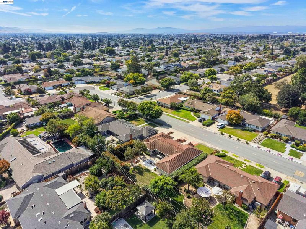
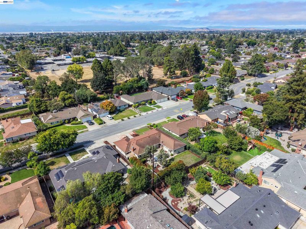
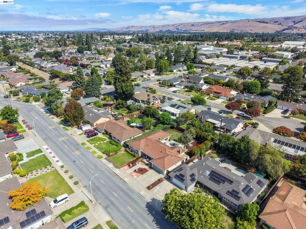
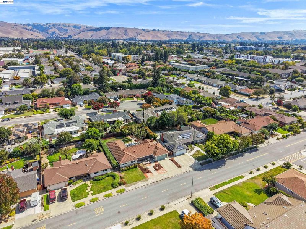
**GLENMOOR: RARE 5 BEDROOM** A very versatile floorplan with a larger, added master bedroom. Options are: a straight 5 bedroom, or a 4 bedroom with a designated Office, or a 4 bedroom with a real Master Bedroom Retreat Room. Rarely do we have these options without the heavy costs of requiring an addition. 2 and 1/2 baths. Larger Formal Living Room and Dining Area with great views of the large Rear Yard. Separate, wood-paneled Family Room. Westerly wind-sheltered patio. Easy walk to schools: Maloney (K-5), Centerville Middle and Washington High. The combination of this floorplan and this property’s location is a solid win. **OPEN HOUSES: Sat. 8/29 and Sun. 8/30, both 1pm-4pm.**
**GLENMOOR: RARE 5 BEDROOM** A very versatile floorplan with a larger, added Master Bedroom. Options are: a straight 5 bedroom, or a 4 bedroom with a designated Office, or a 4 bedroom with a real Master Bedroom Retreat Room. Rarely do we have these options without the heavy costs of requiring an addition. 2 and 1/2 baths. Larger Formal Living Room and Dining Area with great views of the large Rear Yard. Separate, wood-paneled Family Room. Westerly wind-sheltered patio. Easy walk to schools: Maloney (K-5), Centerville Middle and Washington High. The combination of this floorplan and this property’s location is a solid win. **OPEN HOUSES: Sat. 8/29 and Sun. 8/30, both 1pm-4pm.**

- Current Status
- New
- Original Price
- $2,169,950
- List Price
- $2,169,950
- On Market Date
- Aug 27, 2026
- Property Type
- Detached
- D/N/S
- Glenmoor
- Zip Code
- 94536
- MLS ID
- 41146336
- APN
- 50190122
- Year Built
- 1961
- Stories in Building
- 1
- Possession
- Close Of Escrow
- Data Source
- MAXEBRDI
- Origin MLS System
- BAY EAST
Tom Maloney Elementary School
Public K-6 Elementary
Students: 589 Distance: 0.2mi
Stratford School
Private K
Students: 87 Distance: 0.2mi
Prince Of Peace Lutheran School
Private K-8 Elementary, Religious, Coed
Students: 452 Distance: 0.3mi
Washington High School
Public 9-12 Secondary
Students: 1918 Distance: 0.3mi
Scribbles Montessori School
Private K-3 Montessori, Elementary, Coed
Students: 39 Distance: 0.4mi
Glenmoor Elementary School
Public K-6 Elementary
Students: 663 Distance: 0.5mi
- Bed
- 5
- Bath
- 2.5 (2/1)
- Parking
- 2
- Attached, Garage, Int Access From Garage, Side Yard Access, Enclosed, Garage Faces Front, Garage Door Opener
- SQ FT
- 2,116
- SQ FT Source
- Public Records
- Lot SQ FT
- 9,600.0
- Lot Acres
- 0.22 Acres
- Pool Info
- Membership (Optional)
- Kitchen
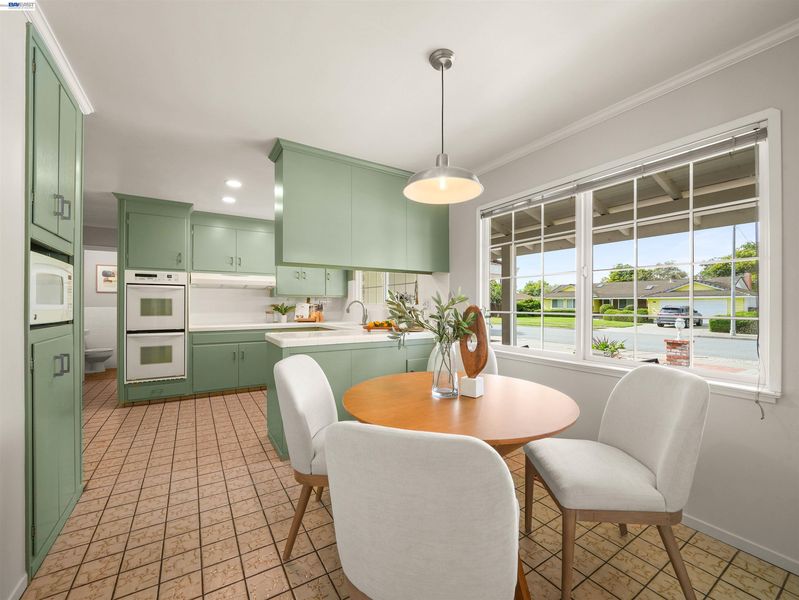
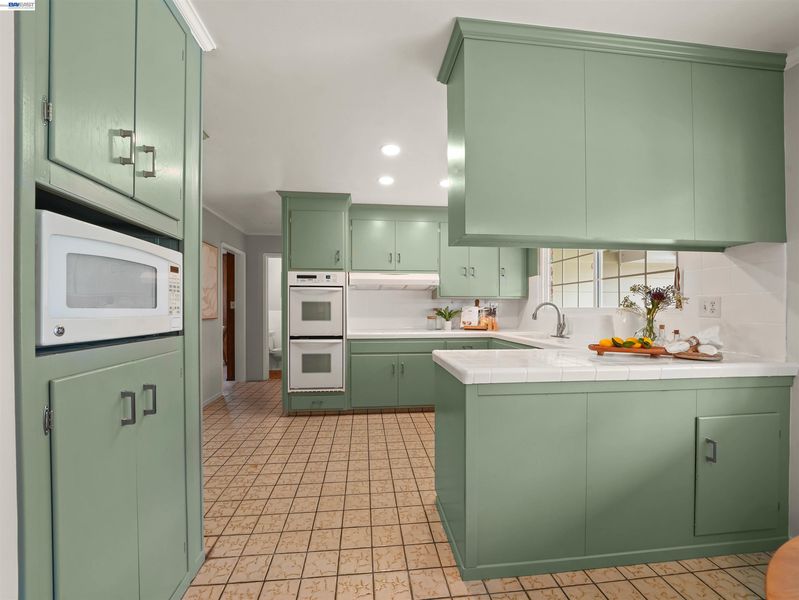
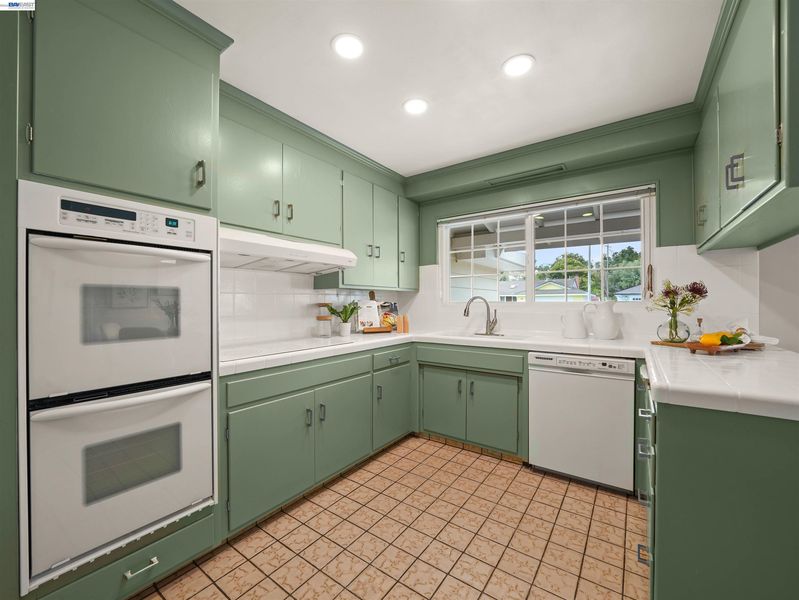
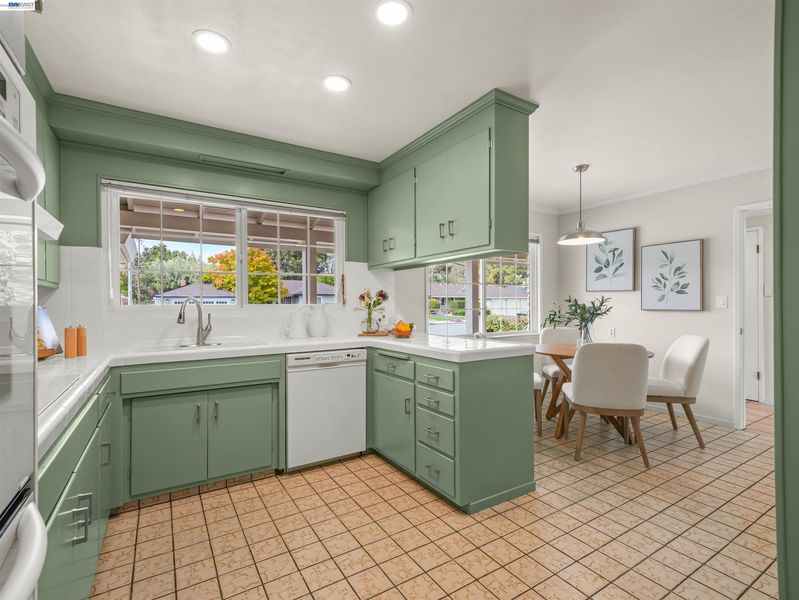
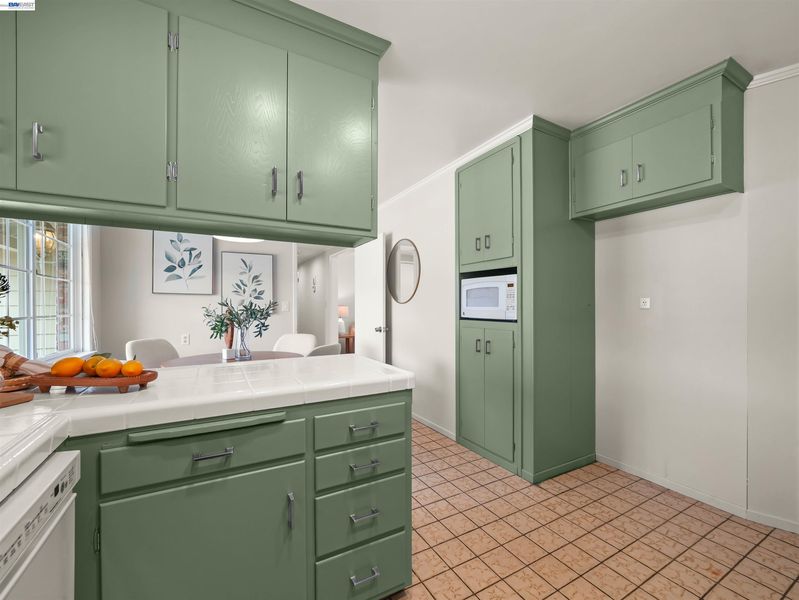
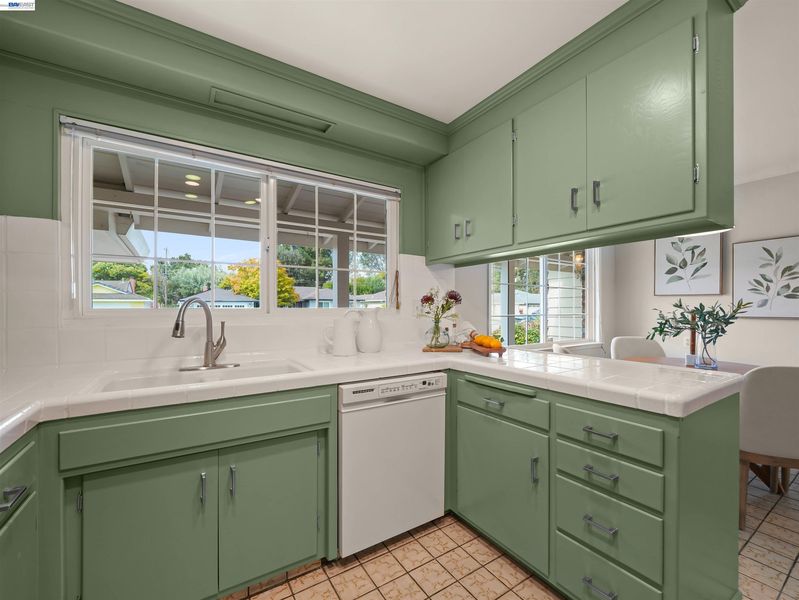
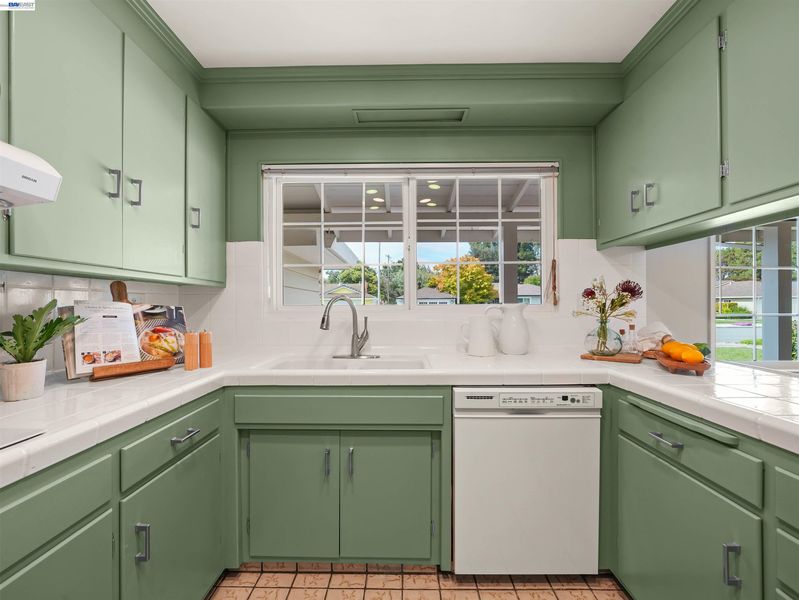
- Dishwasher, Electric Range, Microwave, Range, Refrigerator, Gas Water Heater, Tile Counters, Eat-in Kitchen, Electric Range/Cooktop, Disposal, Range/Oven Built-in
- Cooling
- Central Air
- Disclosures
- Nat Hazard Disclosure, Disclosure Package Avail
- Entry Level
- Exterior Details
- Back Yard, Front Yard, Side Yard, Sprinklers Automatic, Sprinklers Front, Storage, Entry Gate, Landscape Back, Landscape Front, Storage Area, Yard Space
- Flooring
- Hardwood, Linoleum, Tile
- Foundation
- Fire Place
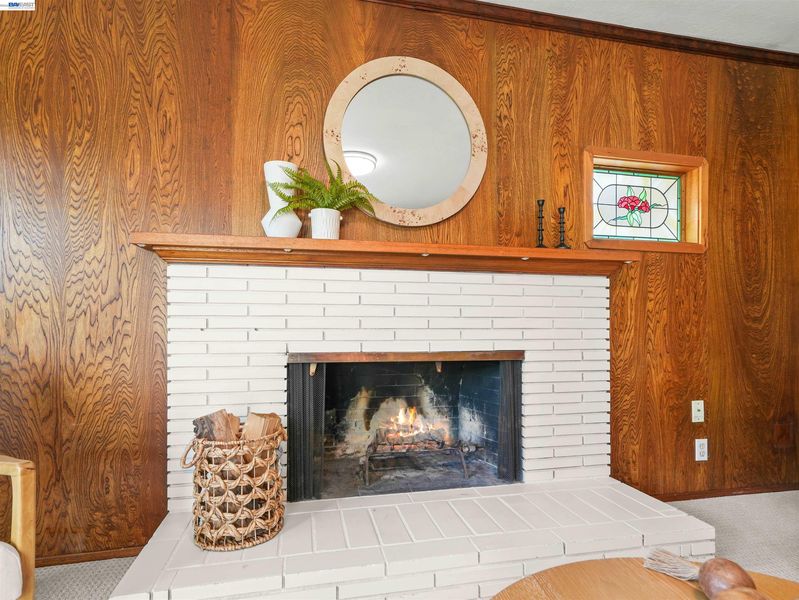
- Brick, Family Room, Gas, Gas Piped
- Heating
- Forced Air, Natural Gas, Fireplace(s)
- Laundry
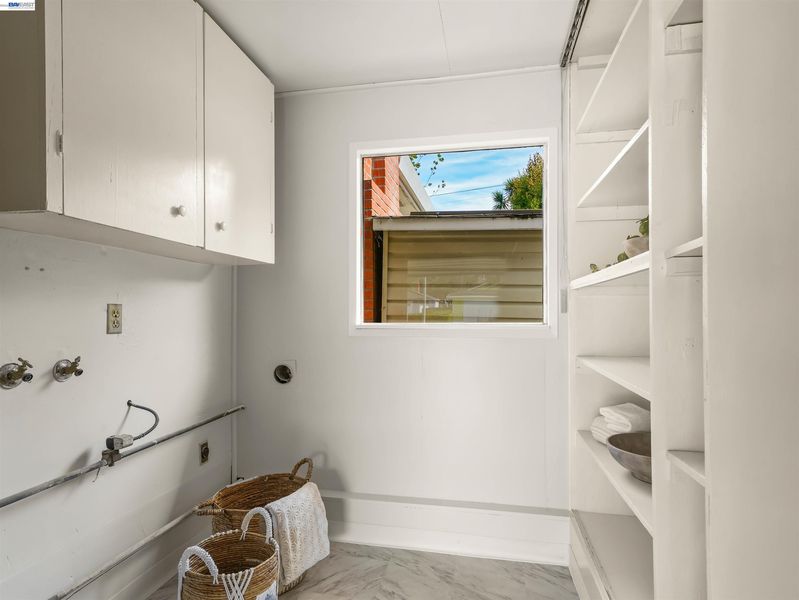
- Hookups Only, In Garage, Other, Cabinets, Inside, Space For Frzr/Refr
- Main Level
- 5 Bedrooms, 2.5 Baths, Primary Bedrm Suite - 1, Laundry Facility, Main Entry
- Possession
- Close Of Escrow
- Basement
- Crawl Space
- Architectural Style
- Ranch
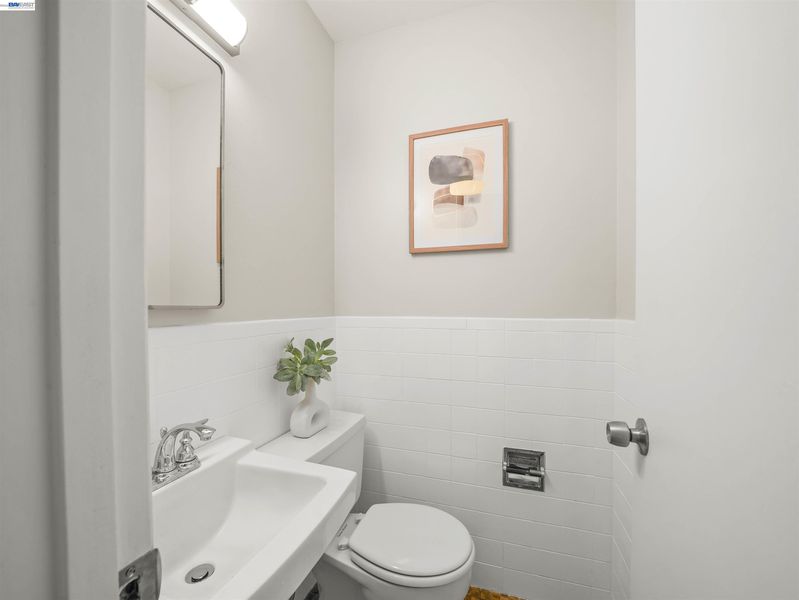

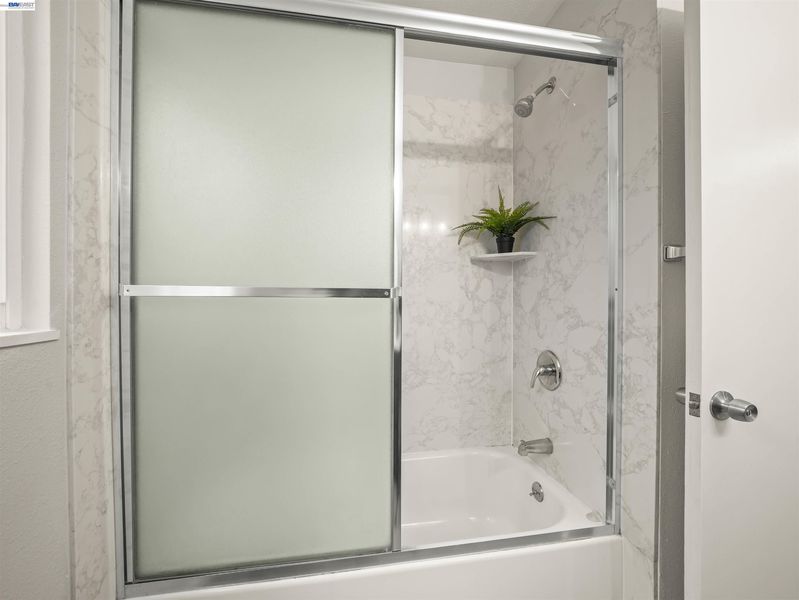
- Non-Master Bathroom Includes
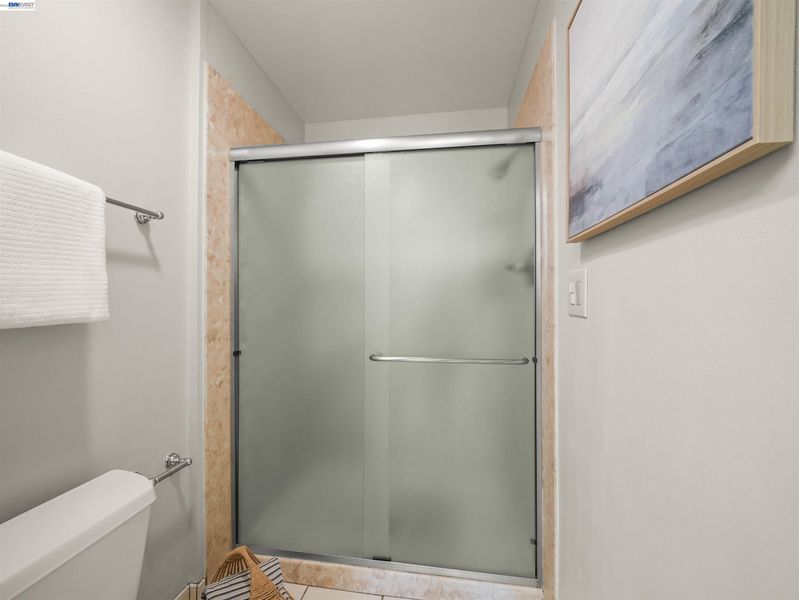
- Shower Over Tub, Solid Surface, Window
- Construction Status
- Existing
- Additional Miscellaneous Features
- Back Yard, Front Yard, Side Yard, Sprinklers Automatic, Sprinklers Front, Storage, Entry Gate, Landscape Back, Landscape Front, Storage Area, Yard Space
- Location
- Back Yard, Front Yard, Landscaped, Sprinklers In Rear
- Pets
- Yes
- Roof
- Metal
- Water and Sewer
- Public
- Fee
- $518
MLS and other Information regarding properties for sale as shown in Theo have been obtained from various sources such as sellers, public records, agents and other third parties. This information may relate to the condition of the property, permitted or unpermitted uses, zoning, square footage, lot size/acreage or other matters affecting value or desirability. Unless otherwise indicated in writing, neither brokers, agents nor Theo have verified, or will verify, such information. If any such information is important to buyer in determining whether to buy, the price to pay or intended use of the property, buyer is urged to conduct their own investigation with qualified professionals, satisfy themselves with respect to that information, and to rely solely on the results of that investigation.
School data provided by GreatSchools. School service boundaries are intended to be used as reference only. To verify enrollment eligibility for a property, contact the school directly.