 Price Increased



$1,250,000
1,654
SQ FT
$756
SQ/FT
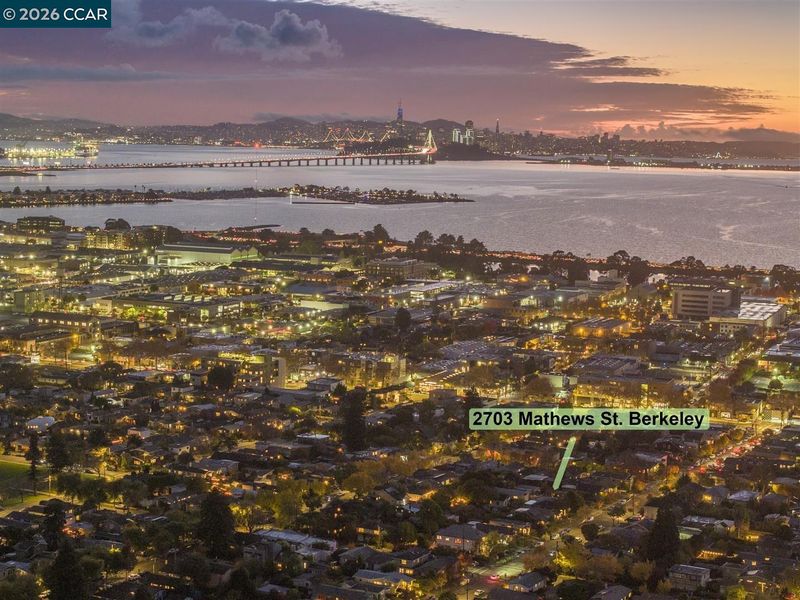
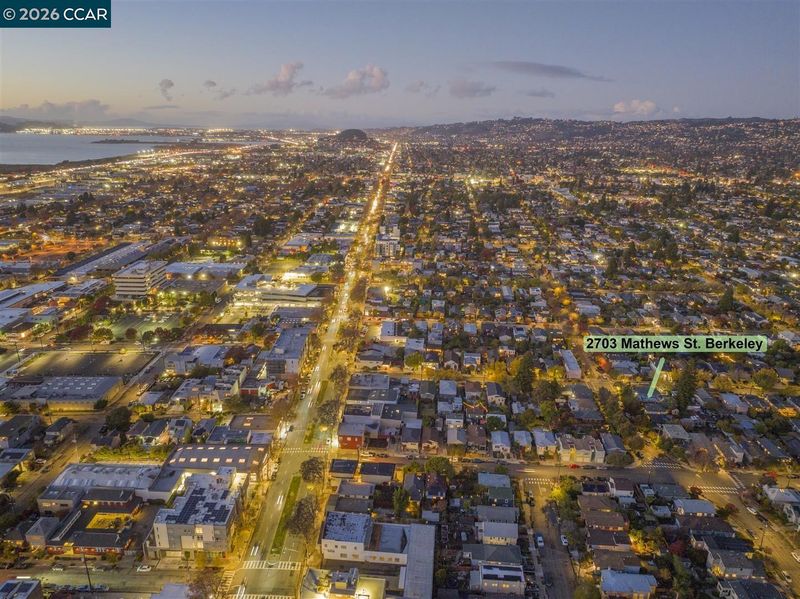
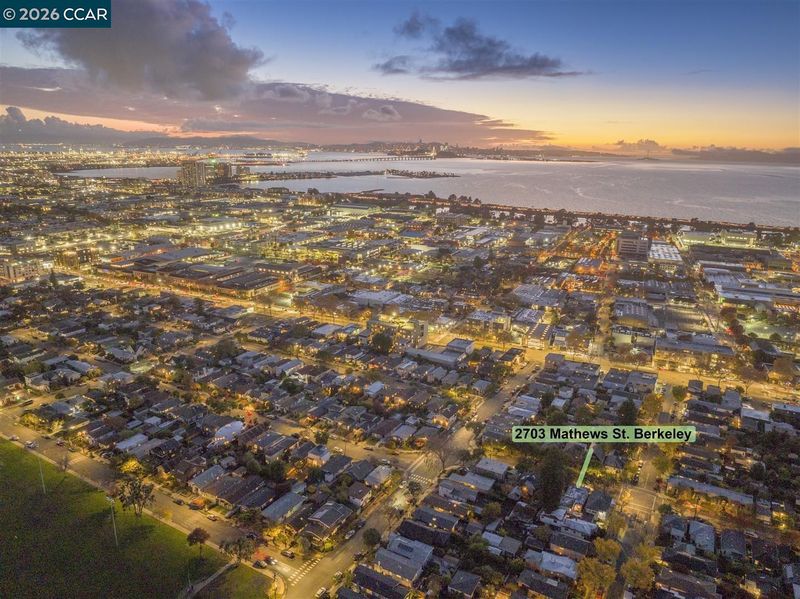
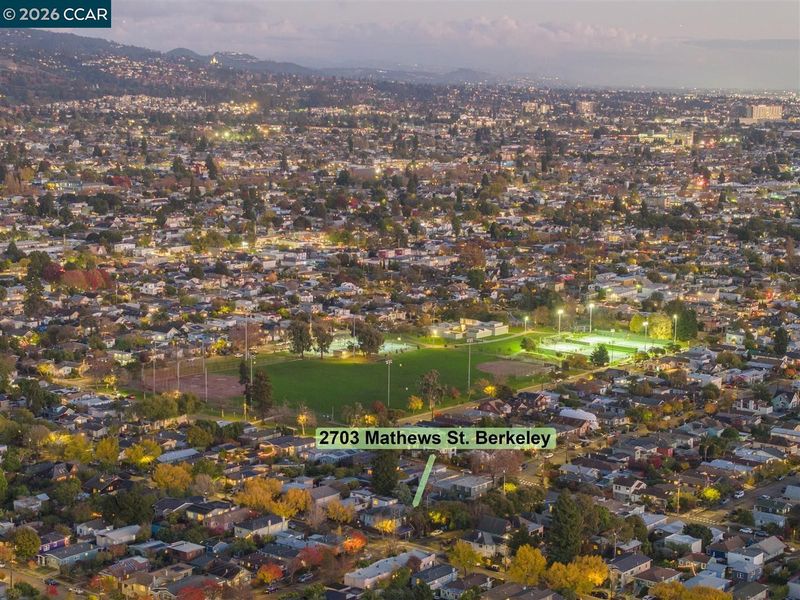
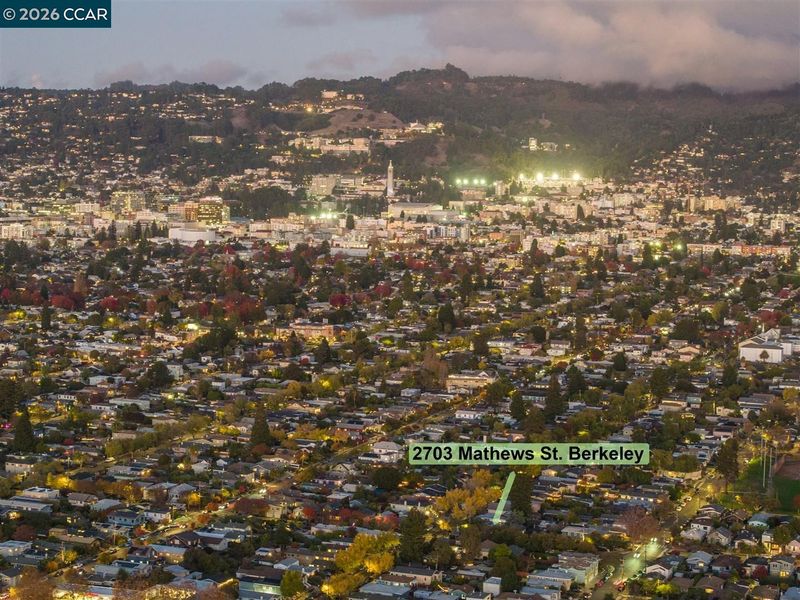
2703 Mathews St
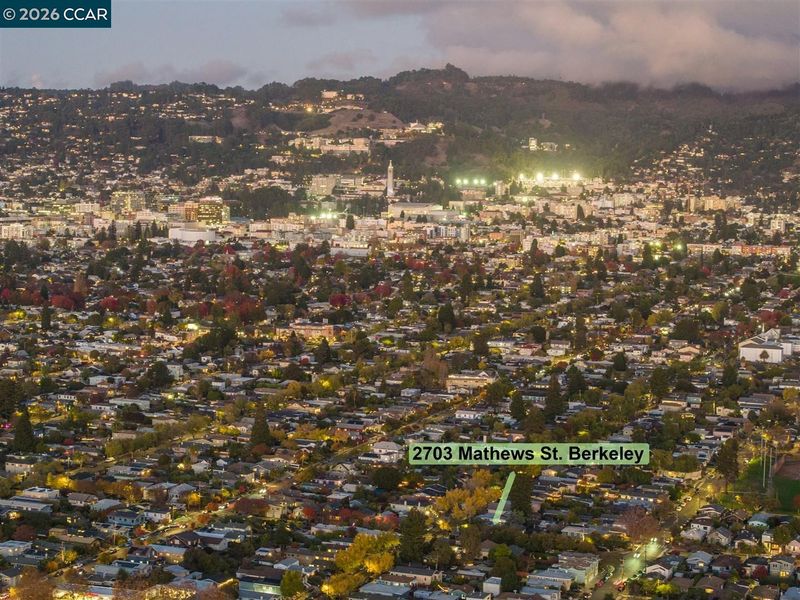
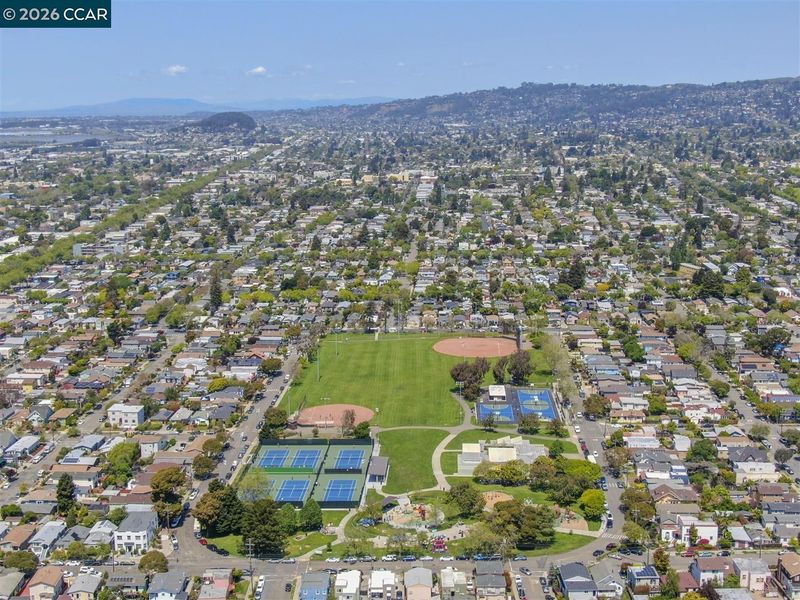
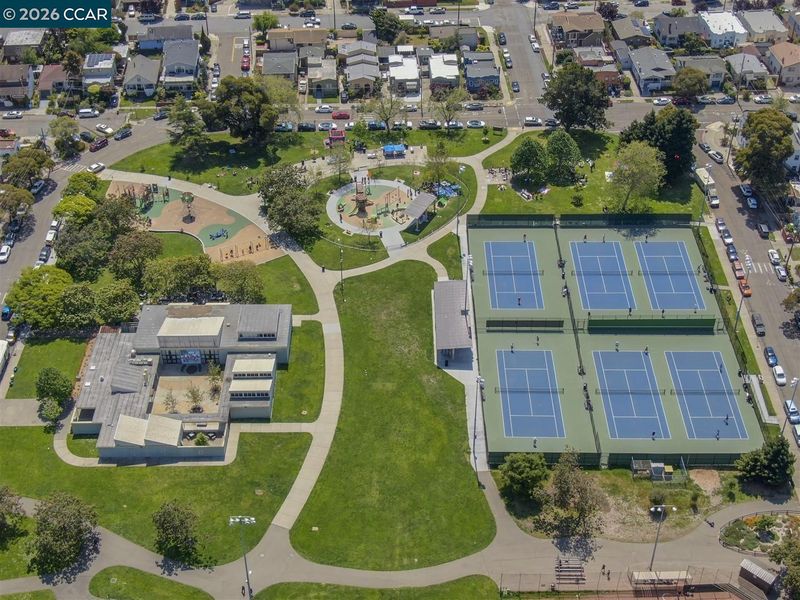
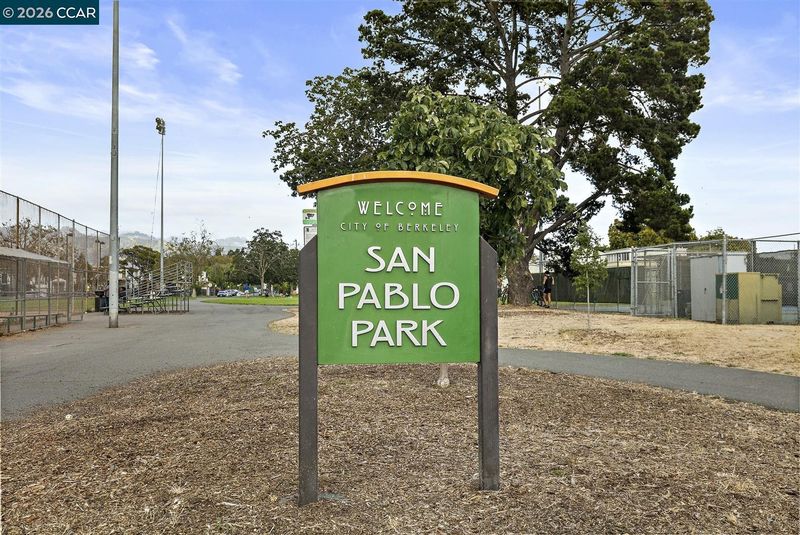
@ Derby st - San Pablo Park, Berkeley

- 4 Bed
- 4 Bath
- 0 Park
- 1,654 sqft
- Berkeley
-

-
Sat Oct 24, 1:00 pm - 3:00 pm
Open house 7
-
Sun Oct 25, 1:00 pm - 3:00 pm
Open house 8
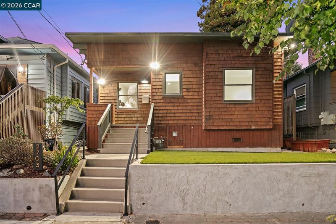
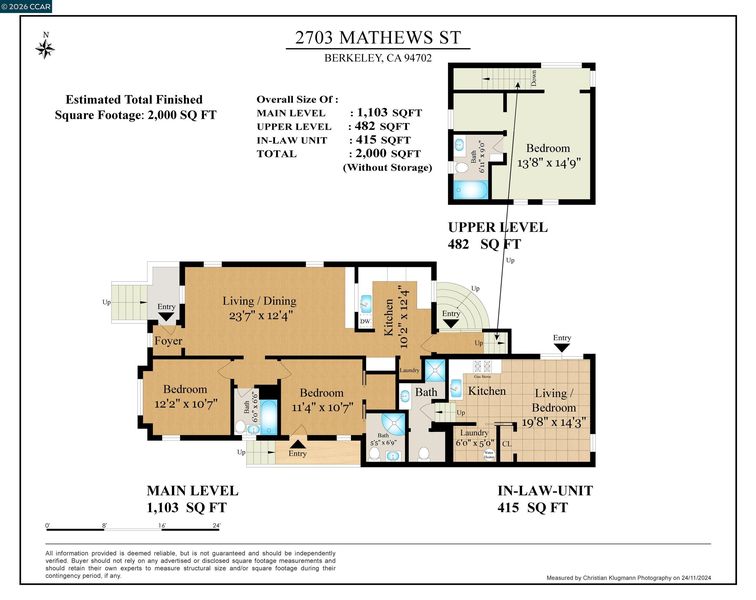
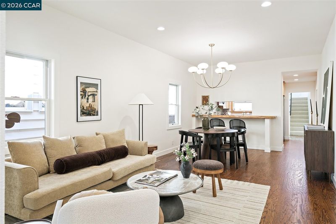
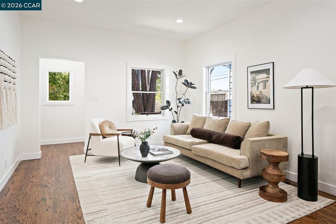
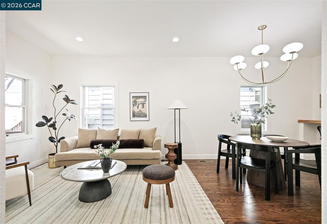
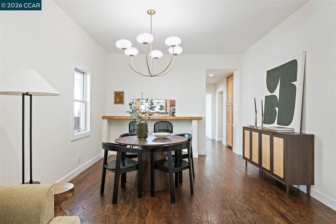
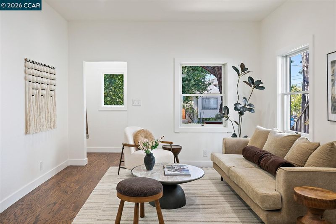
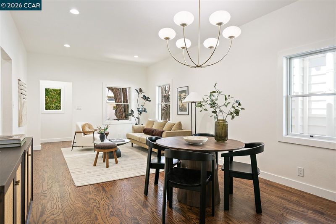
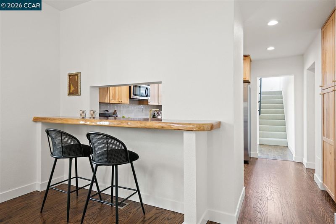
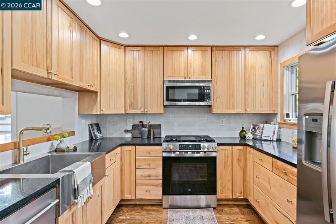
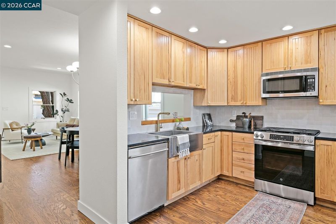
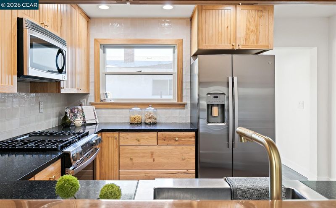
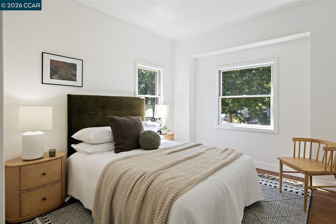
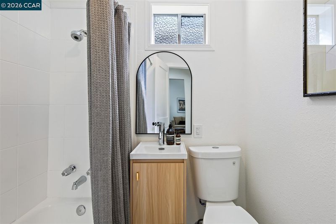
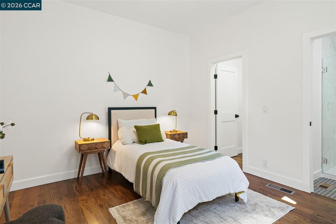
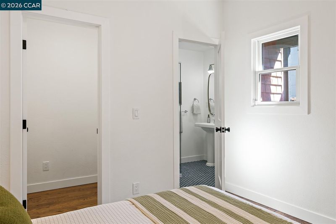
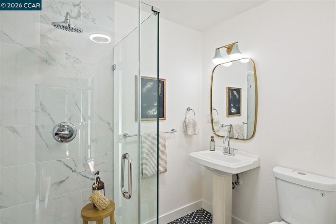
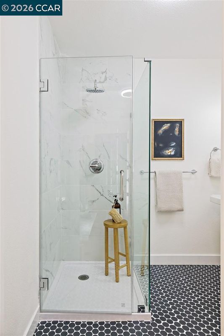
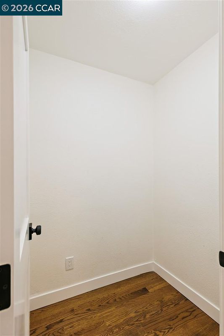
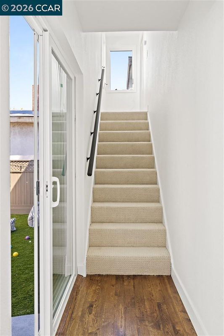
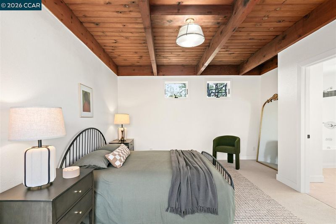
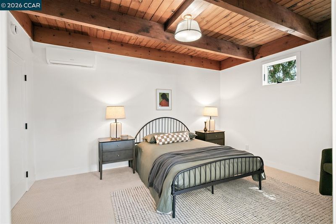
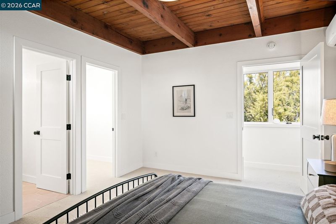
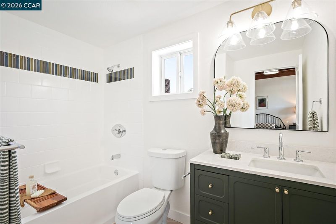
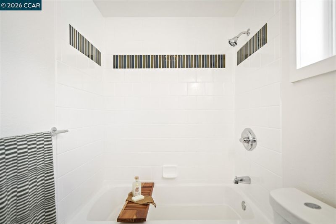
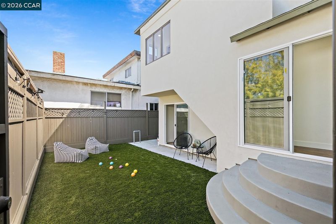
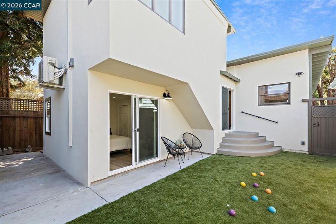
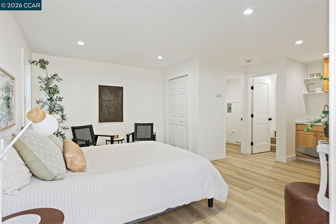
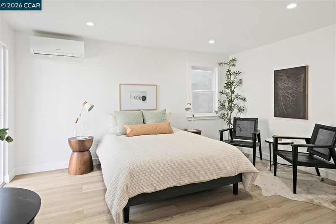
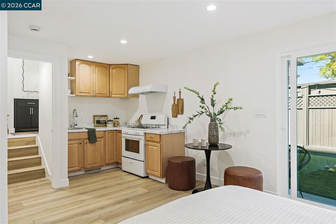
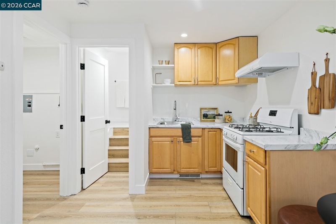
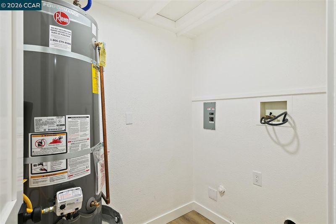
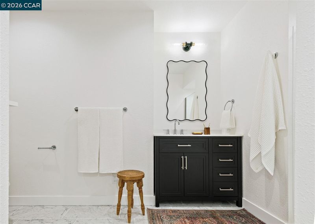
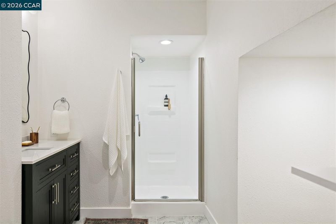
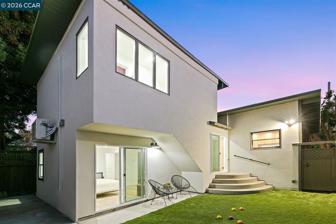
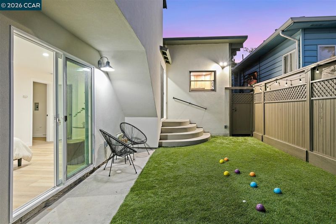
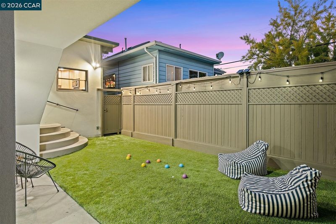
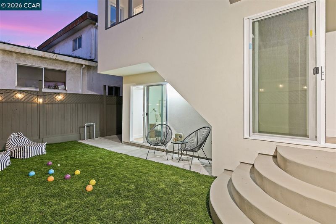
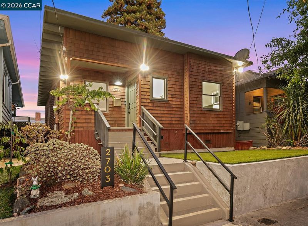
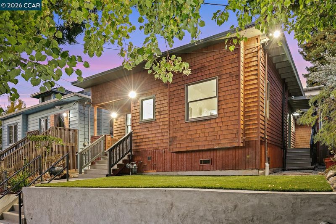
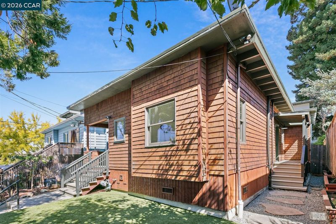
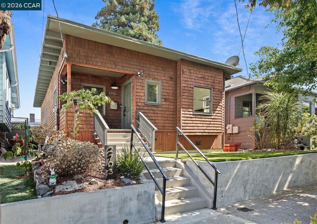
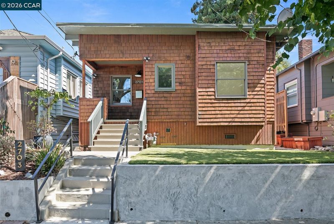
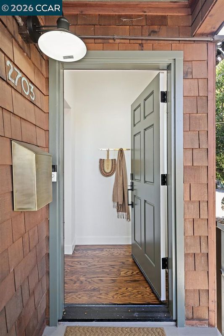
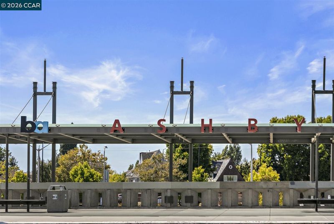
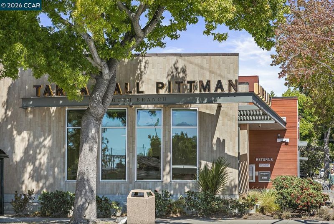
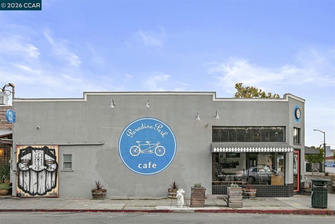
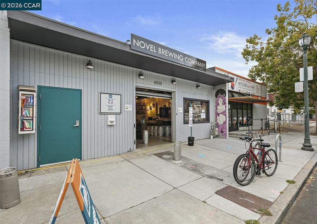
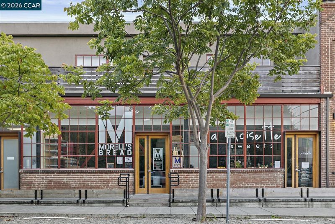
EXQUISITE, Transparently Priced Home with an ADU in Berkeley’s Coveted San Pablo Park Neighborhood! Brimming with classic charm and modern updates, this turnkey property features rich hardwood floors, plush carpeting, double-pane windows, fresh interior paint, and contemporary fixtures throughout. The heart of the main home is a seamless, open-concept living space where the living room flows effortlessly into the dining area and a gourmet kitchen. The kitchen boasts stainless steel appliances, gorgeous granite countertops, classic shaker-style cabinetry, and a convenient breakfast bar. Designed for ultimate comfort, every room feels like a primary bedroom, offering exceptional space and ample closet space. Don't miss the fully independent ADU. Featuring its own private entrance, a full kitchen, dedicated laundry, and a beautifully appointed bathroom, this space is perfect for multi-generational living, long-term guests, or rental income. Boasting a Walk Score of 88 and a Bike Score of 90, this home places you just minutes from Berkeley's premier dining, local shopping, vibrant parks, and commuter lines. The property also features a solid Home Energy Score of 5. This rare, dual-unit gem is transparently priced, offering a straightforward opportunity for savvy buyers. It is a true must-see! Schedule your private tour today!

- Current Status
- Price change
- Original Price
- $999,000
- List Price
- $1,250,000
- On Market Date
- Oct 1, 2026
- Property Type
- Detached
- D/N/S
- San Pablo Park
- Zip Code
- 94702
- MLS ID
- 41149916
- APN
- 54174029
- Year Built
- 1910
- Stories in Building
- 2
- Possession
- Close Of Escrow
- Data Source
- MAXEBRDI
- Origin MLS System
- CONTRA COSTA
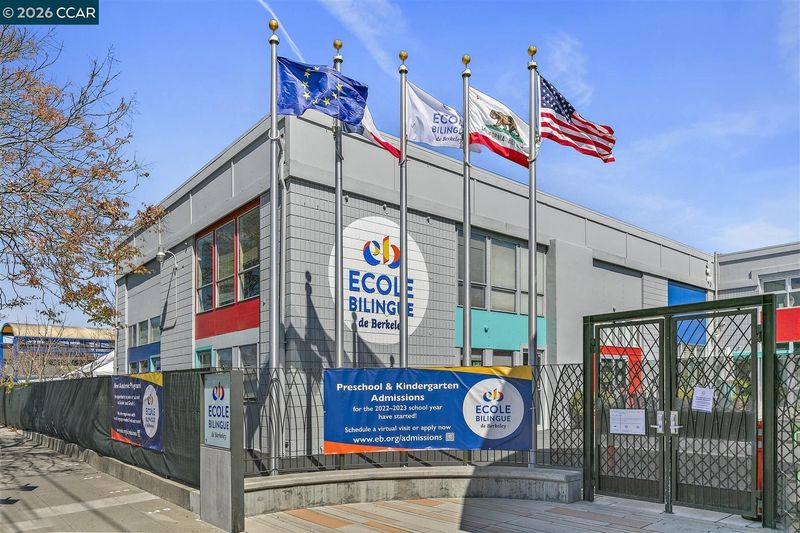
Ecole Bilingue de Berkeley
Private PK-8 Elementary, Nonprofit
Students: 500 Distance: 0.3mi
Global Montessori International School
Private K-2
Students: 6 Distance: 0.3mi
Longfellow Arts And Technology Middle School
Public 6-8 Middle
Students: 460 Distance: 0.4mi
Longfellow Arts And Technology Middle School
Public 6-8 Middle
Students: 497 Distance: 0.4mi
Rosa Parks Environmental Science Magnet School
Public K-5 Elementary
Students: 449 Distance: 0.7mi
Rosa Parks Environmental Science Magnet School
Public K-5 Elementary
Students: 440 Distance: 0.7mi
- Bed
- 4
- Bath
- 4
- Parking
- 0
- None
- SQ FT
- 1,654
- SQ FT Source
- Appraisal
- Lot SQ FT
- 2,720.0
- Lot Acres
- 0.06 Acres
- Pool Info
- None
- Kitchen
- Dishwasher, Gas Range, Gas Water Heater, Counter - Solid Surface, Disposal, Gas Range/Cooktop, Updated Kitchen
- Cooling
- None
- Disclosures
- Nat Hazard Disclosure, Owner is Lic Real Est Agt
- Entry Level
- Exterior Details
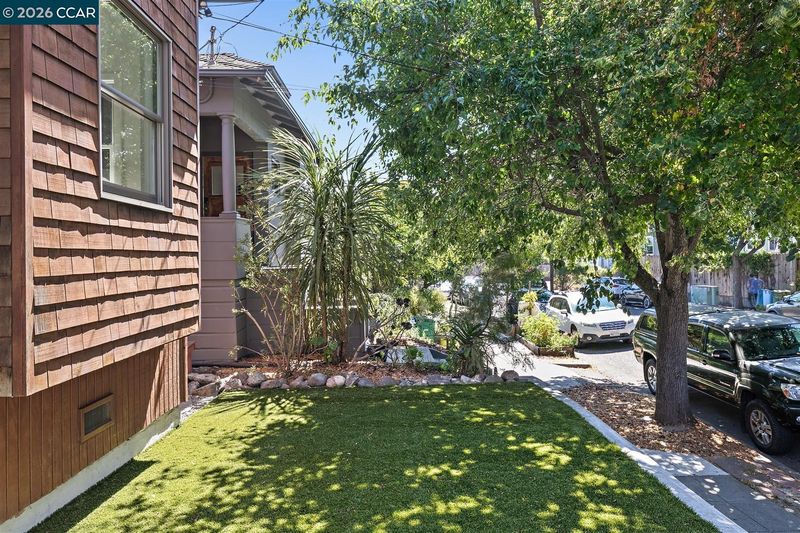
- Back Yard, Front Yard
- Flooring
- Hardwood, Tile
- Foundation
- Fire Place
- None
- Heating
- Forced Air
- Laundry
- Hookups Only
- Main Level
- 2 Bedrooms, 2 Baths, Main Entry
- Possession
- Close Of Escrow
- Architectural Style
- Brown Shingle, Craftsman
- Construction Status
- Existing
- Additional Miscellaneous Features
- Back Yard, Front Yard
- Location
- Level, Rectangular Lot, Back Yard, Front Yard, Landscaped
- Roof
- Elastomeric, Flat
- Water and Sewer
- Public
- Fee
- Unavailable
MLS and other Information regarding properties for sale as shown in Theo have been obtained from various sources such as sellers, public records, agents and other third parties. This information may relate to the condition of the property, permitted or unpermitted uses, zoning, square footage, lot size/acreage or other matters affecting value or desirability. Unless otherwise indicated in writing, neither brokers, agents nor Theo have verified, or will verify, such information. If any such information is important to buyer in determining whether to buy, the price to pay or intended use of the property, buyer is urged to conduct their own investigation with qualified professionals, satisfy themselves with respect to that information, and to rely solely on the results of that investigation.
School data provided by GreatSchools. School service boundaries are intended to be used as reference only. To verify enrollment eligibility for a property, contact the school directly.