

$2,800,000
2,040
SQ FT
$1,373
SQ/FT
100 TAN OAK Drive
@ Canyon - 262 - Brookside / Willowbrook Area, Portola Valley

- 4 Bed
- 3 Bath
- 2 Park
- 2,040 sqft
- PORTOLA VALLEY
-

-
Sun Aug 30, 1:30 pm - 4:00 pm
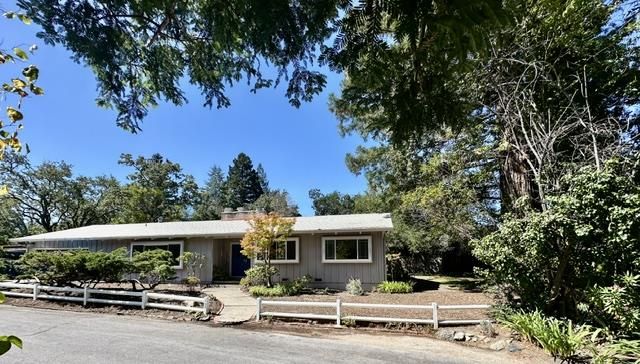
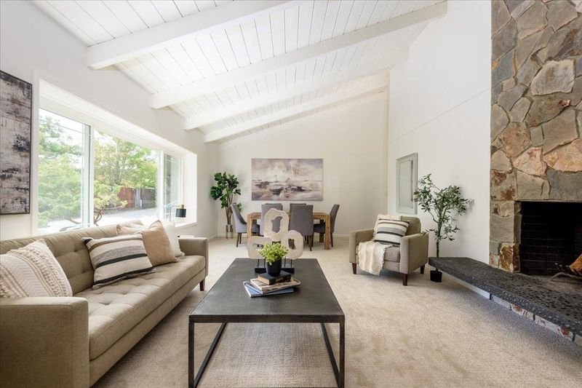
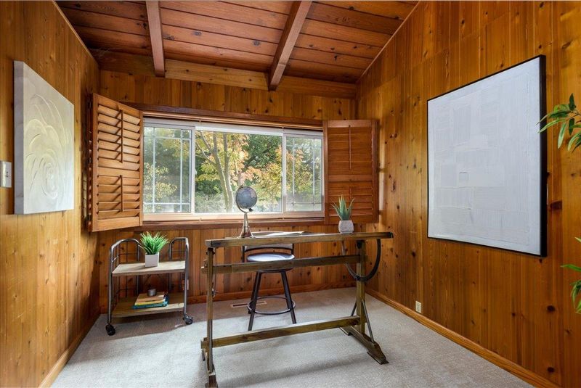
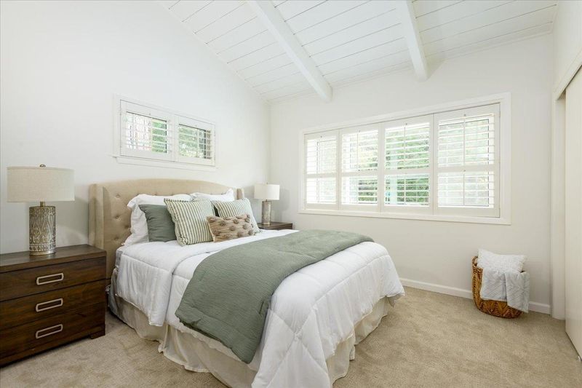
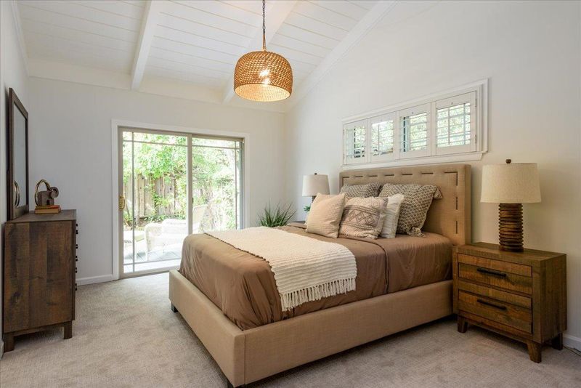
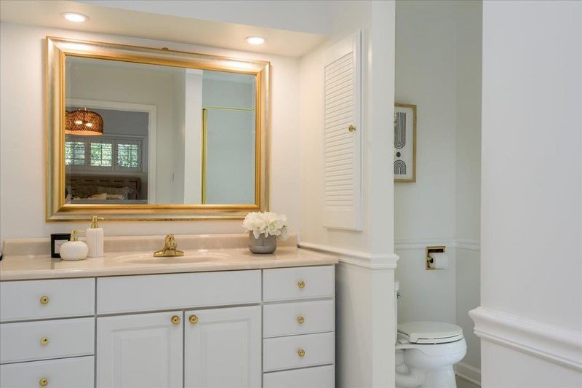
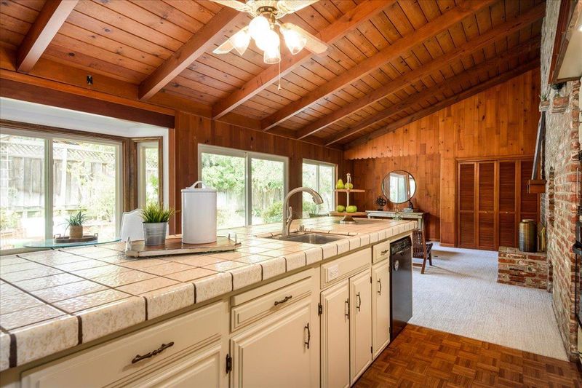
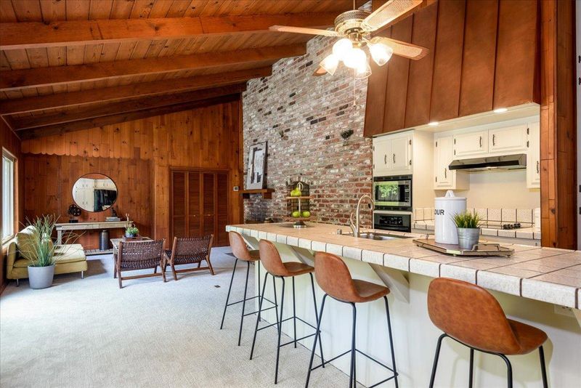
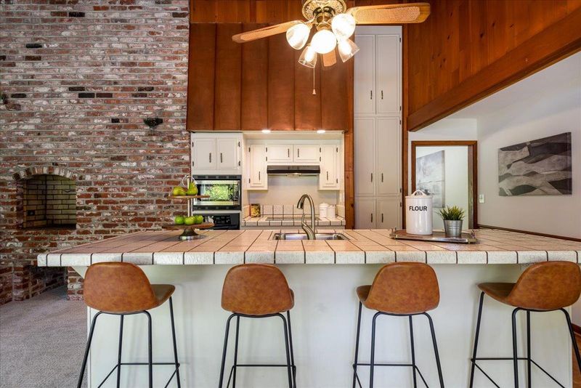
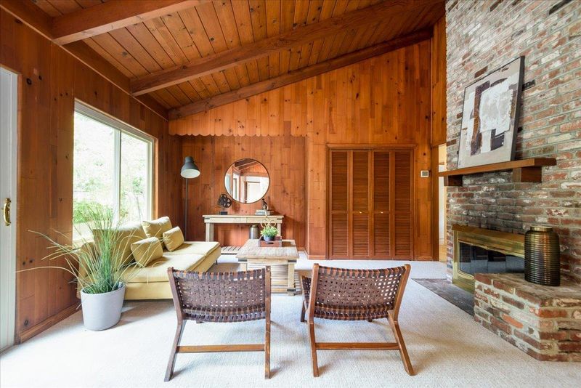
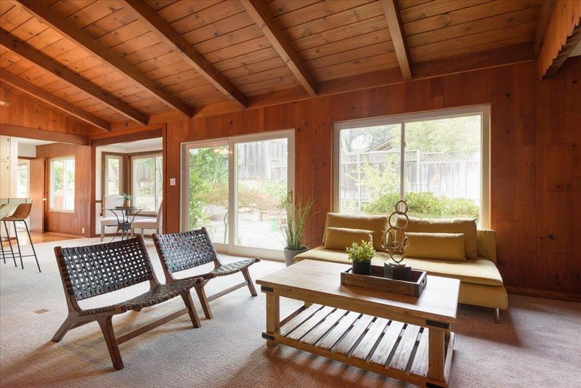
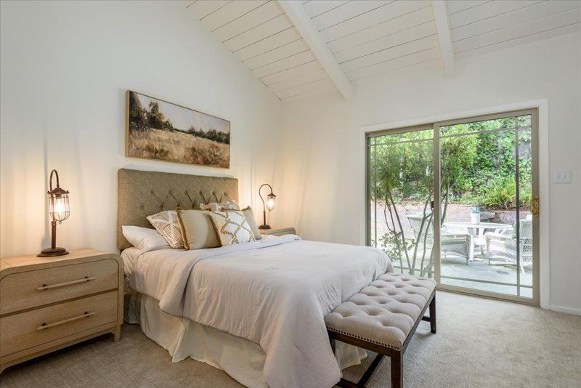
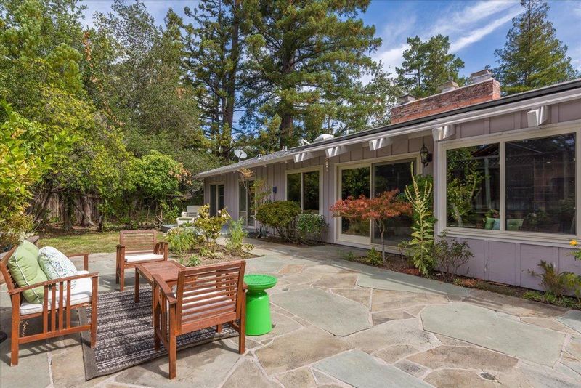
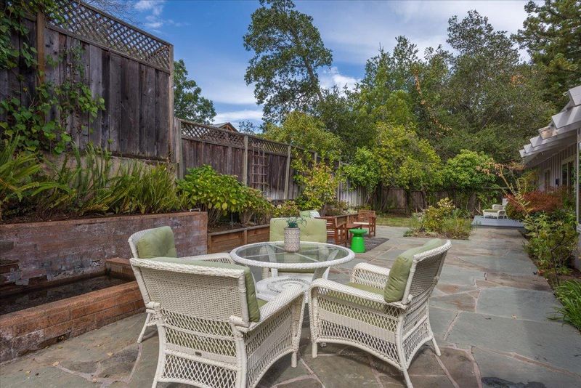
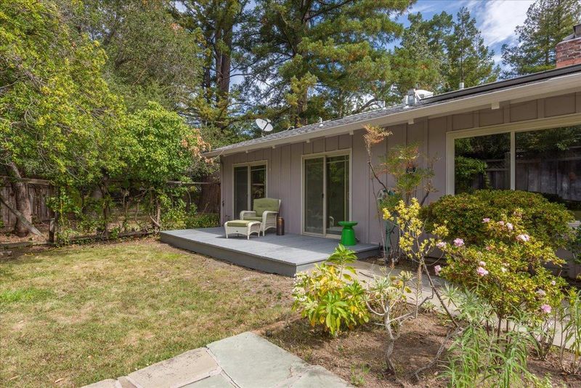
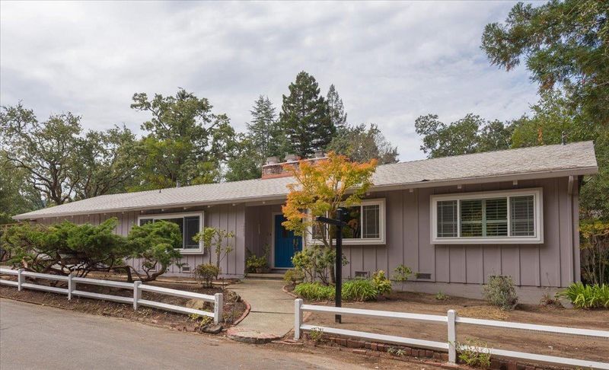
Warm & Inviting Mid Century 4 BR 3 BA Brookside Rancher ready for you to put your own remodeling stamp on! Vaulted Beamed Ceilings, Solar Panels, Central Air, Lovely Bk yd w/Fountain + Lg side yd w/potential for pool/guest house! - Come on over!
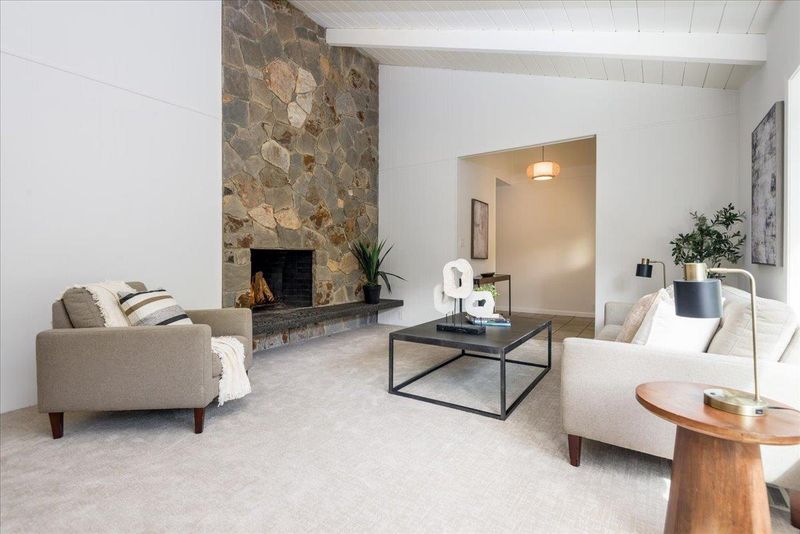
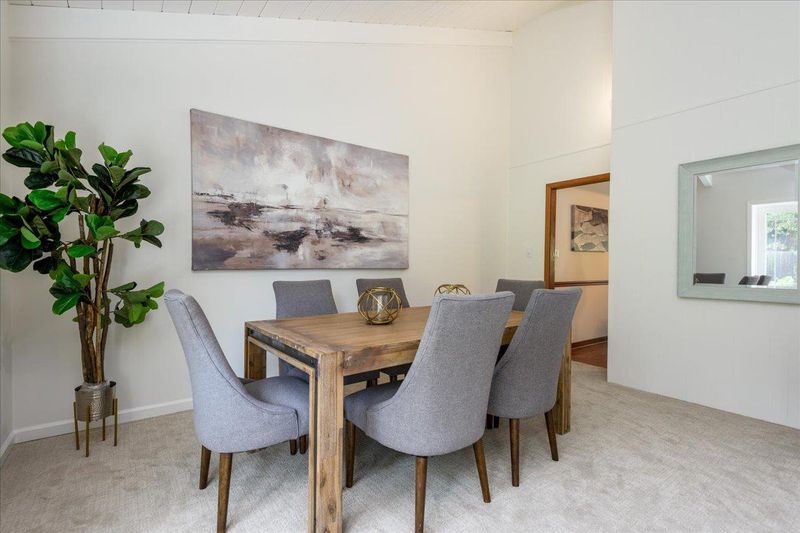
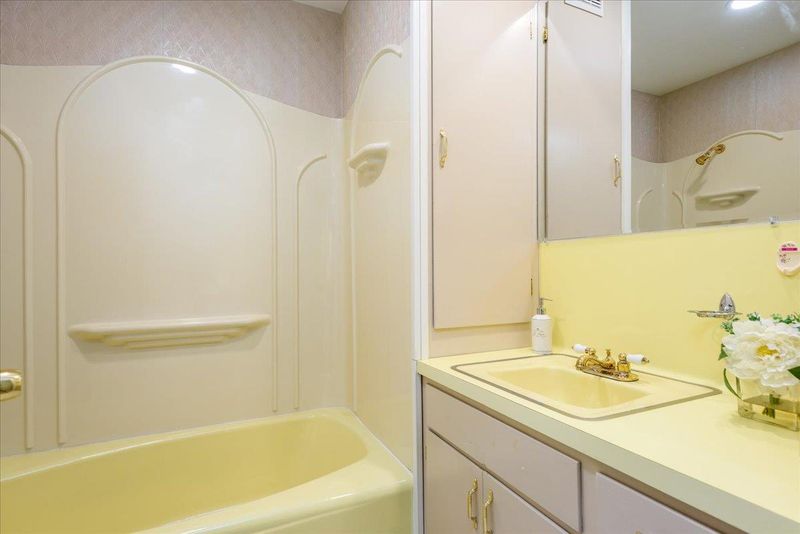
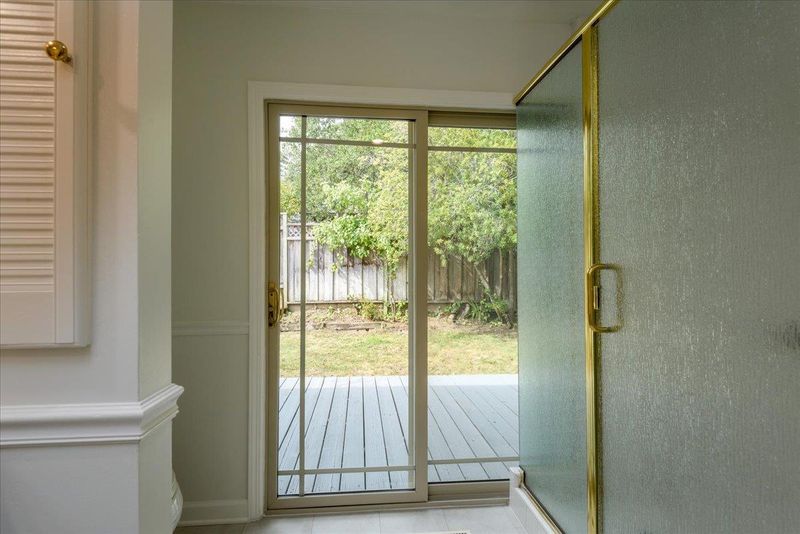
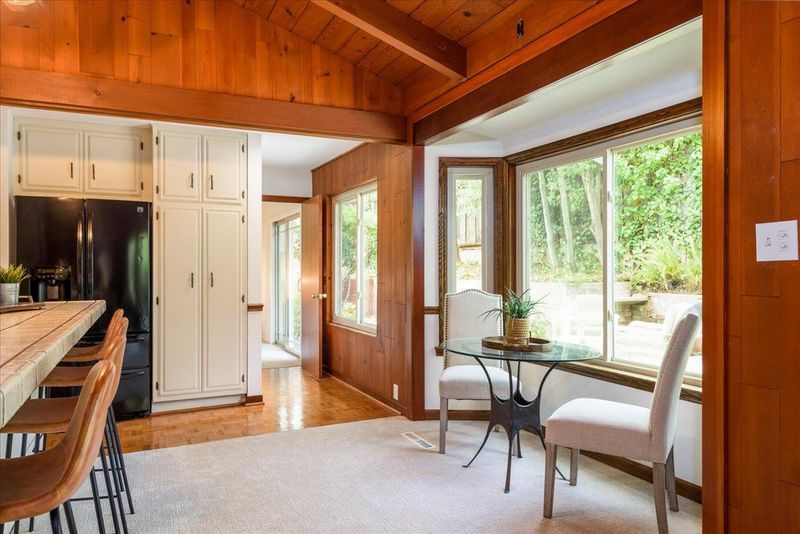
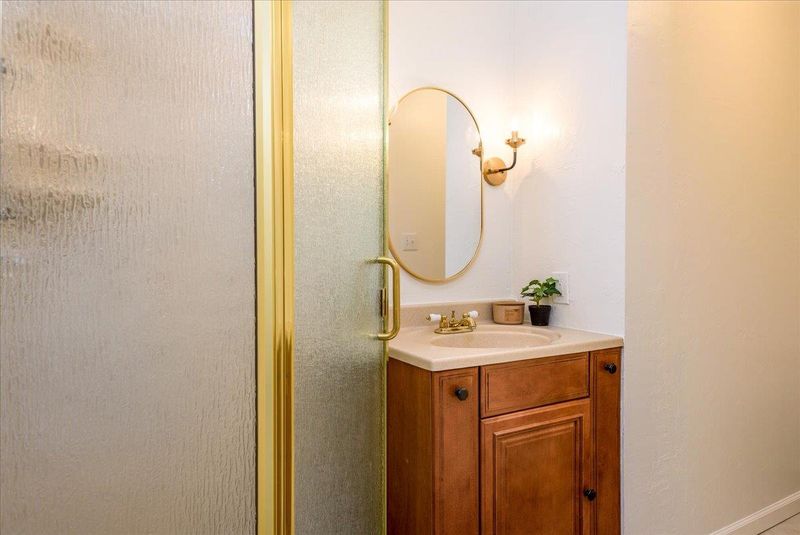
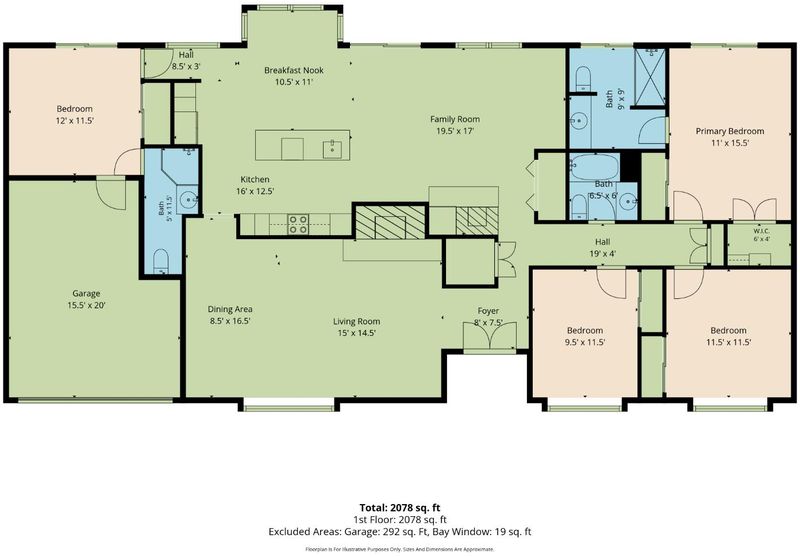
This Sunny 2040 sq ft 4 BR, 3 BA inviting home is on the market for the 1st time in nearly 50 years! Freshly painted interior & in solid shape with lots of warm wood, its ready for you to put your own remodeling stamp on to fit your taste. There are 2 En-suites on either side of the home, a family room off the kitchen w/breakfast bar & nook, grand combo living/dining room off the formal entry, vaulted beamed ceilings, solar panels, double pane windows, air conditioning, inside laundry, large workshop in the oversized garage & a wide driveway for comfortable 3 car parking. The 11,852 sq ft lot with its wide frontage gives great potential to accommodate a guest house/pool or future expansion of the home itself. The sunny backyard has an entertaining garden patio & fountain. A Pair of Glorious Redwoods anchor the right corner of the property majestically waiting for you in this storybook Brookside Park neighborhood of Portola Valley -

- Days on Market
- 3 days
- Current Status
- Active
- Original Price
- $2,800,000
- List Price
- $2,800,000
- On Market Date
- Aug 27, 2026
- Property Type
- Single Family Home
- Area
- 262 - Brookside / Willowbrook Area
- Zip Code
- 94028
- MLS ID
- ML82059309
- APN
- 079-192-070
- Year Built
- 1962
- Stories in Building
- 1
- Possession
- COE
- Data Source
- MLSL
- Origin MLS System
- MLSListings, Inc.
Corte Madera School
Public 4-8 Middle
Students: 309 Distance: 0.1mi
Woodside Priory
Private 6-12 Combined Elementary And Secondary, Religious, Coed
Students: 375 Distance: 0.4mi
Ormondale Elementary School
Public K-3 Elementary
Students: 266 Distance: 0.9mi
Creekside 21st Century Learning Lab
Private 4-5
Students: 16 Distance: 1.4mi
Woodland School
Private PK-8 Elementary, Nonprofit
Students: 275 Distance: 2.5mi
Trinity School
Private K-5 Elementary, Religious, Coed
Students: 149 Distance: 3.6mi
- Bed
- 4
- Bath
- 3
- Full on Ground Floor, Primary - Stall Shower(s), Shower and Tub, Stall Shower - 2+
- Parking
- 2
- Attached Garage, Enclosed, Gate / Door Opener, Workshop in Garage
- SQ FT
- 2,040
- SQ FT Source
- Unavailable
- Lot SQ FT
- 11,852.0
- Lot Acres
- 0.272084 Acres
- Kitchen
- 220 Volt Outlet, Cooktop - Electric, Countertop - Tile, Dishwasher, Exhaust Fan, Garbage Disposal, Island with Sink, Microwave, Oven - Built-In, Oven - Self Cleaning, Pantry, Refrigerator
- Cooling
- Central AC
- Dining Room
- Breakfast Bar, Breakfast Nook, Dining Area in Living Room
- Disclosures
- NHDS Report
- Family Room
- Separate Family Room
- Flooring
- Carpet, Laminate, Tile, Wood
- Foundation
- Concrete Perimeter
- Fire Place
- Family Room, Living Room
- Heating
- Central Forced Air - Gas
- Laundry
- Electricity Hookup (220V), Inside
- Possession
- COE
- Fee
- Unavailable
MLS and other Information regarding properties for sale as shown in Theo have been obtained from various sources such as sellers, public records, agents and other third parties. This information may relate to the condition of the property, permitted or unpermitted uses, zoning, square footage, lot size/acreage or other matters affecting value or desirability. Unless otherwise indicated in writing, neither brokers, agents nor Theo have verified, or will verify, such information. If any such information is important to buyer in determining whether to buy, the price to pay or intended use of the property, buyer is urged to conduct their own investigation with qualified professionals, satisfy themselves with respect to that information, and to rely solely on the results of that investigation.
School data provided by GreatSchools. School service boundaries are intended to be used as reference only. To verify enrollment eligibility for a property, contact the school directly.