

$1,695,000
3,166
SQ FT
$535
SQ/FT
19 Tilden Drive
@ Rowland Rd - Novato - , Novato

- 5 Bed
- 2.5 Bath
- 4 Park
- 3,166 sqft
- Novato
-

-
Sun Aug 30, 12:00 pm - 5:00 pm
Newly Reimagined. New to Market! 5bd 2.5bath. VIEWS. LUXURY! DONT MISS!
-
Wed Sep 2, 4:00 pm - 7:00 pm
Newly Reimagined. New to Market! 5bd 2.5bath. VIEWS. LUXURY. DONT MISS!
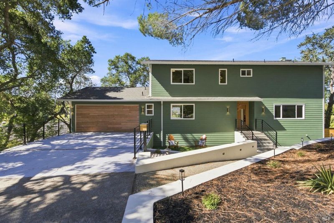
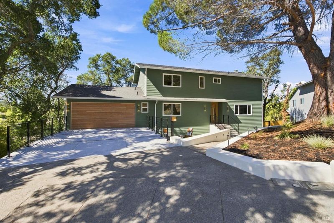
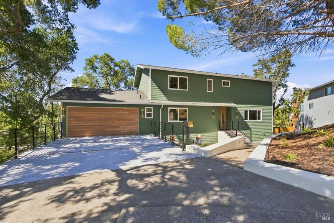
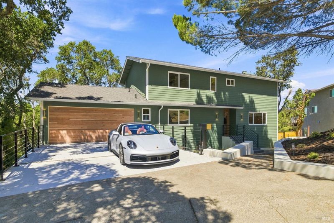
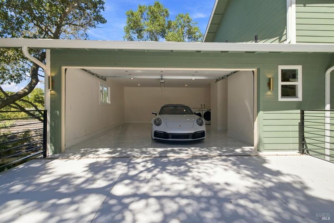
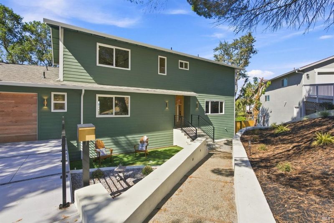
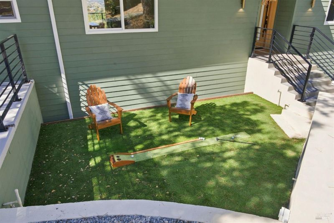
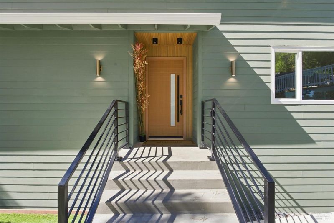
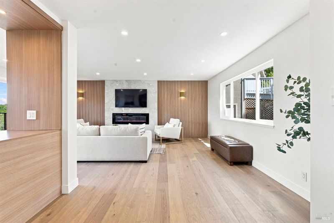
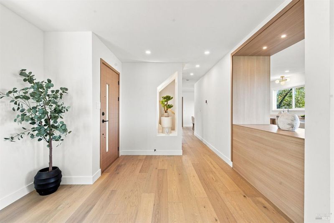
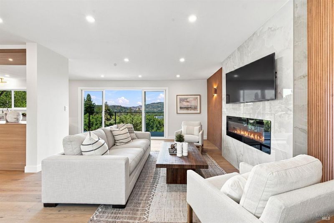
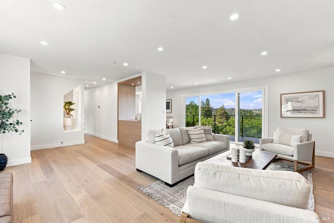
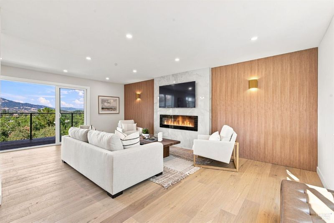
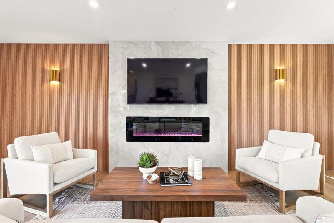
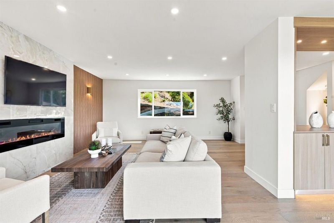
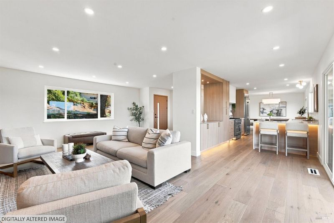
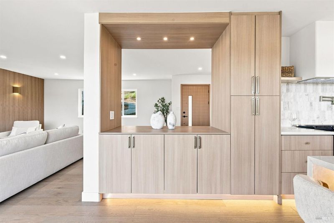
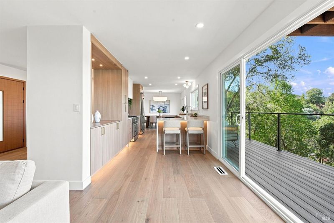
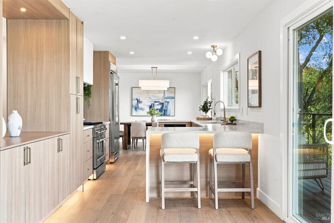
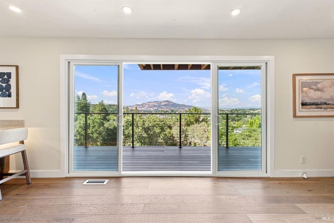
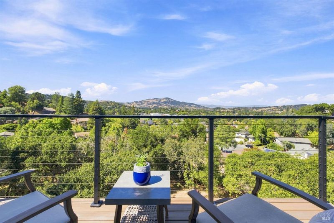
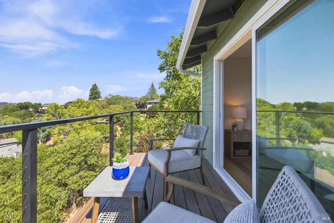
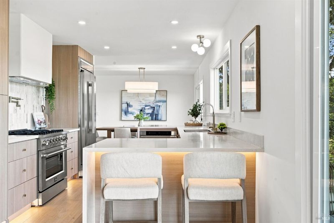
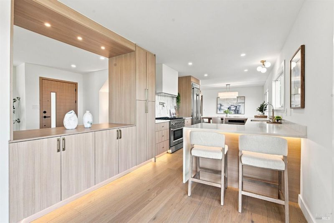
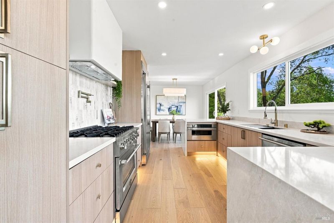
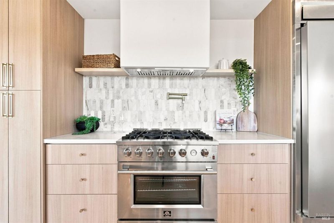
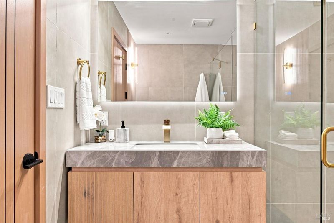
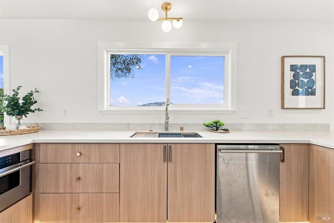
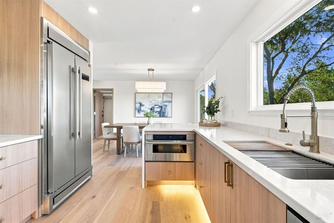
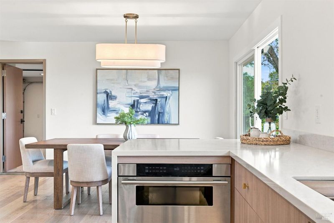
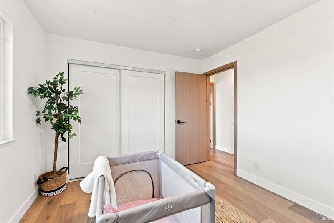
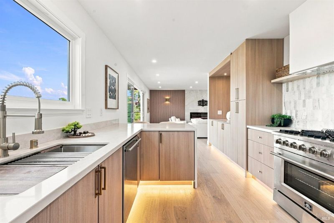
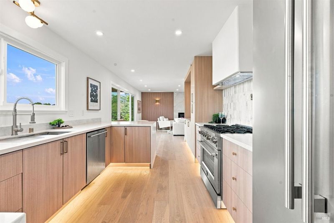
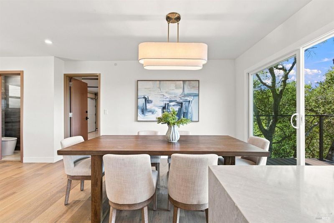
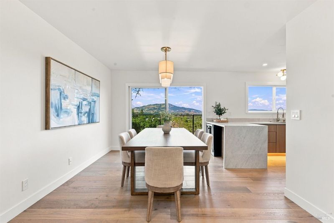
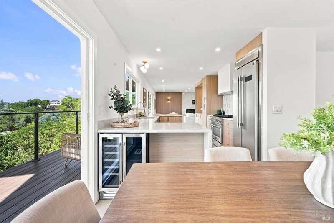
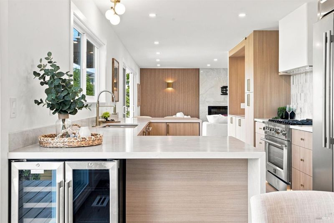
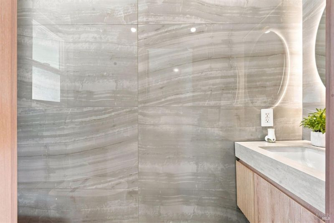
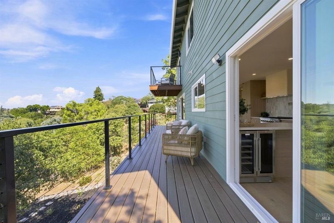
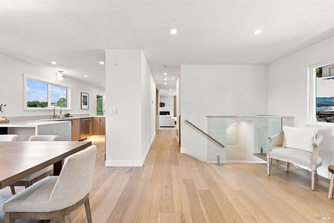
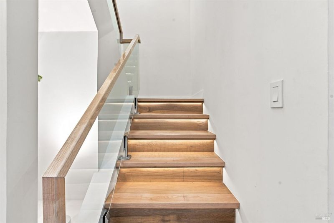
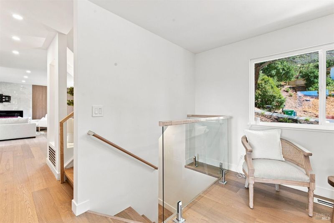
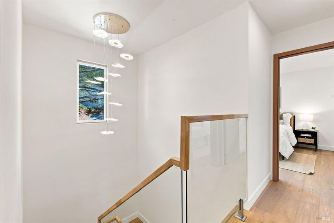
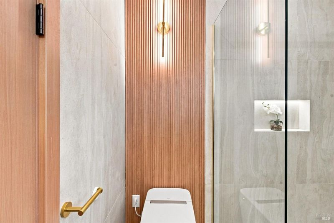
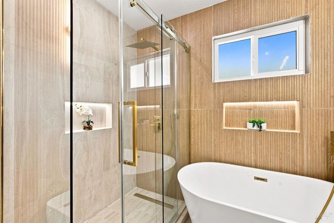
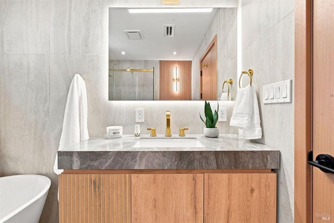
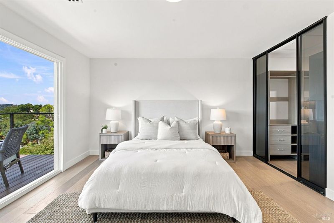
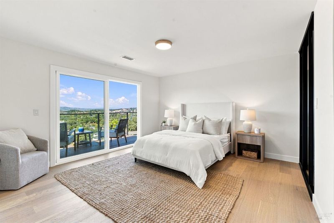
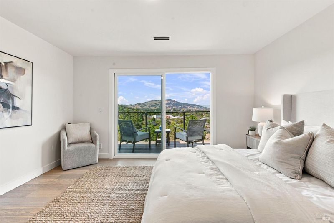
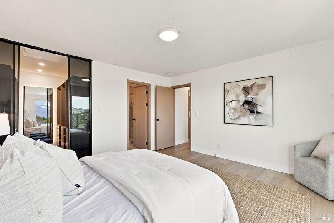
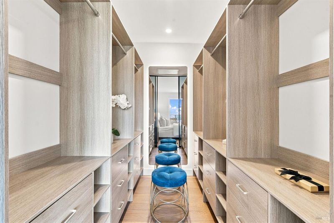
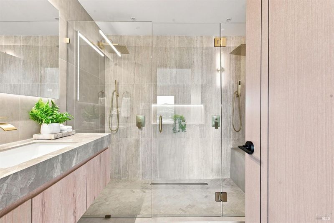
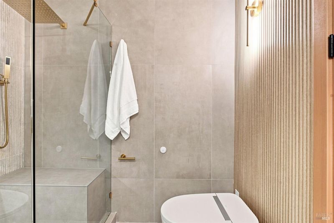
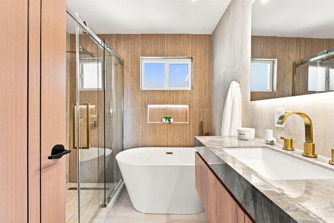
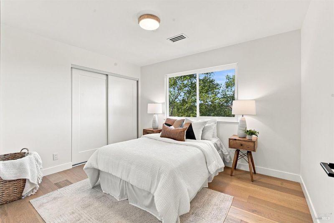
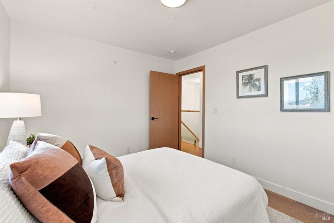
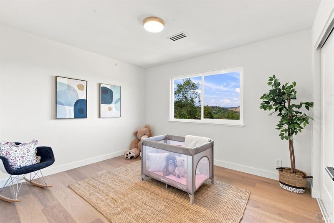
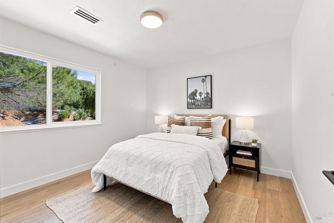
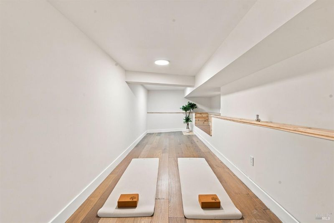
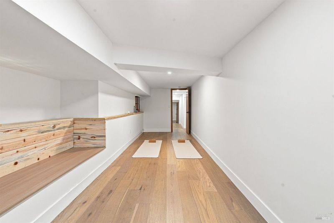
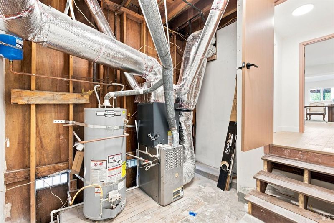
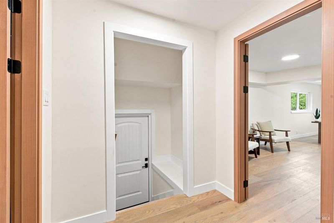
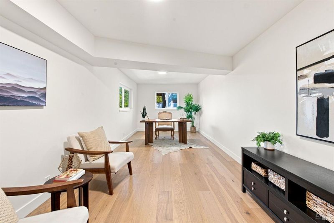
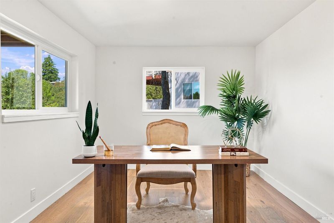

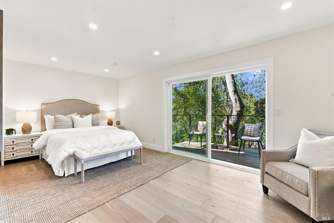
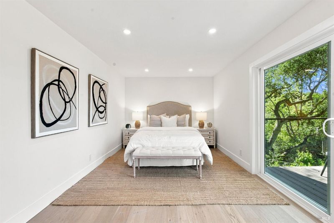
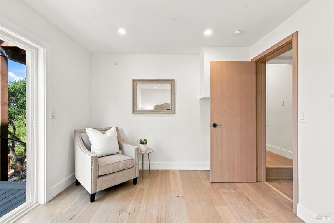
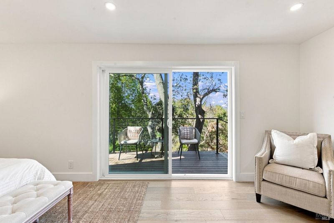
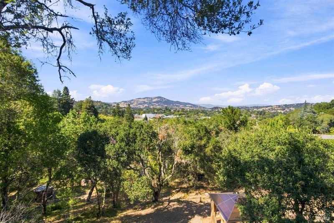
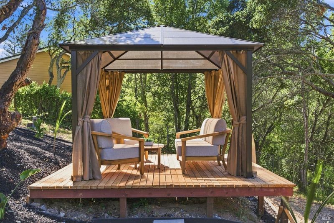
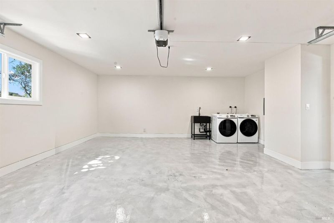
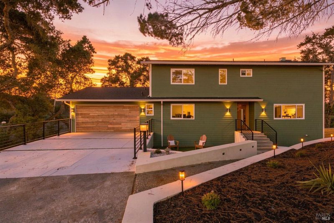
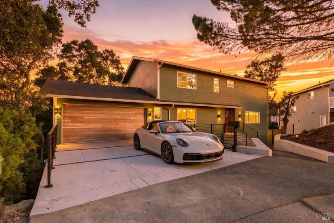
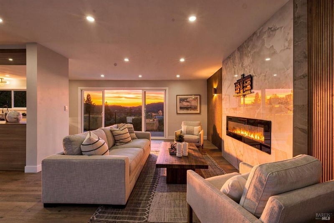
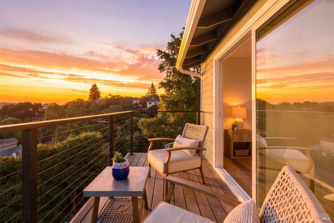
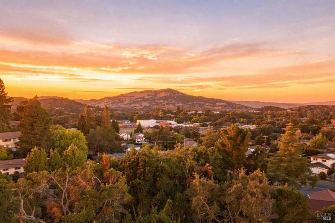
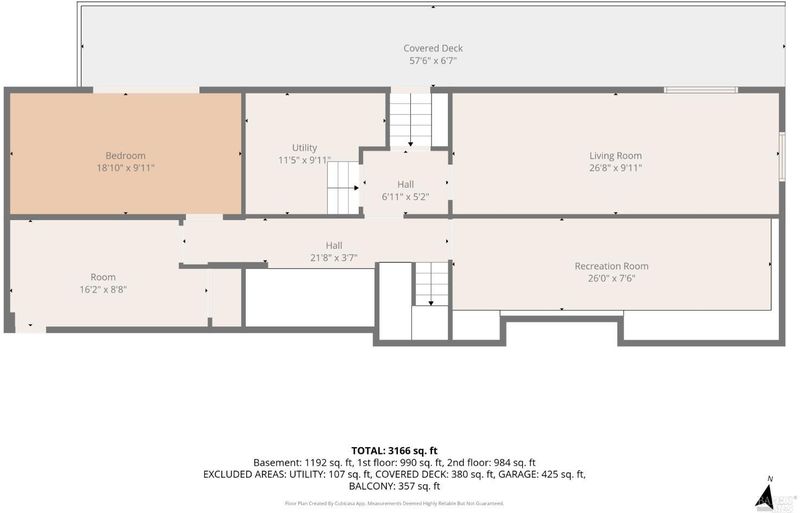
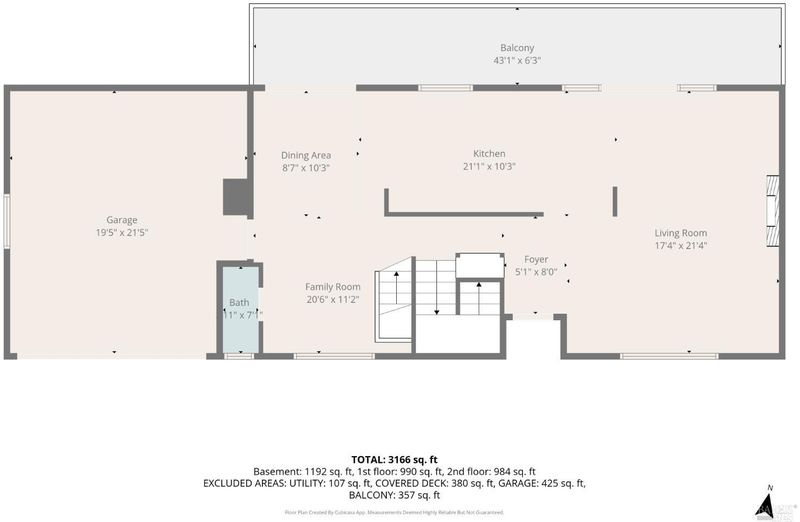
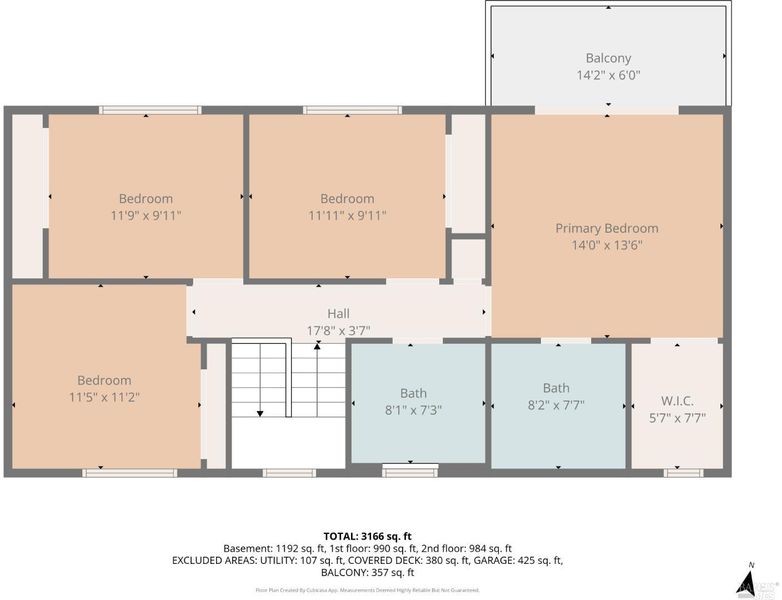
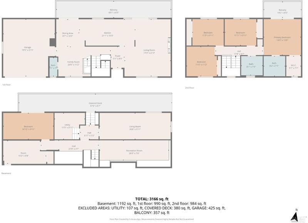
Fully reimagined. 5 bedrooms, 2.5 baths, 3,166 square feet of open concept living, meticulously rebuilt for the next chapter of your life. Set on a private, tree canopied hillside, the home is wrapped in mature oaks and pines, with a cedar panel garage door and clean modern railings giving it real curb presence.Inside, the floorplan flows effortlessly from kitchen to living to dining, made for entertaining and everyday ease alike. The primary suite is a retreat of its own, enormous, light filled, and framed by its own private balcony over the hills.Out back, two full width decks stack across the rear of the home, framed by sweeping views of Mt. Burdell and the surrounding Marin hills. Sunset from the top deck alone is worth the address. Views stretch across all three levels, from the primary suite balcony down to the lower deck, framing the hills in shifting light from sunrise to sunset.Step outside and you're at the Indian Valley Preserve trailhead, oak studded hills right at your doorstep for morning hikes or evening walks. Centrally located in one of Marin County's most cherished towns, close to downtown shops, top schools, and an easy commute.This is Marin living, distilled: nature, community, and comfort, all at one address.

- Days on Market
- 3 days
- Current Status
- Active
- Original Price
- $1,695,000
- List Price
- $1,695,000
- On Market Date
- Aug 27, 2026
- Property Type
- Single Family Residence
- District
- Novato -
- Zip Code
- 94947
- MLS ID
- 326073540
- APN
- 15053110
- Year Built
- 1973
- Stories in Building
- 2
- Possession
- Close Of Escrow
- Data Source
- SFAR
- Origin MLS System
Novato High School
Public 9-12 Secondary
Students: 1410 Distance: 0.5mi
Marin Christian Academy
Private K-8 Elementary, Religious, Coed
Students: 187 Distance: 0.5mi
San Jose Intermediate
Public 6-8
Students: 672 Distance: 0.5mi
Lynwood Elementary School
Public K-5 Elementary
Students: 278 Distance: 0.6mi
Rancho Elementary School
Public K-5 Elementary
Students: 331 Distance: 0.7mi
Good Shepherd Lutheran
Private K-8 Elementary, Religious, Nonprofit
Students: 250 Distance: 0.8mi
- Bed
- 5
- Bath
- 2.5
- Parking
- 4
- Side By Side, Inside Entrance, Garage Door Opener, Attached
- SQ FT
- 3,166
- SQ FT Source
- Graphic Artist
- Lot SQ FT
- 22,499.0
- Lot Acres
- 0.5165 Acres
- Cooling
- Central Air
- Entry Level
- 0
- Fire Place
- Living Room, Electric
- Heating
- Central
- Possession
- Close Of Escrow
- Basement
- Finished
- Fee
- $0
MLS and other Information regarding properties for sale as shown in Theo have been obtained from various sources such as sellers, public records, agents and other third parties. This information may relate to the condition of the property, permitted or unpermitted uses, zoning, square footage, lot size/acreage or other matters affecting value or desirability. Unless otherwise indicated in writing, neither brokers, agents nor Theo have verified, or will verify, such information. If any such information is important to buyer in determining whether to buy, the price to pay or intended use of the property, buyer is urged to conduct their own investigation with qualified professionals, satisfy themselves with respect to that information, and to rely solely on the results of that investigation.
School data provided by GreatSchools. School service boundaries are intended to be used as reference only. To verify enrollment eligibility for a property, contact the school directly.