

$1,799,888
1,975
SQ FT
$911
SQ/FT
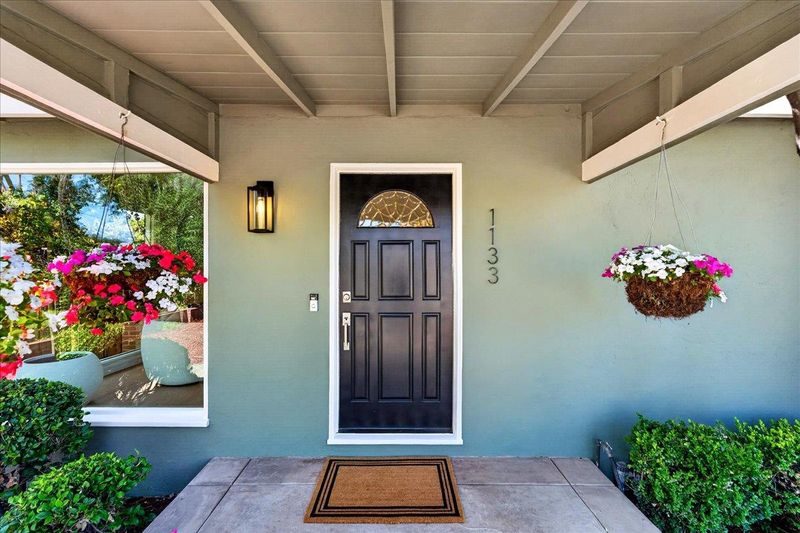
1133 Erin Way
@ Curtner - 14 - Cambrian, Campbell

- 3 Bed
- 2 Bath
- 2 Park
- 1,975 sqft
- CAMPBELL
-

-
Sat Jul 18, 1:00 pm - 4:00 pm
-
Sun Jul 19, 1:00 pm - 4:00 pm
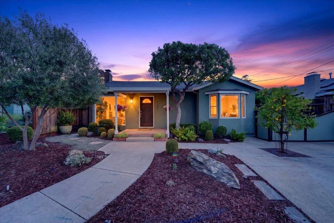
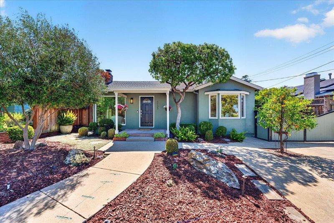
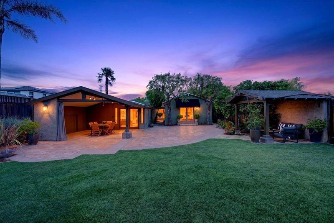
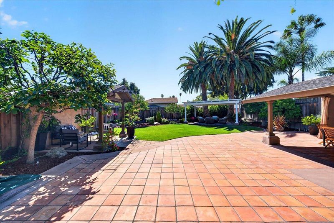
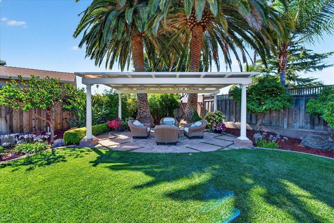
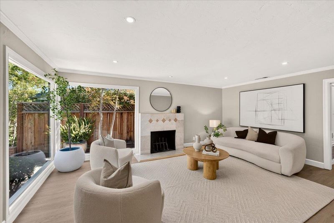
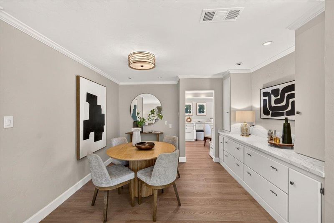
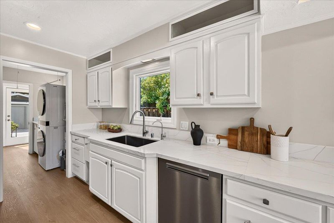
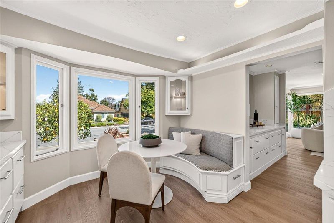
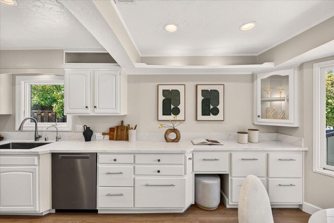
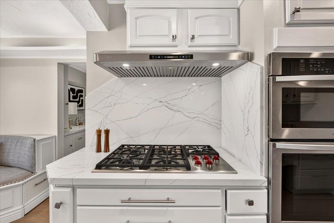
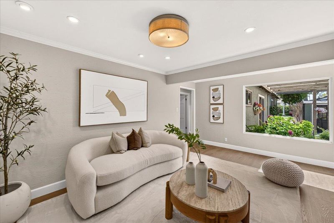
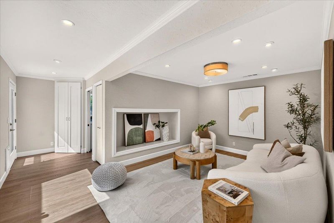
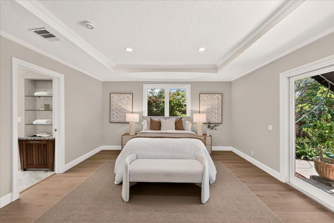
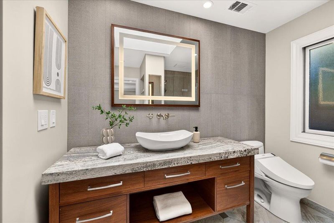
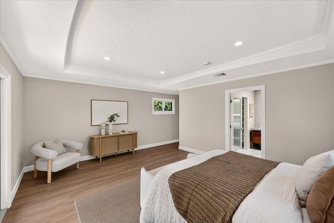
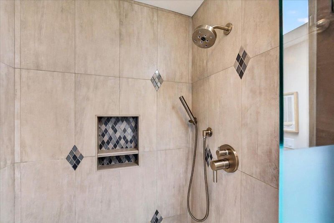
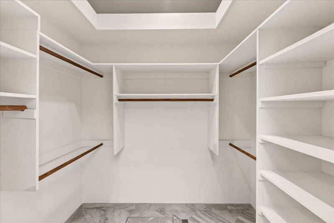
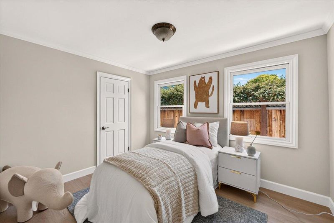
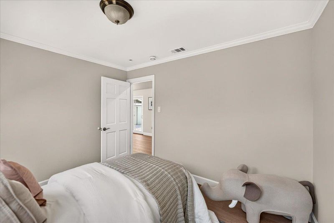
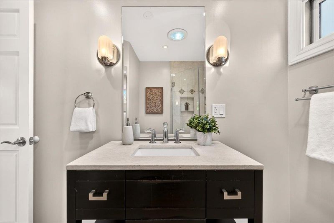
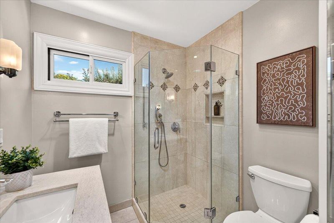
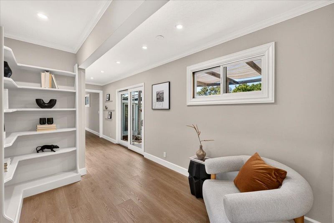
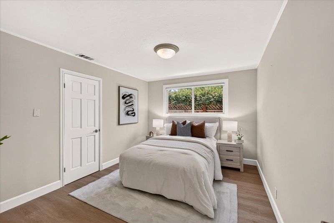
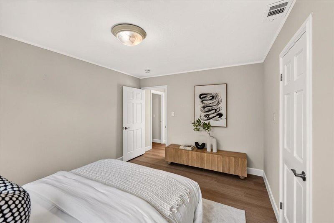
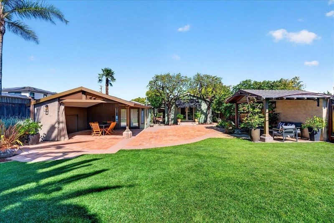
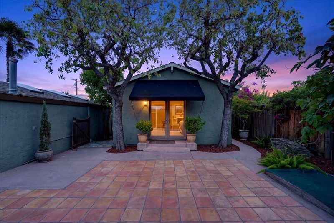
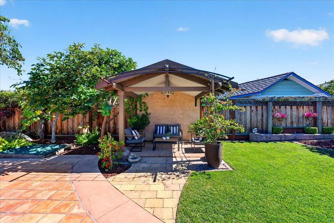
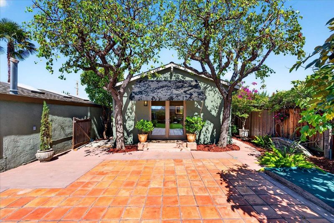
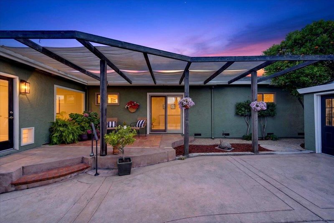
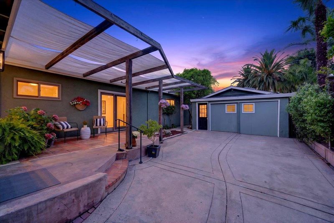
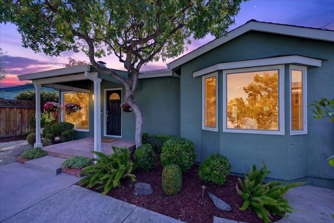
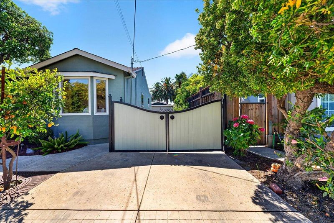
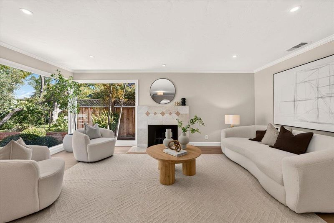
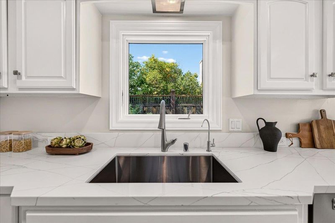
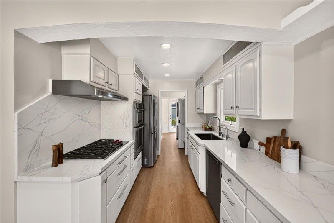
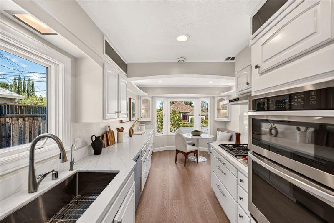
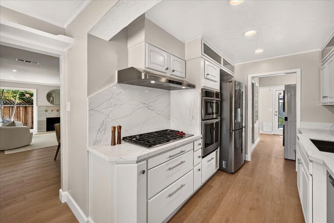
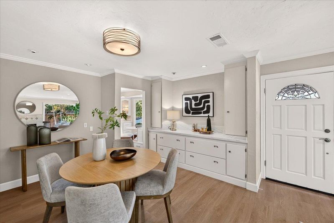
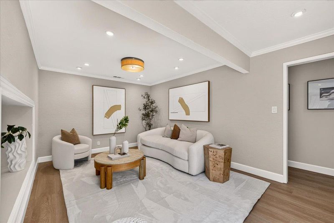
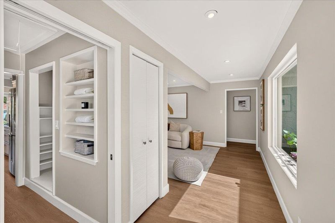
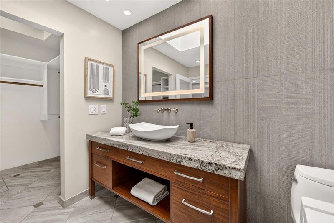
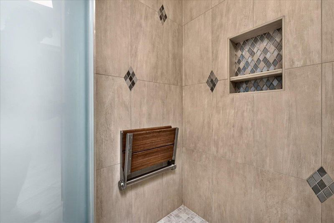
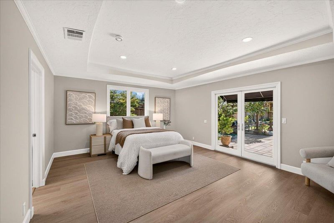
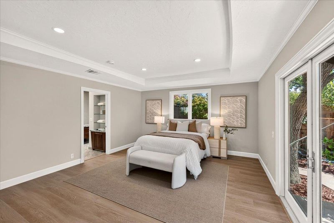
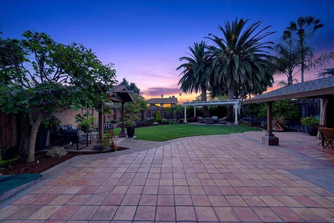
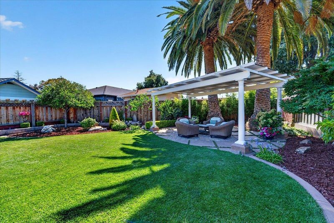
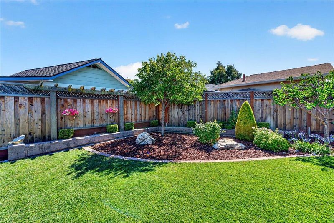
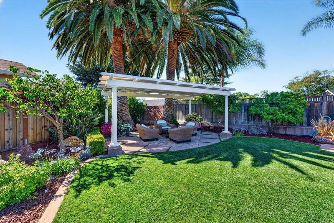
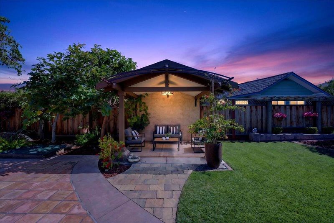
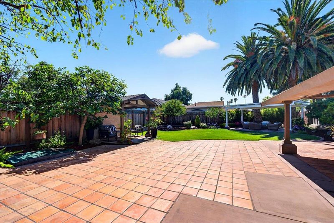
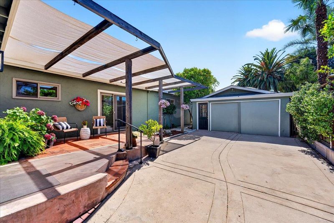
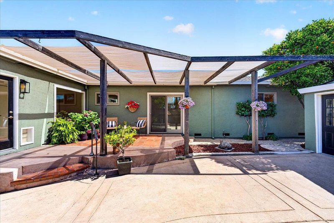
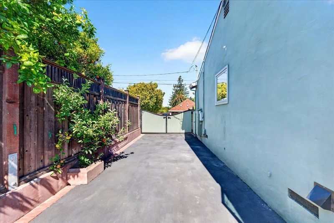
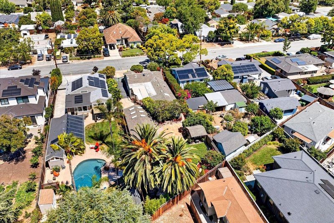
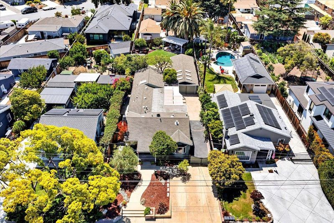
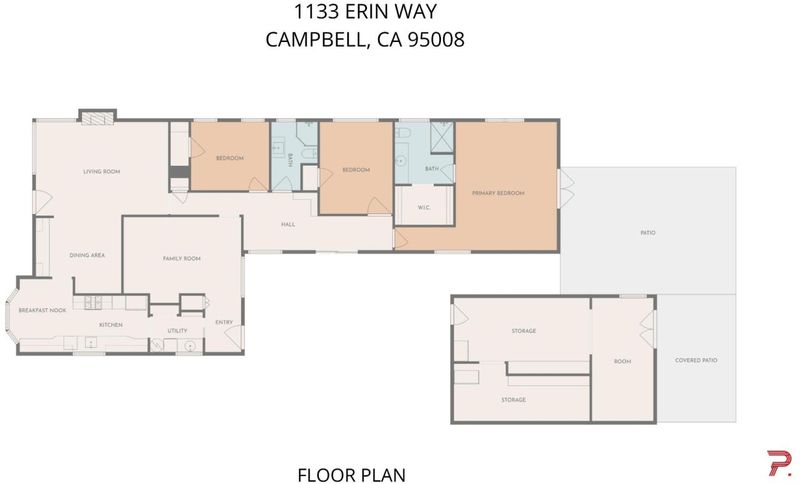
Single-story home in Campbell on an oversized approx. 9,234 sq ft lot, thoughtfully updated with timeless finishes and everyday comfort in mind. New luxury vinyl plank flooring flows throughout, complemented by fresh interior paint and a low-maintenance front yard. The spacious backyard is a rare retreat, featuring nine fruit trees and creating a peaceful setting for relaxing, gardening, or entertaining. The bright, open living area connects the kitchen, dining nook, and living room in one inviting space designed for gathering. The kitchen showcases elegant new quartz countertops, a newer oven, Wolf cooktop, and a premium Miele dishwasher. Both bathrooms feature heated tile floors. Primary bath offers custom cabinetry, quartz countertops, and a TOTO toilet, blending functionality with refined design. Generous garage storage provides exceptional organization. Ideally located just minutes from Downtown Campbell, the Pruneyard, Los Gatos Creek Trail, parks, shopping, dining, and top-rated schools. Convenient access to Highways 17, 85, and 280 makes commuting throughout Silicon Valley effortless. Combining thoughtful updates, abundant outdoor space, and a desirable single-story layout, this home offers comfort and convenience in one of Campbell's most sought-after neighborhoods.

- Days on Market
- 0 days
- Current Status
- Active
- Original Price
- $1,799,888
- List Price
- $1,799,888
- On Market Date
- Jul 14, 2026
- Property Type
- Single Family Home
- Area
- 14 - Cambrian
- Zip Code
- 95008
- MLS ID
- ML82051126
- APN
- 414-01-048
- Year Built
- 1947
- Stories in Building
- 1
- Possession
- COE
- Data Source
- MLSL
- Origin MLS System
- MLSListings, Inc.
Camden Community Day School
Public 9-12 Opportunity Community
Students: 17 Distance: 0.4mi
Skylar Hadden School
Private 2-8 Coed
Students: 9 Distance: 0.5mi
Veritas Christian Academy
Private K-12 Combined Elementary And Secondary, Religious, Nonprofit
Students: NA Distance: 0.7mi
Farnham Charter School
Charter K-5 Elementary
Students: 528 Distance: 0.7mi
St. Frances Cabrini Elementary School
Private PK-8 Elementary, Religious, Coed
Students: 628 Distance: 0.8mi
St. Lucy Parish School
Private PK-8 Elementary, Religious, Coed
Students: 315 Distance: 0.8mi
- Bed
- 3
- Bath
- 2
- Bidet, Granite, Primary - Stall Shower(s), Skylight, Updated Bath
- Parking
- 2
- Detached Garage, Room for Oversized Vehicle
- SQ FT
- 1,975
- SQ FT Source
- Unavailable
- Lot SQ FT
- 9,234.0
- Lot Acres
- 0.211983 Acres
- Kitchen
- Cooktop - Gas, Countertop - Quartz, Dishwasher, Exhaust Fan, Hood Over Range, Oven - Double, Refrigerator
- Cooling
- Central AC
- Dining Room
- Breakfast Nook, Dining Area
- Disclosures
- Natural Hazard Disclosure
- Family Room
- Separate Family Room
- Flooring
- Laminate
- Foundation
- Crawl Space
- Fire Place
- Living Room, Wood Burning
- Heating
- Central Forced Air
- Laundry
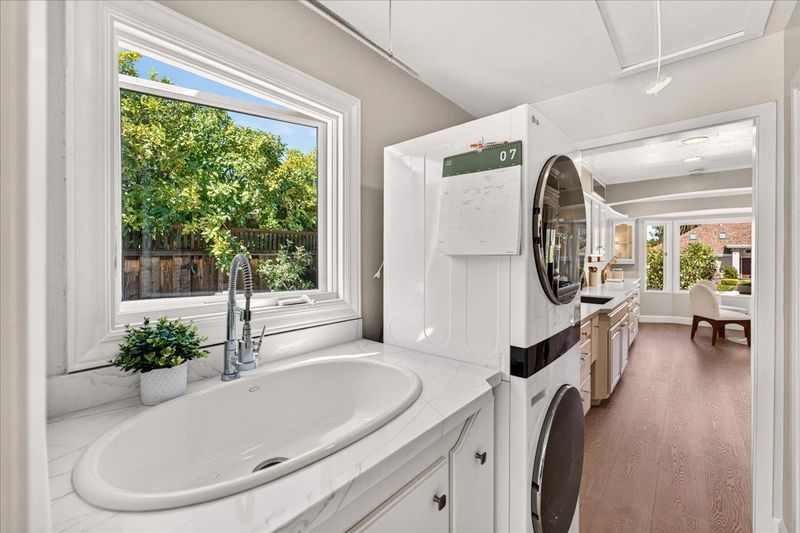
- In Utility Room
- Possession
- COE
- Fee
- Unavailable
MLS and other Information regarding properties for sale as shown in Theo have been obtained from various sources such as sellers, public records, agents and other third parties. This information may relate to the condition of the property, permitted or unpermitted uses, zoning, square footage, lot size/acreage or other matters affecting value or desirability. Unless otherwise indicated in writing, neither brokers, agents nor Theo have verified, or will verify, such information. If any such information is important to buyer in determining whether to buy, the price to pay or intended use of the property, buyer is urged to conduct their own investigation with qualified professionals, satisfy themselves with respect to that information, and to rely solely on the results of that investigation.
School data provided by GreatSchools. School service boundaries are intended to be used as reference only. To verify enrollment eligibility for a property, contact the school directly.