

$1,500,000
2,364
SQ FT
$635
SQ/FT
3677 Paper Mill Road
@ Oneil Lane - 46 - Soquel, Soquel

- 3 Bed
- 3 (2/1) Bath
- 2 Park
- 2,364 sqft
- SOQUEL
-

-
Thu Jul 16, 12:30 pm - 3:00 pm
-
Sat Jul 18, 1:00 pm - 4:00 pm
-
Sun Jul 19, 2:00 pm - 4:00 pm
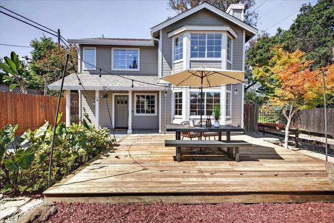
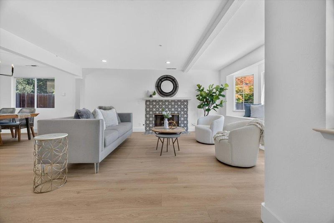
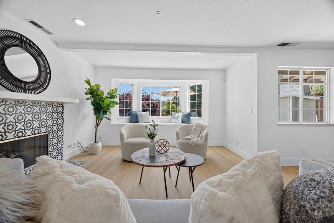
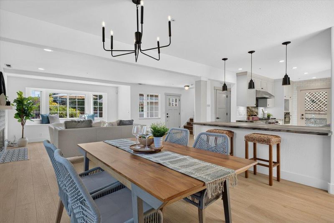
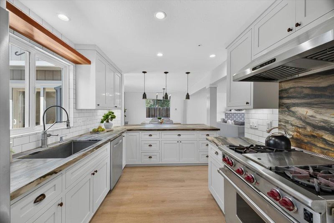
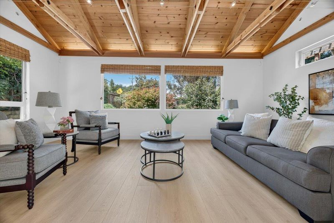
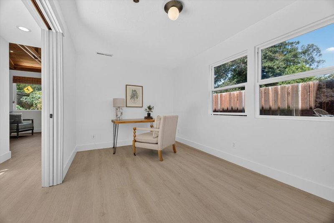
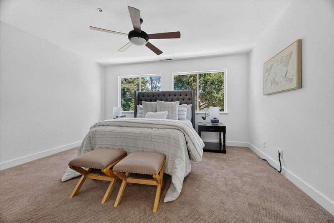
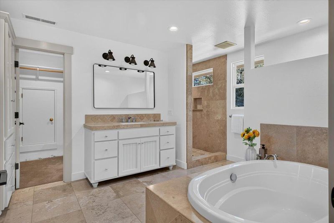
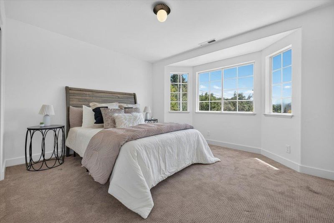
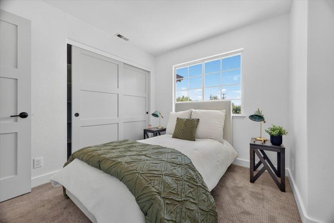
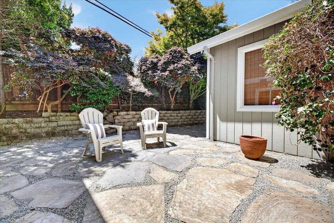
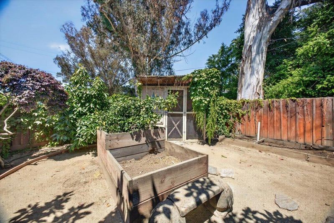
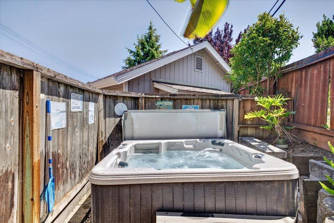
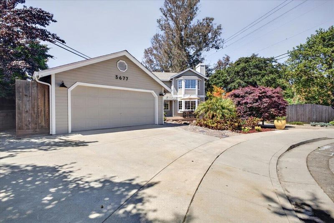
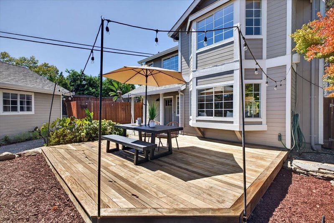
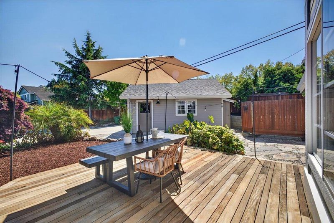
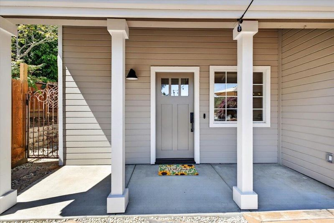
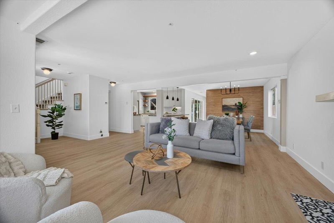
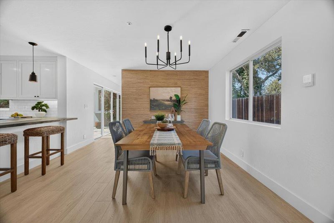
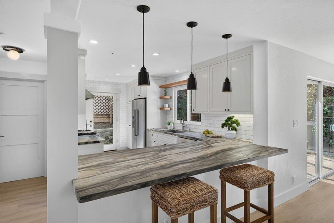
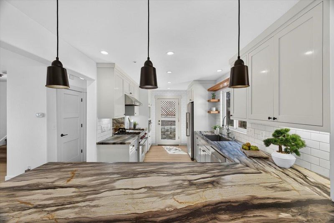
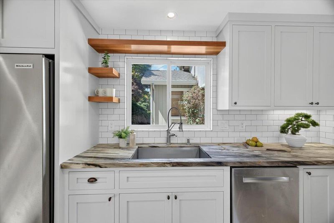
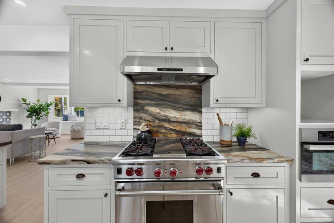
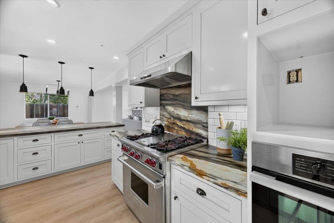
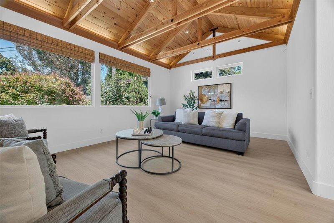
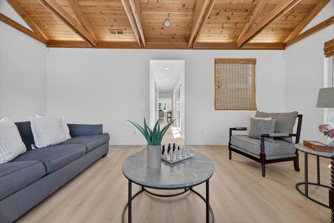
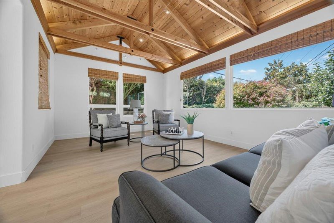
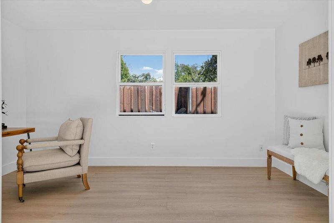
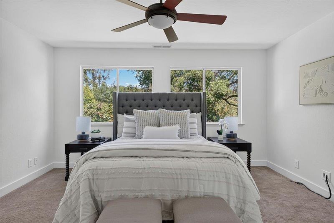
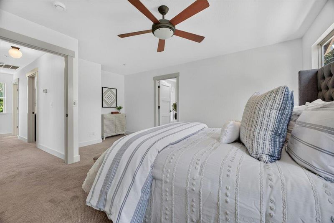
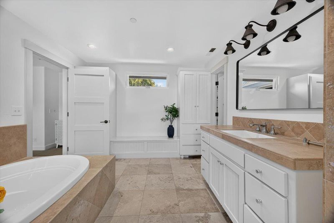
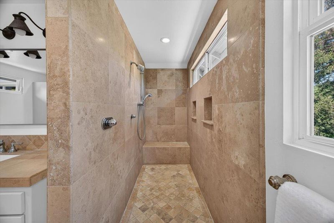
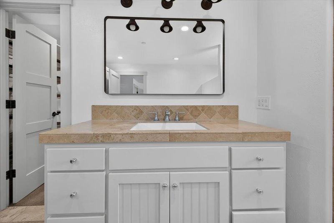
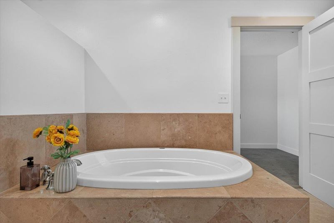
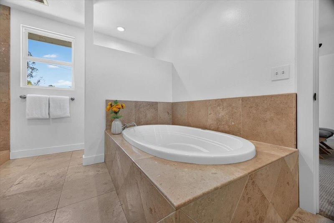
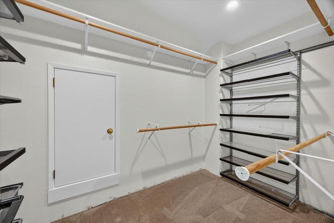
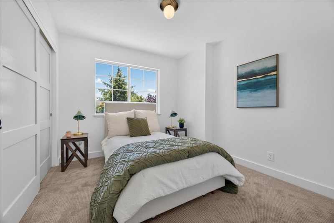
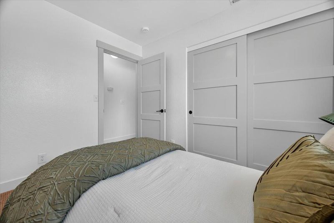
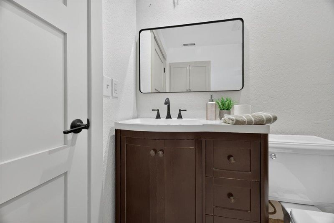
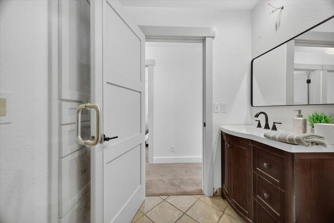
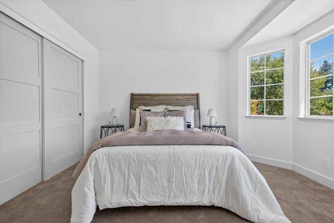
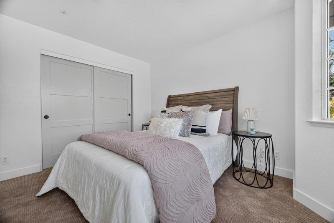
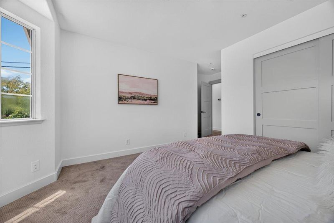
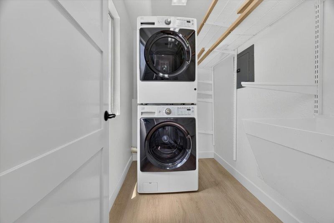
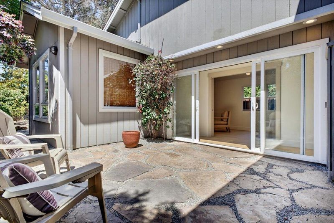
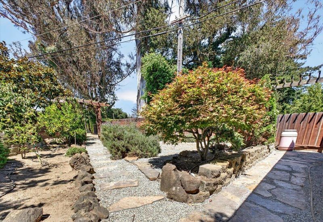
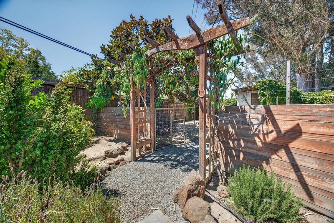
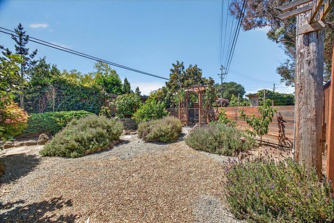
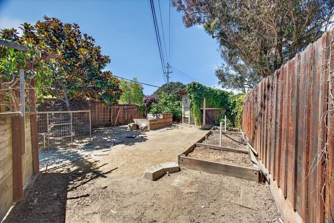
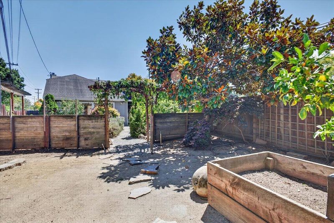
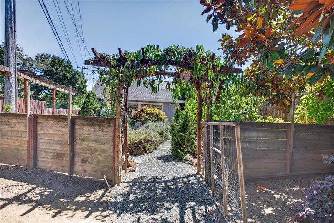
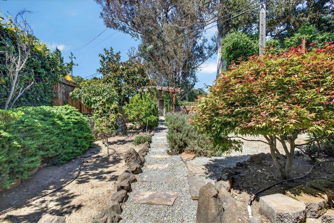
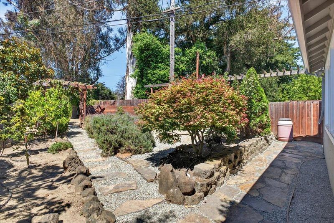
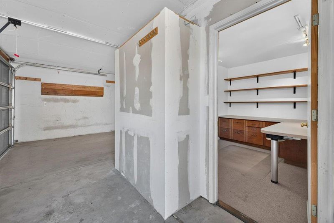
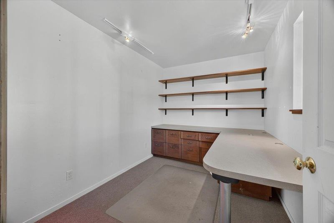
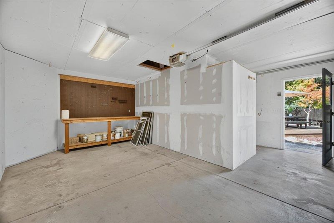
Beautifully updated Craftsman-style home tucked away on a desirable cul-de-sac! This move-in-ready property blends timeless charm with modern finishes, featuring luxury vinyl plank flooring, neutral designer paint, a stunning tiled fireplace, and custom shaker cabinetry topped with quartzite countertops. The spacious layout offers a separate family room with gorgeous exposed wood beam ceilings, plus a flexible office that can easily serve as a guest room or additional bedroom. The kitchen includes a breakfast bar, while the upstairs laundry room adds everyday convenience. The luxurious primary suite features a walk-in closet, oversized soaking tub, large walk-in shower, travertine finishes, and custom cabinetry. Step outside to a truly unique backyard complete with a hot tub, outdoor shower, fenced garden area, chicken coop, and detached garage. Located within the highly desirable Soquel Elementary, New Brighton Middle, and Soquel High School attendance areas. A rare opportunity to own a one-of-a-kind home with character, style, and exceptional outdoor living.

- Days on Market
- 0 days
- Current Status
- Active
- Original Price
- $1,500,000
- List Price
- $1,500,000
- On Market Date
- Jul 14, 2026
- Property Type
- Single Family Home
- Area
- 46 - Soquel
- Zip Code
- 95073
- MLS ID
- ML82054176
- APN
- 030-331-13-000
- Year Built
- 1996
- Stories in Building
- 2
- Possession
- Unavailable
- Data Source
- MLSL
- Origin MLS System
- MLSListings, Inc.
Soquel High School
Public 9-12 Secondary
Students: 1173 Distance: 0.1mi
Beach High School
Private 8-12 Alternative, Secondary, Coed
Students: 9 Distance: 0.2mi
Main Street Elementary School
Public K-5 Elementary
Students: 453 Distance: 0.2mi
Tara Redwood School
Private K-4 Elementary, Religious, Coed
Students: 42 Distance: 0.4mi
Soquel Elementary School
Public K-5 Elementary, Coed
Students: 409 Distance: 0.6mi
Good Shepherd Catholic School
Private PK-8 Elementary, Religious, Nonprofit
Students: 252 Distance: 1.1mi
- Bed
- 3
- Bath
- 3 (2/1)
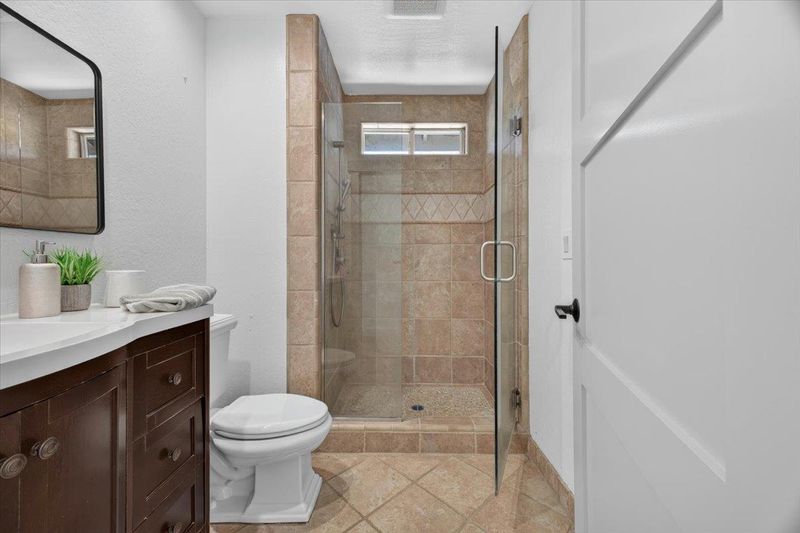
- Half on Ground Floor, Oversized Tub, Primary - Stall Shower(s), Stall Shower, Tile
- Parking
- 2
- Detached Garage, Guest / Visitor Parking, Uncovered Parking
- SQ FT
- 2,364
- SQ FT Source
- Unavailable
- Lot SQ FT
- 7,362.0
- Lot Acres
- 0.169008 Acres
- Pool Info
- Spa - Above Ground
- Kitchen
- Countertop - Quartz, Dishwasher, Garbage Disposal, Microwave, Oven Range - Gas, Refrigerator
- Cooling
- None
- Dining Room
- Breakfast Bar, Dining Area in Living Room
- Disclosures
- Natural Hazard Disclosure
- Family Room
- Separate Family Room
- Flooring
- Carpet, Tile, Vinyl / Linoleum
- Foundation
- Concrete Slab
- Fire Place
- Living Room, Wood Burning
- Heating
- Forced Air
- Laundry
- Dryer, In Utility Room, Inside, Washer
- Views
- Neighborhood
- Architectural Style
- Craftsman
- Fee
- Unavailable
MLS and other Information regarding properties for sale as shown in Theo have been obtained from various sources such as sellers, public records, agents and other third parties. This information may relate to the condition of the property, permitted or unpermitted uses, zoning, square footage, lot size/acreage or other matters affecting value or desirability. Unless otherwise indicated in writing, neither brokers, agents nor Theo have verified, or will verify, such information. If any such information is important to buyer in determining whether to buy, the price to pay or intended use of the property, buyer is urged to conduct their own investigation with qualified professionals, satisfy themselves with respect to that information, and to rely solely on the results of that investigation.
School data provided by GreatSchools. School service boundaries are intended to be used as reference only. To verify enrollment eligibility for a property, contact the school directly.