

$2,399,000
2,665
SQ FT
$900
SQ/FT
210 D St
@ 2nd St - Niles, Fremont

- 5 Bed
- 4 Bath
- 3 Park
- 2,665 sqft
- Fremont
-

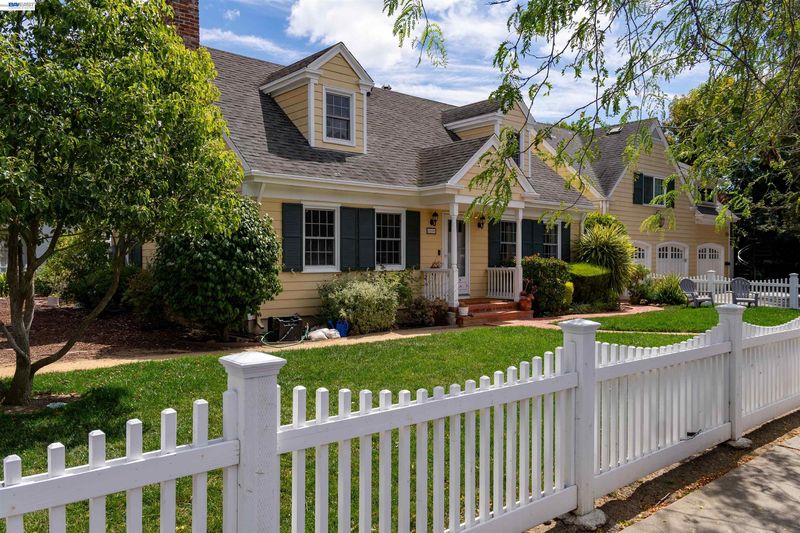
A rare and exceptional Niles estate offering - blending timeless architectural with true multi-generational living. Stunning Cape Cod with elegant Carriage-house influence, offers classic charm and refined craftsmanship. throughout. The main home features 1,750 sq. ft., 3 bedrooms, 2 baths (1 bed & full bath downstairs) and a 2-car garage, Classic vintage charm with beautiful built-in cabinetry in formal dining room, all set on a white-picket fenced ¼-acre lot. Complementing is a fully permitted 900 sq. ft. gorgeous 2-bedroom, 2-bath (1 bed & full bath downstairs) apartment built in 2009, complete with vaulted ceilings and privately situated above its own single-car garage. The ADU offers its own address, separate utilities, and exceptional flexibility—ideal for extended family, guests, or premium income potential. A short 1 block stroll will find you in the heart of historic downtown Niles, known for its antique shops, restaurants, cozy cafés, farmers market, and year-round events including car shows, parades, and the beloved Niles Antique Faire. Outdoor enthusiasts will appreciate easy access to Alameda Creek’s hiking and biking trails, or you can hop aboard the local train for a breathtaking scenic round-trip ride through Niles Canyon. A truly special property combining elegance, versatility, and an unbeatable Niles setting.

- Current Status
- Active - Coming Soon
- Original Price
- $2,399,000
- List Price
- $2,399,000
- On Market Date
- Sep 2, 2026
- Property Type
- Detached
- D/N/S
- Niles
- Zip Code
- 94536
- MLS ID
- 41146881
- APN
- 50724017
- Year Built
- 1959
- Stories in Building
- 2
- Possession
- Negotiable
- Data Source
- MAXEBRDI
- Origin MLS System
- BAY EAST
Niles Elementary School
Public K-6 Elementary
Students: 588 Distance: 0.1mi
New Horizons School
Private K-8 Elementary, Coed
Students: 223 Distance: 1.2mi
Parkmont Elementary School
Public K-6 Elementary
Students: 885 Distance: 1.2mi
Vallejo Mill Elementary School
Public K-6 Elementary
Students: 519 Distance: 1.5mi
California School For The Blind
Public K-12
Students: 66 Distance: 1.5mi
Brookvale Elementary School
Public K-6 Elementary
Students: 708 Distance: 1.6mi
- Bed
- 5
- Bath
- 4
- Parking
- 3
- Detached, Garage Door Opener
- SQ FT
- 2,665
- SQ FT Source
- Public Records
- Lot SQ FT
- 11,275.0
- Lot Acres
- 0.26 Acres
- Pool Info
- None
- Kitchen
- Dishwasher, Electric Range, Tankless Water Heater, Tile Counters, Electric Range/Cooktop, Disposal
- Cooling
- Wall/Window Unit(s)
- Disclosures
- Disclosure Package Avail
- Entry Level
- Exterior Details
- Back Yard, Front Yard, Side Yard
- Flooring
- Tile, Wood
- Foundation
- Fire Place
- Family Room
- Heating
- Central
- Laundry
- In Garage
- Upper Level
- 2 Bedrooms, 1 Bath
- Main Level
- 1 Bedroom, 1 Bath
- Possession
- Negotiable
- Architectural Style
- Cape Cod, Craftsman
- Construction Status
- Existing
- Additional Miscellaneous Features
- Back Yard, Front Yard, Side Yard
- Location
- Corner Lot
- Roof
- Composition Shingles
- Water and Sewer
- Public
- Fee
- Unavailable
MLS and other Information regarding properties for sale as shown in Theo have been obtained from various sources such as sellers, public records, agents and other third parties. This information may relate to the condition of the property, permitted or unpermitted uses, zoning, square footage, lot size/acreage or other matters affecting value or desirability. Unless otherwise indicated in writing, neither brokers, agents nor Theo have verified, or will verify, such information. If any such information is important to buyer in determining whether to buy, the price to pay or intended use of the property, buyer is urged to conduct their own investigation with qualified professionals, satisfy themselves with respect to that information, and to rely solely on the results of that investigation.
School data provided by GreatSchools. School service boundaries are intended to be used as reference only. To verify enrollment eligibility for a property, contact the school directly.