

$1,200,000
1,613
SQ FT
$744
SQ/FT
2518 Edgefield Court
@ Quimby Rd - 3 - Evergreen, San Jose

- 4 Bed
- 3 (2/1) Bath
- 2 Park
- 1,613 sqft
- SAN JOSE
-

-
Sat Aug 29, 1:00 pm - 4:00 pm
-
Sun Aug 30, 1:00 pm - 4:00 pm
-
Sat Sep 5, 1:00 pm - 4:00 pm
-
Sun Sep 6, 1:00 pm - 4:00 pm
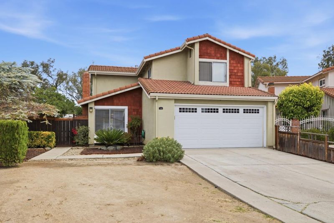
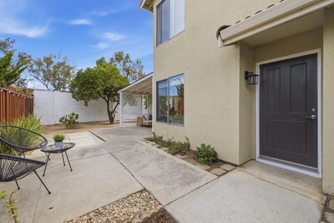
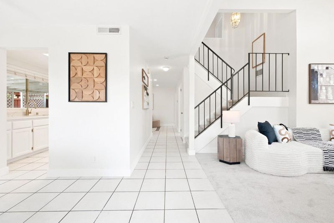
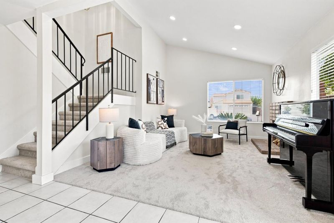
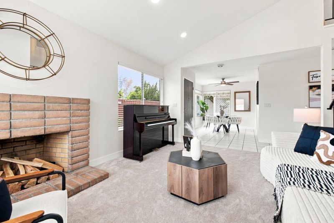
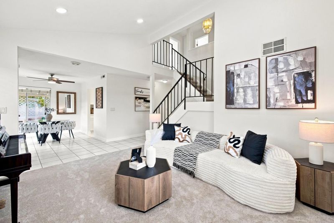
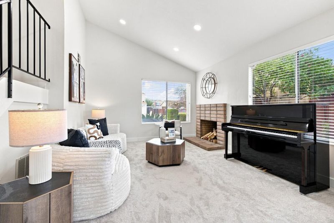
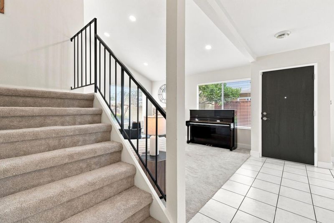
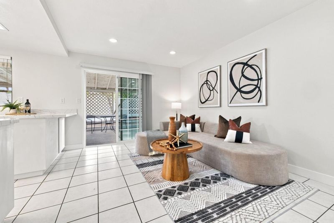
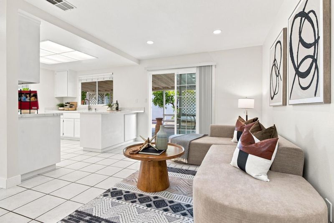
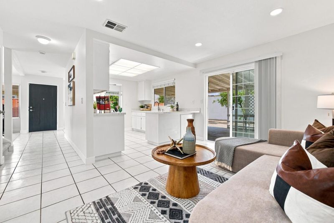
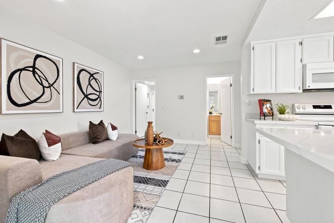
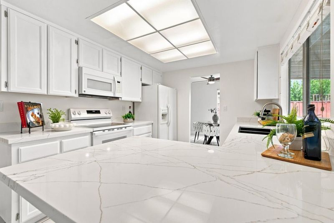
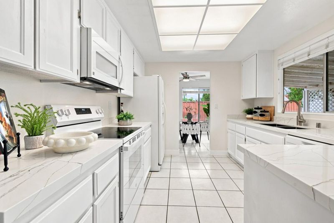
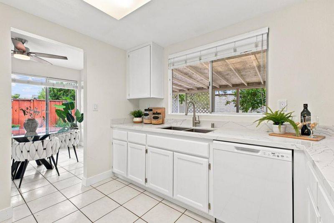
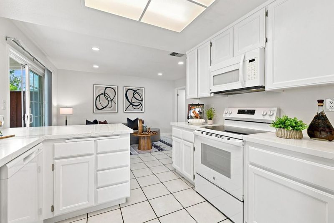
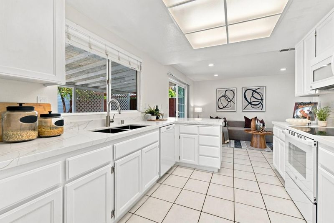
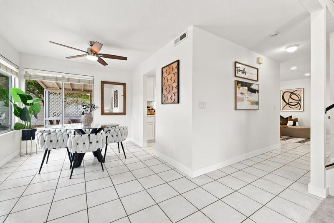
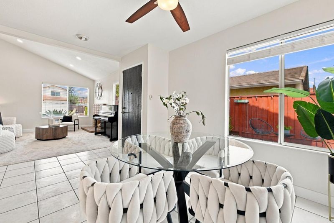
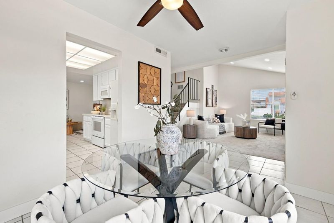
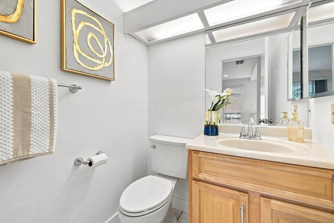
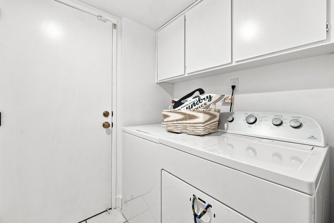
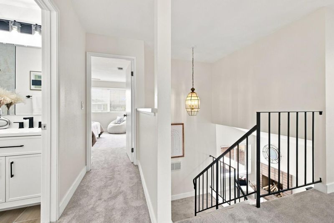
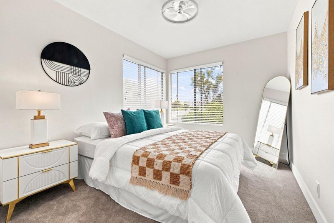
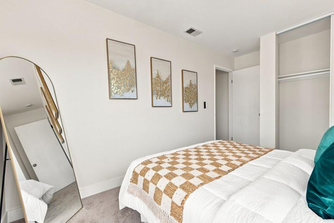
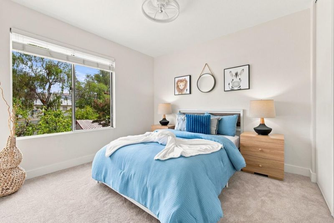
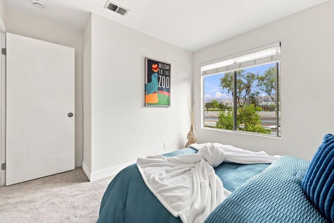
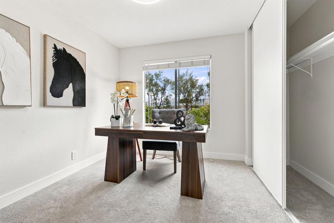
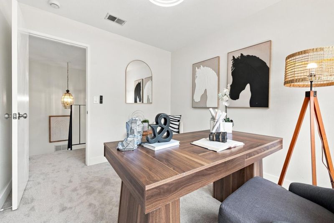
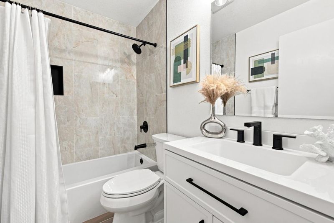
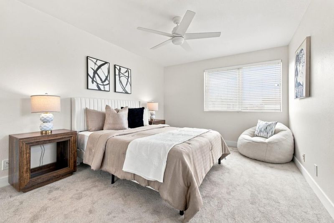
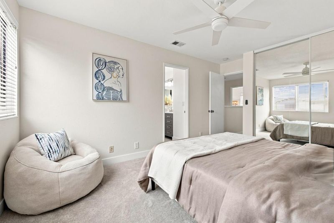
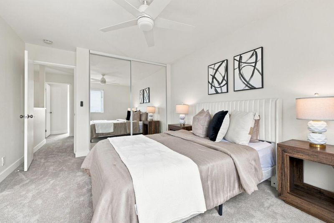
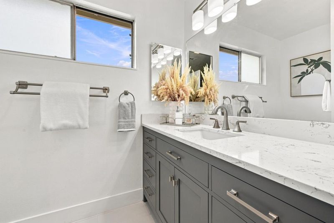
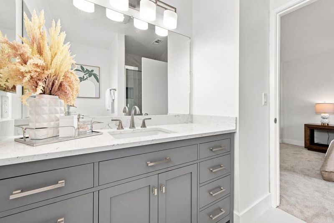
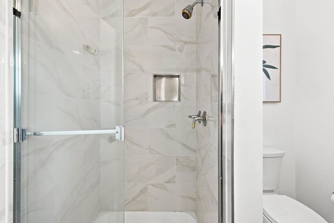
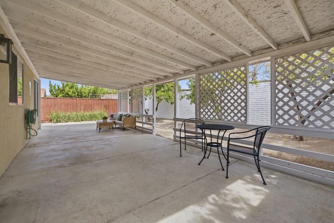
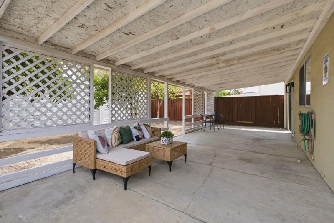
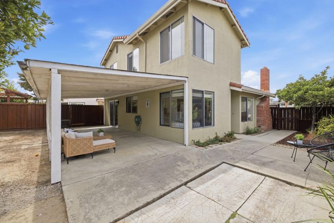
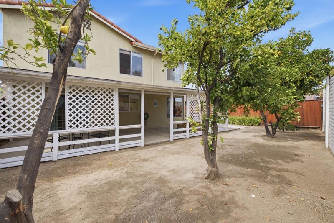
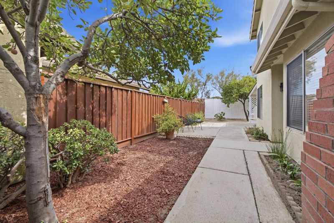
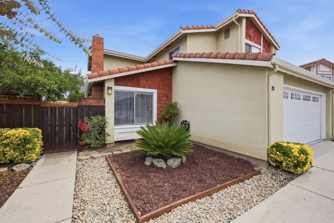
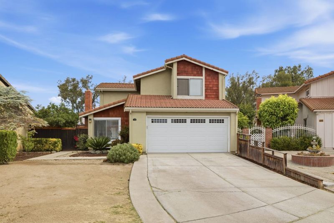
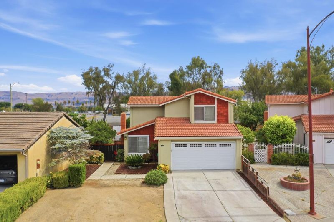
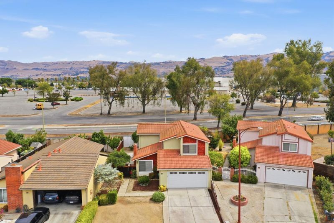
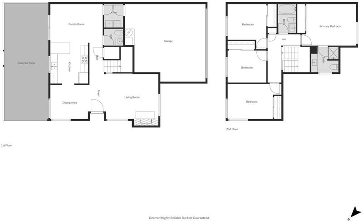
Welcome to 2518 Edgefield Ct, a beautifully updated 4-bedroom, 3-bathroom home tucked away on a peaceful cul-de-sac in San Jose's highly desirable West Evergreen neighborhood. Boasting 1,613 sq. ft. of bright living space, this move-in-ready retreat has been freshly painted inside and out with new wall texture and modern recessed lighting. The stunning upgraded kitchen features brand-new quartz countertops and a new stove, perfect for everyday cooking or effortless entertaining. Relax in the spacious bedrooms, which showcase new plush carpet, new custom closet doors, and new ceiling fan lights. The seamless floor plan flows out to a private, 4,545-sq.-ft. lot with an attached garage, offering a fantastic backyard oasis blessed with mature orange, tangerine, and lemon trees! Location is everything, and this home delivers unmatched convenience. You are just a stone's throw from shopping and dining at Eastridge Mall and major Asian supermarkets like Dai Thanh. Enjoy an active lifestyle with beautiful Lake Cunningham Regional Park within walking distance. Families will also appreciate being zoned for the highly rated Silver Creek High School. With easy access to major Silicon Valley commute routes, this turnkey gem is perfectly positioned for your lifestyle!

- Days on Market
- 1 day
- Current Status
- Active
- Original Price
- $1,200,000
- List Price
- $1,200,000
- On Market Date
- Aug 28, 2026
- Property Type
- Single Family Home
- Area
- 3 - Evergreen
- Zip Code
- 95122
- MLS ID
- ML82056296
- APN
- 670-26-128
- Year Built
- 1983
- Stories in Building
- 2
- Possession
- Unavailable
- Data Source
- MLSL
- Origin MLS System
- MLSListings, Inc.
Katherine R. Smith Elementary School
Public K-6 Elementary, Coed
Students: 525 Distance: 0.3mi
Kumon of East Hills
Private PK-8 Elementary, Coed
Students: NA Distance: 0.4mi
Liberty Baptist School
Private PK-12 Combined Elementary And Secondary, Religious, Coed
Students: 103 Distance: 0.6mi
O. B. Whaley Elementary School
Public K-6 Elementary
Students: 385 Distance: 0.6mi
George V. Leyva Intermediate School
Public 7-8 Middle
Students: 733 Distance: 0.7mi
Most Holy Trinity School
Private K-8 Elementary, Religious, Coed
Students: 126 Distance: 0.8mi
- Bed
- 4
- Bath
- 3 (2/1)
- Parking
- 2
- Attached Garage
- SQ FT
- 1,613
- SQ FT Source
- Unavailable
- Lot SQ FT
- 4,545.0
- Lot Acres
- 0.104339 Acres
- Cooling
- Central AC
- Dining Room
- Dining Area
- Disclosures
- Natural Hazard Disclosure
- Family Room
- Separate Family Room
- Foundation
- Concrete Perimeter and Slab
- Fire Place
- Family Room
- Heating
- Central Forced Air - Gas
- Fee
- Unavailable
MLS and other Information regarding properties for sale as shown in Theo have been obtained from various sources such as sellers, public records, agents and other third parties. This information may relate to the condition of the property, permitted or unpermitted uses, zoning, square footage, lot size/acreage or other matters affecting value or desirability. Unless otherwise indicated in writing, neither brokers, agents nor Theo have verified, or will verify, such information. If any such information is important to buyer in determining whether to buy, the price to pay or intended use of the property, buyer is urged to conduct their own investigation with qualified professionals, satisfy themselves with respect to that information, and to rely solely on the results of that investigation.
School data provided by GreatSchools. School service boundaries are intended to be used as reference only. To verify enrollment eligibility for a property, contact the school directly.