

$849,000
1,248
SQ FT
$680
SQ/FT
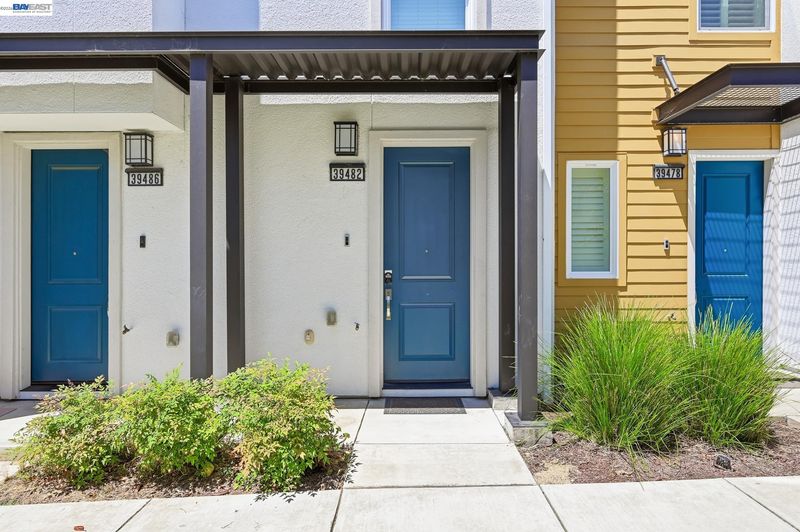
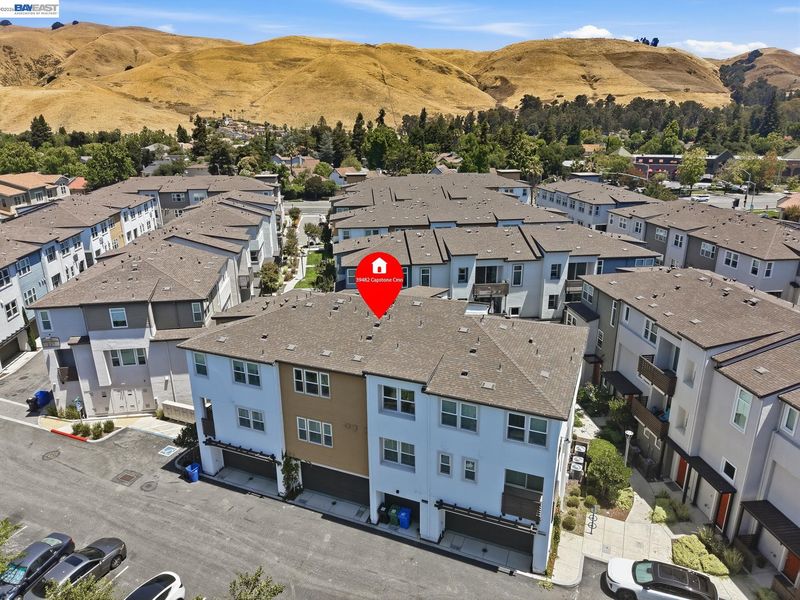
39482 Capstone Cmn
@ Stevenson - Fremont

- 2 Bed
- 2 Bath
- 2 Park
- 1,248 sqft
- Fremont
-

-
Sat Jul 18, 1:00 pm - 4:00 pm
open home
-
Sun Jul 19, 2:00 pm - 4:00 pm
open home
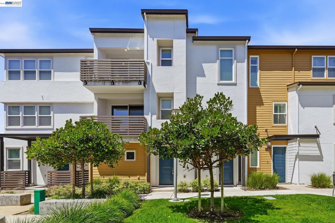
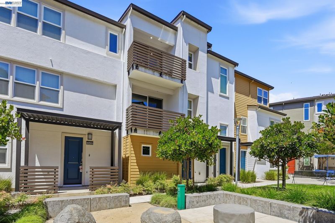
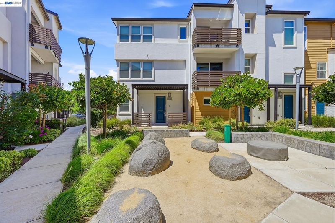
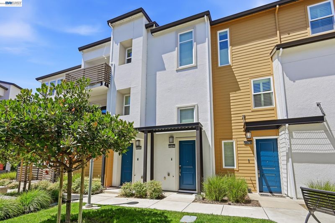
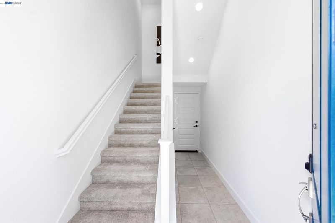
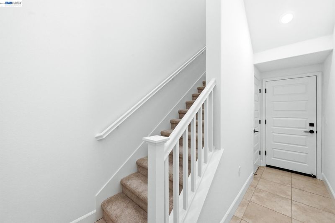
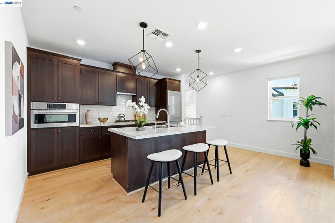
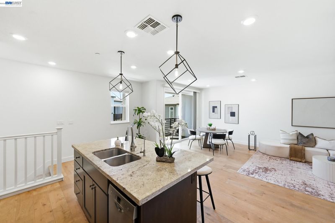
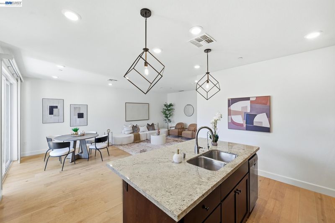
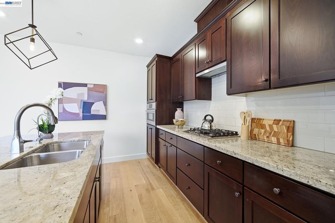
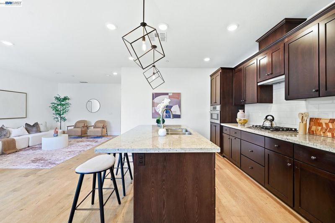
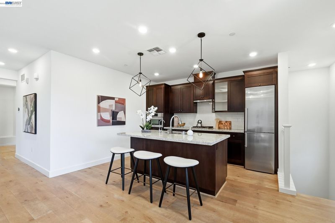
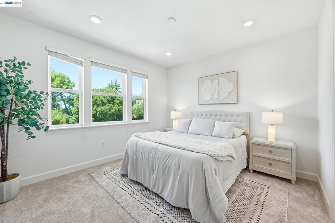
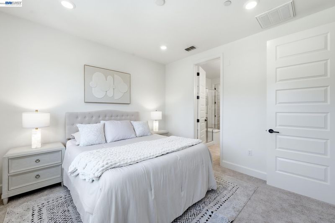
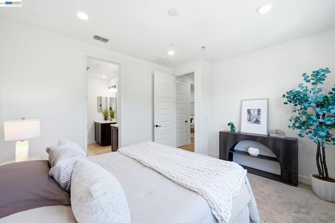
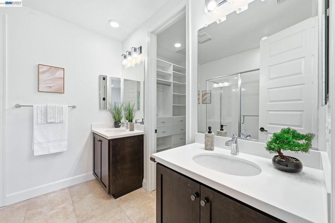
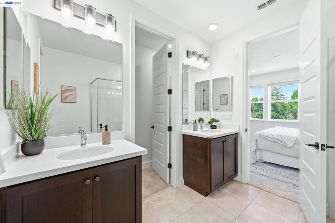
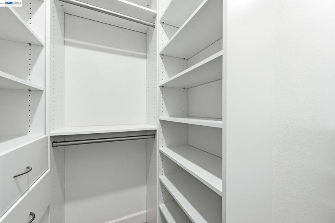
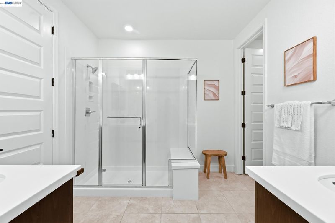
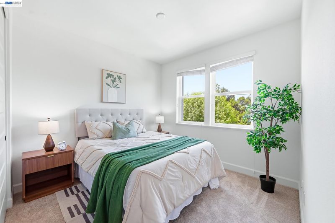
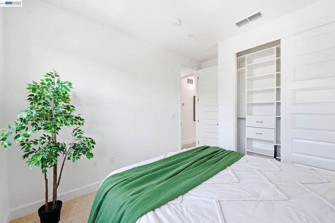
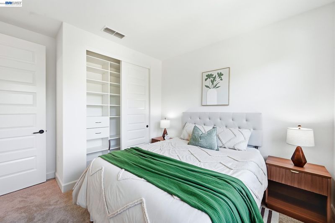
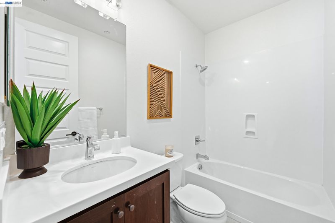
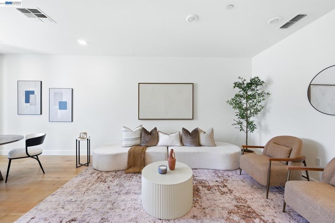
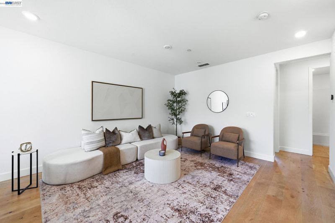
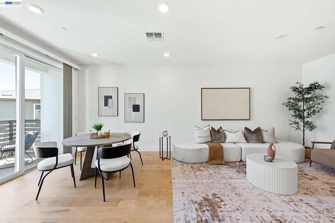
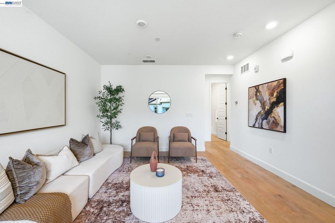
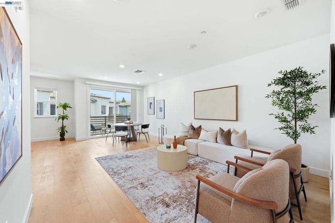
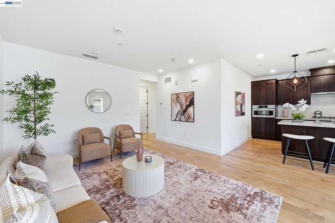
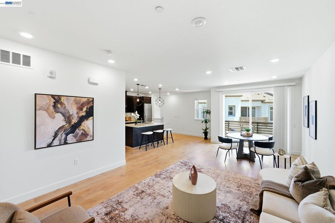
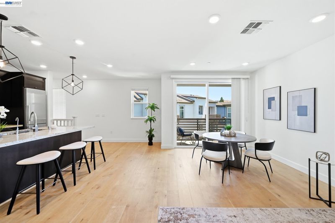
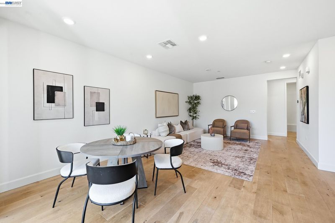
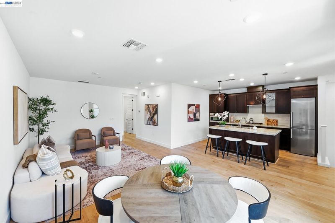
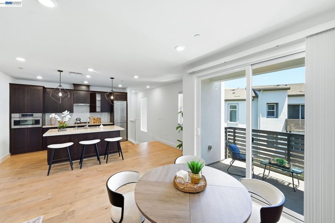
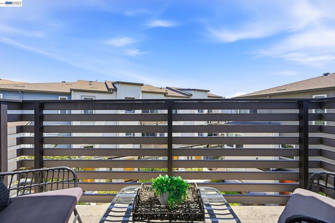
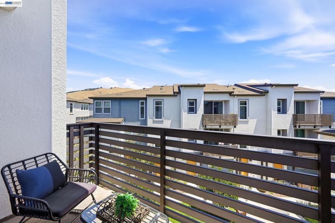
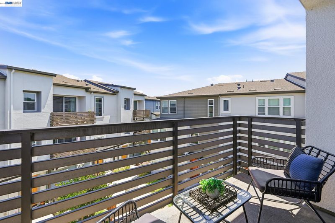
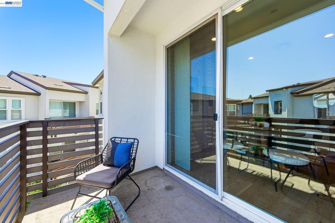
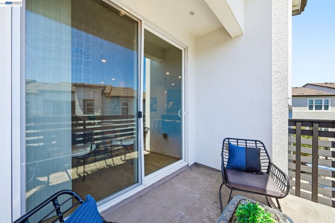
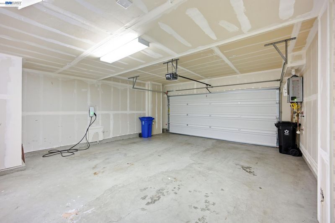
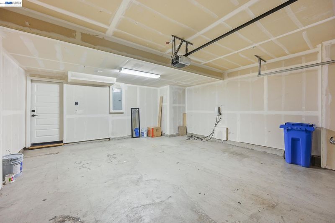
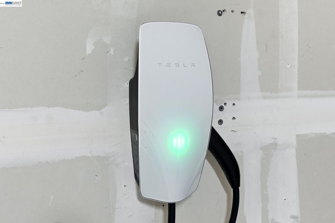
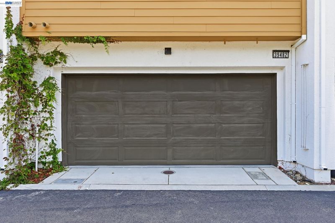
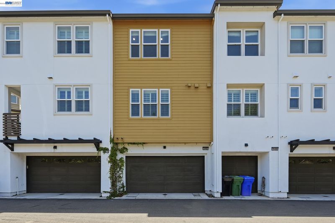
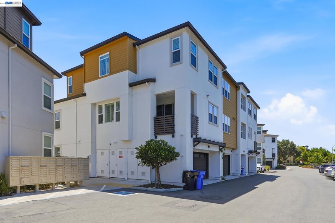
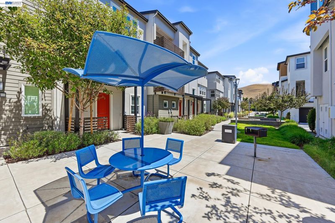
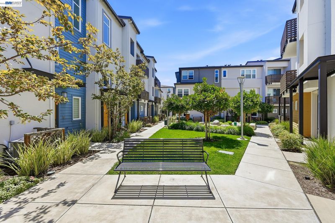
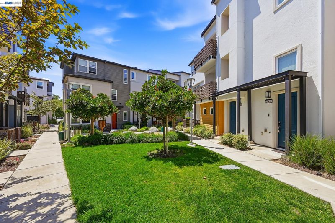
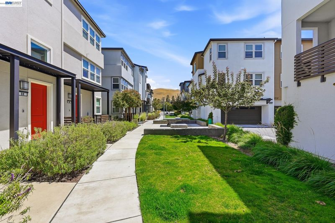
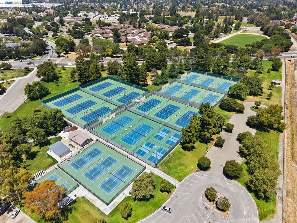
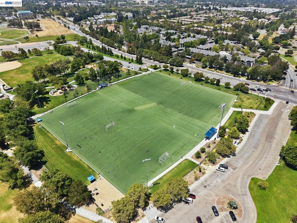
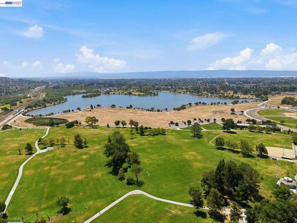
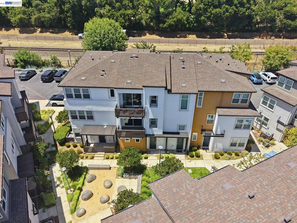
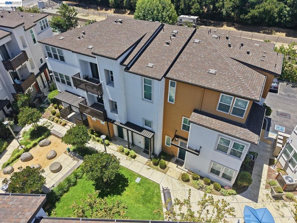
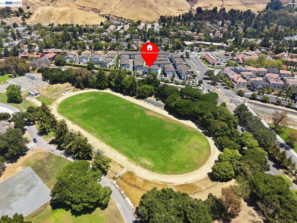
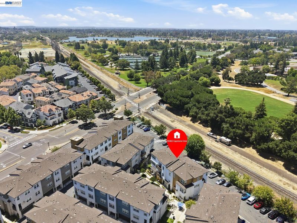
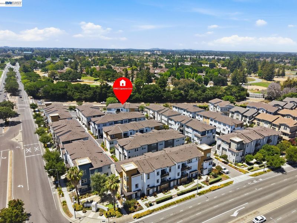
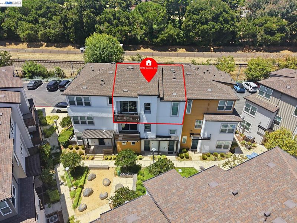
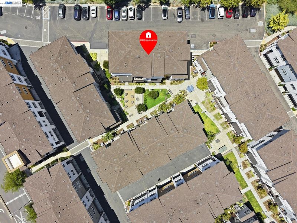
Ideally located in a sought-after community, this contemporary 2-bedroom, 2-bathroom home offers the perfect balance of comfort, convenience, and modern living. The bright, open-concept floor plan creates an inviting space for everyday living and entertaining, while the private balcony provides a relaxing outdoor retreat. The thoughtfully designed multi-level layout offers added privacy, and the attached 2-car garage with an EV charger adds everyday convenience. Enjoy an unbeatable Fremont location with easy access to major highways, BART, and top commuter routes. Just minutes from Fremont Central Park, Quarry Lakes Regional Recreation Area, and Vargas Plateau, outdoor recreation is always within reach. Shopping, dining, and everyday essentials are nearby at the Fremont Hub, with Washington Hospital and Kaiser Permanente just a short drive away. Whether you're commuting, exploring the outdoors, or enjoying the neighborhood amenities, this home puts you in the center of it all.

- Current Status
- New
- Original Price
- $849,000
- List Price
- $849,000
- On Market Date
- Jun 16, 2026
- Property Type
- Townhouse
- D/N/S
- Fremont
- Zip Code
- 94539
- MLS ID
- 41138463
- APN
- 507830112
- Year Built
- 2019
- Stories in Building
- 3
- Possession
- Close Of Escrow
- Data Source
- MAXEBRDI
- Origin MLS System
- BAY EAST
Kimber Hills Academy
Private K-8 Elementary, Religious, Coed
Students: 261 Distance: 0.3mi
California School For The Deaf-Fremont
Public PK-12
Students: 372 Distance: 0.4mi
California School For The Blind
Public K-12
Students: 66 Distance: 0.4mi
John Gomes Elementary School
Public K-6 Elementary
Students: 746 Distance: 0.9mi
Vallejo Mill Elementary School
Public K-6 Elementary
Students: 519 Distance: 1.0mi
Mission Hills Christian School
Private K-8 Elementary, Religious, Coed
Students: NA Distance: 1.3mi
- Bed
- 2
- Bath
- 2
- Parking
- 2
- Attached
- SQ FT
- 1,248
- SQ FT Source
- Public Records
- Lot SQ FT
- 4,578.0
- Lot Acres
- 0.11 Acres
- Pool Info
- None
- Kitchen
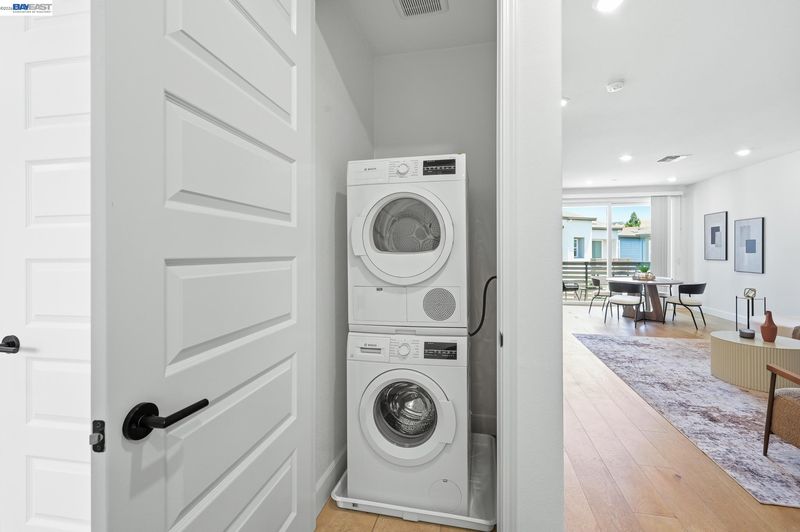
- Refrigerator, Dryer, Washer
- Cooling
- Central Air
- Disclosures
- Disclosure Package Avail
- Entry Level
- 1
- Exterior Details
- Unit Faces Common Area
- Flooring
- Carpet, Engineered Wood
- Foundation
- Fire Place
- None
- Heating
- Forced Air
- Laundry
- In Unit
- Upper Level
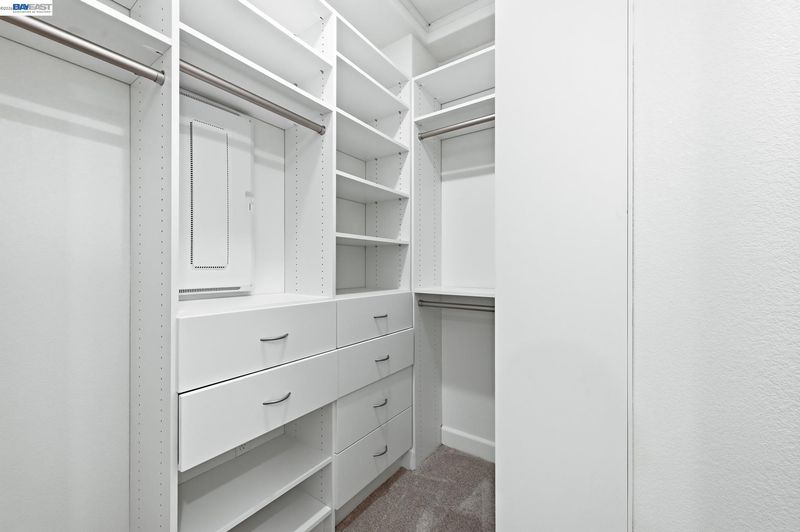
- 2 Bedrooms, 2 Baths
- Main Level
- Main Entry
- Possession
- Close Of Escrow
- Architectural Style
- Contemporary
- Construction Status
- Existing
- Additional Miscellaneous Features
- Unit Faces Common Area
- Location
- Other
- Roof
- Composition
- Water and Sewer
- Public
- Fee
- $282
MLS and other Information regarding properties for sale as shown in Theo have been obtained from various sources such as sellers, public records, agents and other third parties. This information may relate to the condition of the property, permitted or unpermitted uses, zoning, square footage, lot size/acreage or other matters affecting value or desirability. Unless otherwise indicated in writing, neither brokers, agents nor Theo have verified, or will verify, such information. If any such information is important to buyer in determining whether to buy, the price to pay or intended use of the property, buyer is urged to conduct their own investigation with qualified professionals, satisfy themselves with respect to that information, and to rely solely on the results of that investigation.
School data provided by GreatSchools. School service boundaries are intended to be used as reference only. To verify enrollment eligibility for a property, contact the school directly.