

$4,388,000
2,075
SQ FT
$2,115
SQ/FT
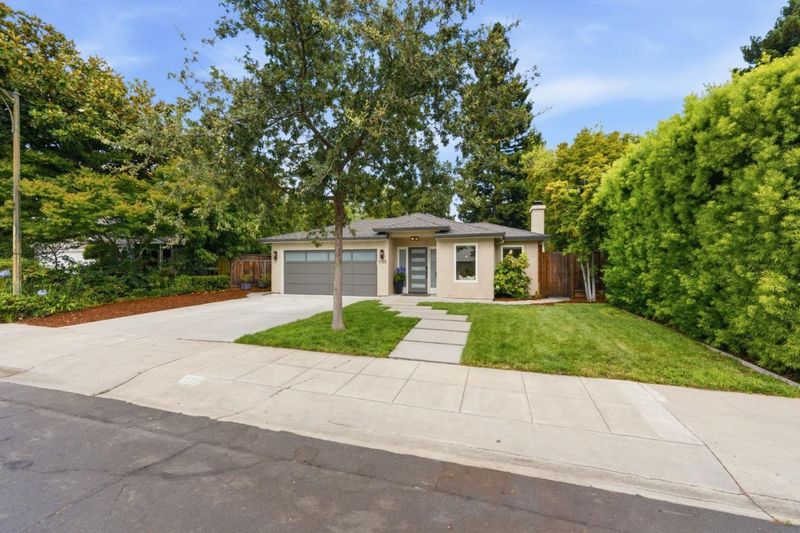
735 Coastland Drive
@ Marion - 234 - Midtown, Palo Alto

- 3 Bed
- 2 Bath
- 2 Park
- 2,075 sqft
- PALO ALTO
-

-
Sat Jul 18, 1:30 pm - 4:30 pm
Designer Style in Midtown
-
Sat Jul 18, 1:30 pm - 4:30 pm
Designer Style in Midtown
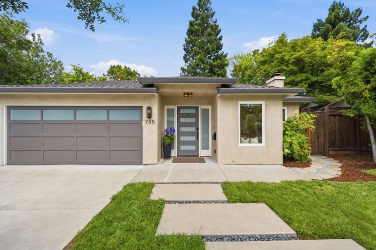
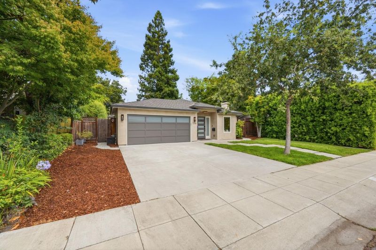
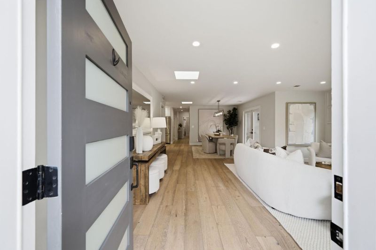
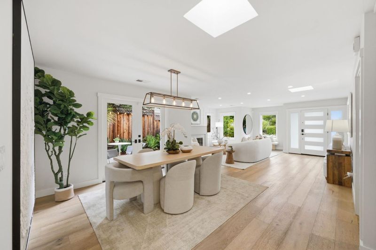
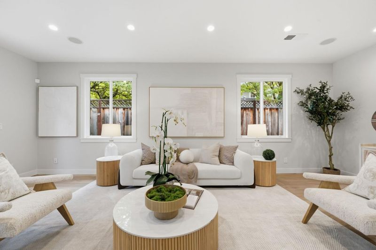
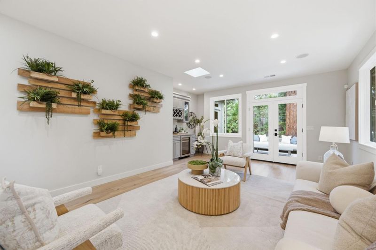
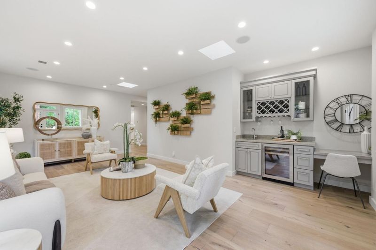
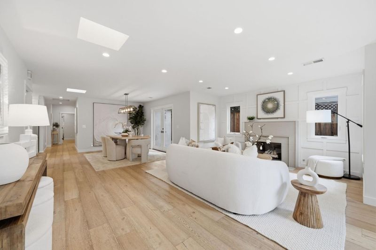
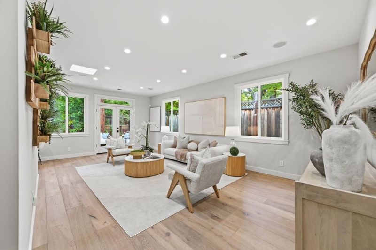
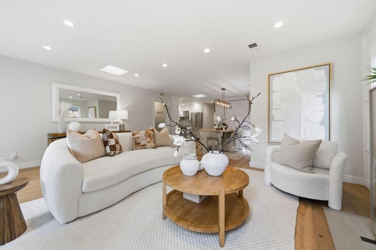
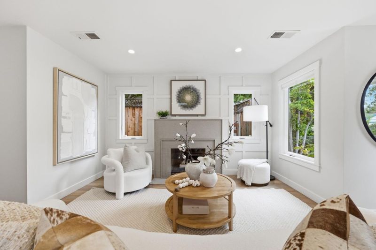
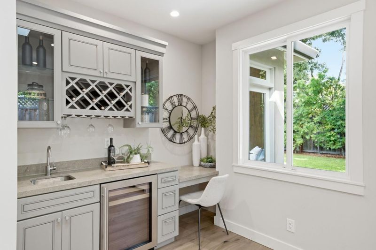
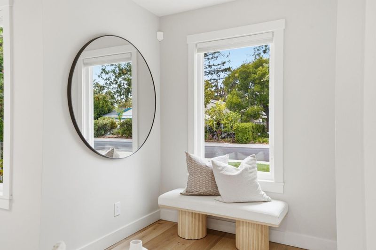
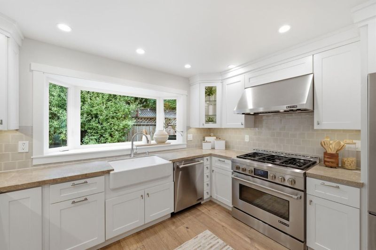
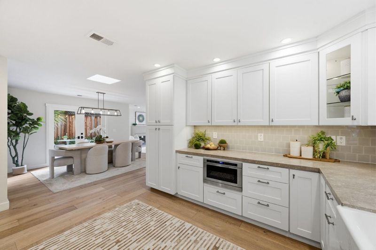
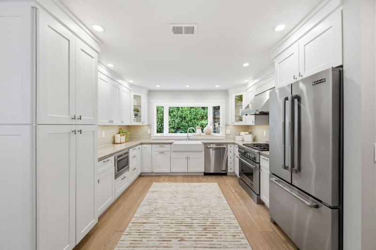
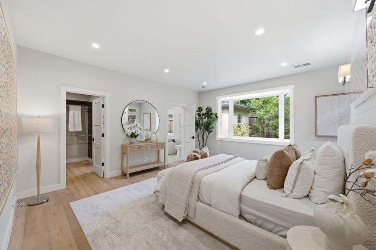
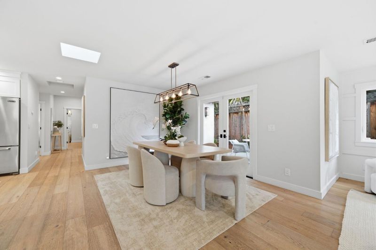
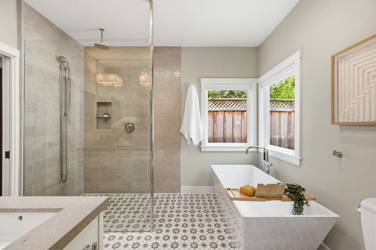
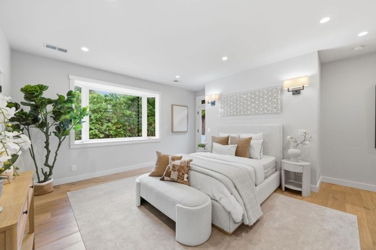
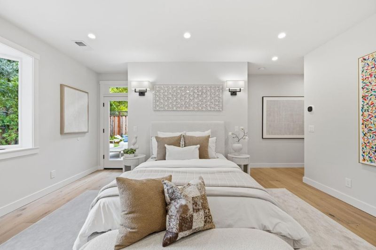
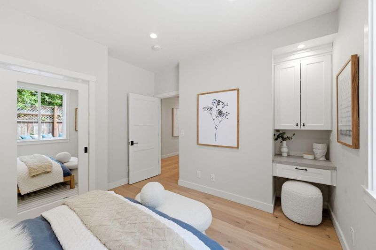
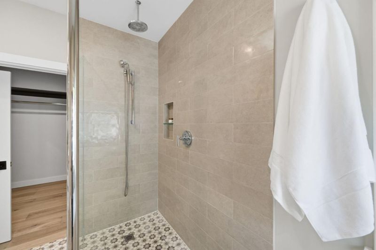
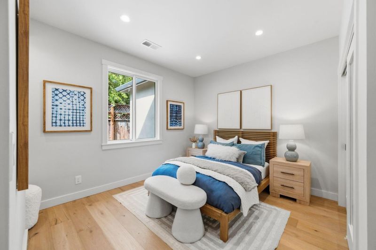
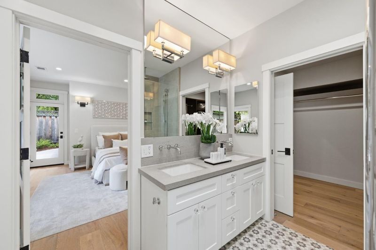
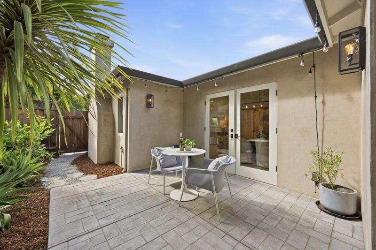
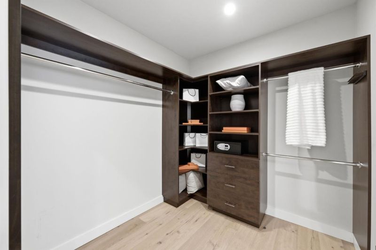
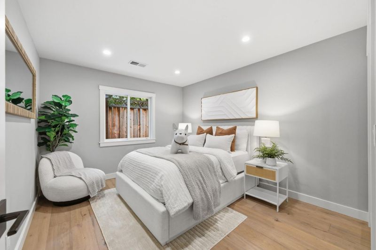
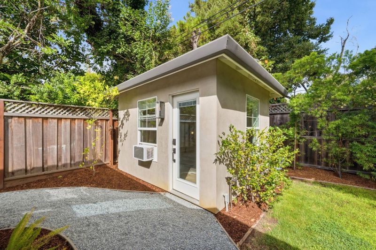
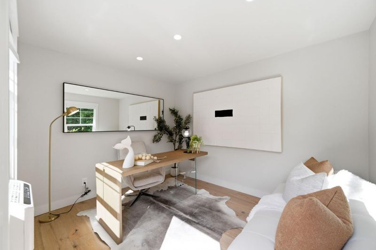
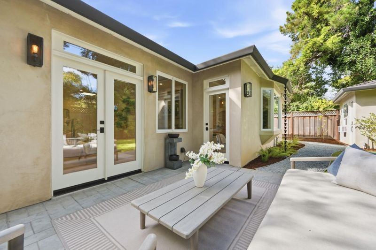
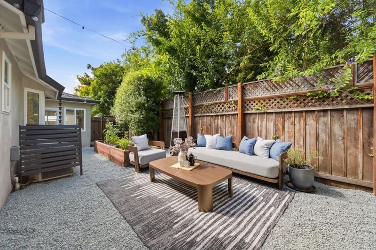
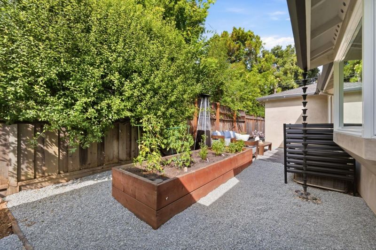
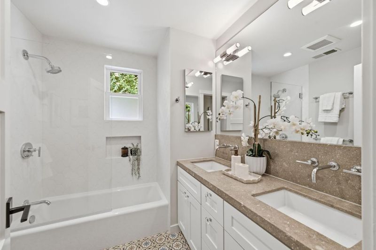
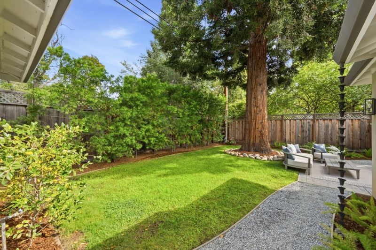
Beautifully appointed single-level home in the heart of Midtown just blocks to shops and restaurants. Extensively renovated in 2016. Open-concept floor plan with skylit living and dining areas, gas-log fireplace, plus spacious family/media room with built-in wine bar opening to the private rear yard. Designer kitchen with honed fossilized limestone finishes and premium Jenn-Air appliances. 3 spacious bedrooms and 2 remodeled baths, including a luxurious primary suite with customized walk-in closet. Detached finished studio provides flexible space for office, playroom, or fitness. Radiant-heated engineered wood floors, central heating and air conditioning, surround sound, keyless entry, and attached 2-car garage. Beautifully landscaped grounds include a wide side yard with raised irrigated vegetable bed. Excellent Palo Alto schools. Convenient to Stanford University, Caltrain, Highway 101, and major Silicon Valley employers.

- Days on Market
- 0 days
- Current Status
- Active
- Original Price
- $4,388,000
- List Price
- $4,388,000
- On Market Date
- Jul 14, 2026
- Property Type
- Single Family Home
- Area
- 234 - Midtown
- Zip Code
- 94303
- MLS ID
- ML82054173
- APN
- 127-31-062
- Year Built
- 1947
- Stories in Building
- 1
- Possession
- Unavailable
- Data Source
- MLSL
- Origin MLS System
- MLSListings, Inc.
David Starr Jordan Middle School
Public 6-8 Middle
Students: 1050 Distance: 0.3mi
Stratford School
Private K-5 Coed
Students: 202 Distance: 0.3mi
Keys School
Private K-8 Elementary, Coed
Students: 324 Distance: 0.4mi
Keys Family Day School
Private K-4
Students: 177 Distance: 0.4mi
Ohlone Elementary School
Public K-5 Elementary
Students: 560 Distance: 0.5mi
Torah Academy
Private 6-7 Religious, Nonprofit
Students: 9 Distance: 0.6mi
- Bed
- 3
- Bath
- 2
- Double Sinks, Primary - Stall Shower(s), Shower over Tub - 1, Tub in Primary Bedroom
- Parking
- 2
- Attached Garage, Gate / Door Opener, Off-Street Parking
- SQ FT
- 2,075
- SQ FT Source
- Unavailable
- Lot SQ FT
- 6,605.0
- Lot Acres
- 0.15163 Acres
- Kitchen
- Countertop - Stone, Dishwasher, Exhaust Fan, Garbage Disposal, Hood Over Range, Hookups - Gas, Microwave, Oven Range - Built-In, Gas, Refrigerator
- Cooling
- Central AC
- Dining Room
- Dining Area
- Disclosures
- Natural Hazard Disclosure
- Family Room
- Separate Family Room
- Flooring
- Tile, Wood
- Foundation
- Concrete Slab
- Fire Place
- Other
- Heating
- Radiant, Central Forced Air - Gas
- Laundry
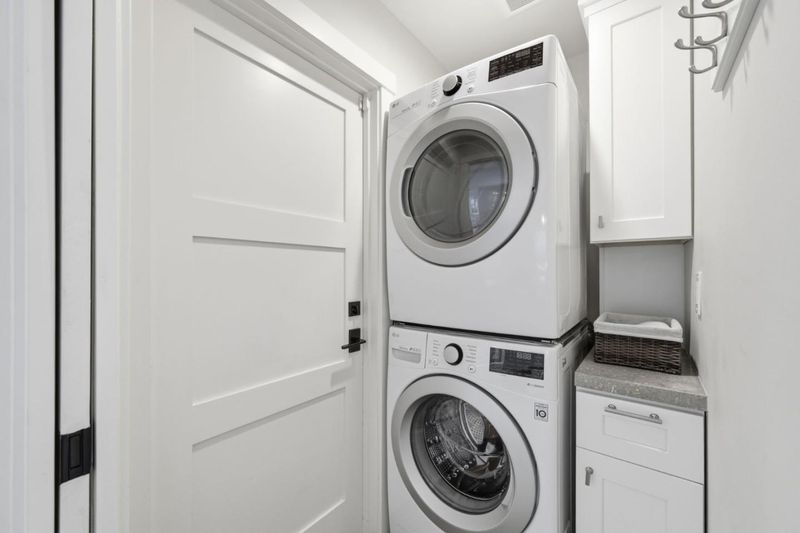
- Inside
- Views
- Neighborhood
- Architectural Style
- Contemporary
- Fee
- Unavailable
MLS and other Information regarding properties for sale as shown in Theo have been obtained from various sources such as sellers, public records, agents and other third parties. This information may relate to the condition of the property, permitted or unpermitted uses, zoning, square footage, lot size/acreage or other matters affecting value or desirability. Unless otherwise indicated in writing, neither brokers, agents nor Theo have verified, or will verify, such information. If any such information is important to buyer in determining whether to buy, the price to pay or intended use of the property, buyer is urged to conduct their own investigation with qualified professionals, satisfy themselves with respect to that information, and to rely solely on the results of that investigation.
School data provided by GreatSchools. School service boundaries are intended to be used as reference only. To verify enrollment eligibility for a property, contact the school directly.