


$1,875,000
2,693
SQ FT
$696
SQ/FT
200 Tamalpais Road
@ Scenic Rd - Fairfax

- 4 Bed
- 4 Bath
- 3 Park
- 2,693 sqft
- Fairfax
-

-
Sun Aug 30, 1:00 pm - 4:00 pm
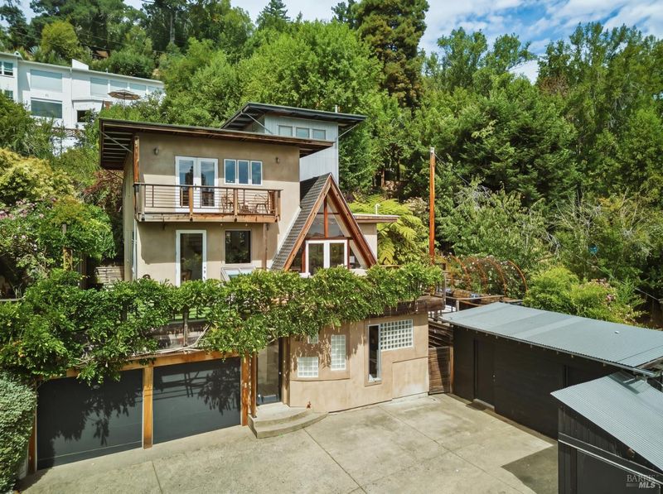
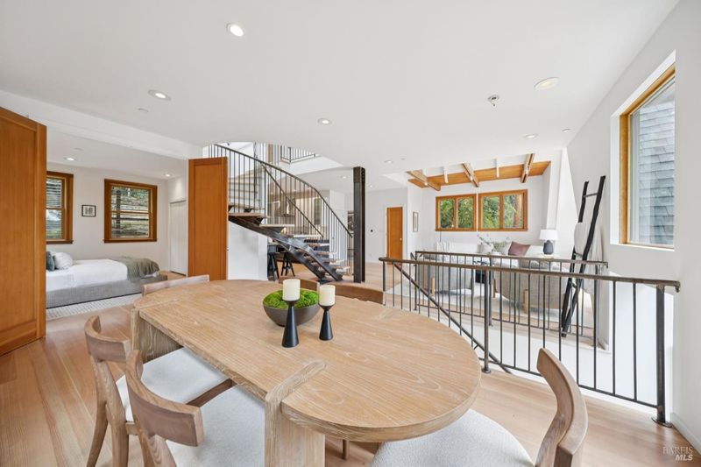
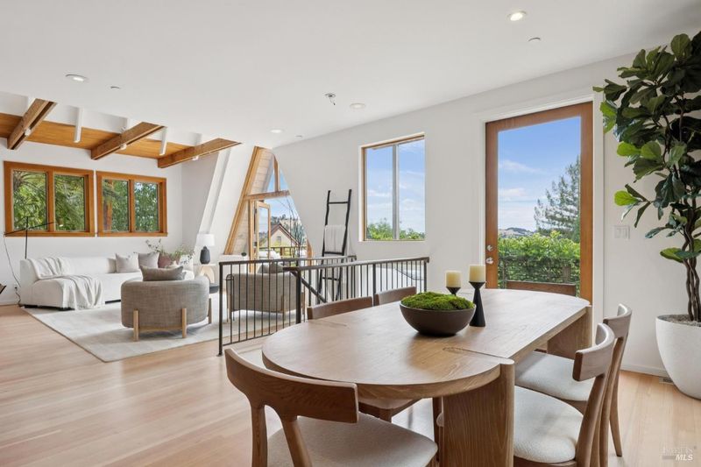
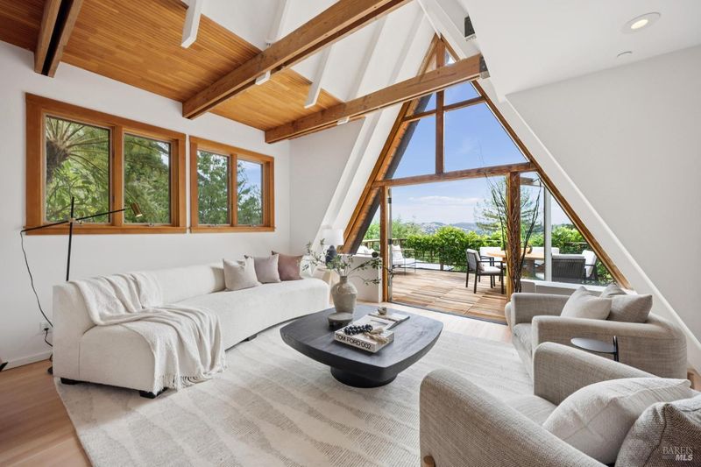
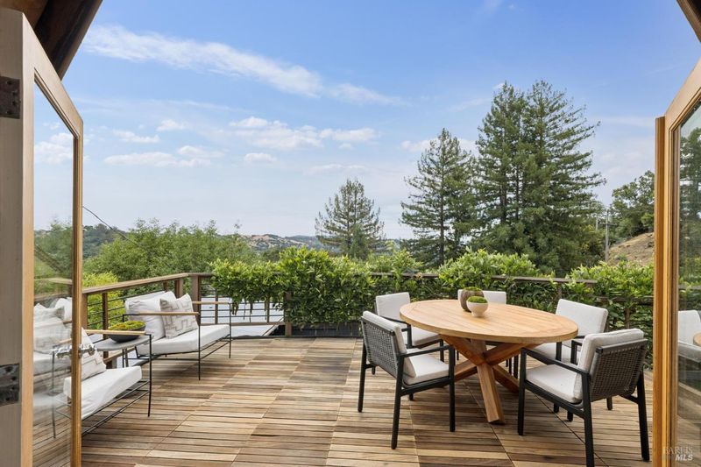
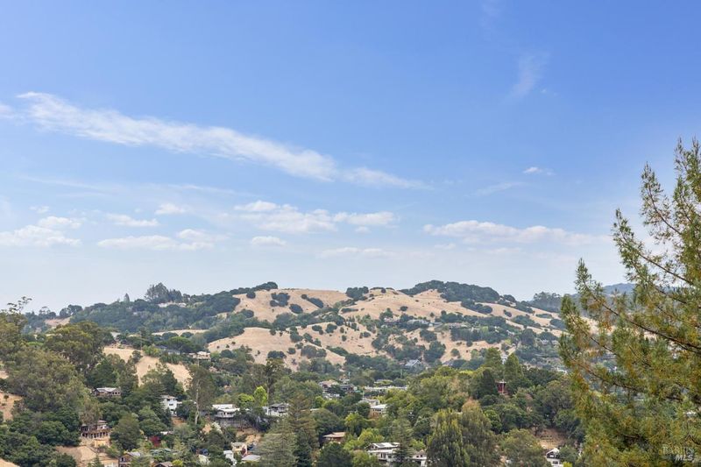
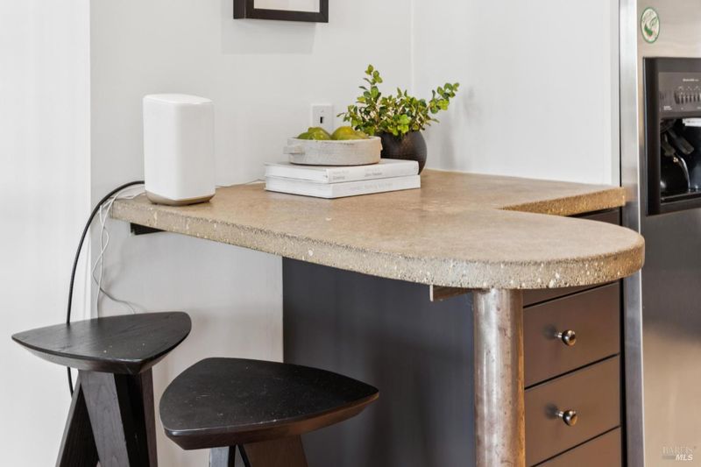
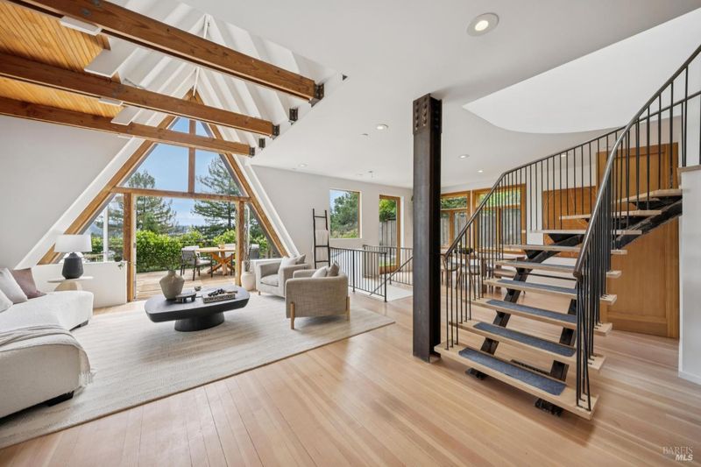
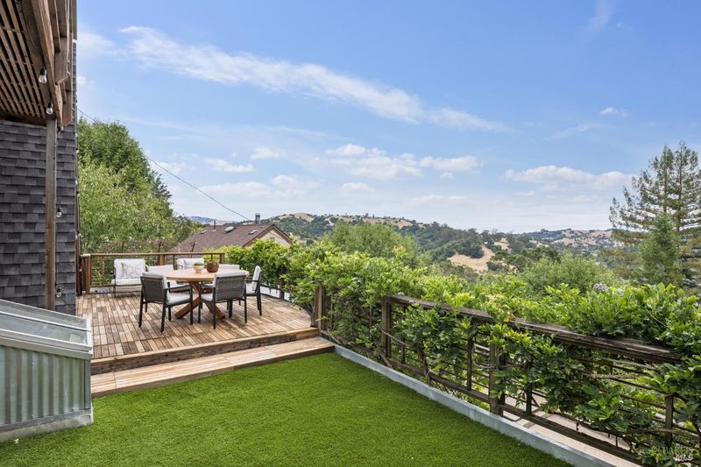
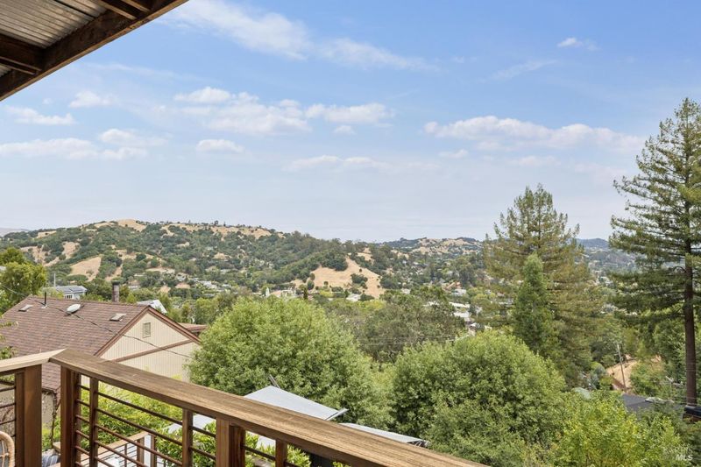
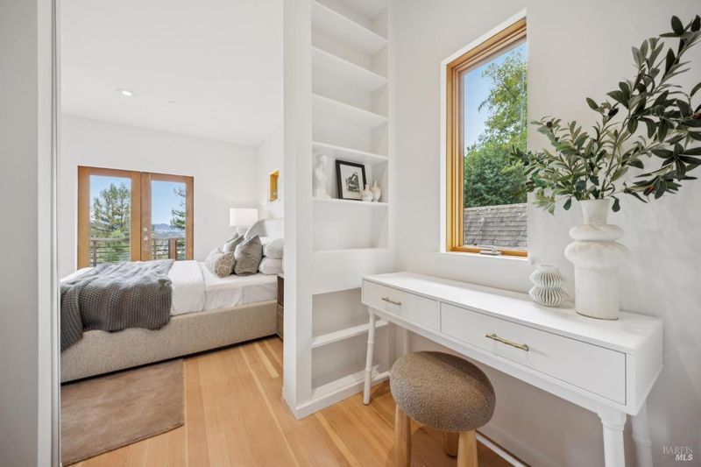
Hosted open house. Enjoy the amazing views from this modern industrial designed home with all the bells and whistles.
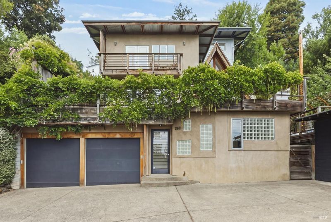
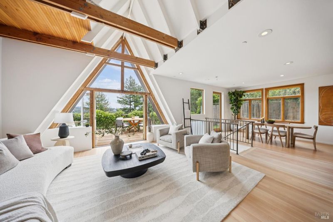
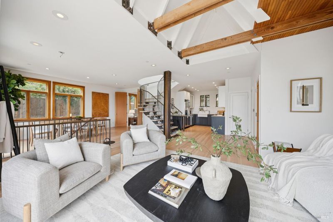
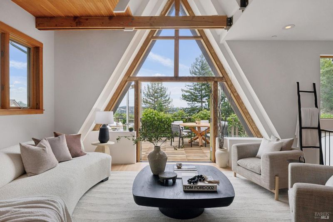
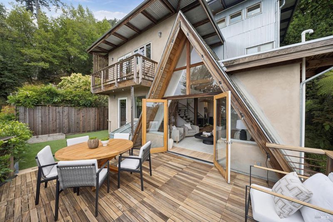
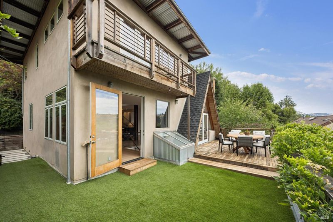
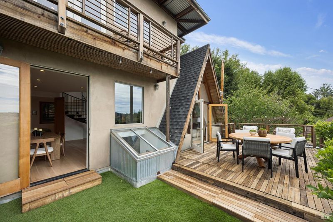
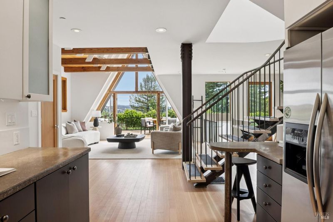
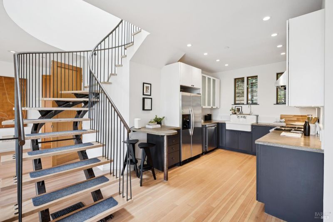
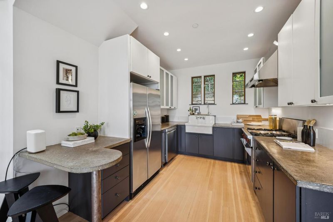
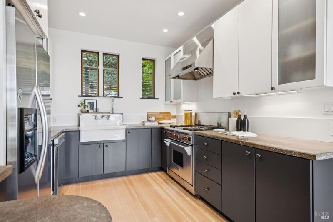
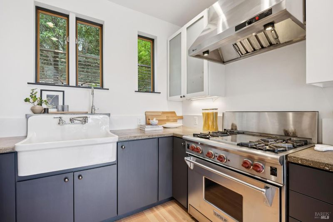
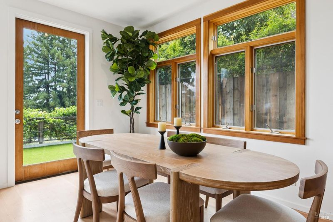
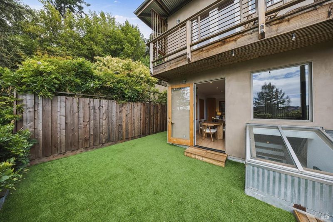
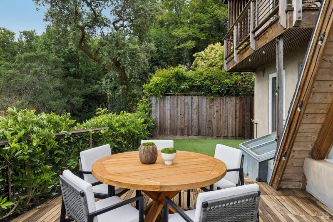
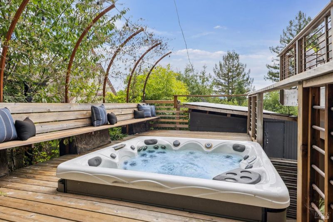
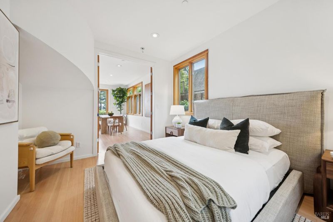
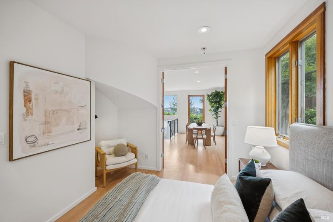
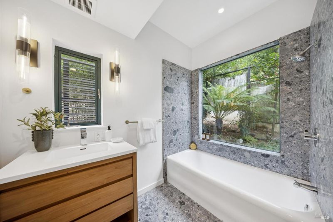
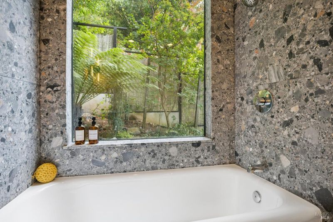
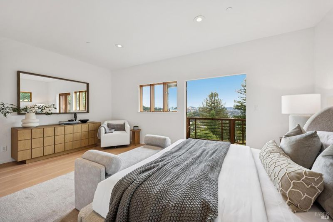
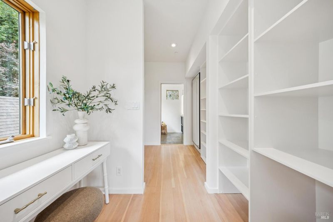
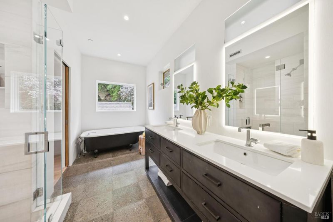
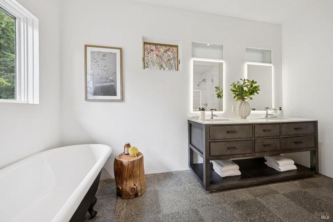
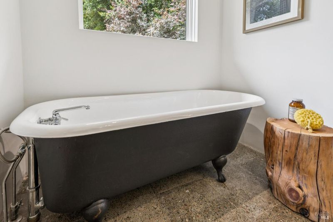
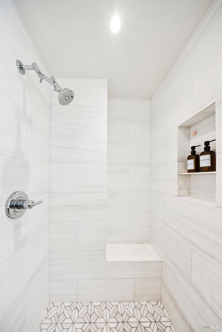
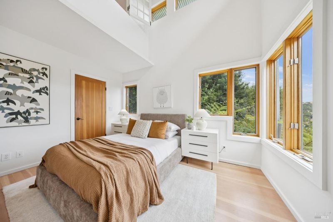
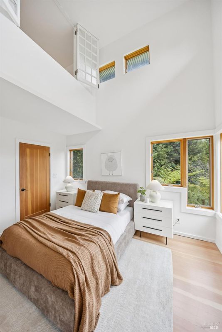
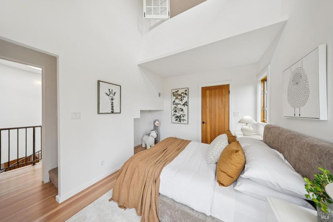
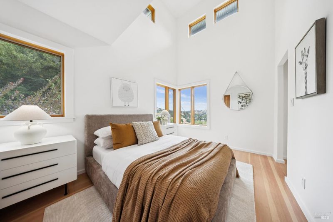
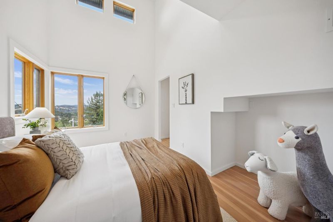
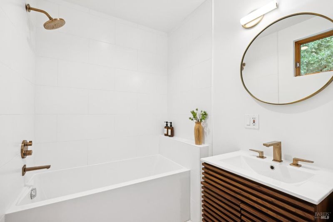
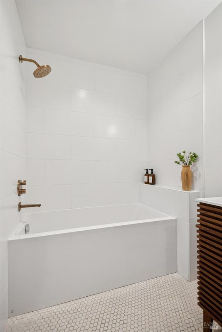
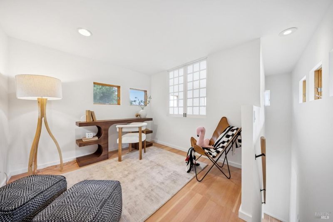
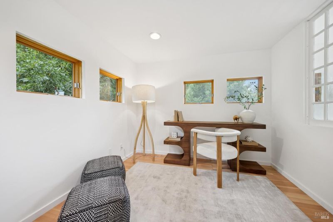
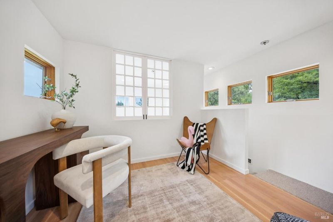
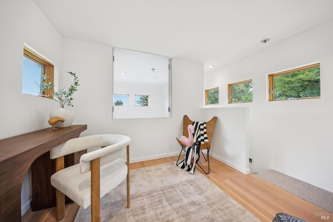
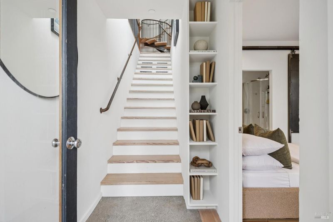
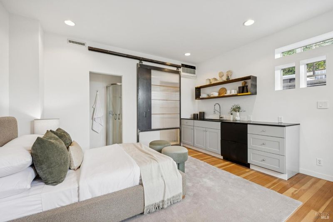
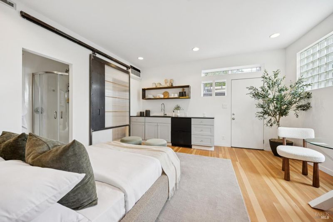
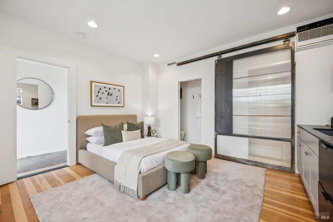
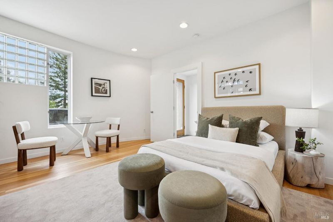

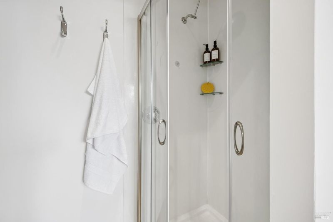
Peacefully set in the Fairfax hills yet just minutes from town, 200 Tamalpais blends privacy, architectural character, and an easy indoor-outdoor lifestyle. Redesigned around an iconic A-frame structure, the home pairs soaring ceilings and industrial-modern elements with warm, natural surroundings. The open main level connects the kitchen, dining, and living spaces and opens directly to a sunny deck with beautiful hillside views. Thoughtful updates throughout include refreshed flooring, bathrooms, cabinetry, and backsplash, while a spiral staircase adds an unexpected touch of character. Outside, enjoy a private hot tub and turf patio designed for relaxing and entertaining. A remodeled ADU with its own separate entrance adds valuable flexibility for guests, work, or additional living space. All of this in a peaceful setting close to downtown Fairfax, endless trails, and everything that makes Marin living special.

- Days on Market
- 1 day
- Current Status
- Active
- Original Price
- $1,875,000
- List Price
- $1,875,000
- On Market Date
- Aug 28, 2026
- Property Type
- Single Family Residence
- Area
- Fairfax
- Zip Code
- 94930
- MLS ID
- 326073912
- APN
- 001-052-28
- Year Built
- 1961
- Stories in Building
- Unavailable
- Possession
- Close Of Escrow
- Data Source
- BAREIS
- Origin MLS System
Manor Elementary School
Public K-5 Elementary
Students: 275 Distance: 0.7mi
Brookside Elementary School
Public K-5 Elementary
Students: 361 Distance: 1.2mi
White Hill Middle School
Public 6-8 Middle
Students: 744 Distance: 1.2mi
Ross Valley Charter
Charter K-5
Students: 195 Distance: 1.2mi
Sir Francis Drake High School
Public 9-12 Secondary
Students: 1301 Distance: 1.4mi
Hidden Valley Elementary
Public K-5
Students: 331 Distance: 1.8mi
- Bed
- 4
- Bath
- 4
- Double Sinks, Dual Flush Toilet, Marble, Quartz, Shower Stall(s), Stone, Tile, Tub
- Parking
- 3
- Attached, Enclosed, Garage Door Opener, Garage Facing Front, Private, Uncovered Parking Spaces 2+, See Remarks
- SQ FT
- 2,693
- SQ FT Source
- Assessor Auto-Fill
- Lot SQ FT
- 6,225.0
- Lot Acres
- 0.1429 Acres
- Kitchen
- Breakfast Area, Concrete Counter, Pantry Cabinet
- Cooling
- None
- Dining Room
- Dining/Living Combo
- Exterior Details
- Balcony
- Flooring
- Concrete, Wood
- Foundation
- Concrete, Concrete Perimeter, Slab
- Heating
- Central
- Laundry
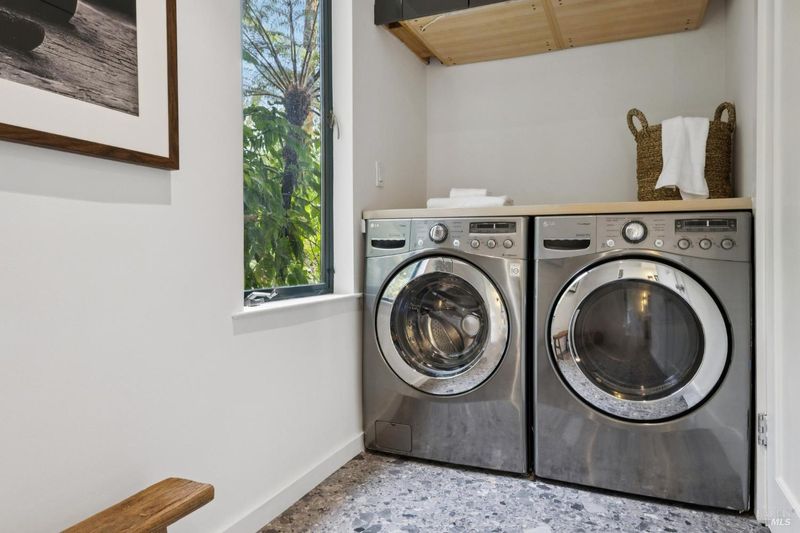
- Cabinets, Dryer Included, Electric, Gas Hook-Up, Ground Floor, Inside Room, Laundry Closet, Washer Included
- Upper Level
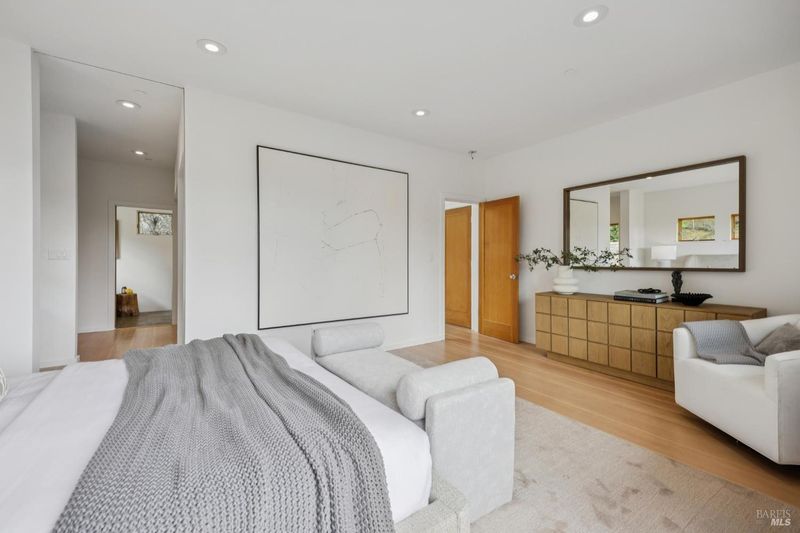
- Bedroom(s), Full Bath(s), Primary Bedroom
- Main Level
- Bedroom(s), Dining Room, Full Bath(s), Kitchen, Living Room
- Views
- Downtown, Forest, Mountains, Panoramic, Woods
- Possession
- Close Of Escrow
- Basement
- None
- Architectural Style
- A-Frame, Contemporary
- Fee
- $0
MLS and other Information regarding properties for sale as shown in Theo have been obtained from various sources such as sellers, public records, agents and other third parties. This information may relate to the condition of the property, permitted or unpermitted uses, zoning, square footage, lot size/acreage or other matters affecting value or desirability. Unless otherwise indicated in writing, neither brokers, agents nor Theo have verified, or will verify, such information. If any such information is important to buyer in determining whether to buy, the price to pay or intended use of the property, buyer is urged to conduct their own investigation with qualified professionals, satisfy themselves with respect to that information, and to rely solely on the results of that investigation.
School data provided by GreatSchools. School service boundaries are intended to be used as reference only. To verify enrollment eligibility for a property, contact the school directly.