

$899,000
1,244
SQ FT
$723
SQ/FT
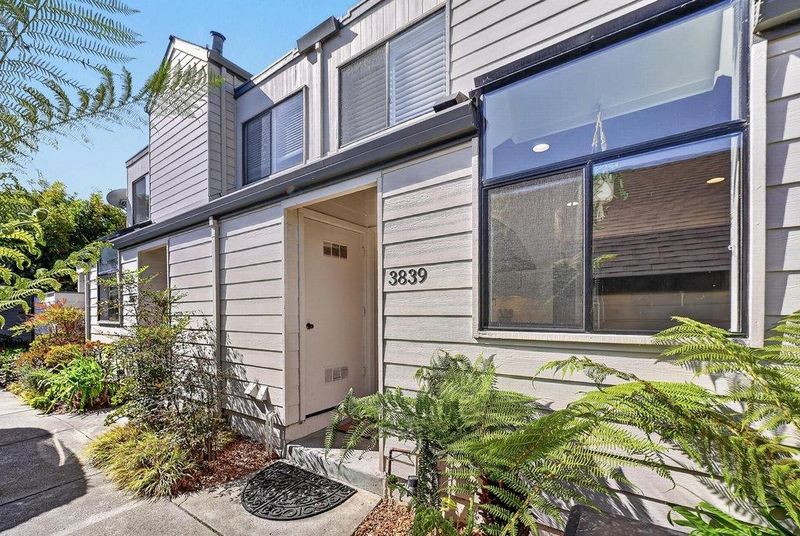
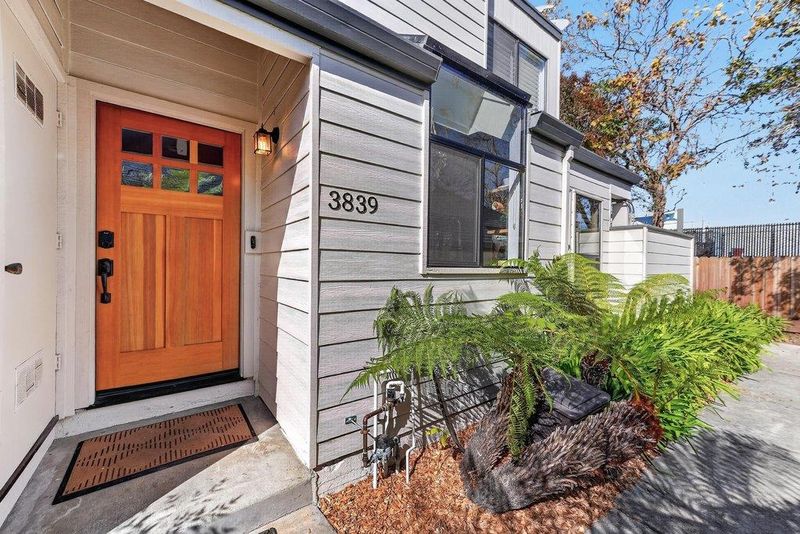
3839 Brommer Street
@ 38th Avenue - 45 - Live Oak, Santa Cruz

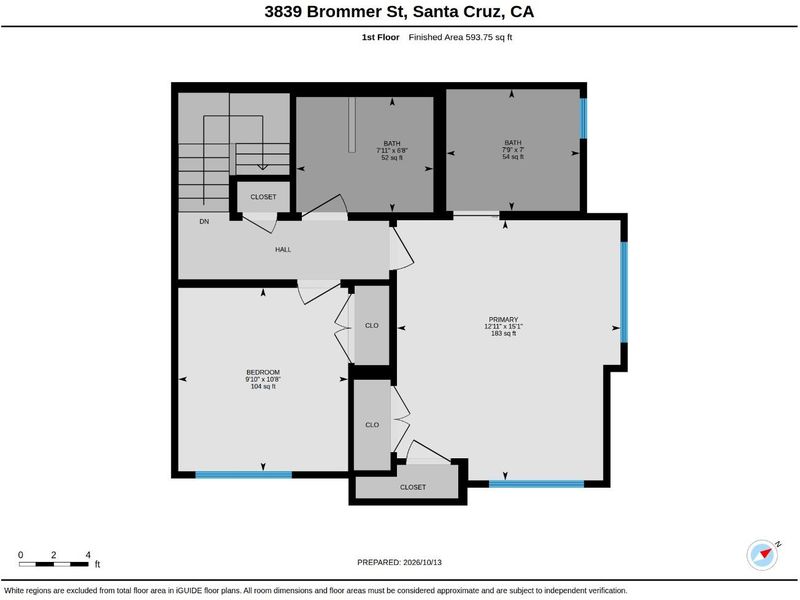
- 2 Bed
- 3 (2/1) Bath
- 2 Park
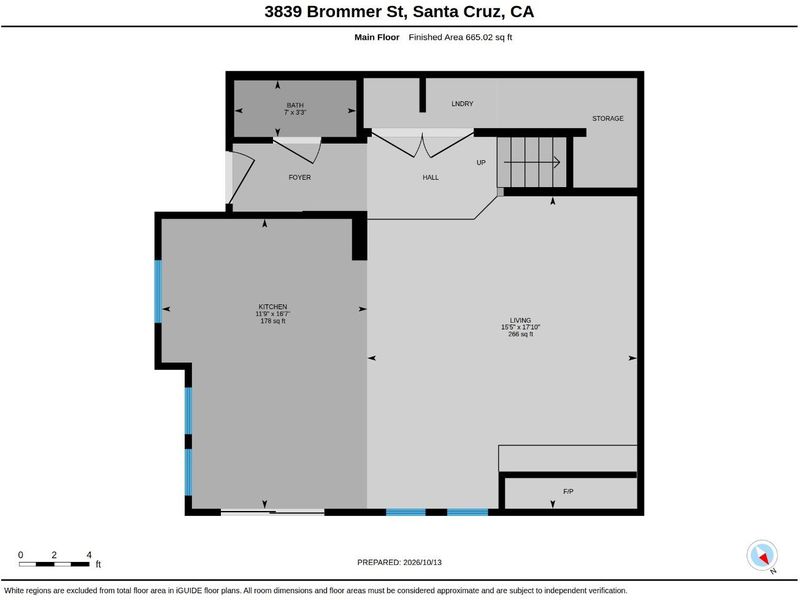
- 1,244 sqft
- SANTA CRUZ
-

-
Thu Oct 15, 12:30 pm - 3:00 pm
-
Sat Oct 17, 12:00 pm - 3:00 pm
-
Sun Oct 18, 2:00 pm - 4:00 pm
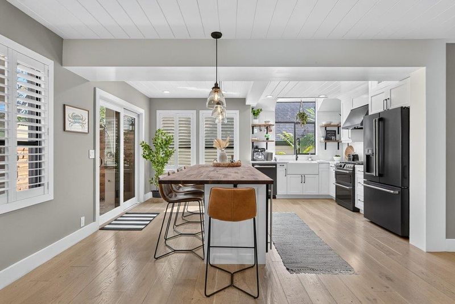
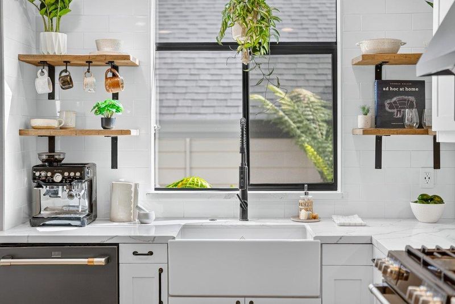
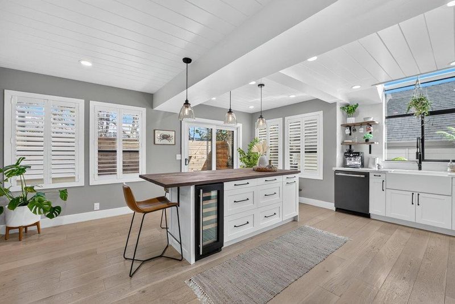
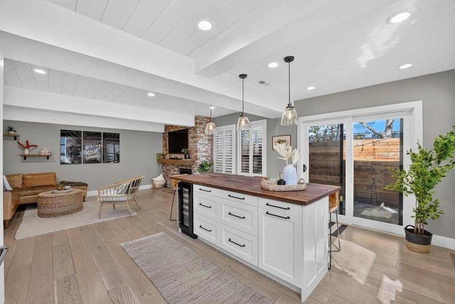
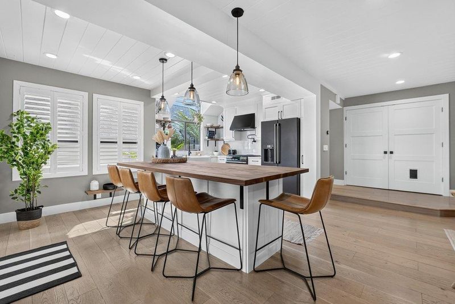
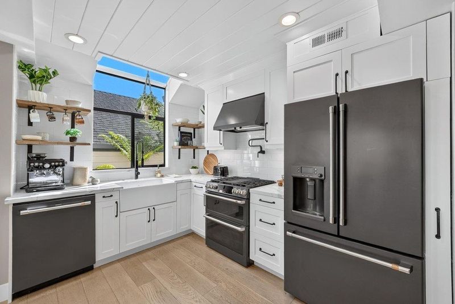
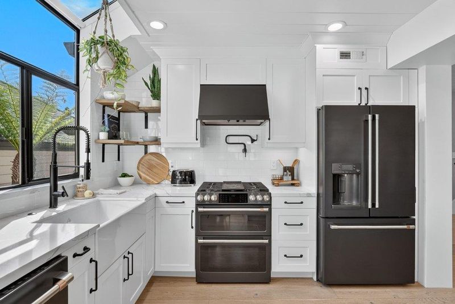
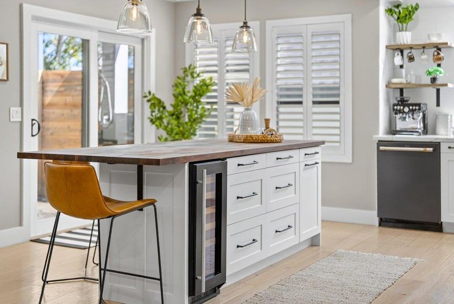
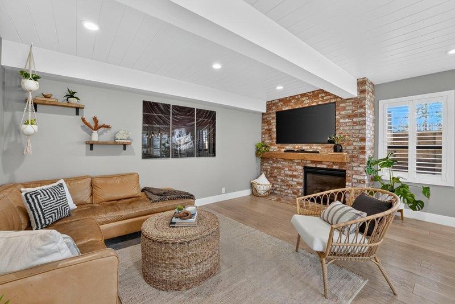
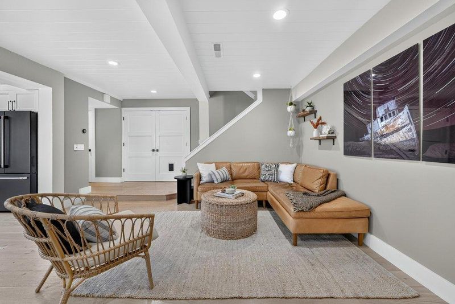
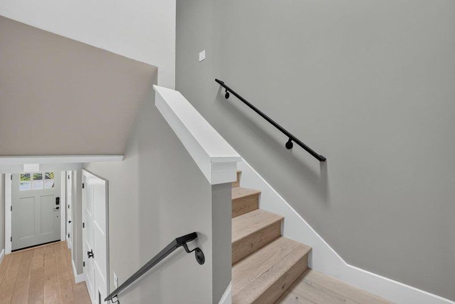
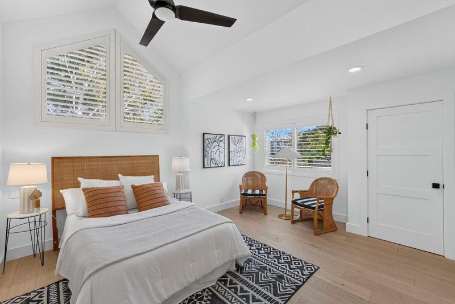
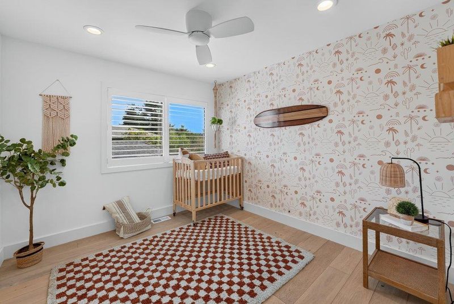
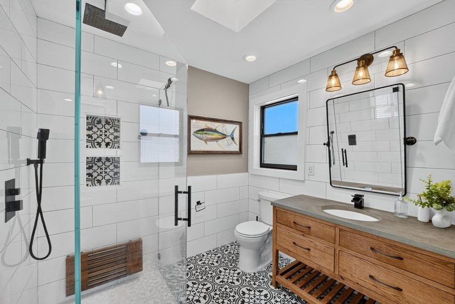
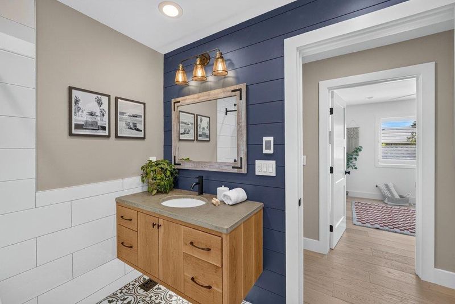
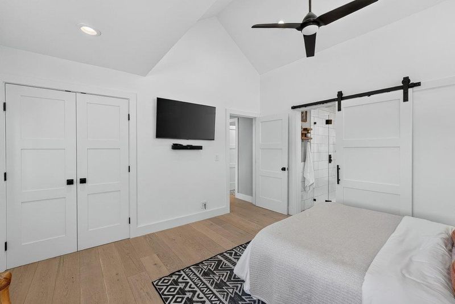
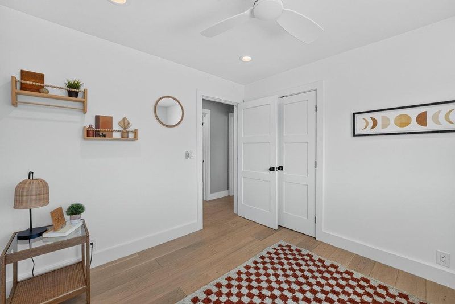
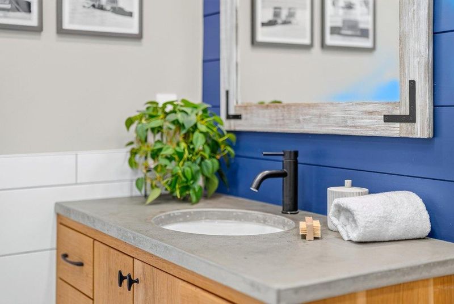
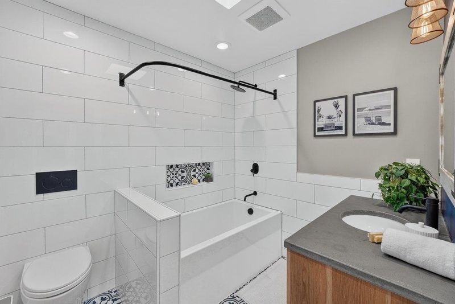
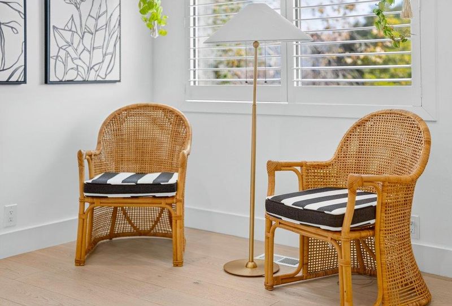
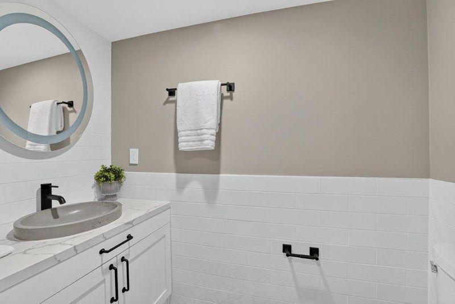
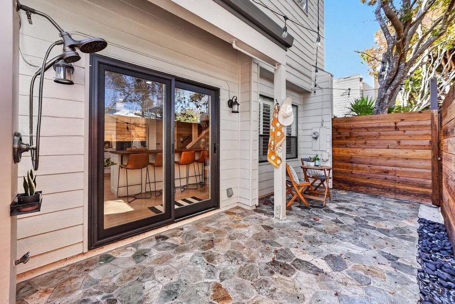
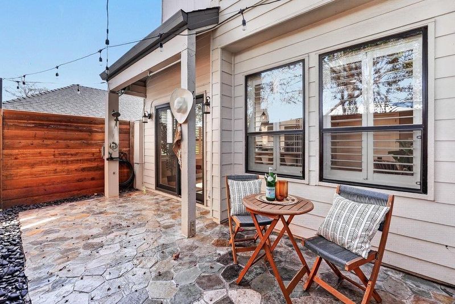
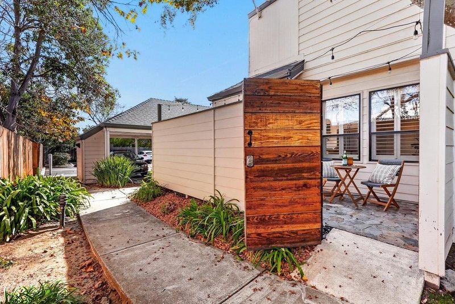
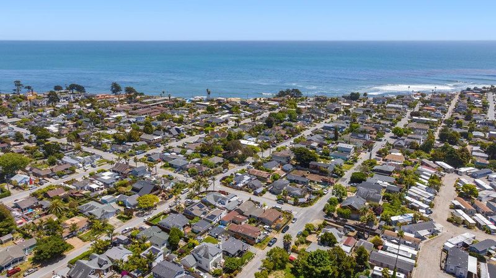
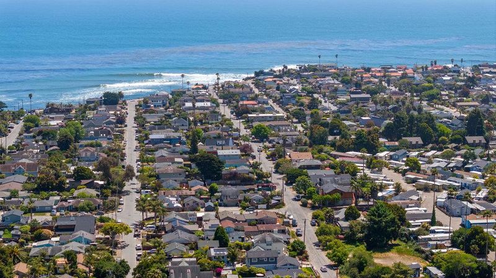
Ideally located near Pleasure Point and the best of East Santa Cruz, this home has been completely remodeled and features engineered hardwood flooring, premium GE Café appliances and designer finishes throughout. Beyond the front door, embrace a lifestyle shaped by the ocean and the surrounding community. Catch a morning surf at Pleasure Point, rinse off under the outdoor shower after a day in the waves, or explore the local shops, cafés, and restaurants along 41st Avenue. Just around the corner from New Leaf Market, In-Shape Fitness, and all the attractions of lower 41st Ave like Cat and Cloud Coffee, Penny Ice Creamery, and more! With no detail overlooked and centrally located, this special home offers a rare opportunity to experience the relaxed, vibrant lifestyle that makes the Eastside of Santa Cruz so special and one of the best places to live!

- Days on Market
- 0 days
- Current Status
- Active
- Original Price
- $899,000
- List Price
- $899,000
- On Market Date
- Oct 13, 2026
- Property Type
- Condominium
- Area
- 45 - Live Oak
- Zip Code
- 95062
- MLS ID
- ML82064471
- APN
- 034-164-38-000
- Year Built
- 1987
- Stories in Building
- Unavailable
- Possession
- Unavailable
- Data Source
- MLSL
- Origin MLS System
- MLSListings, Inc.
Opal Cliffs
Public PK-5
Students: 42 Distance: 0.4mi
Live Oak Elementary School
Public K-5 Elementary
Students: 331 Distance: 0.9mi
Cypress Charter High School
Charter 9-12 Secondary
Students: 119 Distance: 1.0mi
Del Mar Elementary School
Public K-5 Elementary
Students: 375 Distance: 1.1mi
The Bay School
Private n/a Combined Elementary And Secondary, Coed
Students: 40 Distance: 1.1mi
Shoreline Middle School
Public 6-8 Middle
Students: 514 Distance: 1.1mi
- Bed
- 2
- Bath
- 3 (2/1)
- Shower over Tub - 1, Primary - Stall Shower(s)
- Parking
- 2
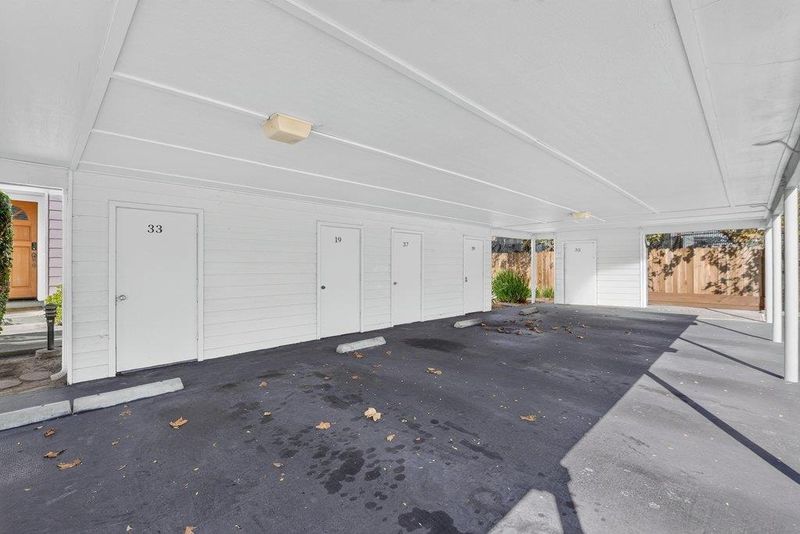
- Assigned Spaces, Carport
- SQ FT
- 1,244
- SQ FT Source
- Unavailable
- Lot SQ FT
- 958.0
- Lot Acres
- 0.021993 Acres
- Kitchen
- Cooktop - Gas, Countertop - Quartz, Dishwasher, Exhaust Fan, Garbage Disposal, Hood Over Range, Island, Oven - Electric, Wine Refrigerator
- Cooling
- Ceiling Fan
- Dining Room
- Eat in Kitchen
- Disclosures
- Natural Hazard Disclosure
- Family Room
- No Family Room
- Flooring
- Hardwood, Tile
- Foundation
- Concrete Slab
- Fire Place
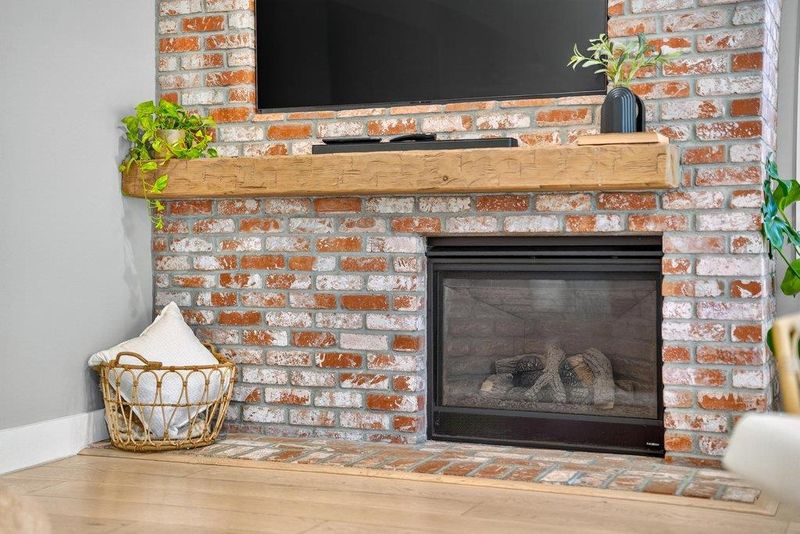
- Gas Log
- Heating
- Central Forced Air
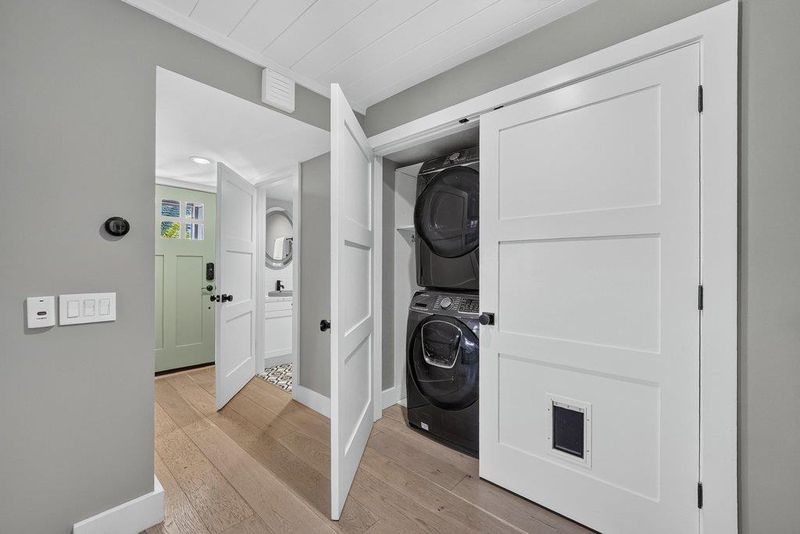
- Laundry
- Inside
- Architectural Style
- Contemporary
- * Fee
- $645
- Name
- Camp Capitola
- Phone
- 831-688-0500
- *Fee includes
- Common Area Electricity, Exterior Painting, Garbage, Maintenance - Common Area, Maintenance - Exterior, Management Fee, Roof, and Water / Sewer
MLS and other Information regarding properties for sale as shown in Theo have been obtained from various sources such as sellers, public records, agents and other third parties. This information may relate to the condition of the property, permitted or unpermitted uses, zoning, square footage, lot size/acreage or other matters affecting value or desirability. Unless otherwise indicated in writing, neither brokers, agents nor Theo have verified, or will verify, such information. If any such information is important to buyer in determining whether to buy, the price to pay or intended use of the property, buyer is urged to conduct their own investigation with qualified professionals, satisfy themselves with respect to that information, and to rely solely on the results of that investigation.
School data provided by GreatSchools. School service boundaries are intended to be used as reference only. To verify enrollment eligibility for a property, contact the school directly.